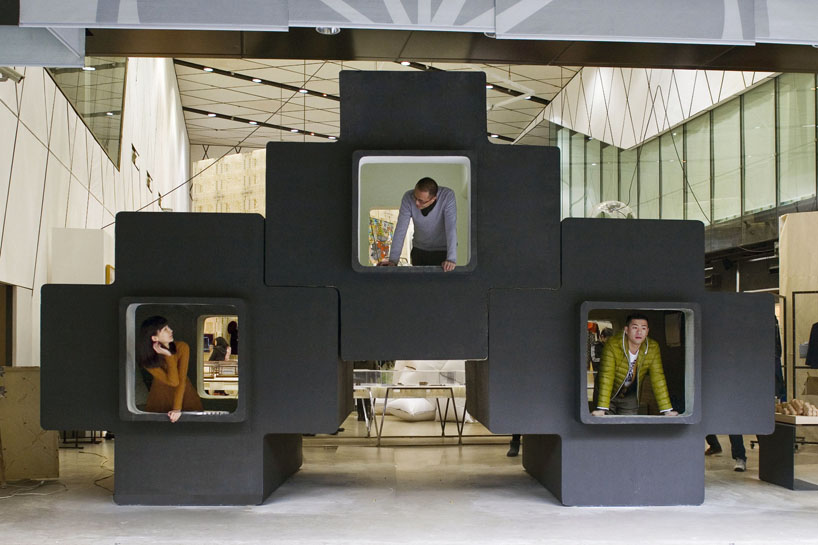
micro house by studio liu lubin
the spatial arrangement approaches current chinese land policy to provide private housing for people in the beijing area.
[FEATURED]
micro house by studio liu lubin images © wang xiaofeng
chinese studio liu lubin has recently finished the private ‘micro-house’ in beijing. it is based on the minimum space people need for basic indoor movement, such as sitting, laying and standing. the form of the ‘micro-house’ is designed to act as a combination of furniture and architecture elements. when being rotated, the unit of the concept will shift its spatial context, such as resting, working, washing and cooking, etc. the unit can not only be used as a single-functional room, but also can be grouped together as a housing suite, or even residential cluster.
developed using fiber reinforced form composite structure, the project is made easy to lift and assemble by hand. for the convenience of transportation and replacement, the size of the unit is designed as the size of shipping containers. ultimately, the arrangment makes it possible for people to have private housing product under current chinese land policy.
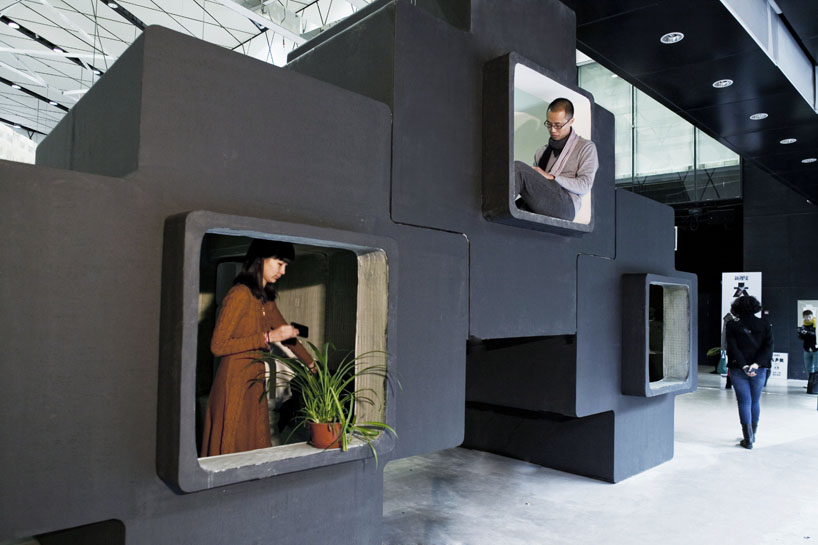 front elevation
 back elevation
 interior
 interior
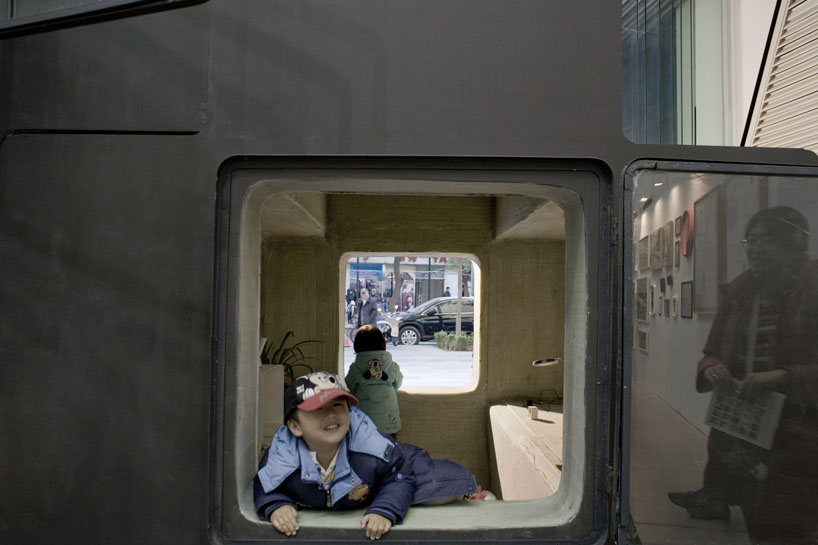 detail
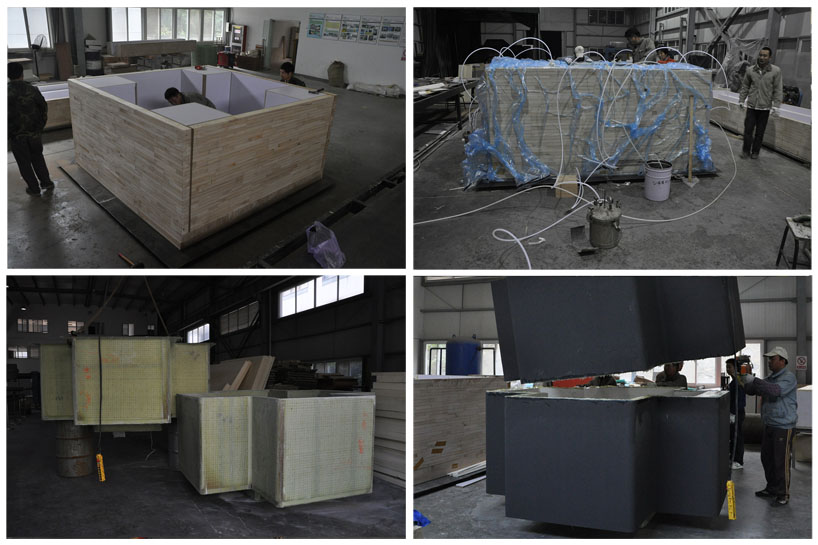 process of the production
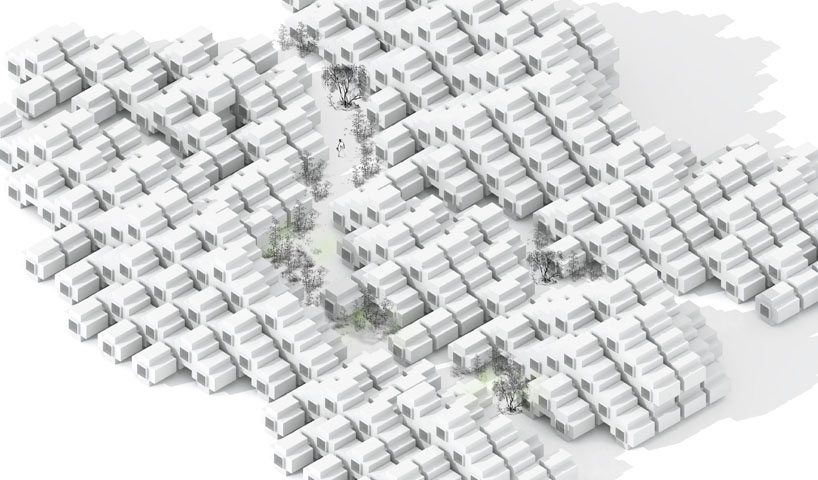 high density community
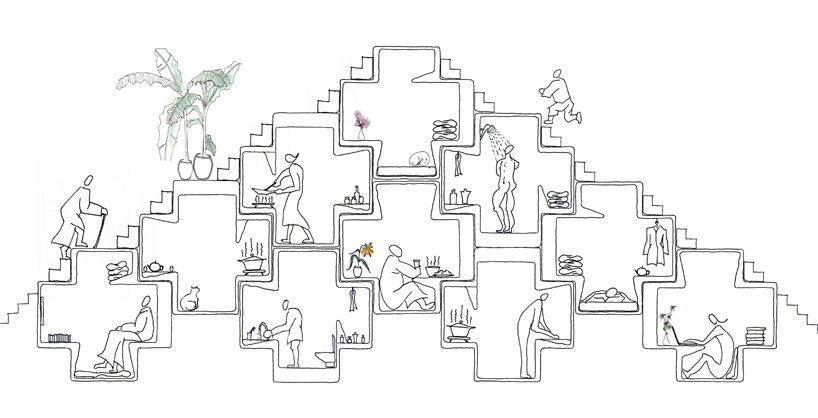 analysis of the section
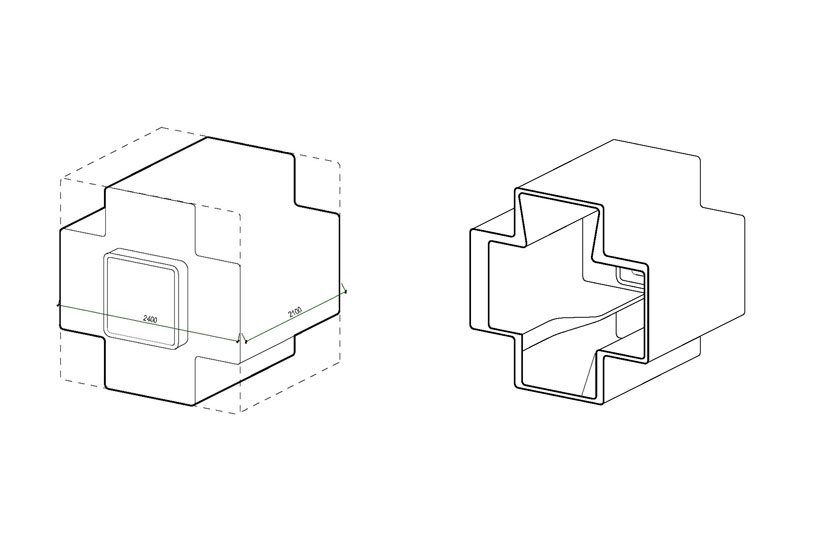 micro house unit
 combination of the unit
project information:
project: the micro-houselocation: beijingdesigner: studio liu lubinproject team: liu lubin, wang lin, wan li, liang yifan, zhao yeconstructor: architectural design & research institute of tsinghua university,nanjing university of technology advanced engineering composites research centerstructure type: fiber reinforced form composite structure
designboom has received this project from our ‘DIY submissions‘ feature, where we welcome our readers to submit their own work for publication. see more project submissions from our readers here.
shop
your own online design shop — no sales commission collected