urban forester house by modelina architekci
the modern house is filled with childhood souvenirs, mixing material selections of raw and clear, old and new.
prefer designboom on google[FEATURED]
‘urban forester house’ by modelina architekcikitchen space

the newly built terraced house still in raw state fell into the hands of polish mode:lina architects, conceiving a cosy open space was to create different zones for different functions by changing material both on the floor as well as on the ceiling. in order to bring more nature into this urban house, the floor in the living room was covered with cow hide and raw MDF bathroom sliding doors. incorporated as a main feature of the room, a tree branch chandelier becomes present, using wood from a tree where the owner spent most of his childhood holidays.
 prefab staircase with oak wood finish.
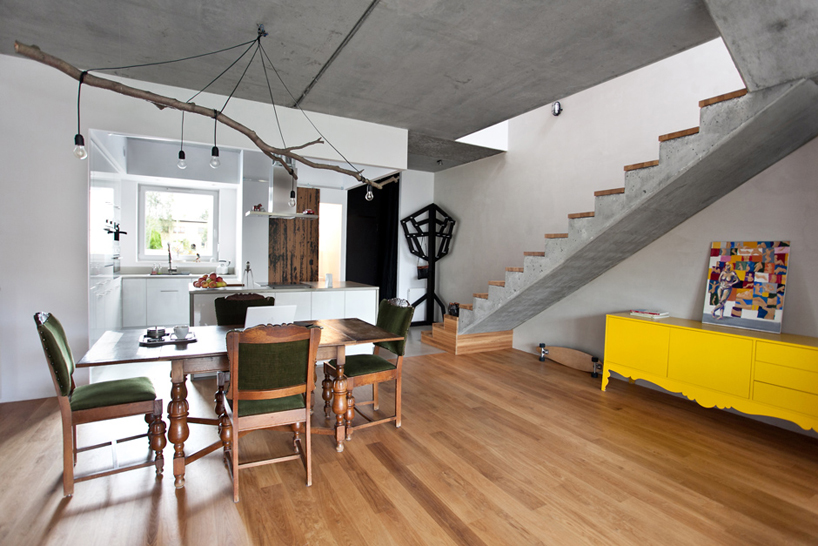 mix of raw and clear, old and new
 lamp – branch is a souvenir from childhood
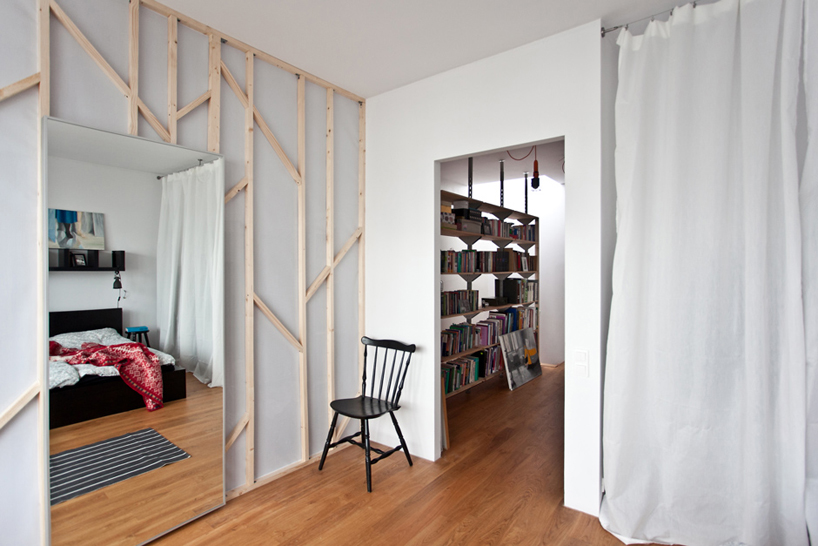 bedroom with custom made wardrobe
 bedroom and bookshelves
 the bathroom
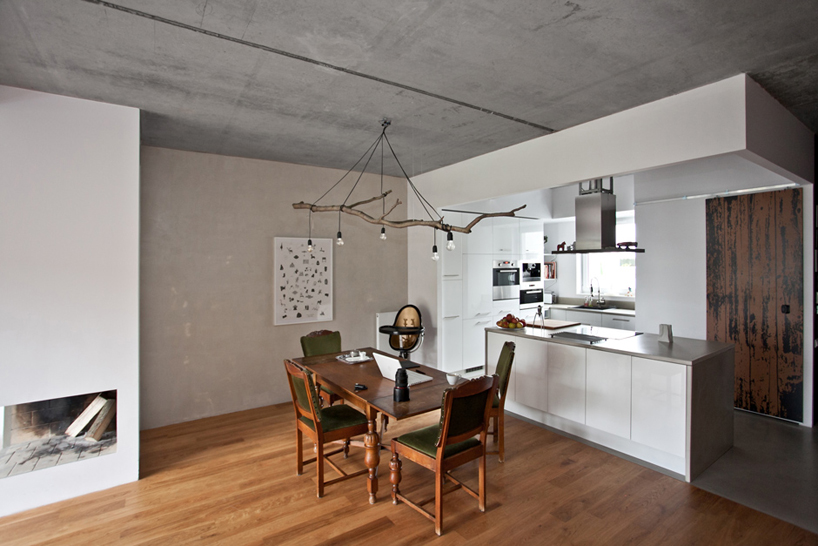 raw MDF sliding doors with UV prints
 fireplace
 furniture
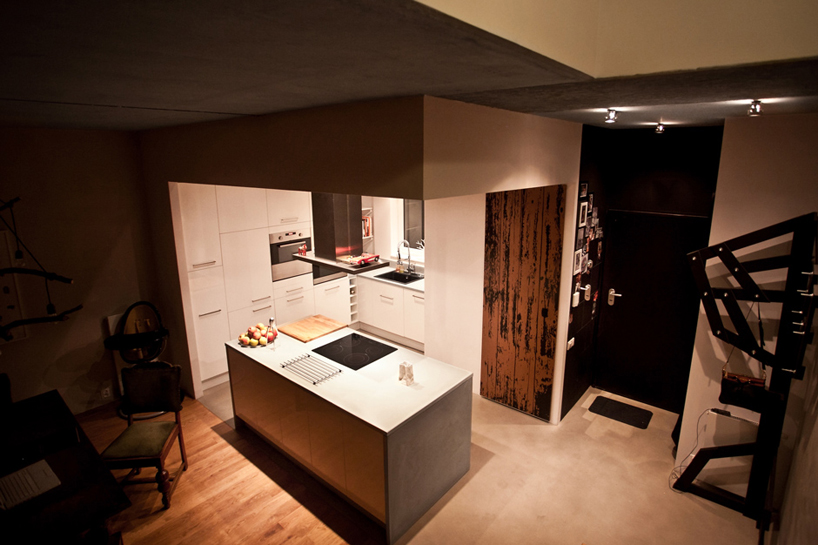 overview
designboom has received this project from our ‘DIY submissions‘ feature, where we welcome our readers to submit their own work for publication. see more project submissions from our readers here.
shop
your own online design shop — no sales commission collected