lujac desautel renders yacht concept as a series of flexible stacking terraces
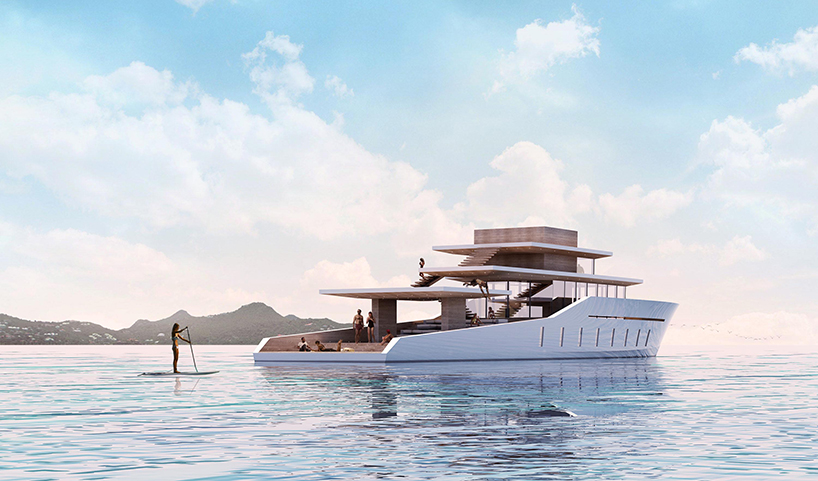
'la petit terrasse' concept uses a system of floor slabs combined together on a tested hull to maximize an open and flexibile floor plan to reduce a yacht to its most purest form.
prefer designboom on google[FEATURED]
lujac desautel renders yacht concept as a series of flexible stacking terraces
all images courtesy of lujac desautel
view of the aft deck
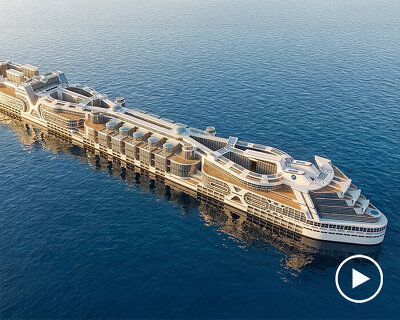
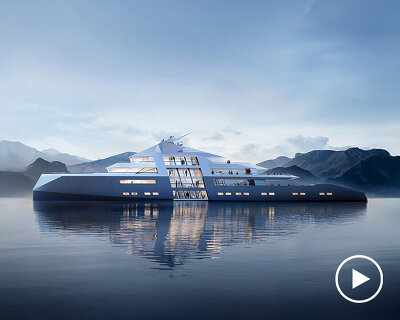
lujac desautel’s yacht design ‘la petit terrasse’ re-images the traditional method of stacking decks instead as a series of flexible shuffling terraces on the sea. the concept is rendered as a skeleton structure heavily influenced by le corbusier’s perspective drawings. the result is a layering of spaces: terraces of varying sizes to create an interplay between living indoors and outdoors, and the necessity of flexible spaces for the company of guests on board. each terrace has a unique shape lending itself to diverse uses such as an open air cinema, pool, diving board, outdoor living room, fitness area, dance floor, or even a helicopter pad.

view of the main deck terrace with casual sofas set into the stairs above the pool

an aerial view

the bedroom sea terrace

lujac desautel’s process drawings
designboom has received this project from our ‘DIY submissions‘ feature, where we welcome our readers to submit their own work for publication. see more project submissions from our readers here.
shop
your own online design shop — no sales commission collected