on a secluded japanese hill, ryosuke ono nestles a stilted rental villa with a panoramic porch

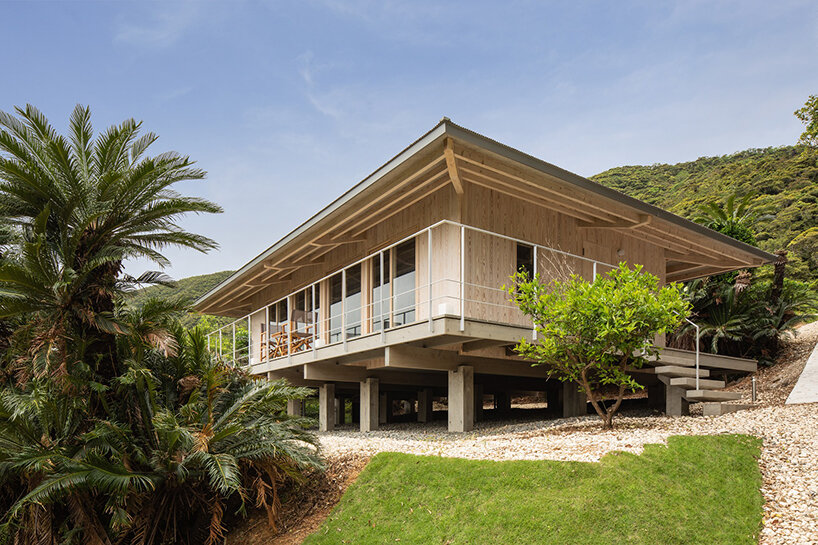

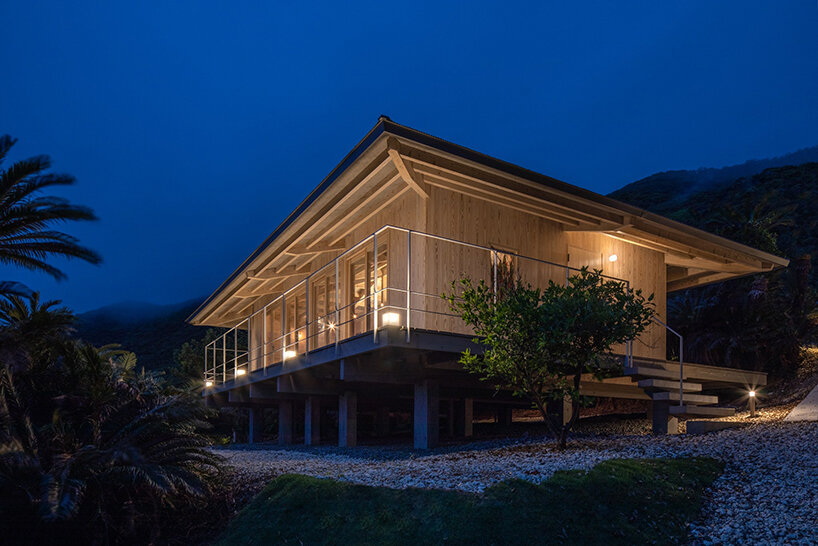
the rental lodge is a modern interpretation of ryukyu dynasty architecture: raised floors, low and deep eaves, gently sloping hipped roofs, and generous veranda.
ryukyu villa sotetsu is a seaside haven in amami oshima
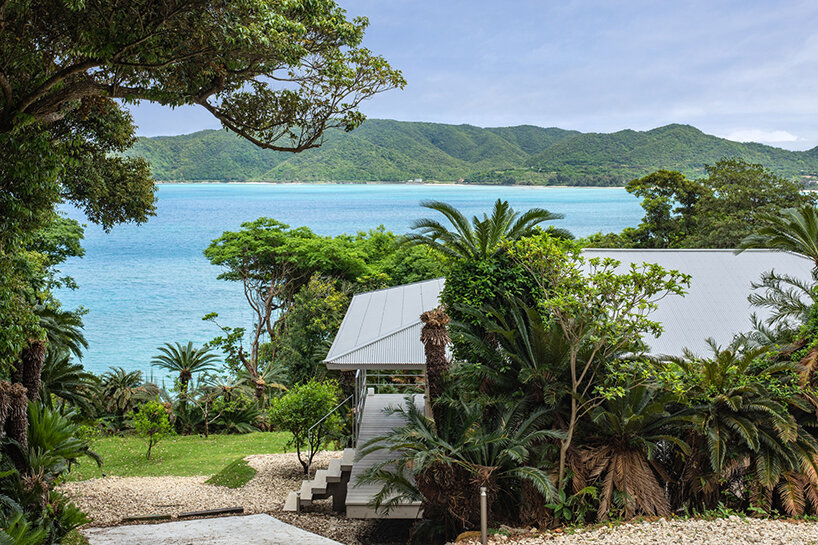
Architect Ryosuke Ono completed Ryukyu Villa Sotetsu, a new accommodation experience located on a partially secluded hill in the northern part of Japan‘s Amami Oshima island. Standing on stilts, the rental lodge is a modern interpretation of Ryukyu Dynasty architecture: raised floors, low and deep eaves, gently sloping hipped roofs, and a generous veranda. Given the context, Ono customized these archetypal features to fit Amami Oshima’s climate and terraced fields; combined, the resulting layers respond cross-sectionally to the site’s micro-context, including its scenic vistas and landform.
adapting to the local topography and climate
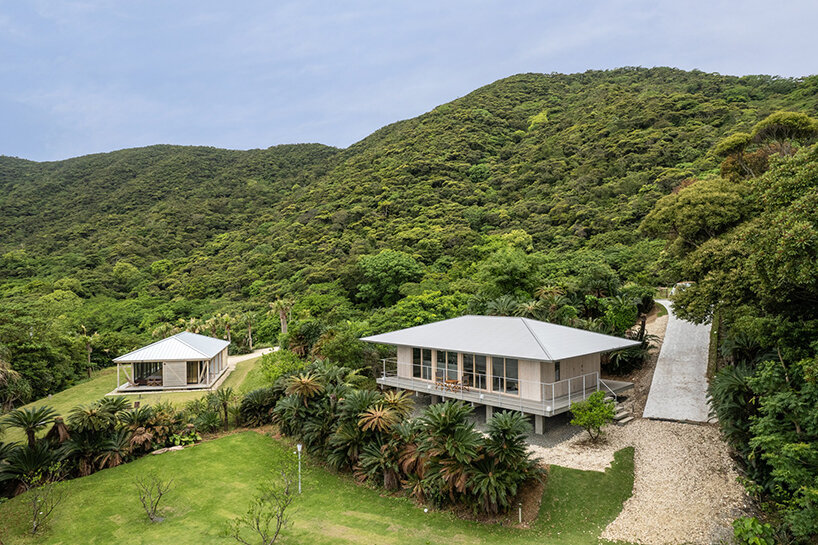
‘The site was originally a terraced farmland; construction was only possible on a small, gently sloping land surrounded by giant cedar trees. We thought that the modest appearance of the building, which does not impair the charm of the natural topography, would be suitable as a vessel for an accommodation experience that reflects the lives of the people of Amami Oshima, who have lived in harmony with nature. The raised-floor type foundation accepts the existing micro-topography without recreating it, while simultaneously realizing a good view from the room, improving the poor footing in rainy weather, and preventing moisture under the floor.’ explains the architect.
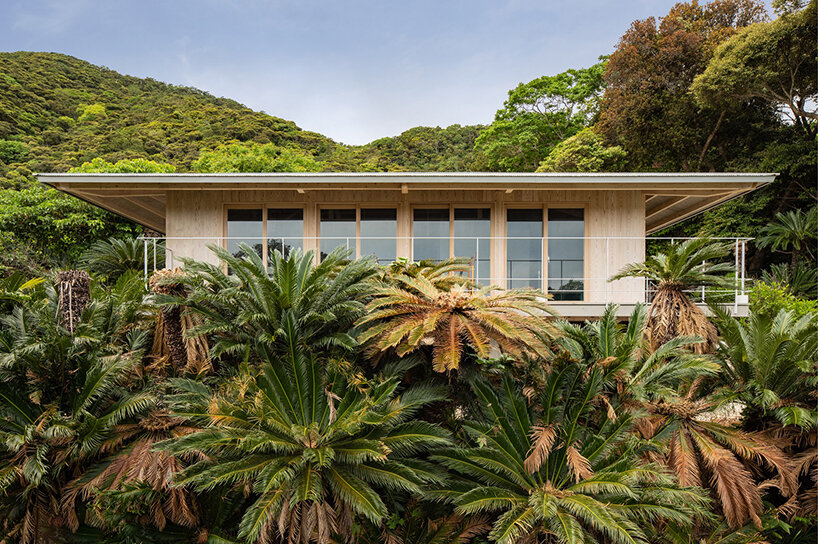
modern-style ryukyu dynasty architecture by ryosuke ono
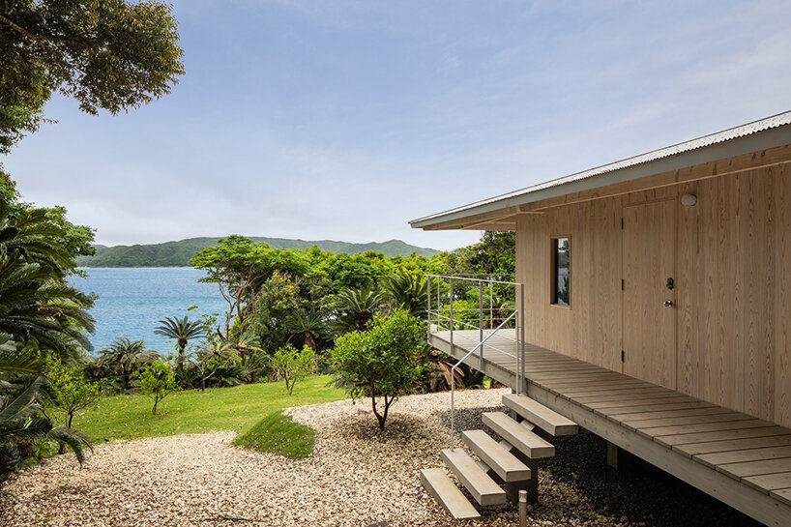
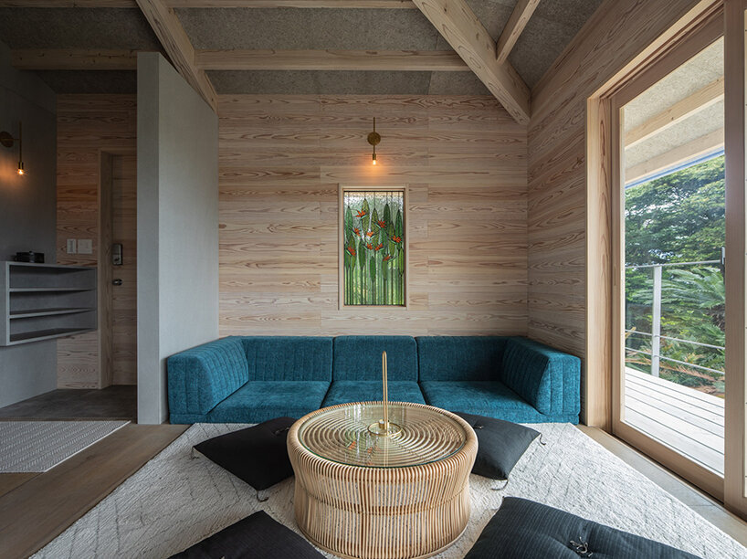
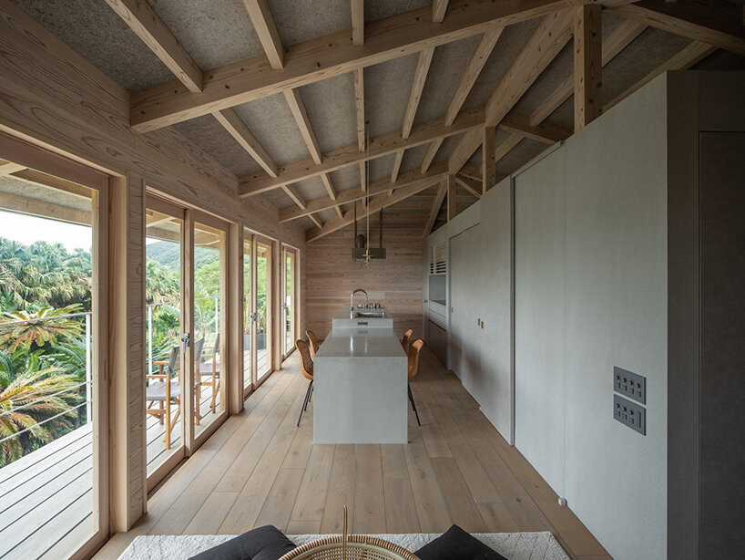

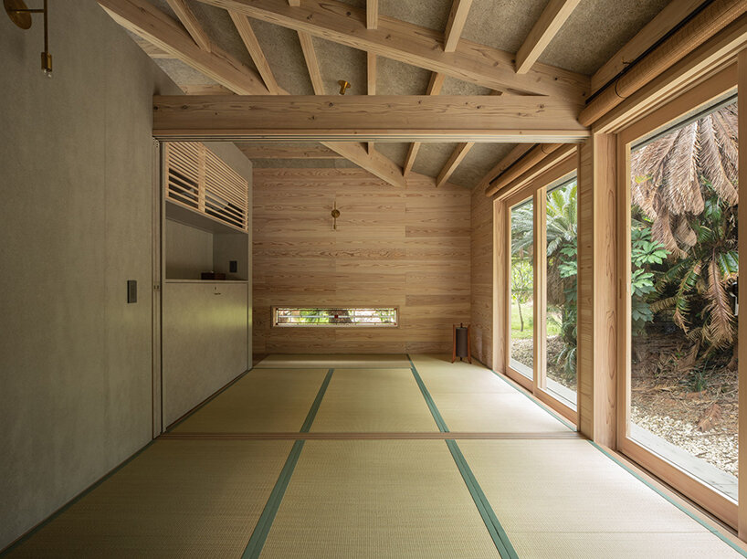


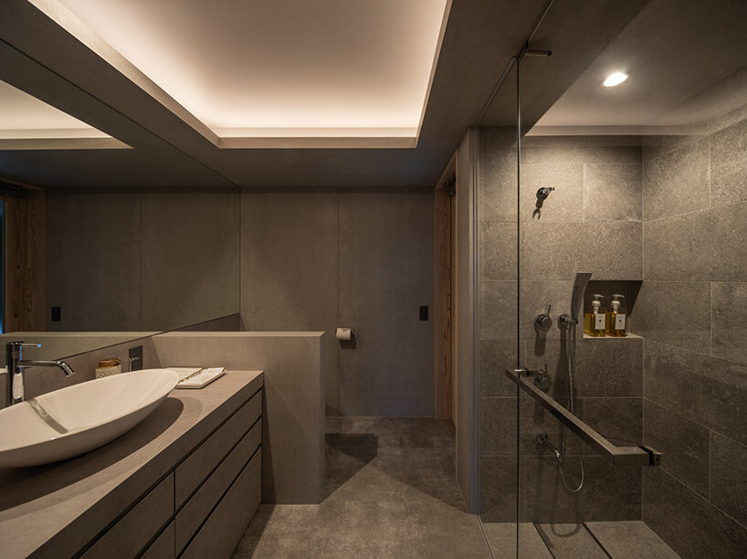
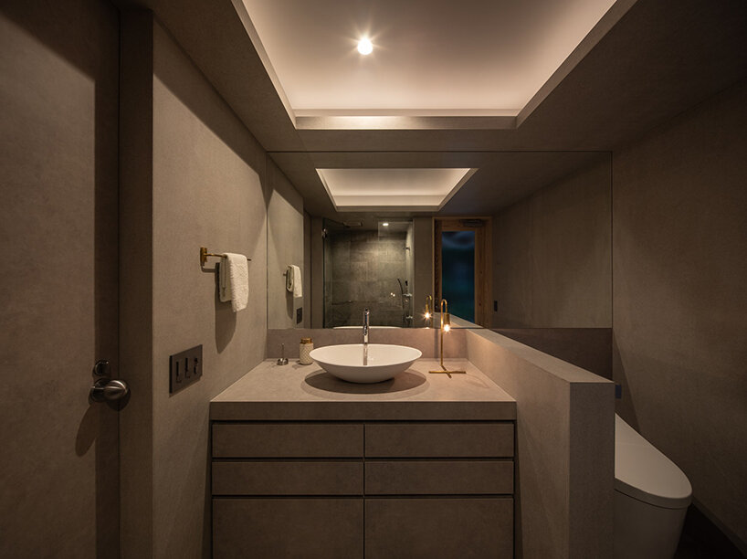
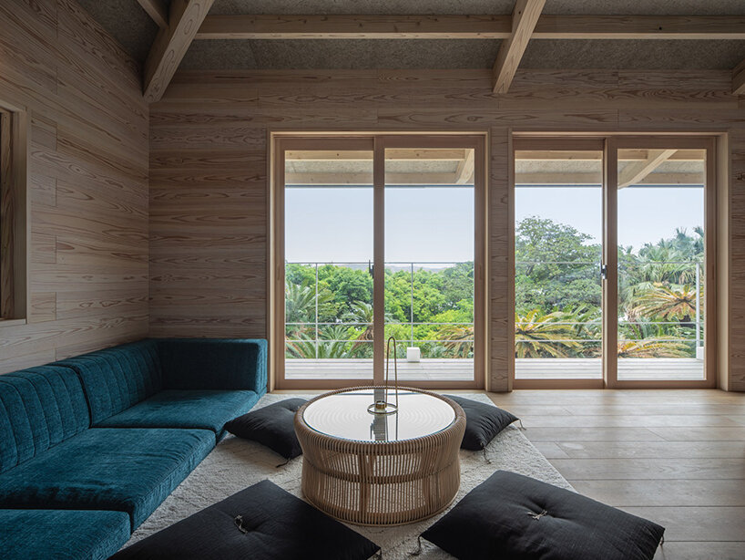
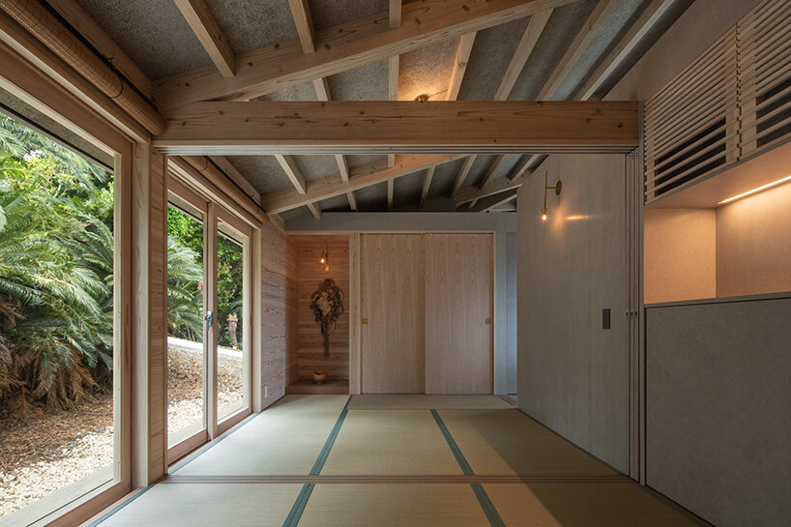
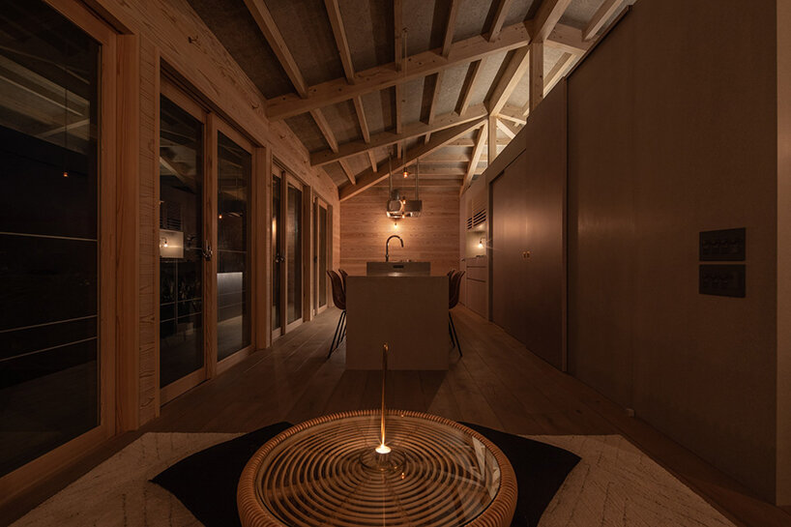
Program-wise, Ryukyu Villa Sotetsu features a main accommodation building that houses a living room, a longitudinal kitchen-dining area, two bedrooms with tatami mats and futon bedding for four people, as well as a scented shower room/bathroom designed to evoke a true spa experience. Complementing the stilted villa is a 1,800 sqm fire pit garden framing charming views of the open waters and pristine forest characterizing Amami Oshima. The outdoor space also includes a one-floor and fully furnished private room that integrates with the lush surroundings thanks to its fully glazed facades.
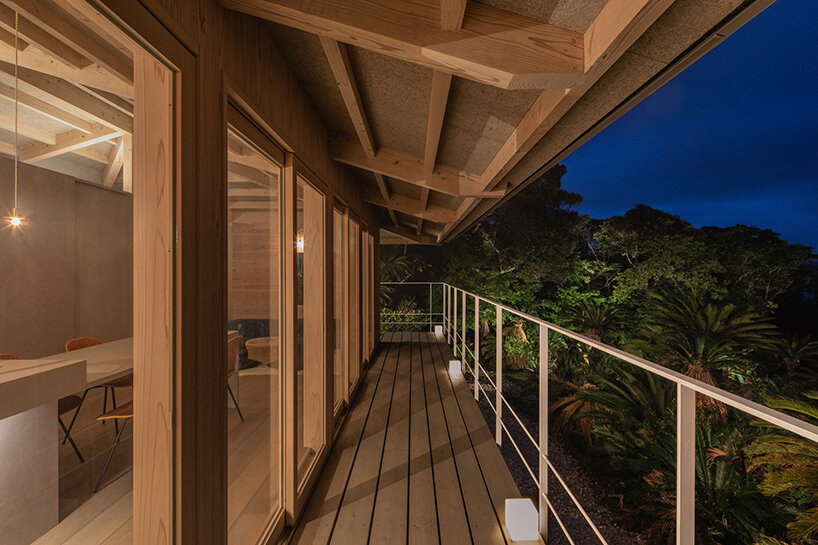
While relatively compact, the main villa’s panoramic veranda and deep low eaves on the outer periphery offer a generous gathering spot for guests while also providing a buffer against strong sunlight, wind, and rain. As mentioned, this form of covering the eaves and porch is also commonly seen in the Ryukyu cultural sphere.
Beyond offering accommodation, Villa Ryukyu Sotetsu also functions as a permanent exhibition space, displaying many artworks indoors and in the gardens. Ryosuke Ono adds: ‘The interior is based on the concept of an ‘art museum where you can stay overnight’ that the client is aiming for in this facility, and actively adopts the works of artists who are active mainly in Amami Oshima.’ Learn more about amenities and booking details by visiting the rental villa’s website.
1/6
project info:
name: Ryukyu Villa Sotetsu | @ryukyu_villa
location: Tatsugo town, Oshima district, Kagoshima prefecture, Japan
architecture: Ryosuke Ono
structural design: Enshu Structural Consultants
construction: Kazutoyo Tsukasa + Yoshinori Ikehata / Tsukasa Construction
carpentry: Seiya Aikawa / Aiken Industry
photography: Toshihisa Ishii
completion year: 2022