
12 houses in tenerife island by david arias and cristina del buey
a neighborhood is empowered through a hybrid-style typology on tenerife - one of the largest and most populous of the seven canary islands.

’12 houses in tenerife island’ by david arias and cristina del-bueythe patio house subversion image © daolab
located in tenerife, ‘icod’, a hybrid of 12 houses between a block of apartments and detached houses with garden is conceived by daolab – plotted on a steeply sloped site with presaged courtyards inside it. the scheme along with its neighbor, produces a symbiosis that autoregulates and promotes relations. repeated six times, the modules generate and achieve high efficiency energy uses.in order to to obtain a controlled, shaded and protected public space that serves as lung and heart of the area, a roofed community space is implemented as the recreation area. all two and three room houses have identical conditions of orientation; views, height, access, ventilation and lighting.
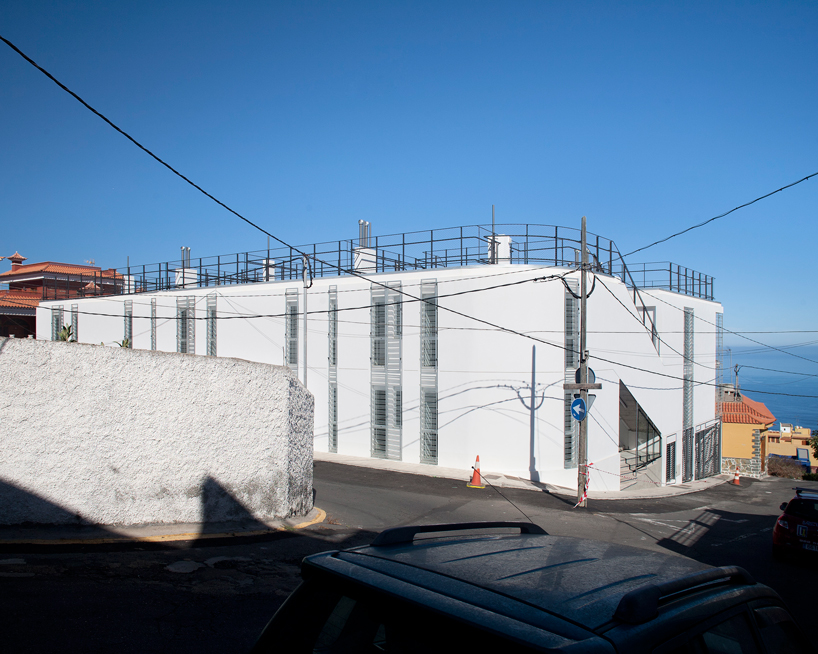 viewimage © daolab
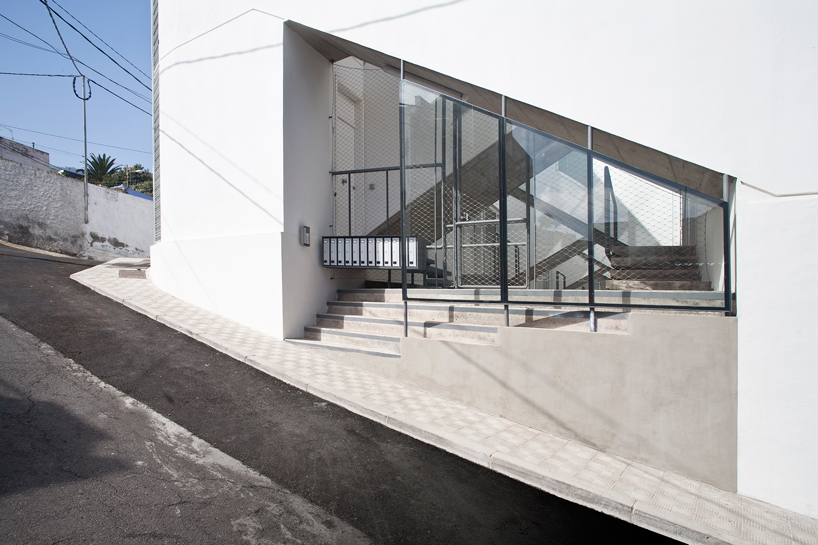 welcome image © daolab
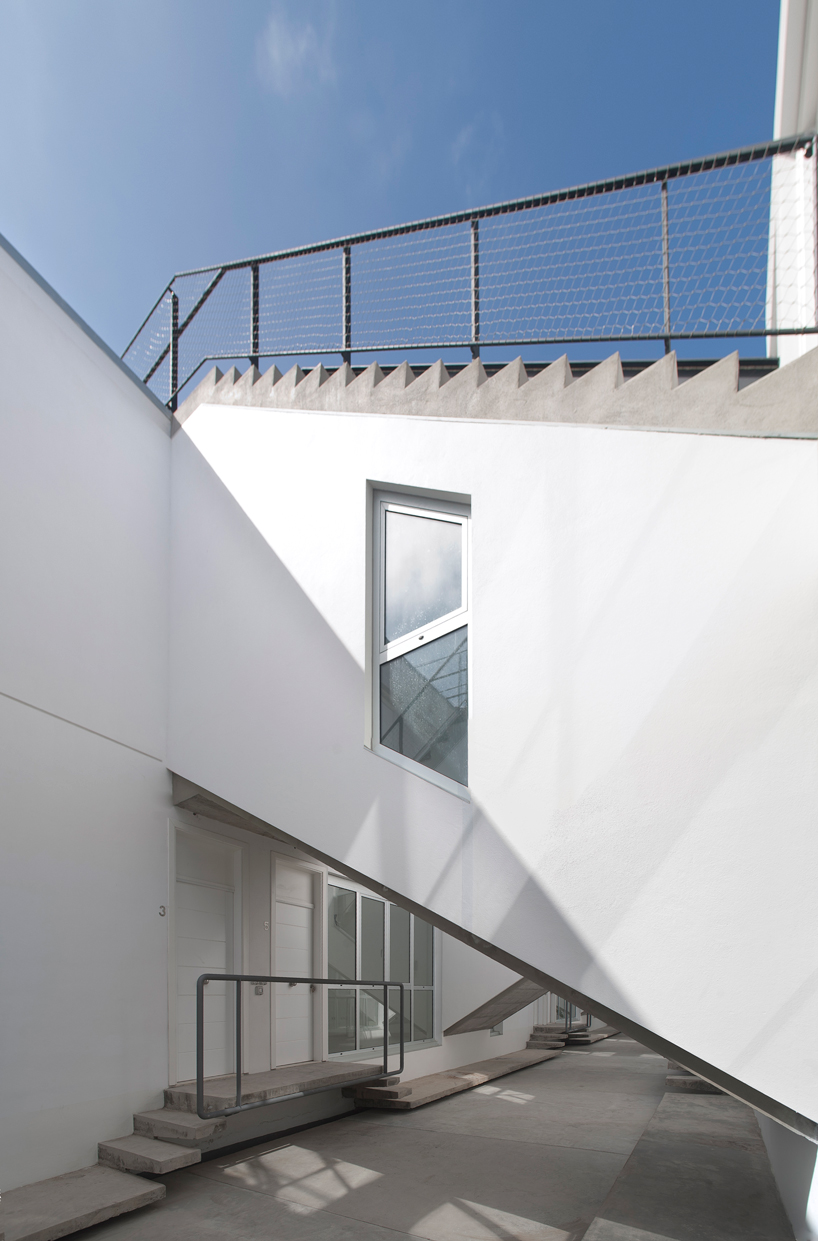 one jetway image © daolab
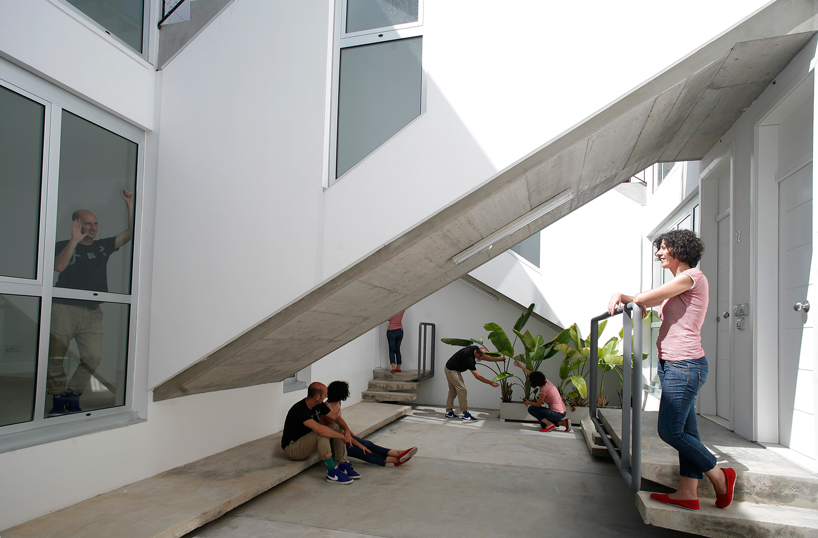 the theaterimage © daolab
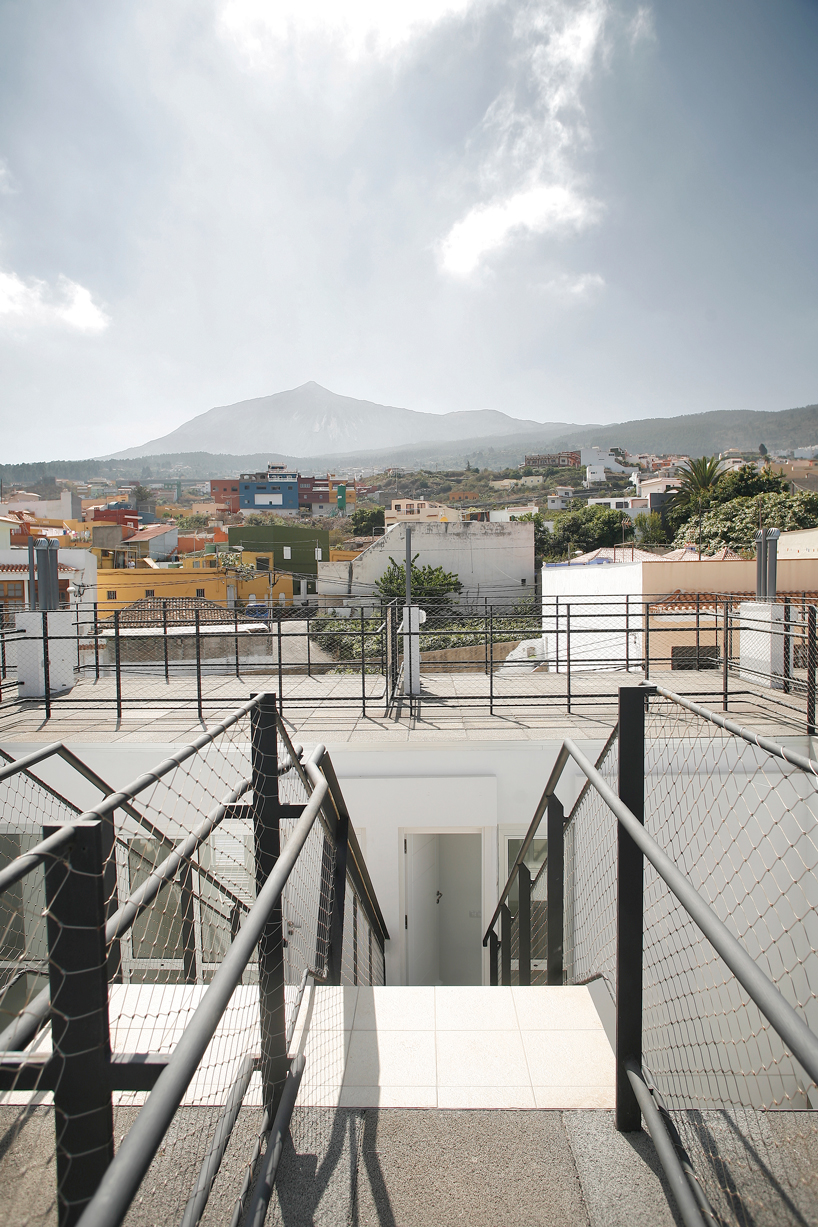 view of teide volcanoimage © daolab
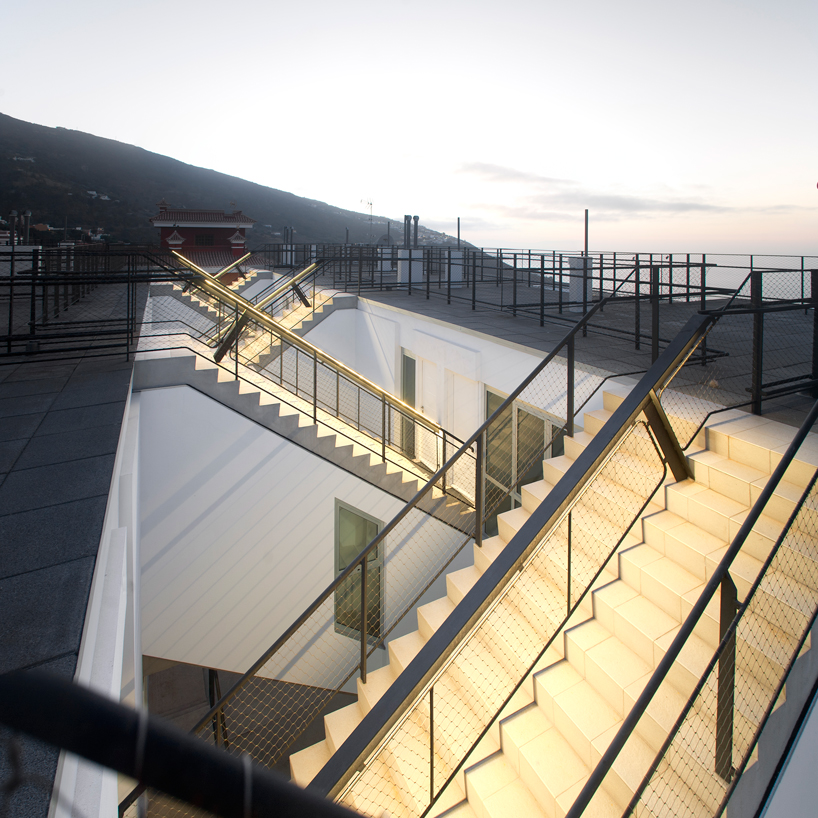 sunset image © daolab
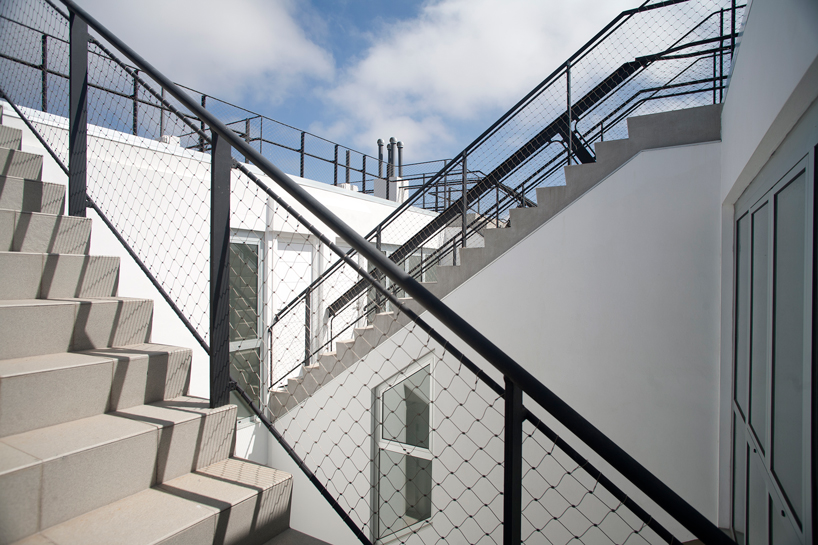 terrace viewsimage © daolab
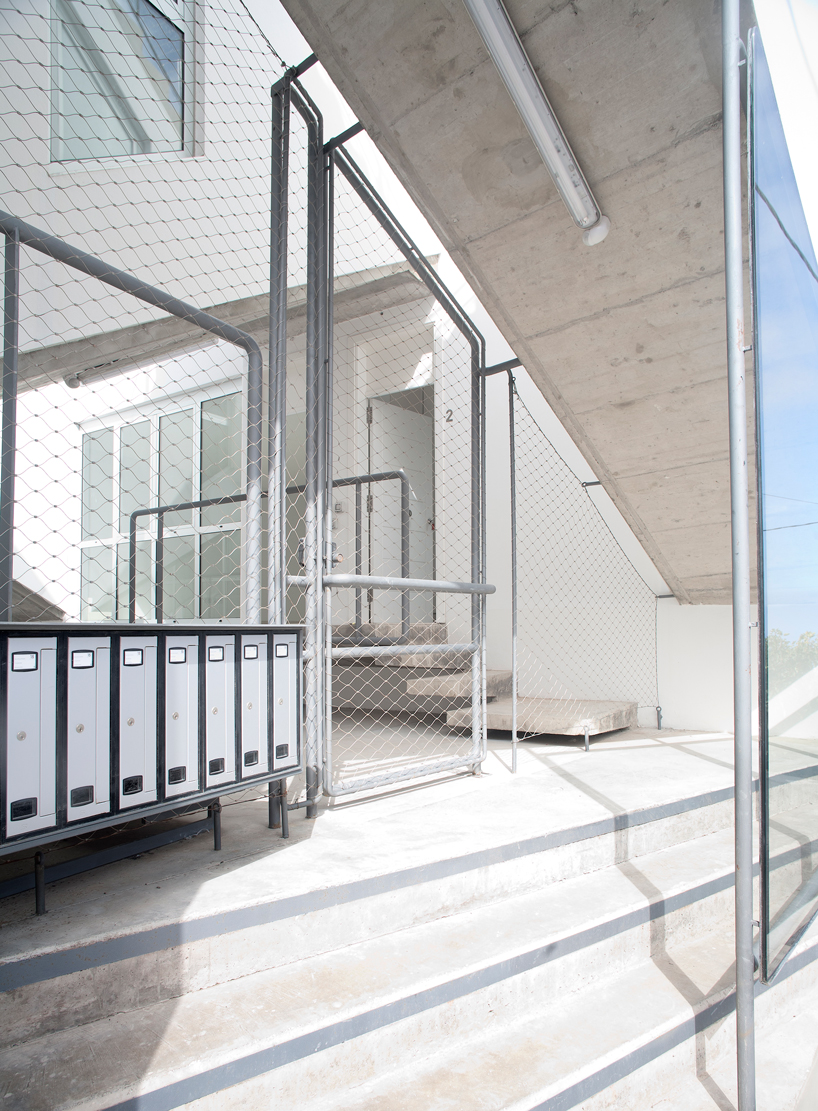 entrance image © daolab
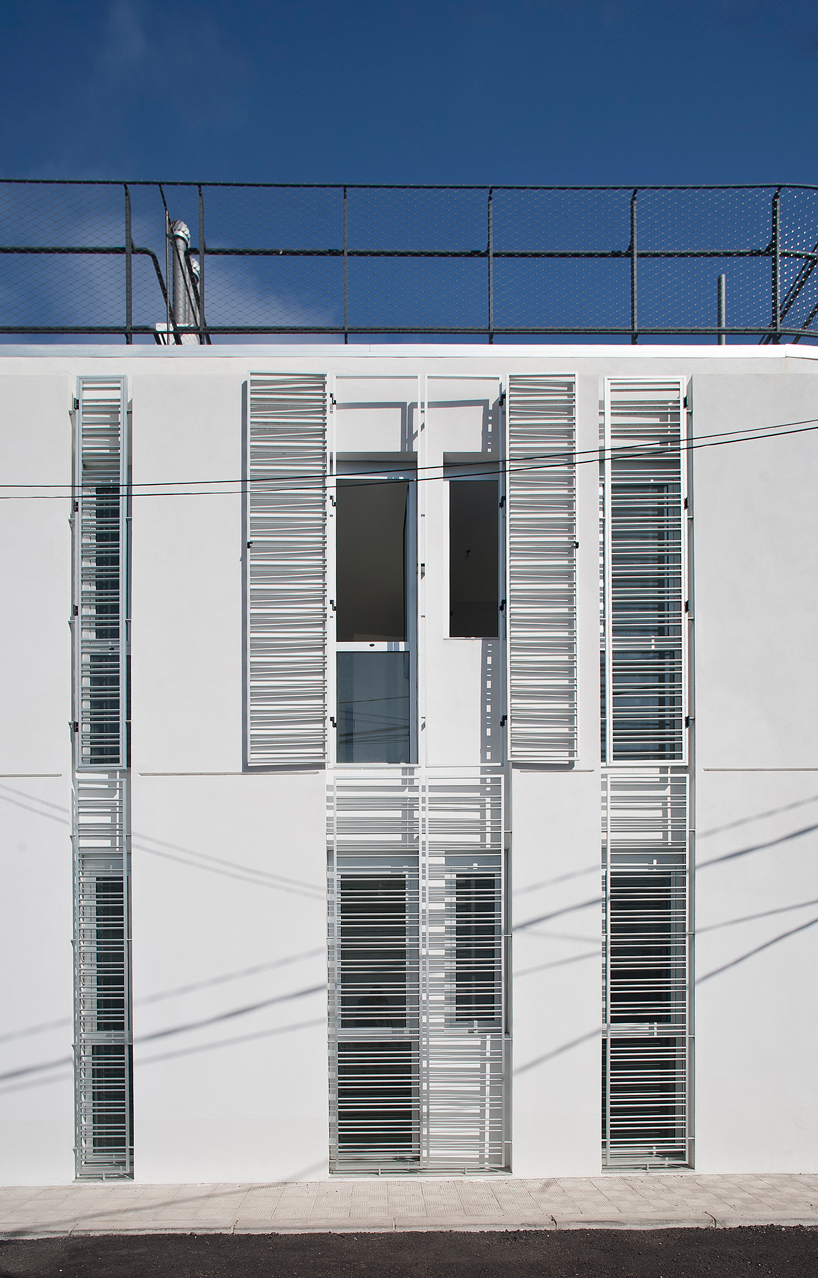 facadeimage © daolab
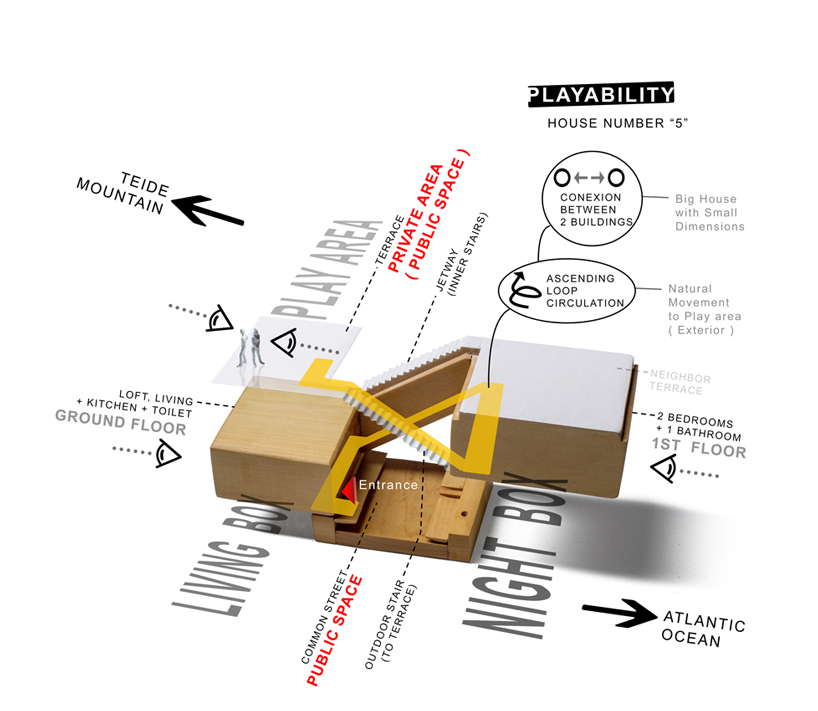 one house performance image © daolab
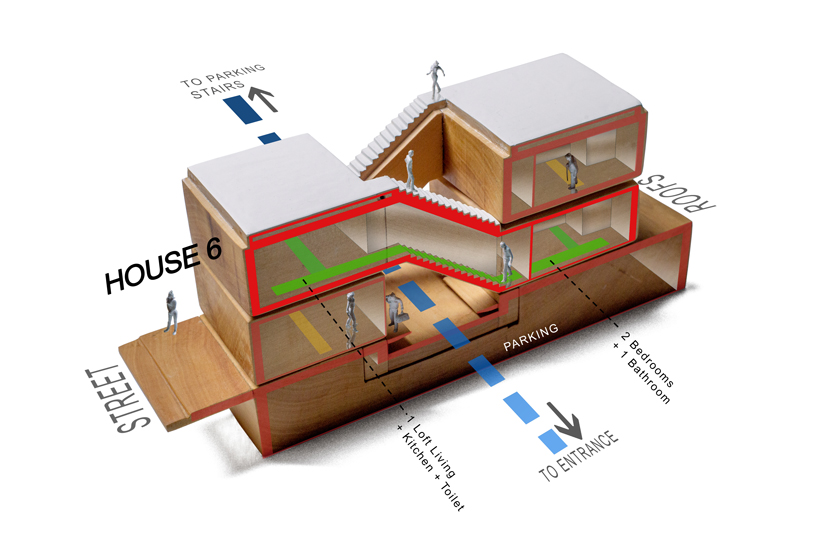 image © daolab
designboom has received this project from our ‘DIY submissions‘ feature, where we welcome our readers to submit their own work for publication. see more project submissions from our readers here.













