

dark monolithic angular volumes shape jae haala villa in indonesia
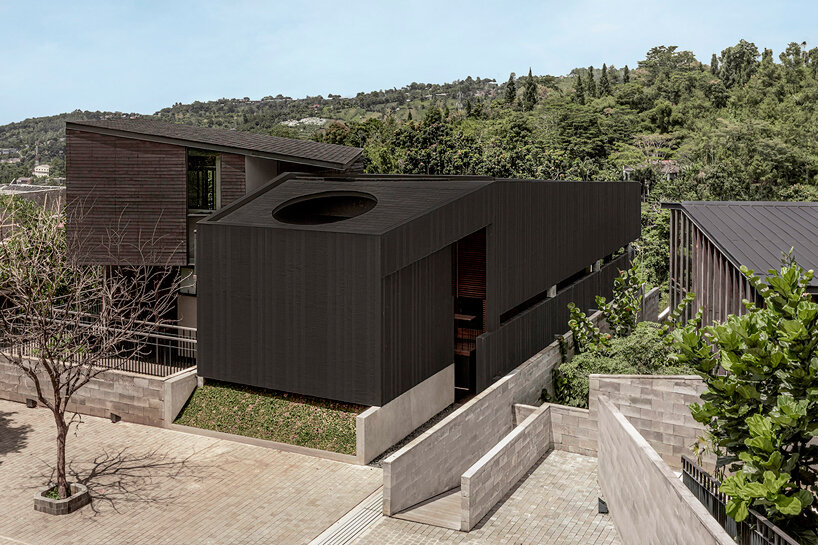
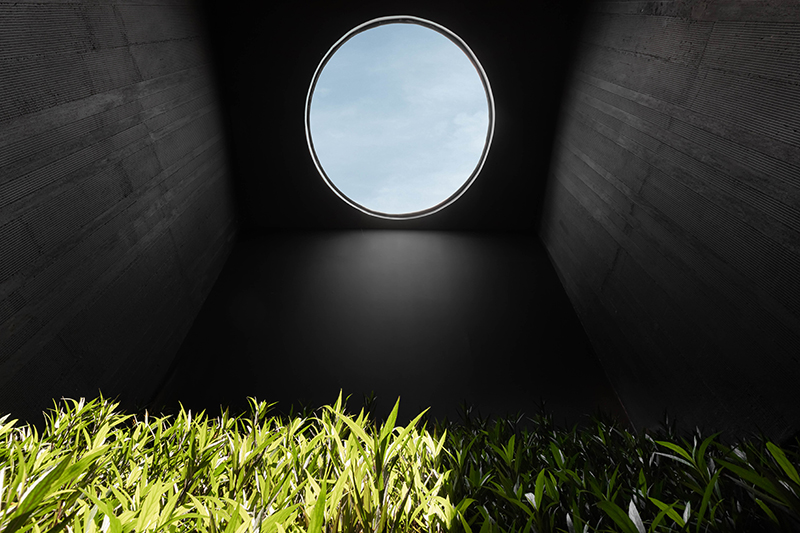
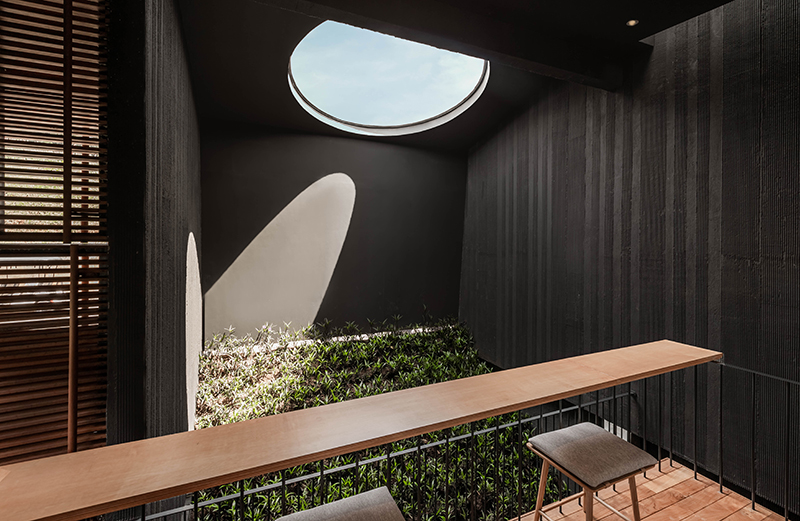
a circular aperture cuts through the main living area of the villa by wiyoga nurdiansyah creating unusual shadowplays.
prefer designboom on googleJae Haala by Wiyoga Nurdiansyah Architects shields in isolation
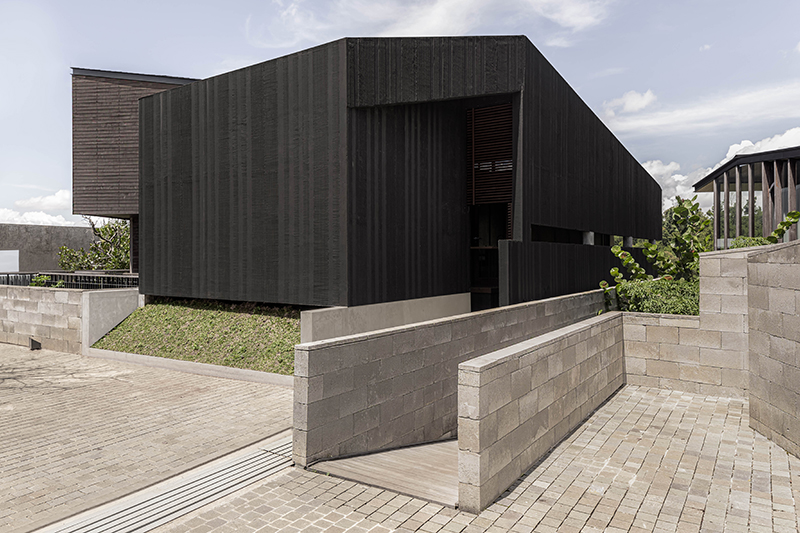
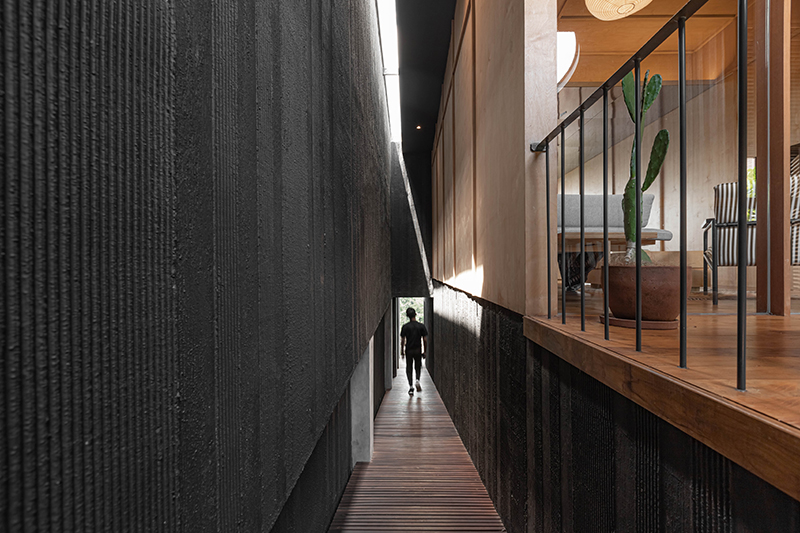
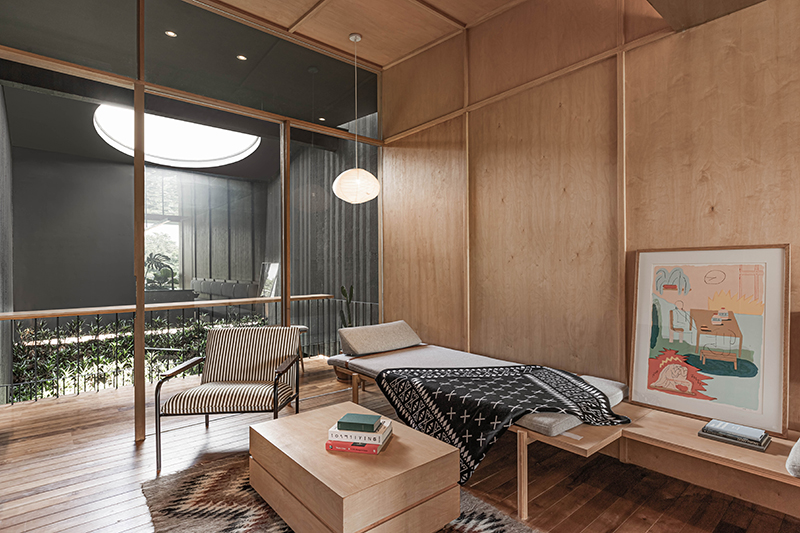
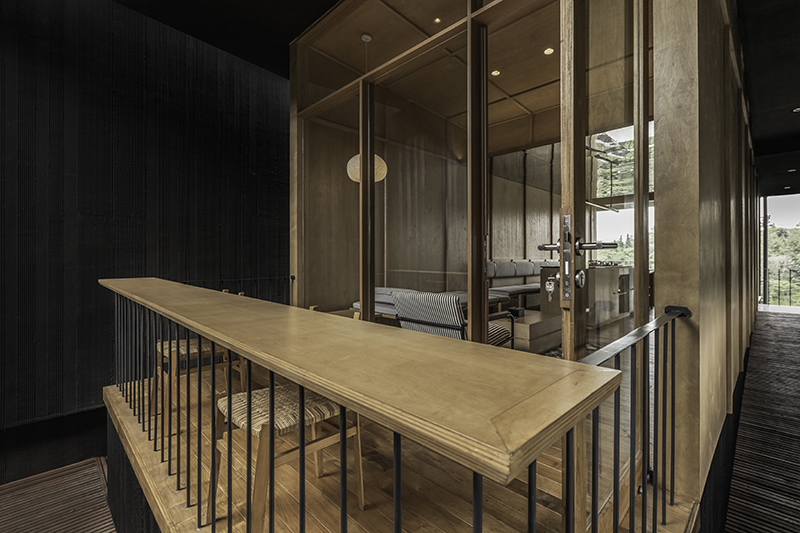
Situated in the Lembang area of West Bandung, Indonesia, a renowned tourist destination celebrated for its natural scenery, stands Jae Haala residence by Wiyoga Nurdiansyah Architects. The villa offers an exclusive retreat for couples seeking a romantic getaway. Boasting a single bedroom and complete privacy, the house is thoughtfully equipped with a welcoming reception area encompassing a pantry, dining room, and living room. The villa’s seemingly monolithic form ensures privacy and seclusion, shielding its interiors from passers-by. However, the interior provides warmth and intimacy, with wood accents dominating the space. The design deliberately embraces an enclosed massing to cultivate a sense of isolation amidst its surroundings.
a circular void allows natural light INTO the interior
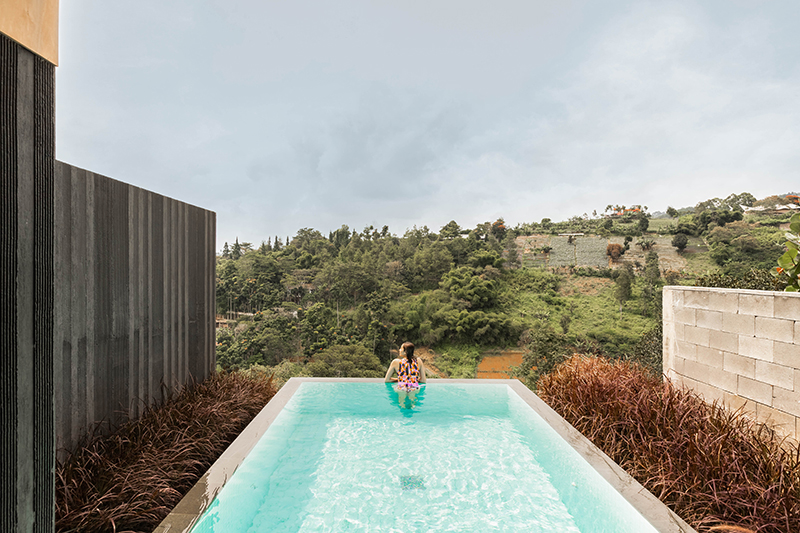
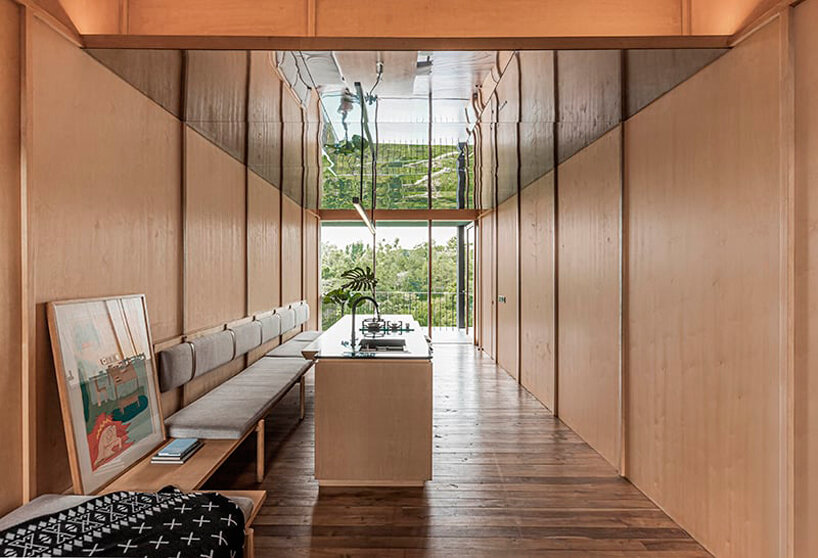
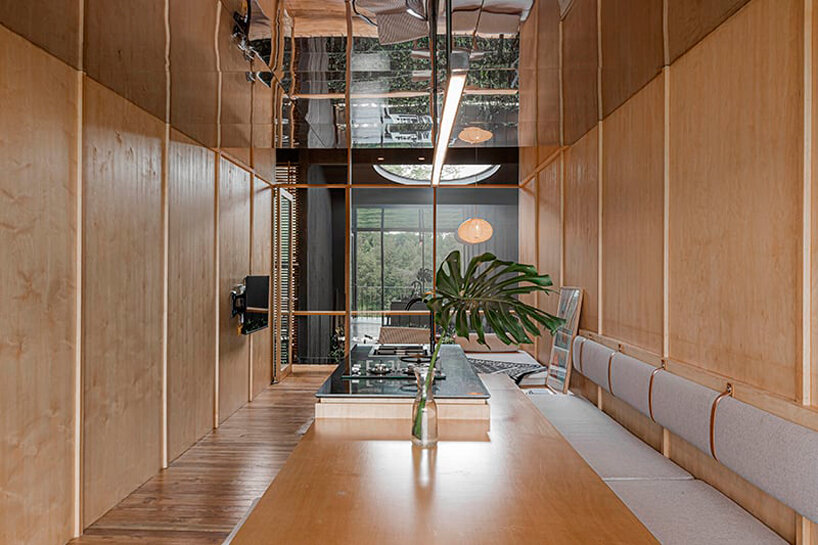
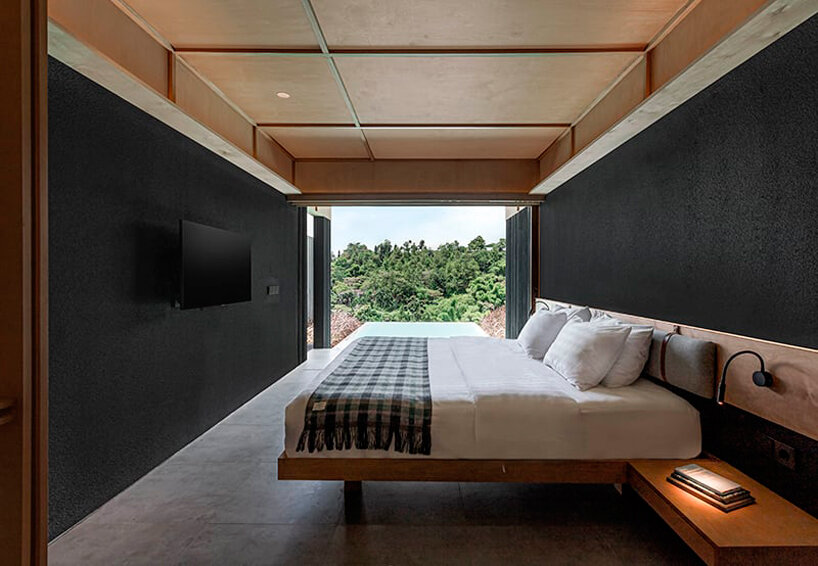
The forward-facing facade frames the views of the picturesque Dago Valley, allowing natural breezes to cool the outdoor environment. Within the villa, the living terrace bathes in natural light streaming through a circular void. The entrance guides guests inward and is adorned with wooden accents that extend to the interior. The living area seamlessly connects to a terrace overlooking the circular void and a small garden at the entrance. For the dining room, the design team assembles a mirrored ceiling to give off a sense of expansiveness. A ramp serves as the primary circulation route, guiding visitors to a transition from the living area to the private retreat below. The intimate villa arranges a spacious bedroom, a luxurious bathroom, and an inviting infinity pool with a rectangular design overlooking the Dago Hills. Despite the closed character of the structure, Jae Haala stands in harmony with its natural surroundings.
1/3
project info:
name: Jae Haala
designer: Wiyoga Nurdiansyah Architects
design team: Wiyoga Nurdiansyah, Rizqi Muhammad Prastowo, Ananda Trisiana
location: Buniwangi, Bandung, Indonesia
photography: Asita Yulia | @asitayulia
designboom has received this project from our DIY submissions feature, where we welcome our readers to submit their own work for publication. see more project submissions from our readers here.
shop
your own online design shop — no sales commission collected




















