isern serra curates barcelona’s ‘miners café’

Located in Barcelona, a newly opened Miners Café has been completed by interior designer Isern Serra. This specialty coffee shop, originally established in Prague in 2019, has now expanded its operations to Spain, starting with its first spot in Barcelona. In collaboration with Isern Serra, the goal was to transform an empty space in the heart of El Poblenou into a unique and serene café that would stand out amidst the artistic city.

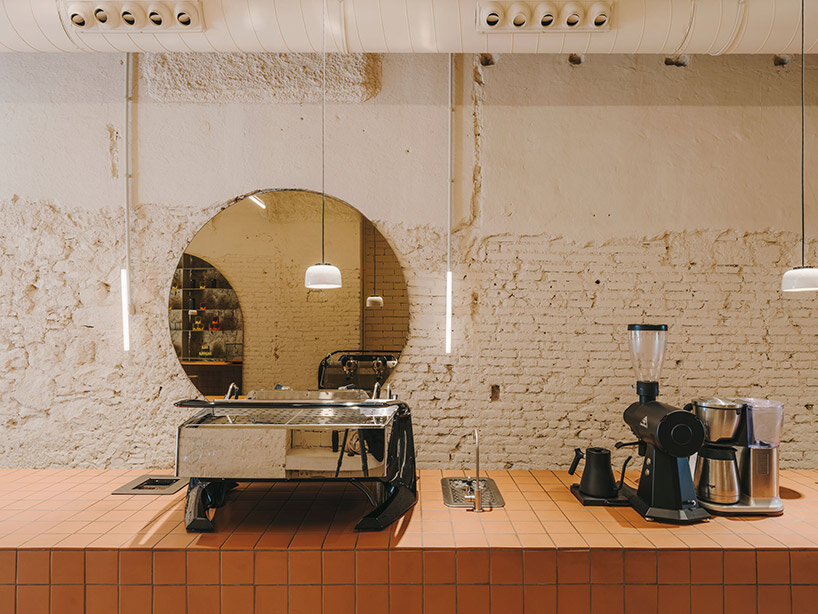

The concept behind The Miners Café interiors aims to convey the craftsmanship and delicacy involved in coffee coffee production. The design reflects this idea, aiming to create an honest and simple space that exudes serenity. At the core of the space is a large bar and display element which was carefully built on-site and is wrapped in vibrantly colored tiles.
 images © Salva Lopez | @salvalopez
spaces unified with color and texture
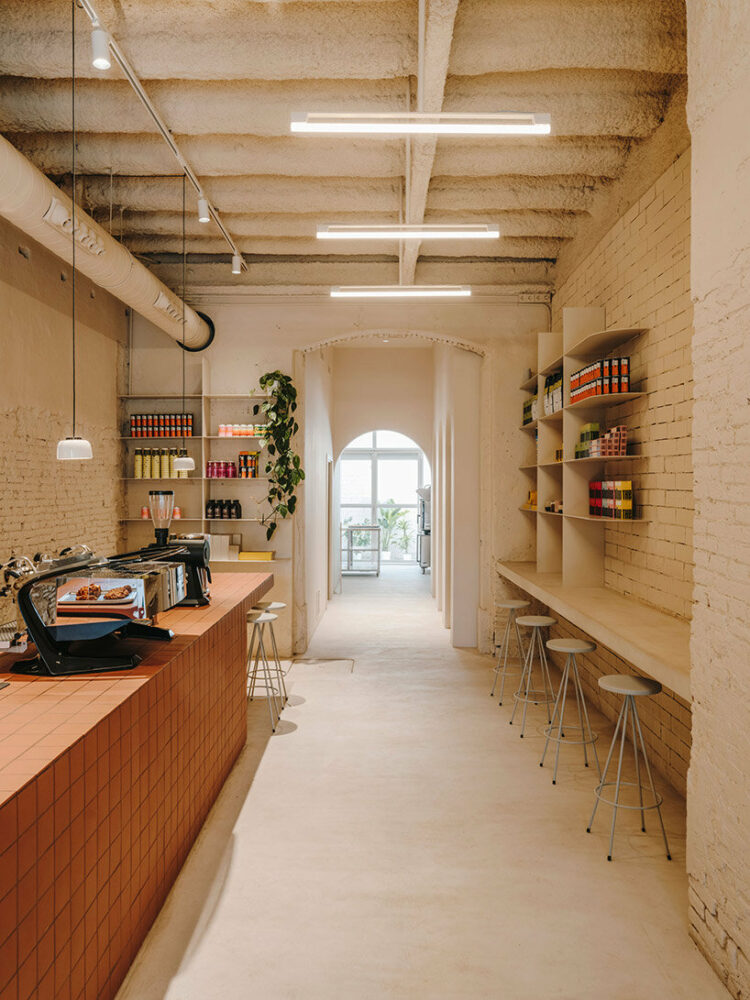
The layout of the Isern Serra-designed Miners Café in Barcelona is defined by its elongated, rectangular floor plan. The first retail space features a prominent longitudinal bar, while the central zone houses the service and storeroom areas. Towards the back is the workshop, benefiting from a back courtyard that provides ample natural light.

The walls of the café narrate the passage of time, showcasing different textures from various construction stages. These textures, ranging from stone to different brick constructions, have been preserved to add richness and character to the space. However, they have been unified through the application of a cream color scheme, creating a harmonious and luminous atmosphere. This choice of color enhances the height of the premises and brings an abundance of light to the longitudinal space, while also accentuating the bar and bakery area with a tile-colored finish.
the bar and display


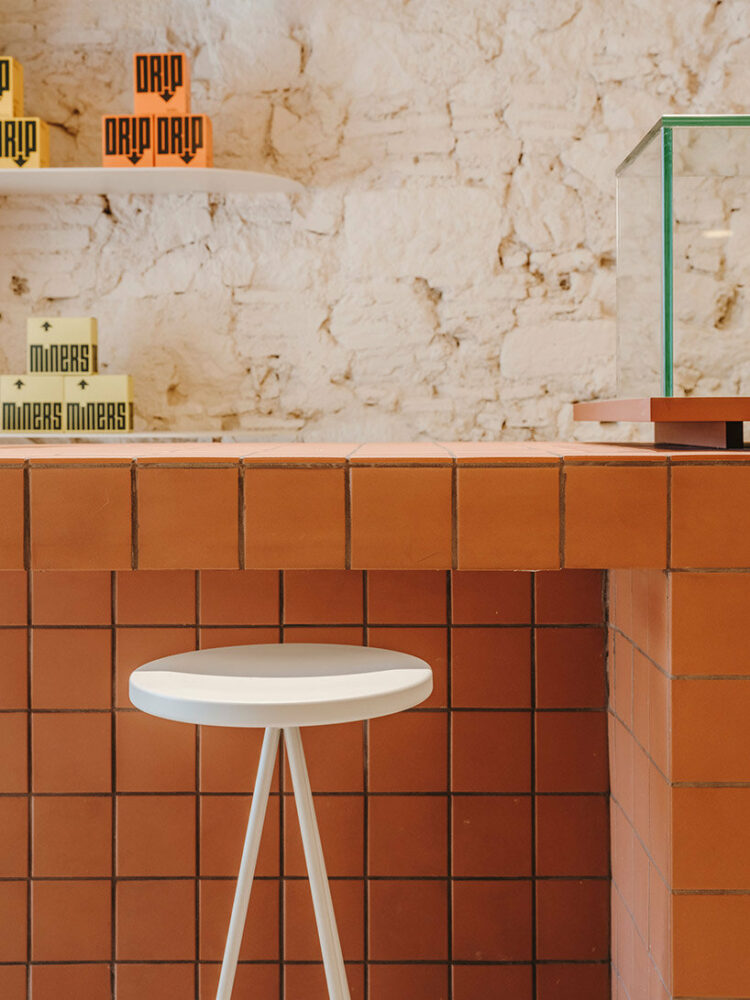
The bar at the Miners Café is an eye-catching feature in the entrance area. Custom-made and reinforced, it serves both as a counter for coffee service and a bar table for customers to enjoy a peaceful coffee experience. In the coffee-serving areas, the seating is intentionally eliminated, allowing the entire space to be dedicated to the placement of machines and equipment. The bar stands out with its tiling and unique color, reminiscent of the craftsmanship and artisanal process behind the production of coffee.
Adjacent to the bar is another reinforced concrete countertop with a micro-cement finish, aligned with a displaced wall. This clever arrangement provides additional seating capacity by incorporating shelves. These shelves not only support the bar on the sides but also serve as a display area, perfectly integrated with the overall color scheme, ensuring that the products stand out.
captivating light and mirrors
Lighting plays a central role in The Miners Café, contributing to its overall ambiance. The design includes custom-made lighting with horizontal Linestra fixtures supported by iron structures, guiding visitors from the café to the bakery section. LEDS C4 provides the technical lighting, while special decorative lighting fixtures, such as hanging lights like the white Bowl pendant by Santa & Cole, are incorporated into the bar area.
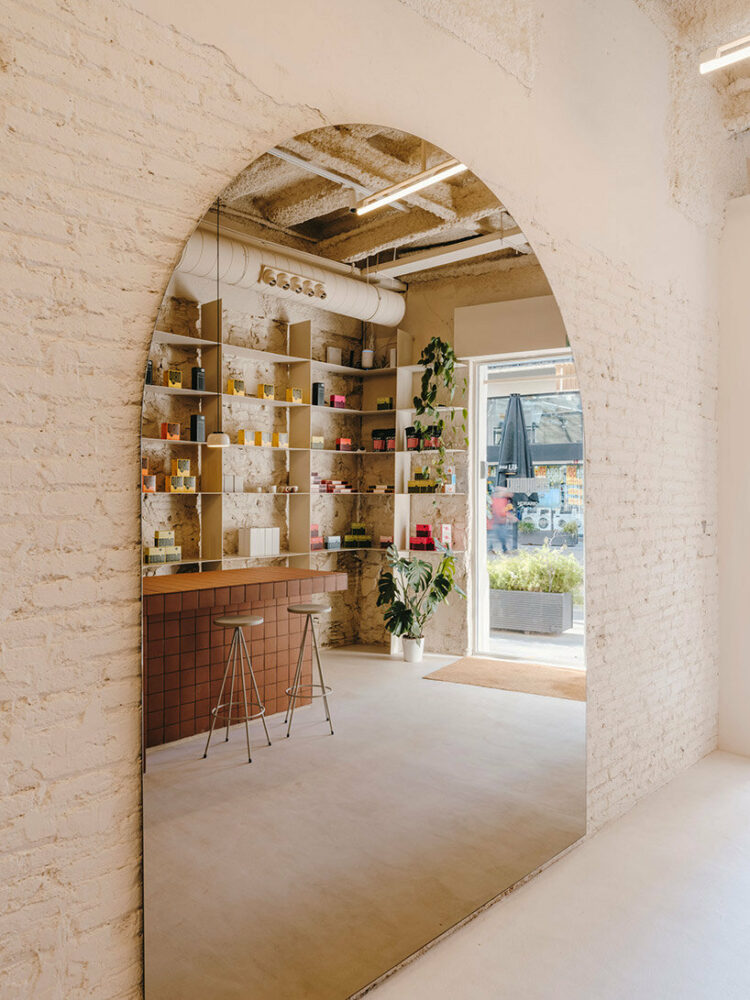
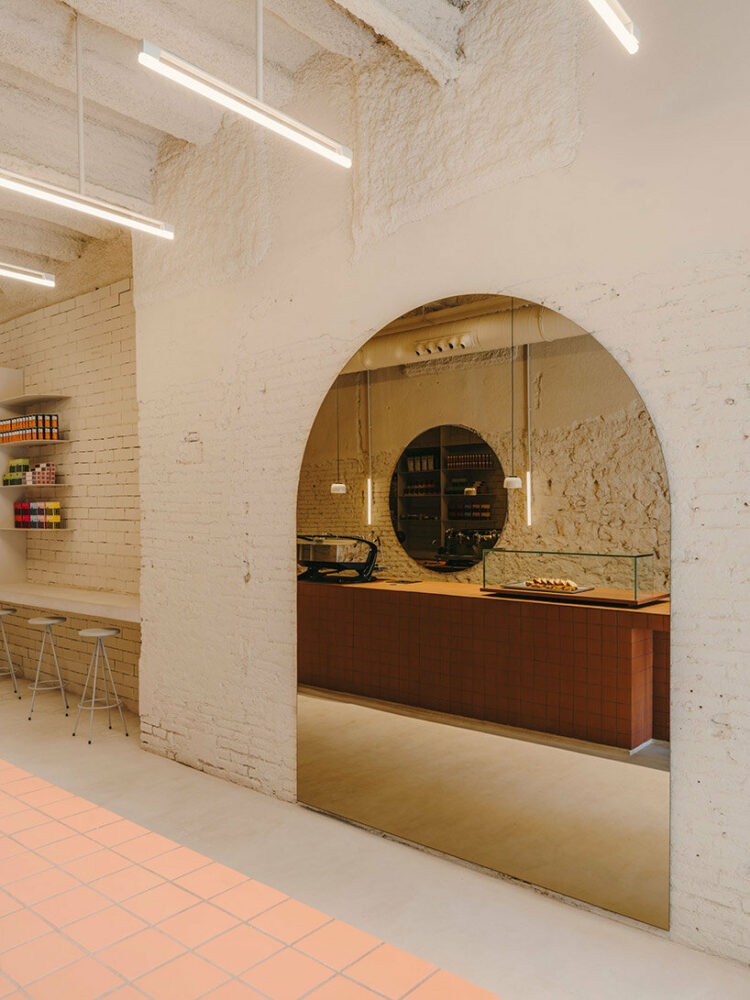
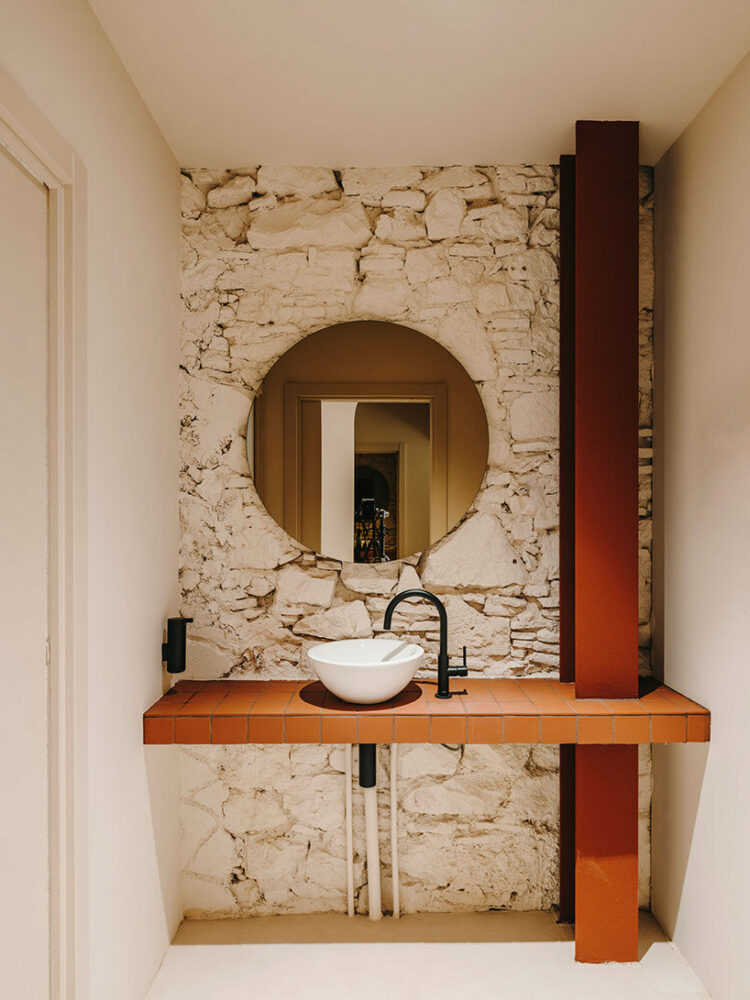
Another element that adds character and visual interest to the space is the use of mirrors with a pink finish. These mirrors not only amplify the linear space but also introduce rhythm and depth. An arched mirror at the entrance offers a glimpse of the bar and display shelves from the street, while another circular mirror frames the coffee area, featuring a large Slayer coffee machine.
The workshop area of The Miners Café takes the form of a central arch, seamlessly continuing from the arch between the service area and the corridor. Exposed pillars and kitchen units define this space, while tile-colored ceramics protect the walls, providing a smooth transition between service areas. To add a touch of nature, a large window acts as a divider between the workshop and a courtyard filled with plants, serving as an aesthetic backdrop. On special occasions and during the summer, the doors can be opened, allowing the interior and exterior spaces to merge, creating a dynamic and inviting atmosphere.
 circular and arch-shaped mirrors create graphically layered depth to the narrow space

archways divide the café and rear workshop
 the building’s original stone texture is preserved and celebrated

neutral tones help showcase the vibrant packaging displayed
project info:
project title: The Miners
interior design: Isern Serra | @isernserra
location: Barcelona, Spain
team leader: Anna Mandri
graphics: Basora
construction: Tegola Rosso
carpentry: Fusteria J. Vidal
ceramics: cerámica Ferrer
completion: 2023
photography: © Salva Lopez | @salvalopez
architecture in barcelona (116)
 Aug 27, 2026
 Aug 06, 2026
 Jul 27, 2026
 Jul 25, 2026
 Jun 29, 2026
architecture in spain (804)
 Sep 17, 2026
 Sep 11, 2026
 Sep 10, 2026
 Sep 09, 2026
 Sep 06, 2026
isern serra (20)
 Nov 25, 2025
 Sep 13, 2025
 Jul 02, 2025
 Jan 31, 2025
 Nov 21, 2024
restaurant and café design (979)
 Sep 19, 2026
 Sep 18, 2026
 Sep 17, 2026
 Sep 17, 2026
 Sep 16, 2026
salva lópez (23)
Sep 13, 2025 Jul 02, 2025 Jan 31, 2025 Nov 21, 2024 Sep 03, 2024
 Sep 18, 2026
 Sep 07, 2026
 Aug 26, 2026
 Aug 21, 2026