FIGR architecture studio dubs its newest melbourne dwelling ‘hot top peak’
an existing home in australia receives a contemporary intervention by FIGR architecture studio known as 'hot top peak.'
modern intervention in melbourne

Situated in Melbourne‘s residential neighborhood of Richmond, the ‘Hot Top Peak’ house by FIGR Architecture Studio stands as a new architectural intervention amidst the constant movement of delivery trucks, bicycles, and never-ending vehicle traffic. Occupying a compact site with looks onto the street on both ends, this dwelling showcases an innovative approach to urban densification. Within this compact space, a carefully crafted home reflects the vibrance and richness of its surroundings.
 images © Tom Blachford | @blachford
old meets new: an existing home sees a modern intervention
Designing its ‘Hot Top Peak’ house, the design team at FIGR Architecture Studio takes a deliberate departure from the conventional approach of adding an open-plan extension to the back of an existing house. It seeks to blend the old and the new, creating distinct living zones that revolve around a central hub. This unique layout offers flexibility and the potential for future adaptation, enabling the dwelling to be divided into two separate units that share a central kitchen and dining zone. The emphasis is on long-term occupation and the opportunity for the owner to generate income by compartmentalizing the home.

Filling the elongated site




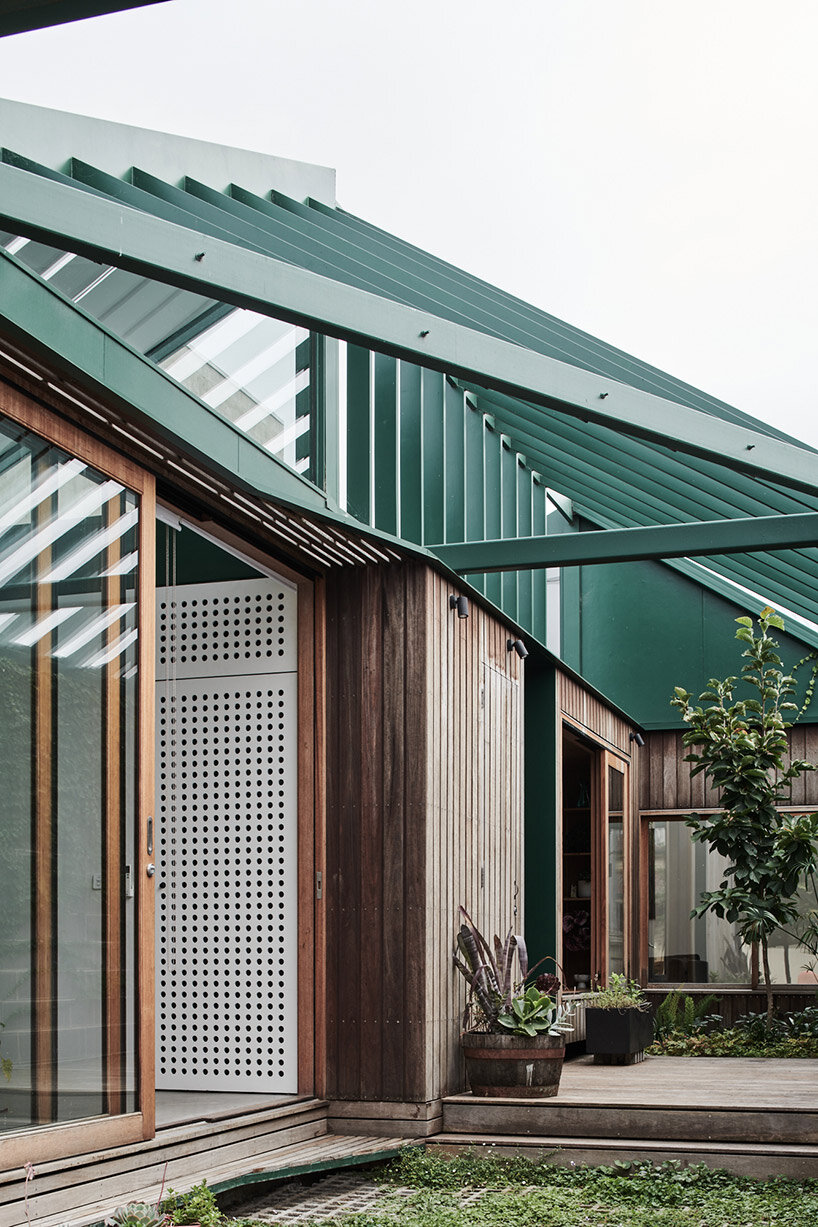
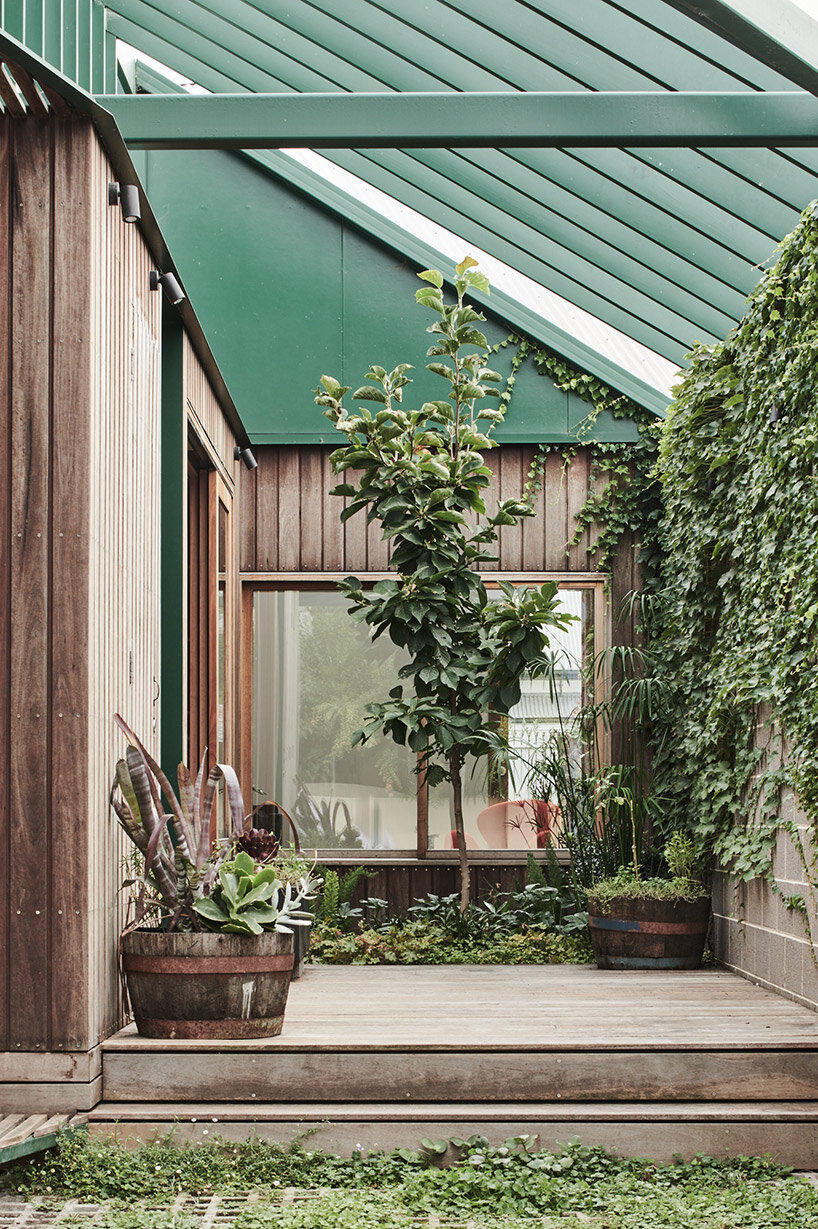
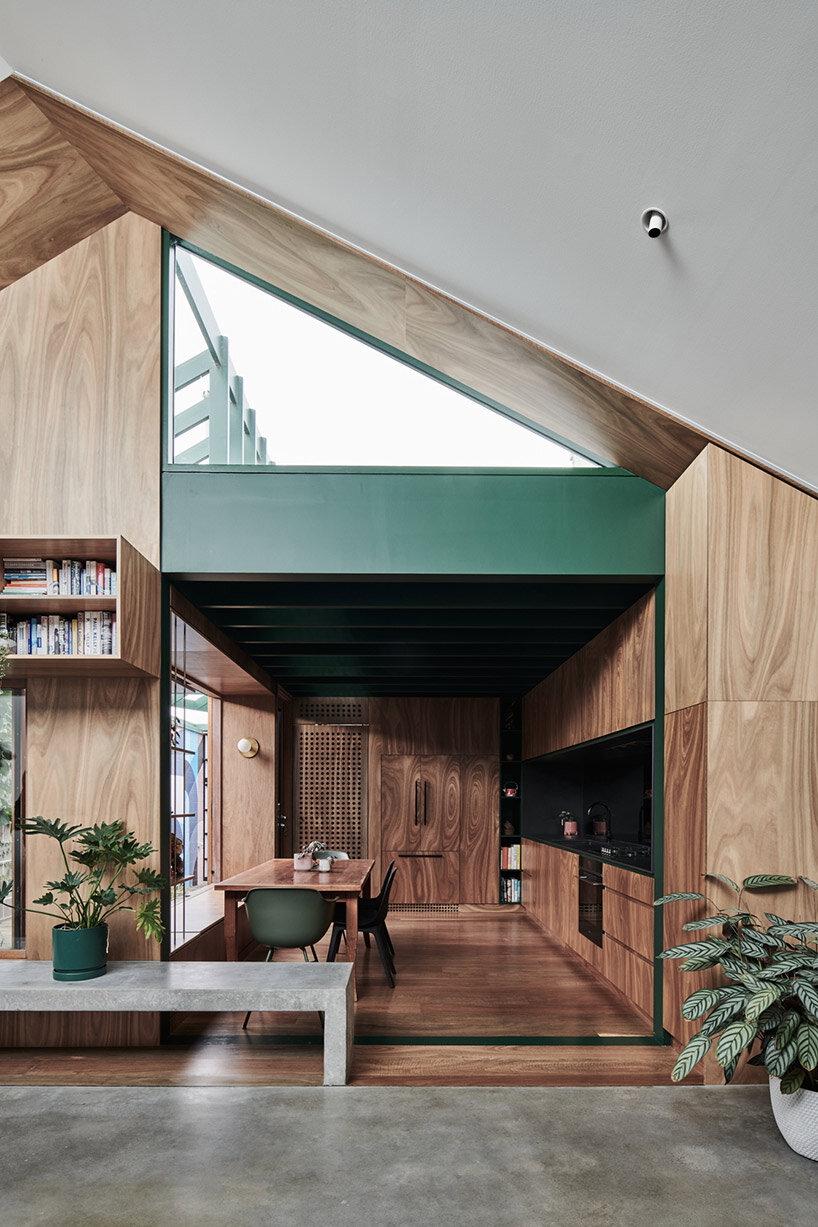
FIGR Architecture Studio takes advantage of the elongated site, adding a kitchen area which serves as the pivotal element connecting the living and sleeping zones. This dwelling, designed for multi-generational living and guest accommodation, divides the program into two halves, each with its own identity. The design showcases an effective interplay of materials, contrasting timber, concrete, and light tones. These contrasting elements define thresholds and guide inhabitants on a captivating journey that converges on the heart of the space — the spotted gum plywood-clad kitchen and dining zone.

Harnessing Light and Creating Atmosphere
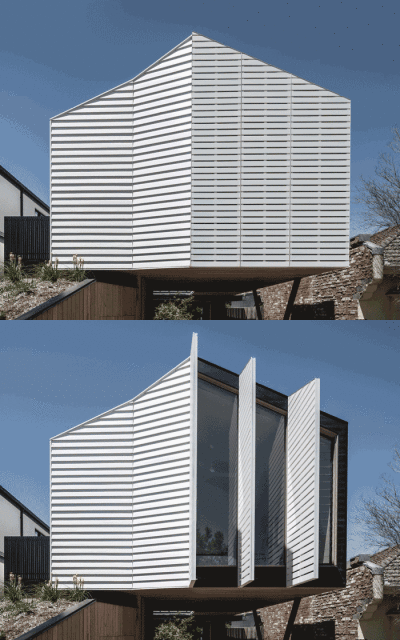

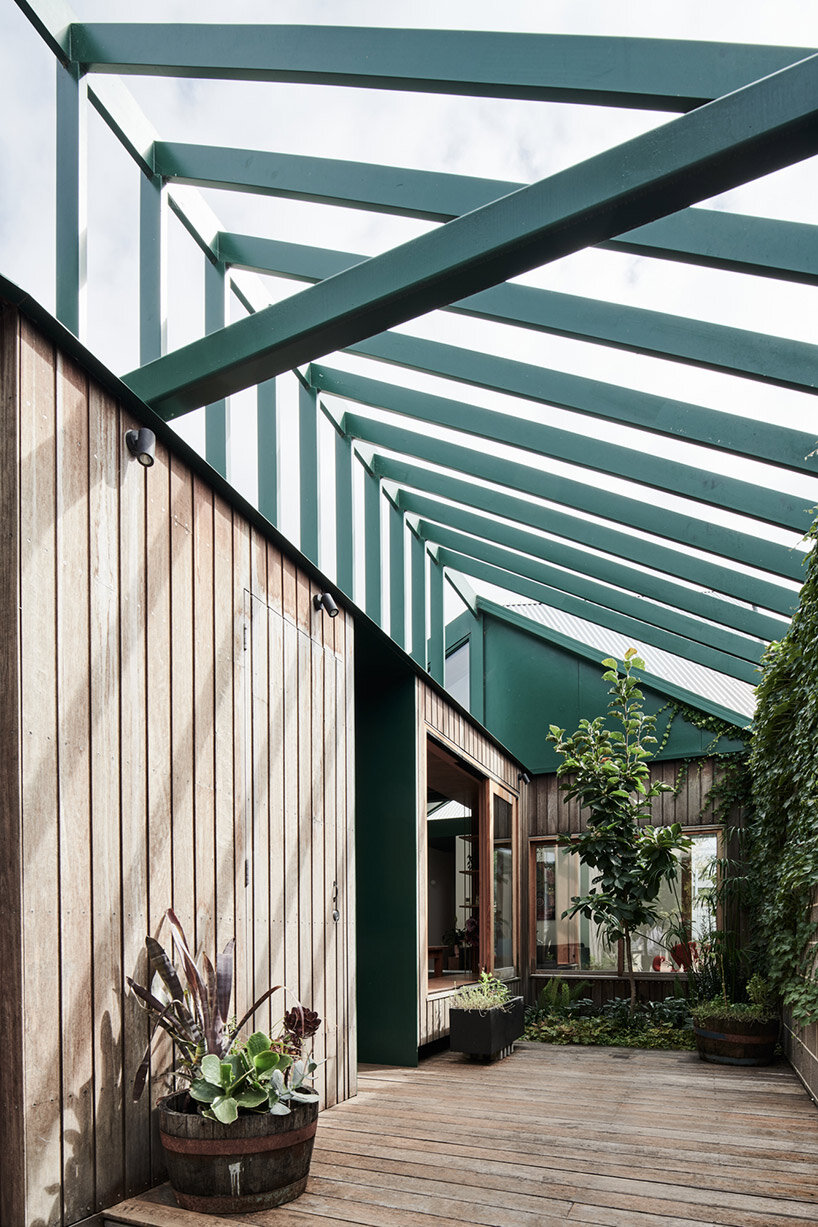
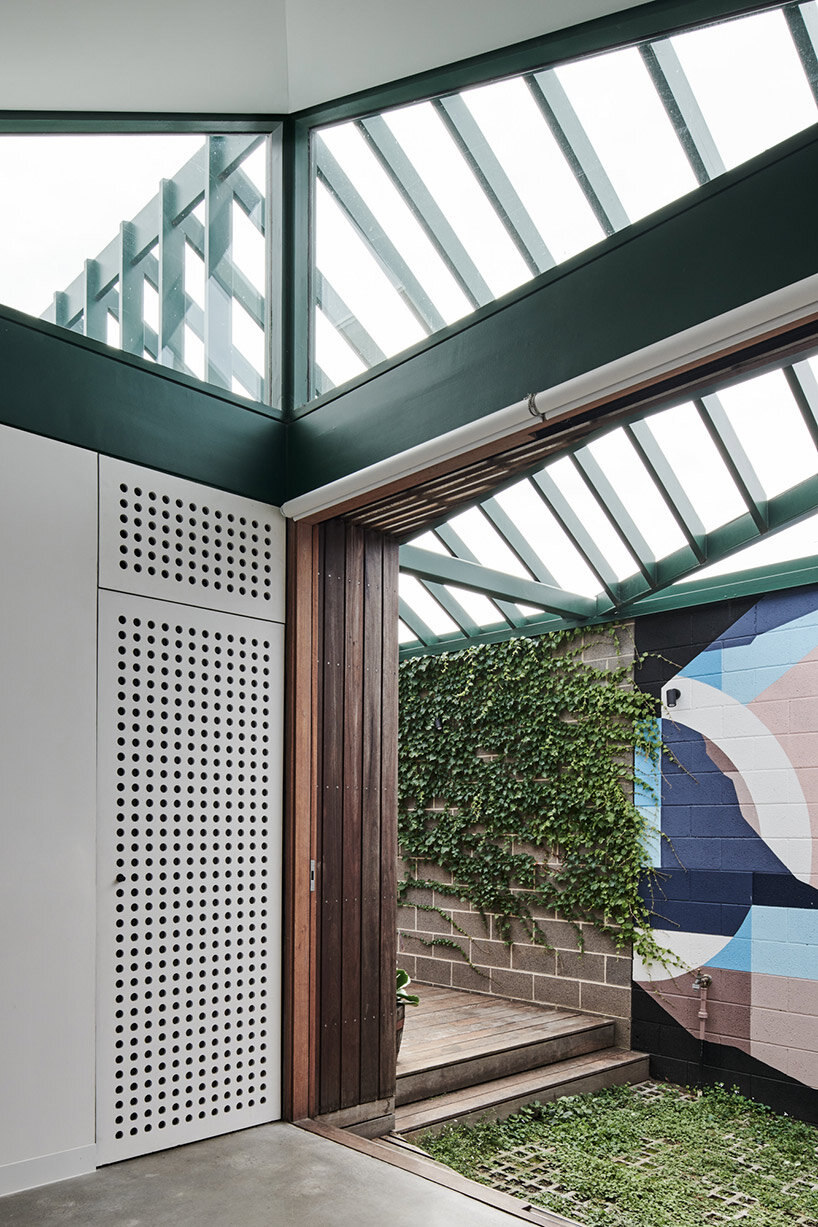
Light assumes a crucial role in the ‘Hot Top Peak’ house, deftly harnessed to create varied moods and atmospheres throughout the residence. The architecture employs a play of compression and release in volume, instilling a sense of drama and anticipation within the space. Carefully choreographed transitions between areas invite occupants to experience the interplay between different atmospheres.
A touch of color emerges as a backdrop to showcase the client’s passion for vibrant art, infusing the residence with personality and charm. Over time, the project is designed to develop a patina, blending into its character-filled context with a rough and raw aesthetic. Unapologetically embracing this natural aging process, it celebrates the passage of time and the stories that unfold within its walls.

the team maximizes a small footprint to create a home that embodies flexibility and the spirit of adaptation 
contrasting materials are woven together to harmonize the old and new
 a spotted gum plywood-clad kitchen connects the living and sleeping areas
1/5
project info:
project title: Hot Top Peak
architecture: FIGR Architecture Studio | @figr_architecture
location: Richmond, Victoria, Australia
completion: 2021
photography: © Tom Blachford | @blachford
shop
your own online design shop — no sales commission collected