FMD architects names its ‘ikebana house’ concept after japanese art of flower arranging
'ikebana house,' a collaborative project between FMD architects and ruum, embraces the centuries-old japanese art of flower arranging.
fmd architects brings japanese sensibilities to australia
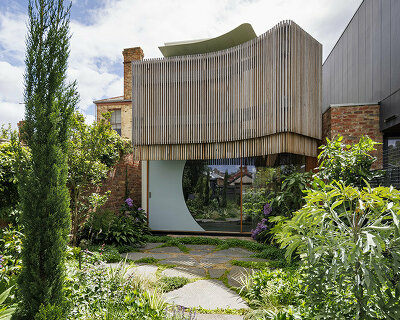


Ikebana House, a collaborative project between Australian architecture studio FMD Architects and Ruum, embraces the centuries-old Japanese art of flower arranging, known as Ikebana. The residential concept aims to create a connection to nature while allowing for self-expression through the thoughtful compositions of natural elements. By incorporating a central courtyard and emphasizing the surrounding landscape, Ikebana House serves as a vessel that embraces its natural surroundings.
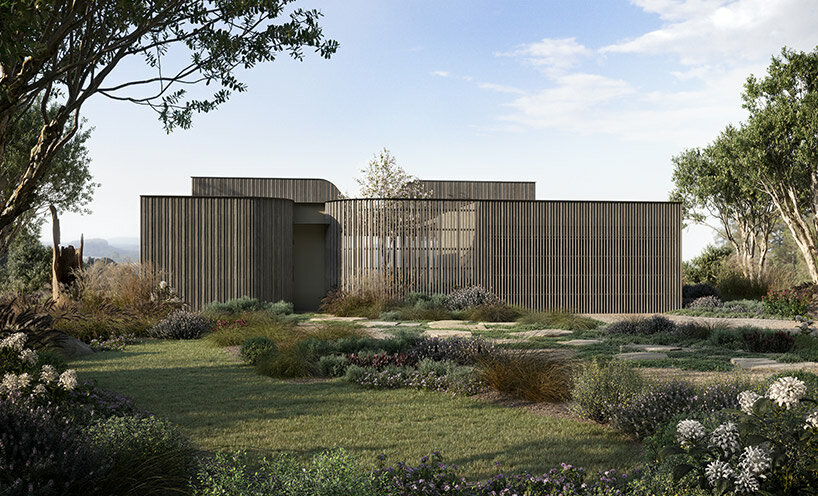
visualizations © Split Grid | @split.grid
garden living in the ikebana house
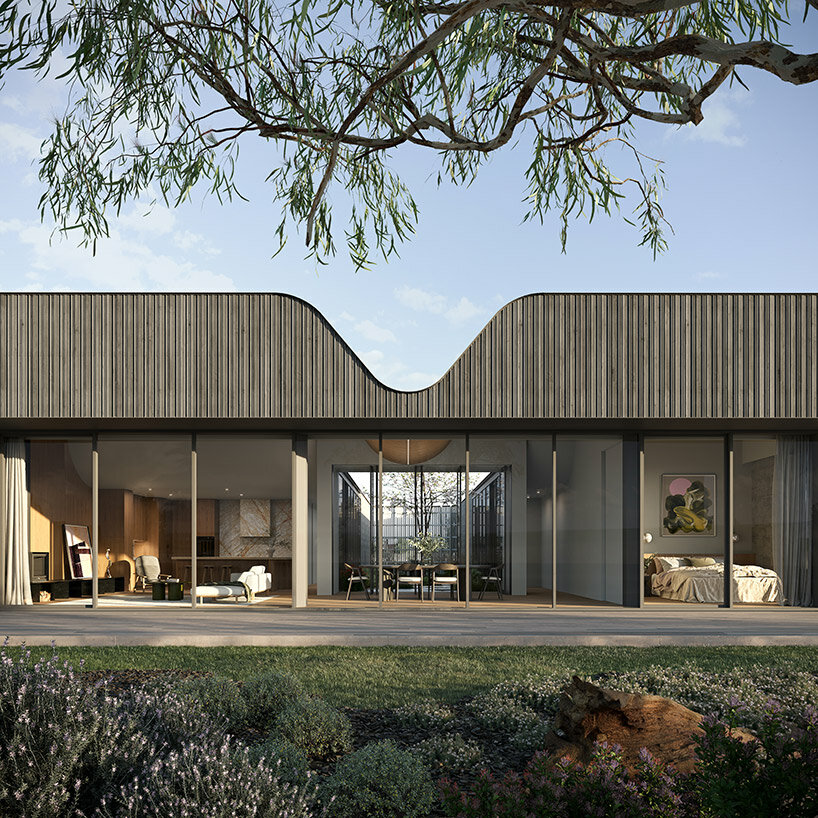
Planned for a relatively flat block, the FMD Architects-designed Ikebana House strategically orients its main living spaces towards the north, with the street frontage facing the south. The architects’ clever incorporation of a central courtyard ensures that every part of the house enjoys a garden aspect, enabling the maximization of passive solar gain and natural ventilation. Both indoors and out, Ikebana House bathes the visitor in natural sunlight and aims to immerse its occupants in the ever-changing beauty of the seasons.
a flexible design for different lifestyles
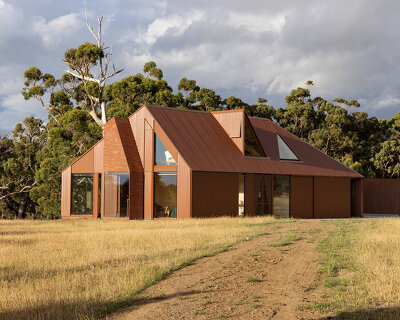
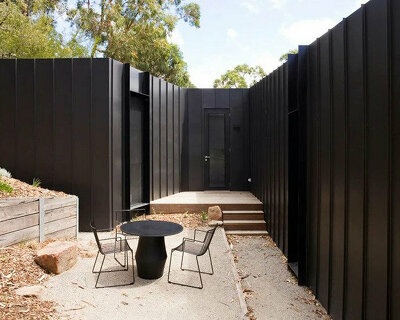
With the architectural design of Ikebana House concept, FMD Architects and Ruum offers flexibility, catering to a diverse range of inhabitants. It can serve as an intimate coastal retreat for down-sizers or expand to accommodate a young, growing family. With its ability to effortlessly blend into coastal, rural, and urban settings, the team notes that the Ikebana House draws inspiration from and harmoniously incorporates design aspects from these environments. The careful selection of robust and low-maintenance materials ensures that the house is not only visually appealing but also effortless to live in. It’s a relaxed and welcoming sanctuary with strong connections to its surroundings.
‘The concept of making quality bespoke architecture more accessible to a wider client base is really exciting to me,‘ said Fiona Dunin, Director of FMD Architects, when approached by Ruum to design the house.
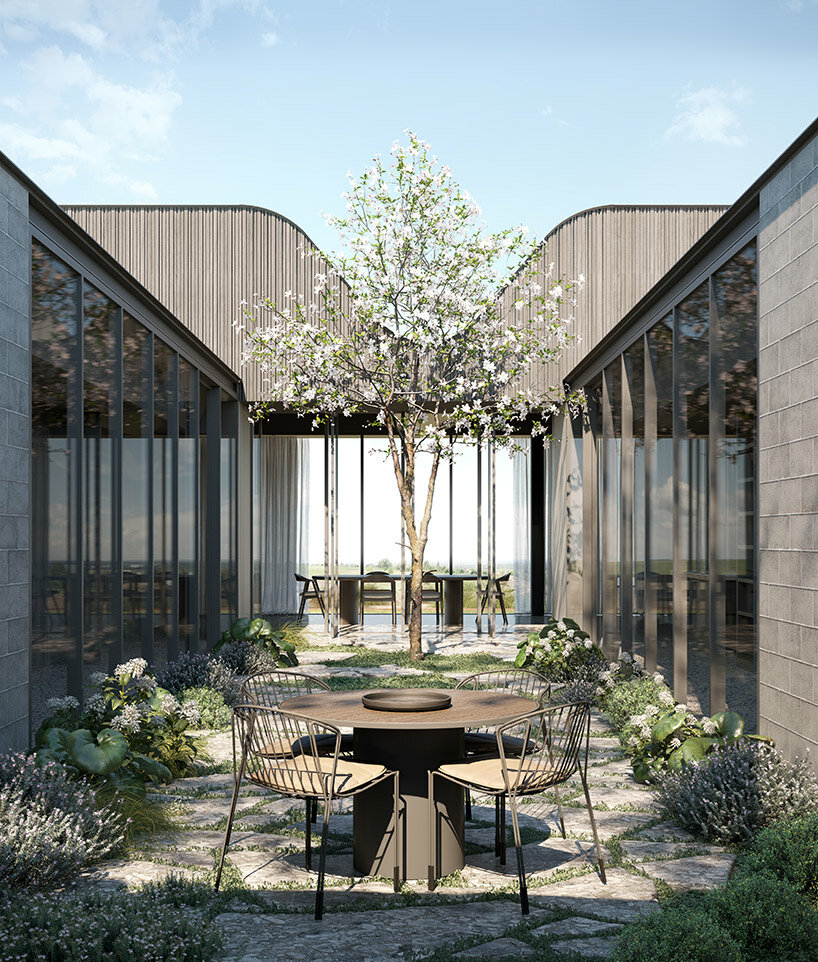
the house is organized around a central gardened courtyard 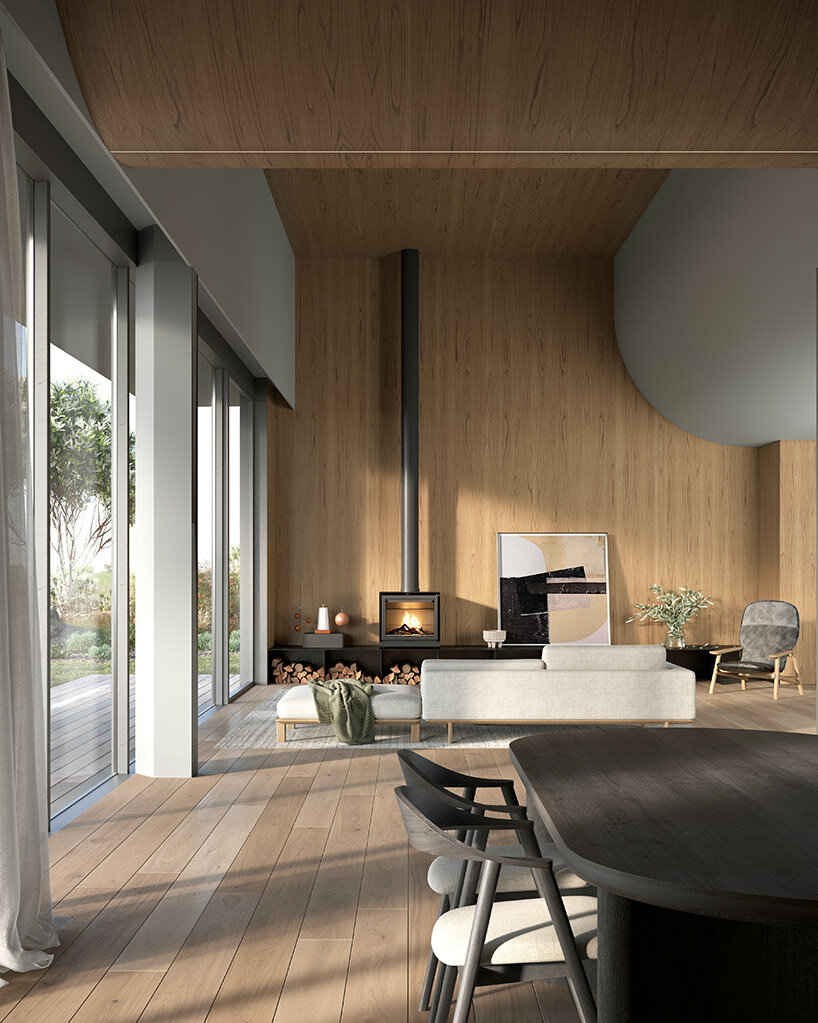 the residential concept is planned to accommodate a range of sites
project info:
project title: Ikebana House
architecture: FMD Architects | @fmdarchitects
status: concept, ongoing
collaborator: Ruum | @ruum_living
visualizations: Split Grid | @split.grid
shop
your own online design shop — no sales commission collected