

translucent sheets wrap raincoat house’s facade and roof in vietnam
S.LA architecture designs a greenhouse-like structure that pops up in a dense residential area of hanoi.
Raincoat House by S.LA Architecture stands in an alley of Hanoi
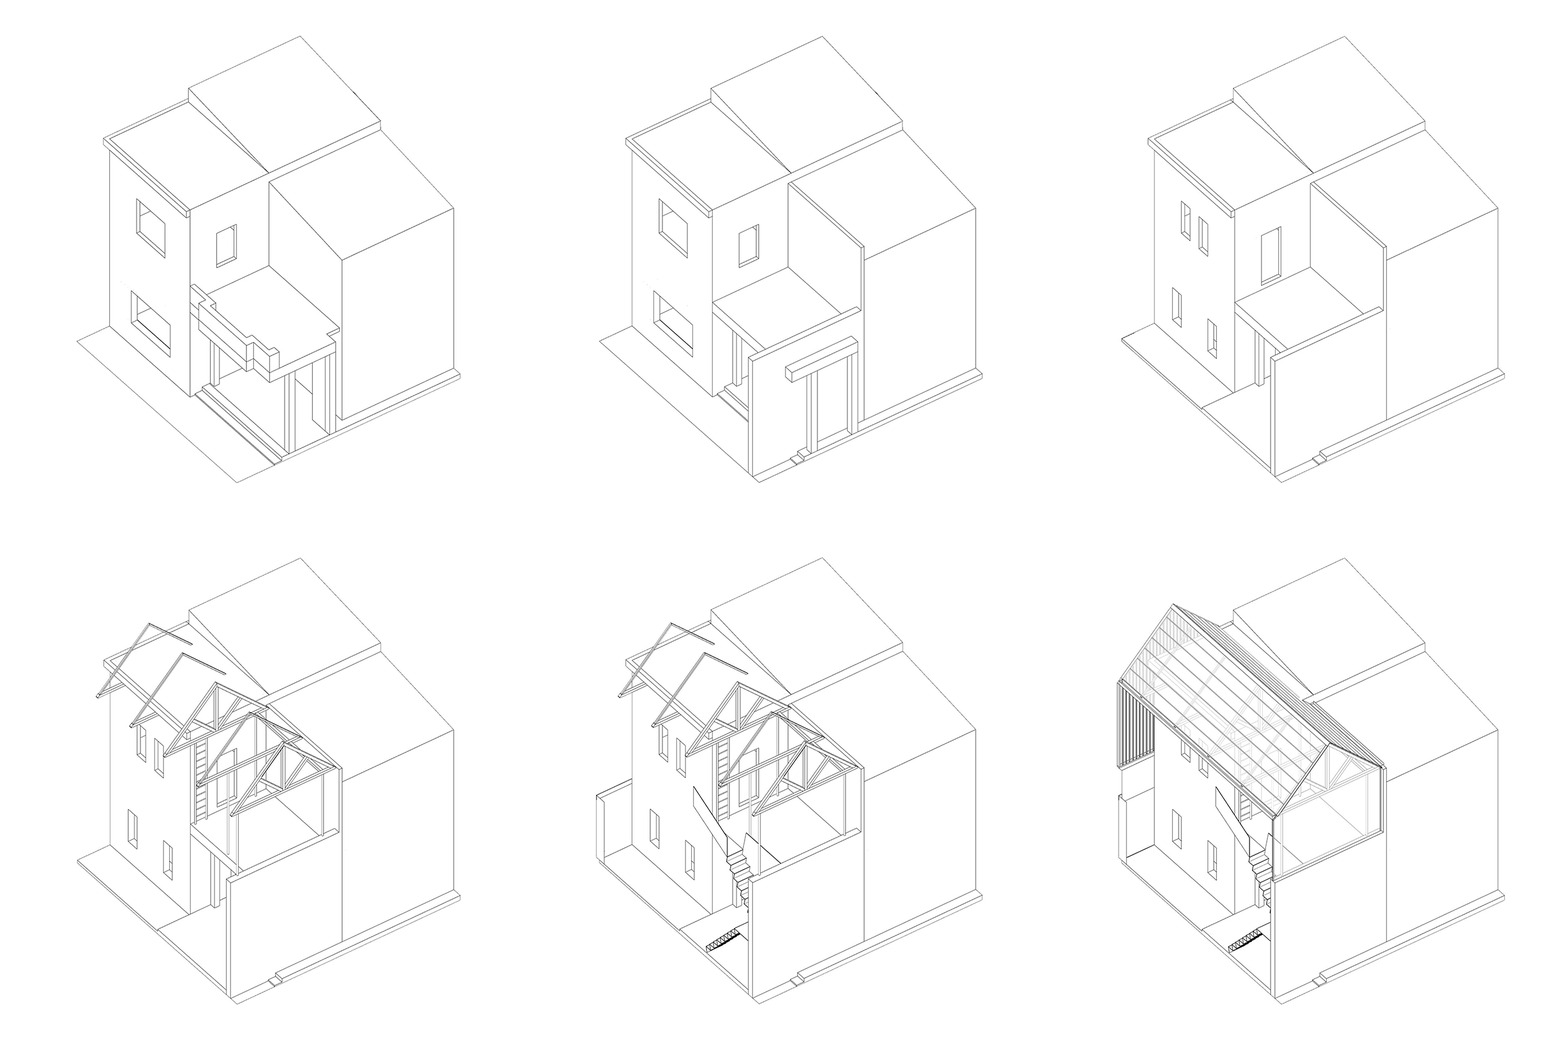
S.LA architecture takes over the transformation of Raincoat House, an 80 sqm property nestled within a deep alley of Hanoi, Vietnam. Witnessing the effects of rapid urbanization and population growth, the neglected house gets divided into two sections, with one part repurposed into a home for a young family. The project converts the remaining, originally abandoned, portion into a small yet luminous greenhouse-like space. The design team closely collaborates with the owner to renovate the structure within a suitable budget. Challenging limitations posed by the alley’s deep location, including potential costs associated with demolition waste transportation and the impact on the previously renovated section, favor renovating rather than demolishing the structure.

greenhouse-like roof of translucent sheets shields the house
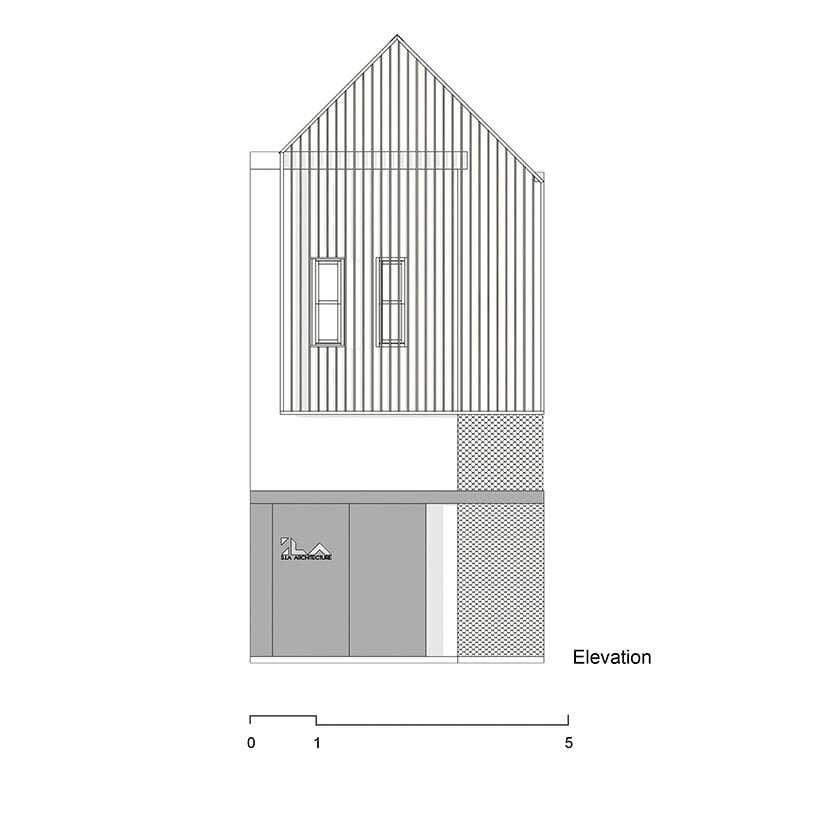
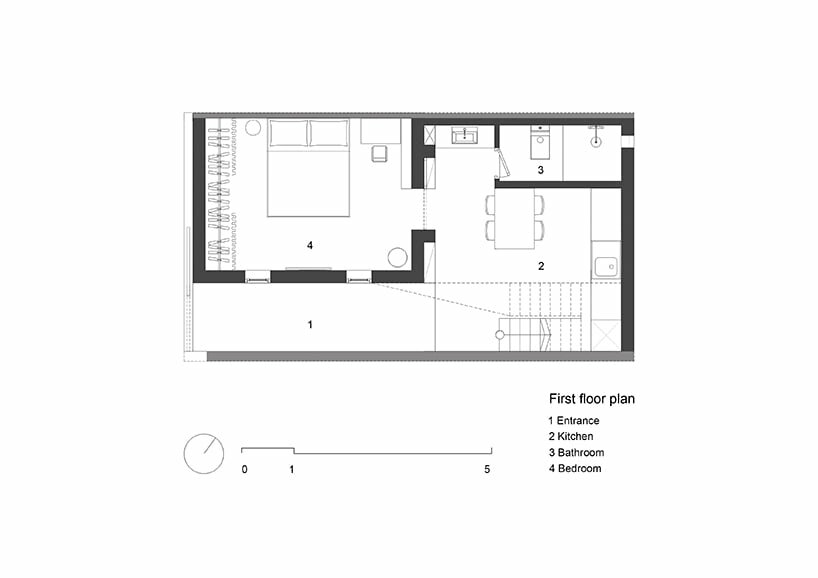
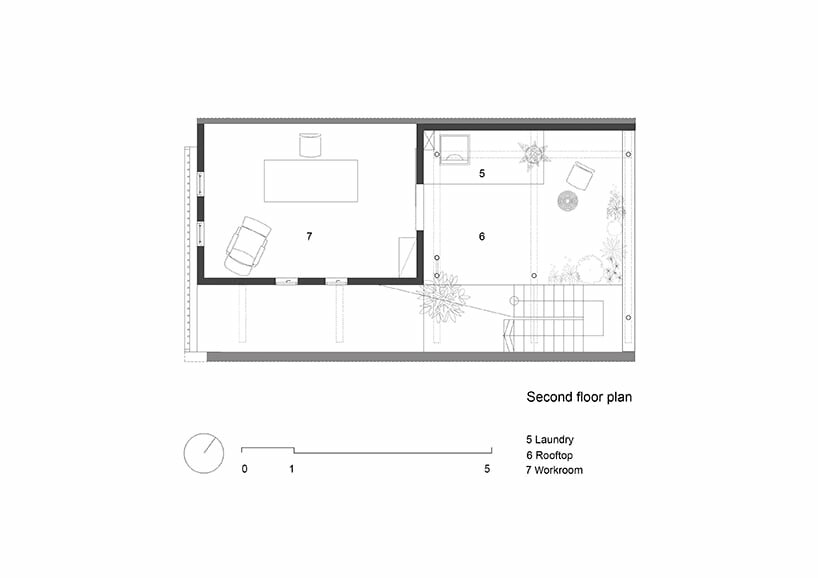
The ground floor comprises a bedroom, bathroom, and kitchen, while the entrance corridor from the alley serves as a buffer space, setting the house apart from the neighboring buildings. The second floor arranges a workspace, laundry area, and rooftop yard adorned with lush trees. Perforated metal stairs connect the two levels, allowing natural light to flood the kitchen during the day. To enhance illumination and create a sense of spaciousness, half of the diagonal roof features clear corrugated polycarbonate, reminiscent of a raincoat that shields the existing house from weather-induced deterioration.
Conscious of the existing structure’s age and signs of degradation, the architectural team designs the ‘raincoat’ to be as lightweight as possible, utilizing steel tubes, roofing panels, and locally sourced wood. The budget is significantly reduced by incorporating chinaberry wood from the owner’s grandparents’ garden and repurposing trees that had grown for many years. With a focus on optimizing space and light distribution, the design prioritizes functionality over elaborate finishing materials. Raincoat House showcases the remarkable potential of thoughtful renovation in urban environments.


1/4
project info:
name: Raincoat House
architect: S.LA architecture | @s.la__architecture
lead architect: Nguyễn Xuân Khương
design team: Nguyễn Xuân Khương, Nguyễn Sơn Tùng,
supervisor: Phạm Văn Đạt
location: Hanoi, Vietnam
photography: Triệu Chiến
designboom has received this project from our DIY submissions feature, where we welcome our readers to submit their own work for publication. see more project submissions from our readers here.
shop
your own online design shop — no sales commission collected


























