

raised CHP getaway house stands on stilts above sloping terrain in vietnam
baleine architects fuses traditional vietnamese architectural style with modern design elements.
BALEINE Architects constructs CHP on the outskirts of Hanoi
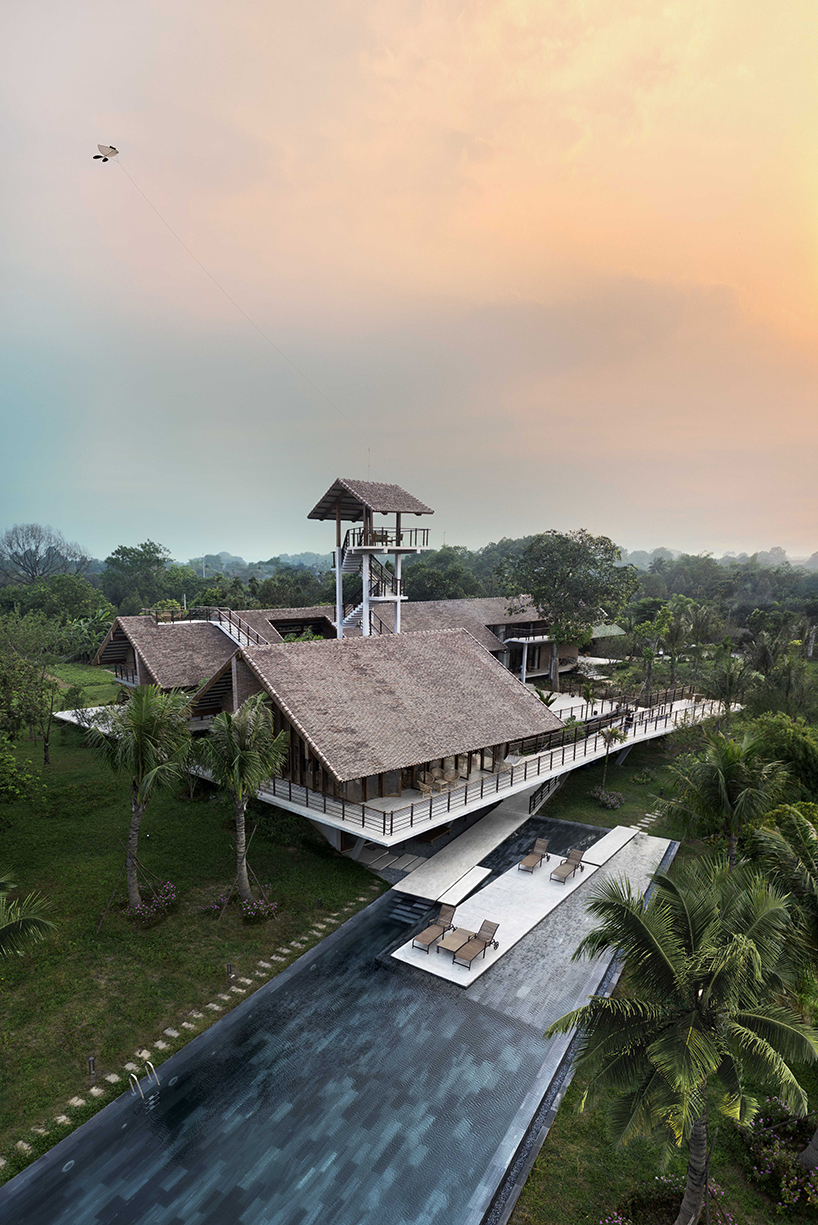
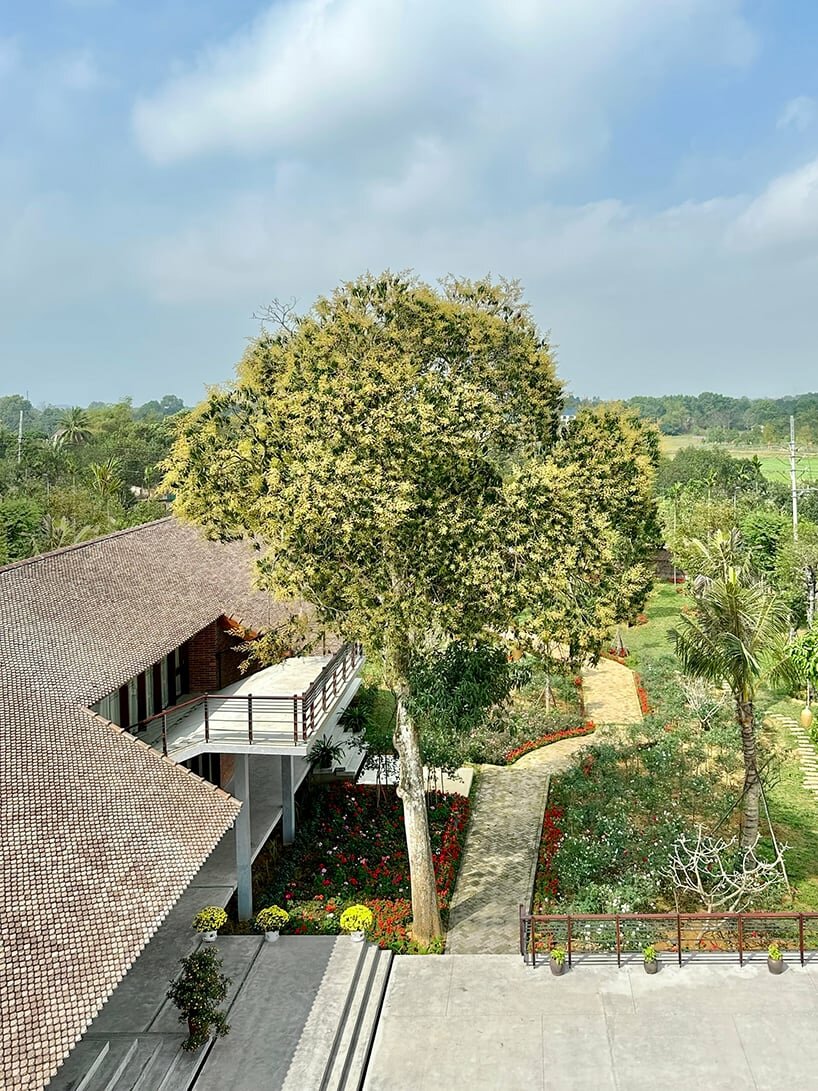
BALEINE Architects completes the CHP project, a weekend housing unit that showcases a fusion of traditional Vietnamese architecture with modern design concepts. Nestled on the outskirts of Hanoi, the house creates harmonious spaces that seamlessly blend with their surroundings. Strategically positioned away from the dense residential areas, the project stands on a strip of land gently sloping towards a lake. The house’s placement ensures a seamless blend with the natural terrain and minimizes any adverse effects on the existing environment.
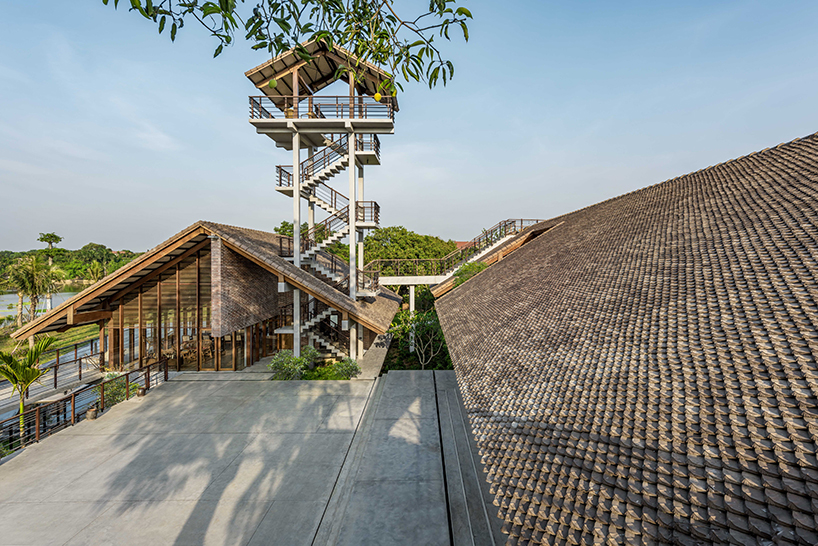

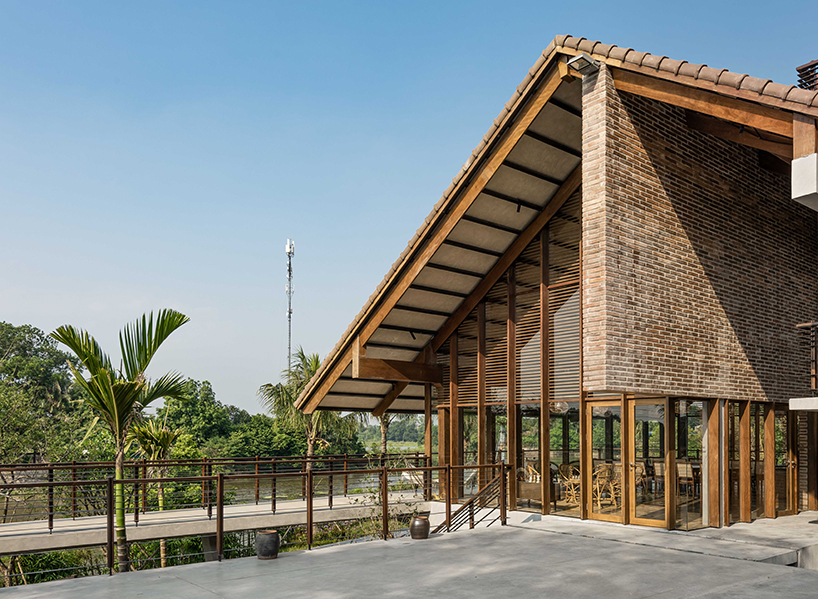
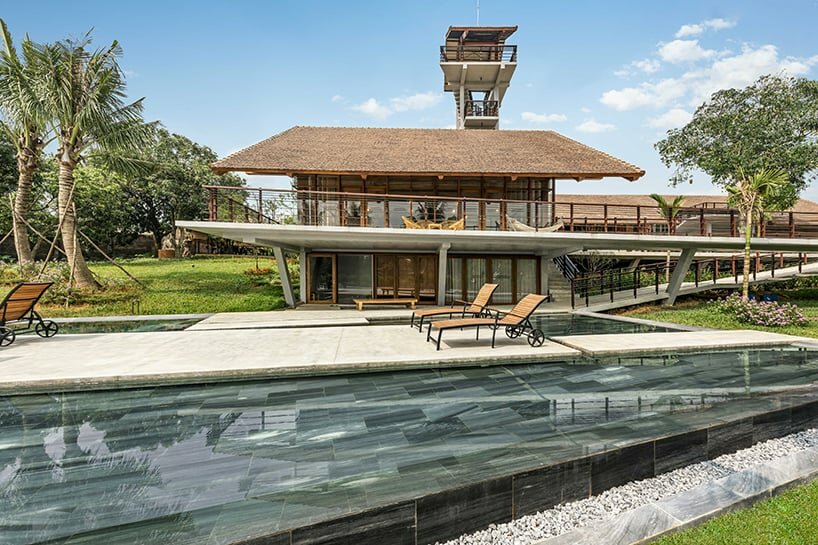
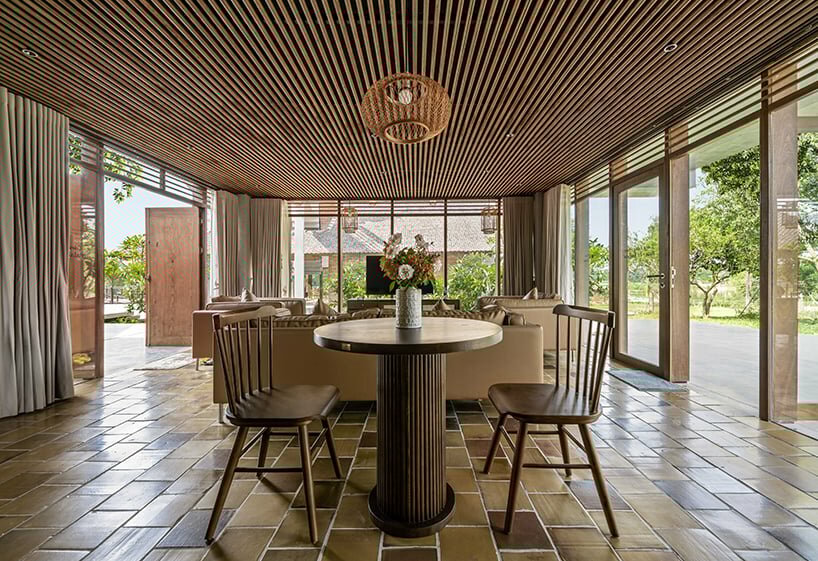
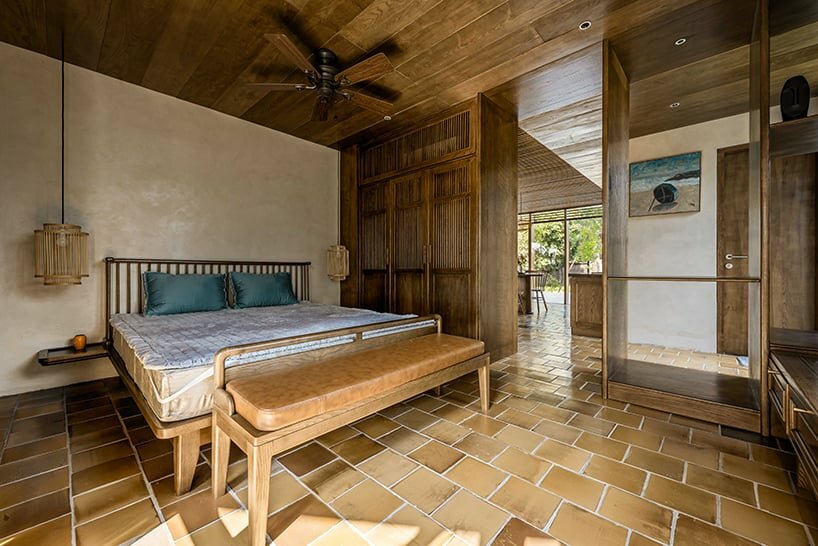
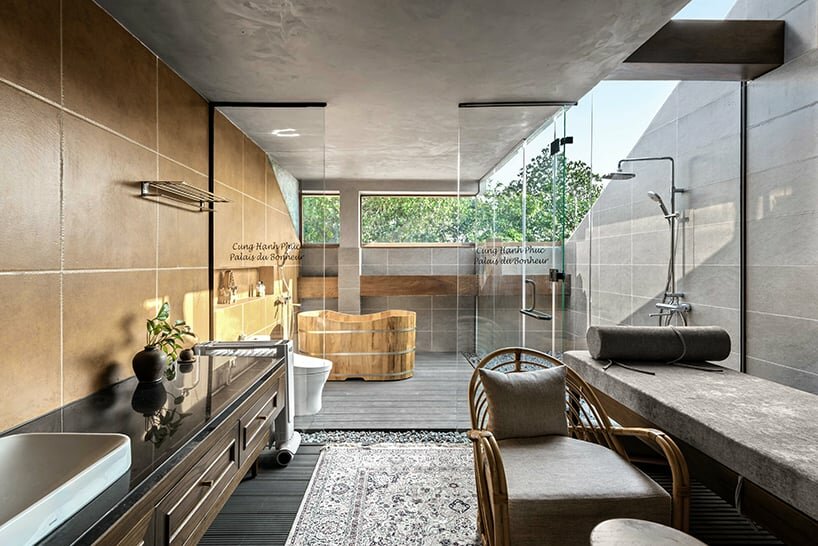
Utilizing column systems, the entire structure is elevated from the ground, facilitating natural surface drainage and avoiding complications such as moisture accumulation and termite infestation. The design incorporates the preexisting large fruit trees into the layout, seamlessly integrating them with tiled roof spaces, patios, and balconies. Additional fruit trees and native flowers are introduced to maximize the view of the lake and surrounding greenery. A harmonious interplay of ancient materials like Bat Trang tiles, wood, and laterite bricks, along with modern elements such as ultra-light roofing sheets, steel structures, double-stud walls, and insulated glass, bestows the building with a contemporary and lightweight appearance, ensuring optimal ventilation and a profound connection with nature.
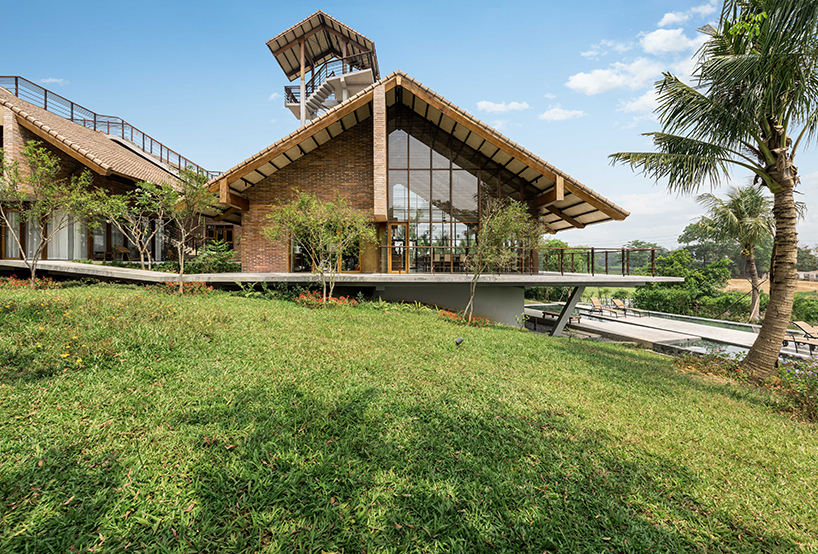
CHP embraces traditional Vietnamese architecture


The layout of the house offers generous living spaces designed to promote comfort and versatility. A spacious courtyard lies at the heart of the structure, seamlessly connecting with the kitchen and dining area. The design team draws from the traditional Vietnamese architectural style, arranging a large front yard as the entry point and forming a main block that comprises three interconnected spaces under a grand roof system. On each side of the house, two additional blocks organize the living room, dining room, and bedrooms, mirroring the layout of a nave for worship.
Each room boasts its own private yard and garden, fostering a sense of tranquility and privacy. The central courtyard serves as a flexible area for various activities. The interconnecting corridors within the building offer pathways that lead to different areas including the patio, balcony, roof, belvedere, pool, and indoor and outdoor zones. The house evokes a gentle and rustic atmosphere, enveloping residents in an idyllic retreat and fostering a deep connection to the natural environment.


1/7
project info:
name: CHP – Under the eaves
architect: BALEINE Architects
lead architect: Duong Van Manh
design team: Pham Quy Linh, Dao Duy Tung, Nguyen Duc Manh, Ninh Van Quang, Nam Duong, Huu Duong
construction supervisor: Tran Thanh Thuy, Nguyen Van The
location: Hanoi, Vietnam
designboom has received this project from our DIY submissions feature, where we welcome our readers to submit their own work for publication. see more project submissions from our readers here.
shop
your own online design shop — no sales commission collected























