

small house in argentina’s grasslands integrates temperature and climate self-regulation
pablo senmartín arquitectos creates a 'blind volume' that provides climatic self-protection against the sun, heavy rains, and strong winds.
little house in the pastizal perches above grasslands

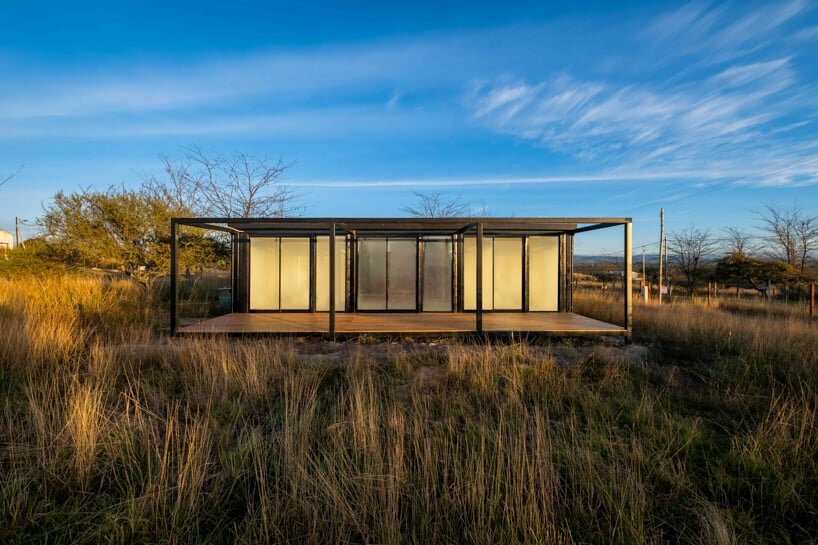
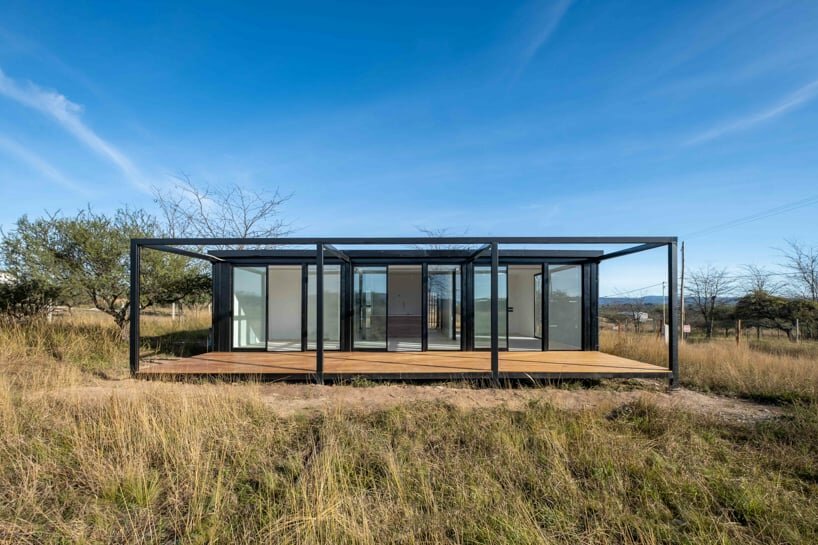
Tucked within the high mountain grasslands in Córdoba, Argentina, Little House in the Pastizal by Pablo Senmartín Arquitectos sits in dialogue with its natural surroundings. Overlooking the town of Villa Santa Cruz del Lago, this sustainable dwelling sits elevated above the greenery to incorporate natural temperature regulation, and features a practically ‘blind volume’ which provides effective climatic self-protection against the sun, heavy rains, and strong winds. Topping the structure are sleek slopes of sheet metal, gentle and gabled, echoing the contours of the nearby mountains and infusing the composition with a sense of movement. Inside, the home creates a luminous space that brings views of the outdoors in, immersing its occupants in a tranquil experience of living in the heart of the pasture.

Pablo Senmartín Arquitectos integrates sustainable systems


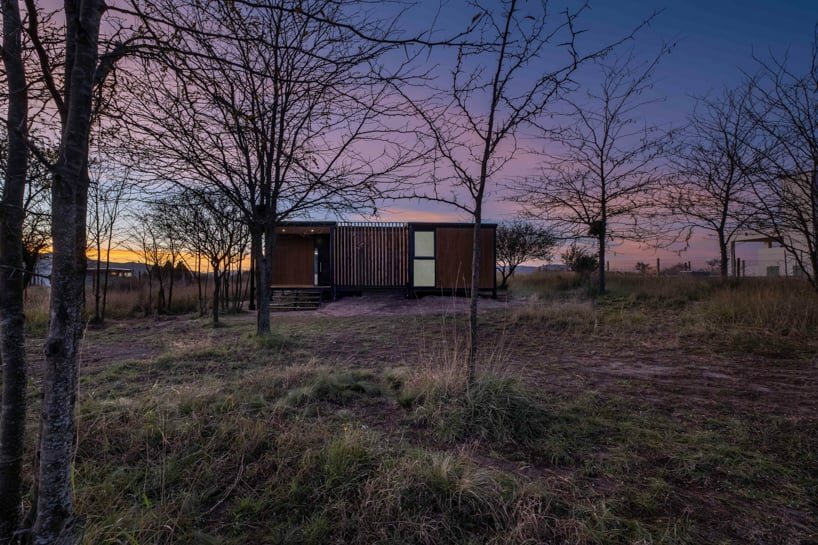
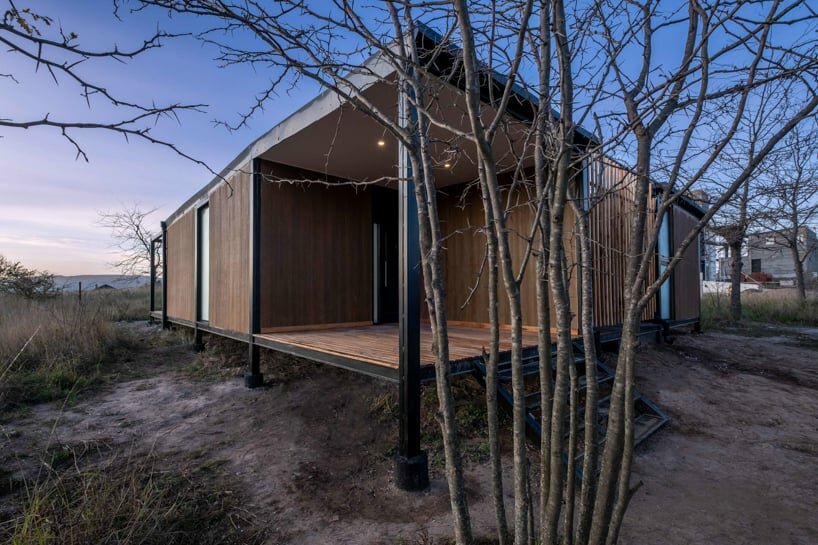
Pablo Senmartín Arquitectos crafted the one-bedroom house to blend with the landscape, harnessing the site’s stepped typography and the vistas of the surrounding pampas. Situated on a rising hill, Little House in the Pastizal boasts scenic views of the San Roque Lake, and to enhance the relationship with its environment, the entrance is located on the western side through a cavity. Meanwhile a protected gallery extends towards the east, allowing views of the lake and the expansive pasture beyond.

Set on a 1500 square meter corner lot, the 90 square meter house hovers above the vegetation layer, promoting free water drainage underneath, and ensuring a constant flow of fresh, humid air that regulates the internal temperature. Further, the architects integrated a sustainable system to collect rainwater in a technical room below the kitchen and treats sewage effluents using a biodigester for irrigation purposes. This eco-conscious approach aligns with the serenity of the surrounding environment, further enhancing the overall natural experience of living in the house.

The use of a 3.50×3.50 modulation between independent steel structural elements establishes a constructive and programmatic layout, offering organized yet fluid and integrated spaces while accommodating future modifications. Inside, a luminous white interior space creates a striking contrast to the natural surroundings and seeks to enhance the ocular and perceptual experience. The kitchen, positioned in the central module, serves as the heart of the house, seamlessly articulating connection between the different areas.
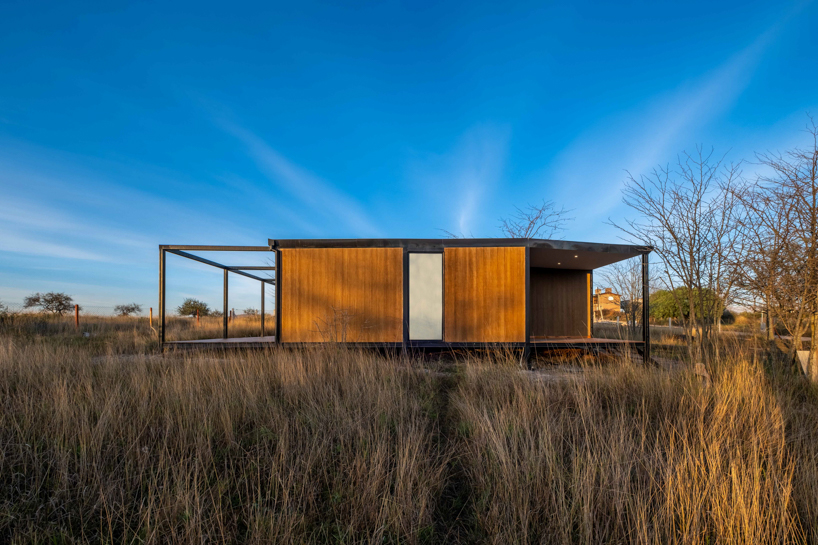
Pablo Senmartín Arquitectos opted for a straightforward and sustainable construction approach, utilizing dry technology with a steel structure, interior plasterboard, and colored fiber cement plates on the exterior. These exterior plates complement the vibrant orange hues of the surrounding pasture while adding a rhythmic touch of verticality and brightness.
1/4
project info:
name: Little House in the Pastizal
location: Córdoba, Argentina
architecture: Pablo Senmartín Arquitectos
design team: Giovanna Rimoldi, Estefano Allovero, Juan Ignacio Negri
structural engineering: Ing. Andrés Mole
constructed area: 90 square meters
photography: Andrés Domínguez
designboom has received this project from our DIY submissions feature, where we welcome our readers to submit their own work for publication. see more project submissions from our readers here.
shop
your own online design shop — no sales commission collected























