

black cedar and stone flooring adorn minimal residence in japan



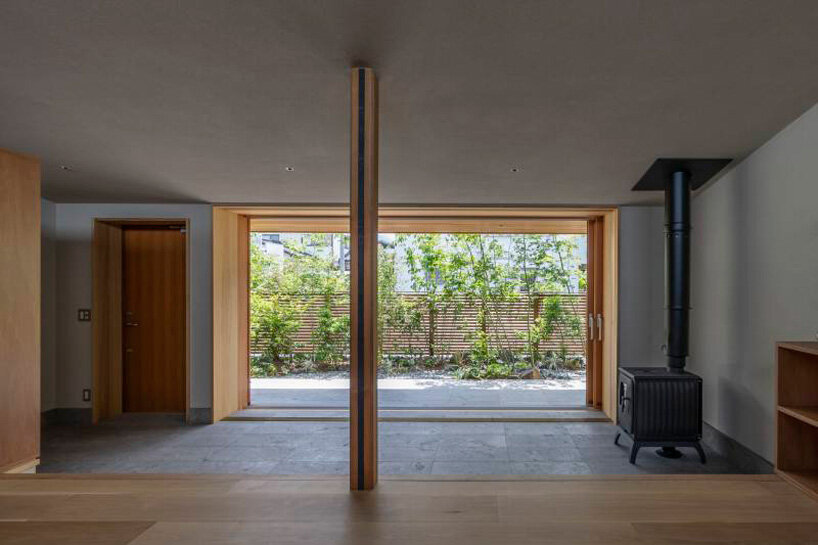
the design follows a series of techniques to enhance the sense of spaciousness.
House in Torinoki is designed for Taichi Nishishita’s parents




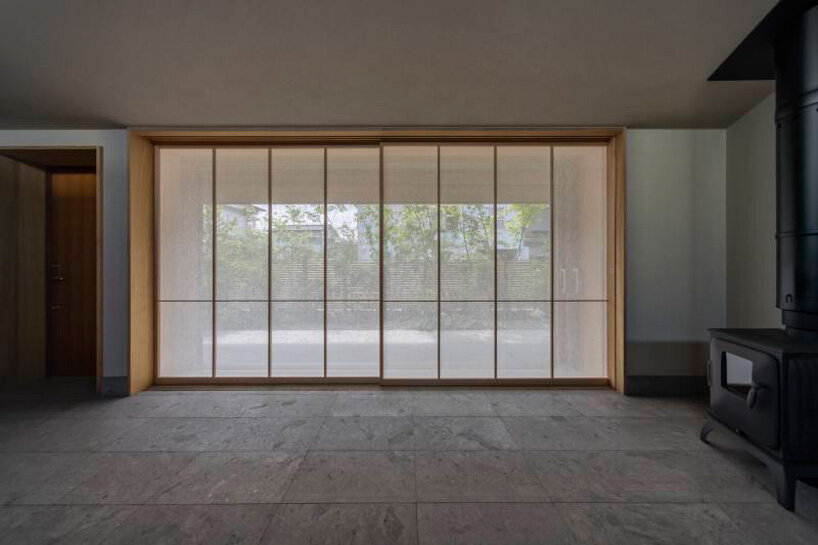
Taichi Nishishita Architect & Associates takes over the construction of House in Torinoki, a residence for the lead architect’s parents in Iyo City, Japan. The challenge of a small-scale plot leads to the development of a space that exudes depth and security akin to a cave. The result is an environment, carefully accumulating small spatial experiences within a simple yet generous structure, crowned with a single large roof. With a compact total floor area of just under 77 sqm, the integration of the garden, earthen floor, and living, dining, and kitchen areas creates an uncramped sense of space. The essential car space is also generous, as a flowing line from the built-in garage to the entrance via the eaves enhances the sense of spaciousness.

the design brings a sense of spaciousness to the small structure
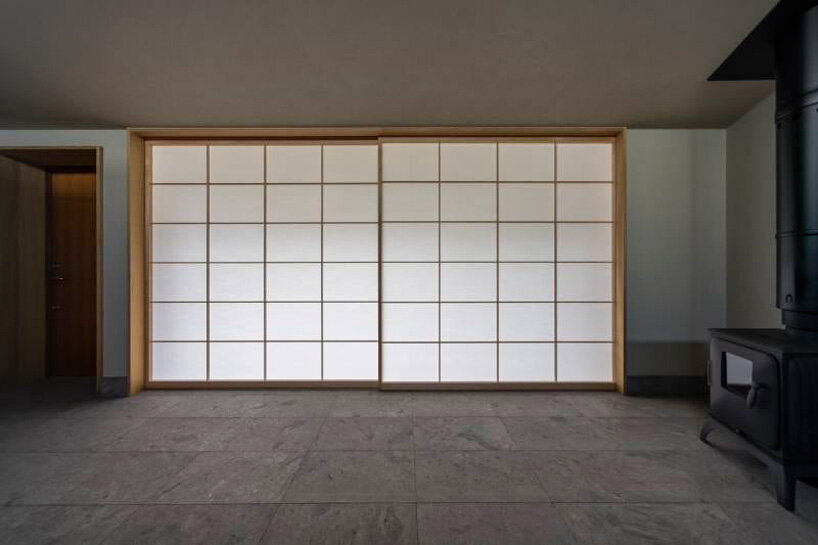
The design team prioritizes rustic, and warm materials, emphasizing quality over quantity throughout the design. The house embodies an exploration of what ‘quality’ truly means for the life in the architect’s parents’ final residence, adding an emotional depth to the project. House in Torinoki exemplifies a fusion of thoughtful design and tender consideration, creating a space that accommodates the users’ needs. The architecture embraces human experiences and brings a sense of profound meaning to living spaces.
1/3
project info:
name: House in Torinoki
architect: Taichi Nishishita Architect & Associates
location: Iyo City, Ehime Prefecture, Japan
photography: Hirokazu Fujimura
designboom has received this project from our DIY submissions feature, where we welcome our readers to submit their own work for publication. see more project submissions from our readers here.
shop
your own online design shop — no sales commission collected



















