micelle tops house in japan with translucent membrane to control outside temperatures




the transparent corrugated plates generate greenhouse effects that help filter and control the external environment.
micelle builds KGM2 house in Fukuoka, Japan

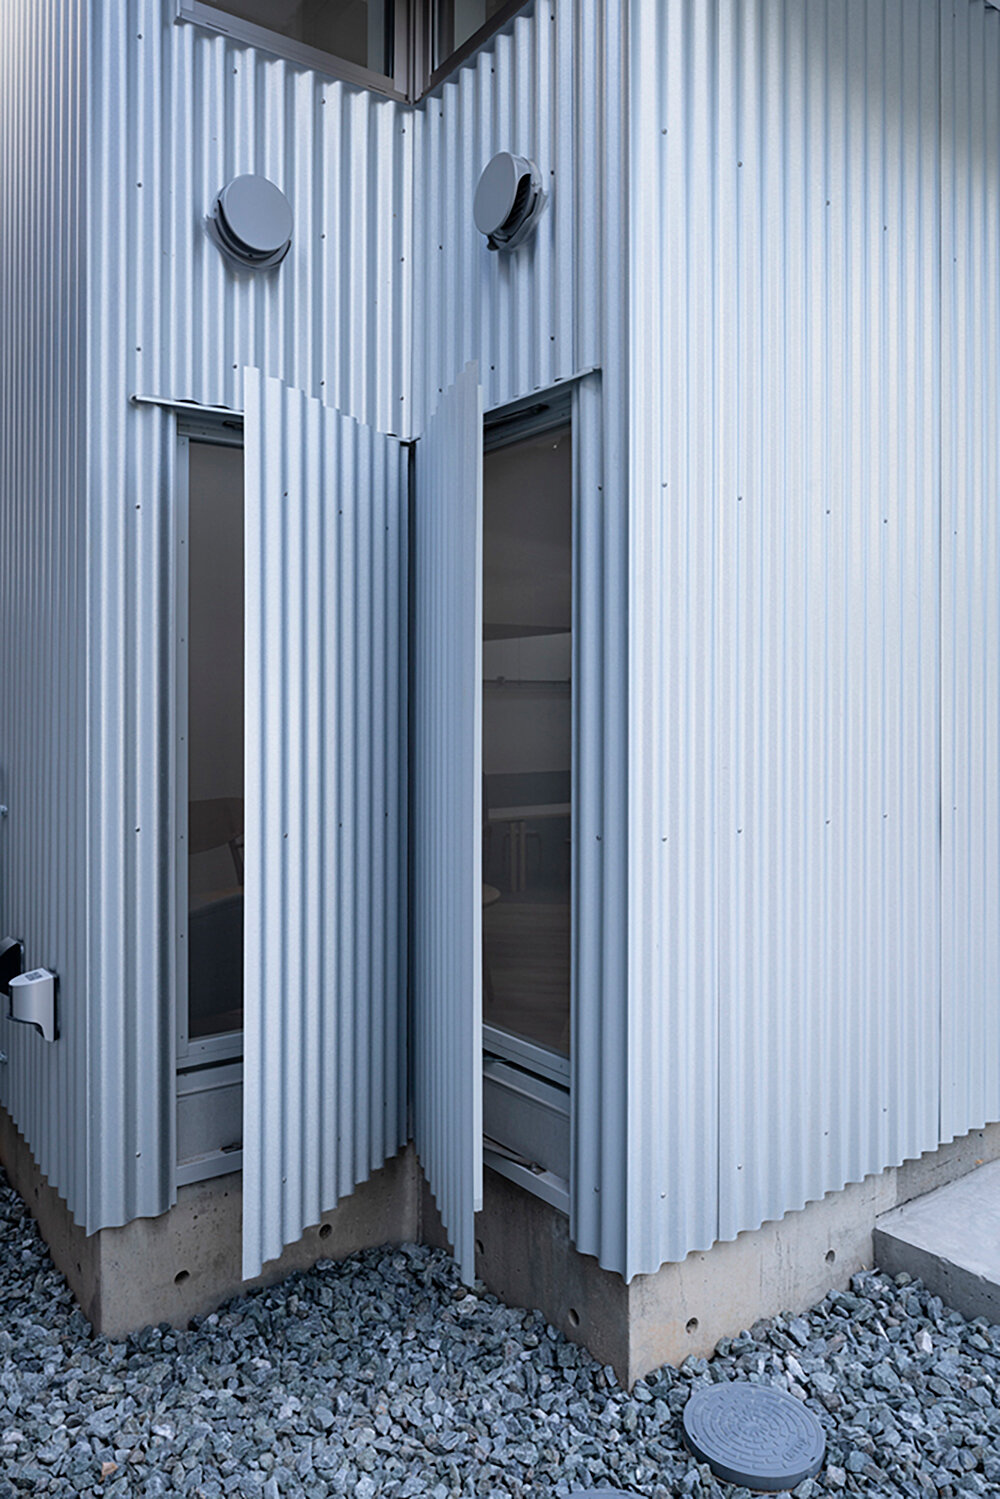
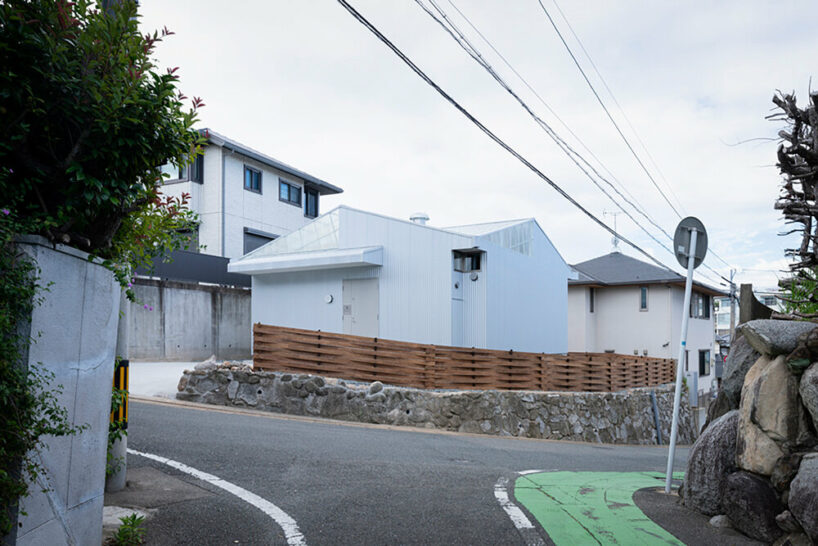
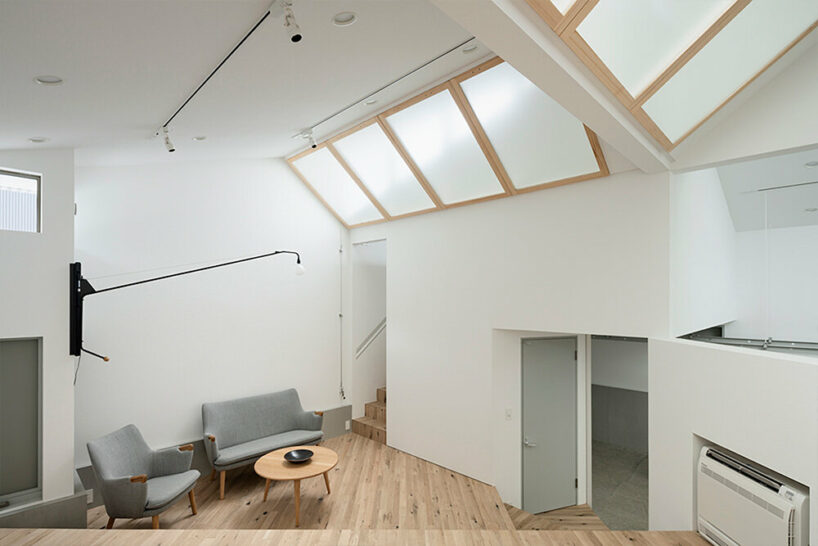
Japan-based architecture firm micelle ltd. has recently finished KGM2, a project encompassing both a residential area and a ceramics workshop in Fukuoka, Japan. The client’s request was for a ‘protective hut’, shielding the creative process and daily life from various outdoor disturbances like noise, reflections, temperature fluctuations, and unwanted visitors. To achieve this, the concept centered around a translucent membrane that selectively filters and controls the external environment. For the KGM2 house, the team combined two designs, one with a single-flow structure to capture high-sidelight from a strict light environment and another with a rotating windmill-like shape. The gap between these structures was covered with transparent corrugated sheets, creating a greenhouse effect.

Transparent Corrugated Plates create green-house effects
micelle’s design incorporates a roof and exterior wall with a ventilation space that connects to the interior through high windows. This setup acts as a central hub for ventilation and heat transfer, enabling passive and active conditioning of the indoor environment. Techniques like displacement ventilation, gravity ventilation, and natural wind pressure differential are utilized, along with a ventilation fan at the top.


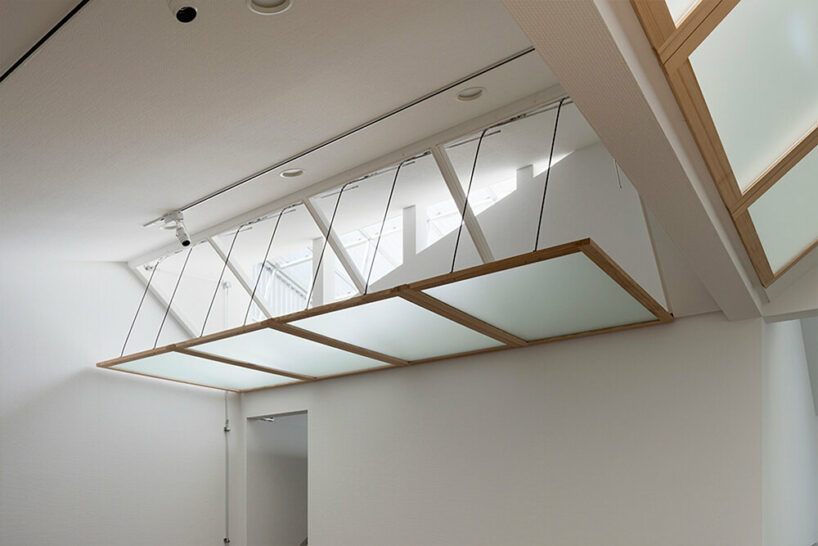
To make the most of sunlight, the building’s plan is slightly shifted from east to north, allowing morning and evening sunlight to enter with varying color temperatures. Afternoon sunlight is shaded out, while diffused light passes through frosted glass sloping windows. The transparent corrugated plate, with its spectral effect, allows light to pass through only once while selectively taking in light through the openings of the high windows.


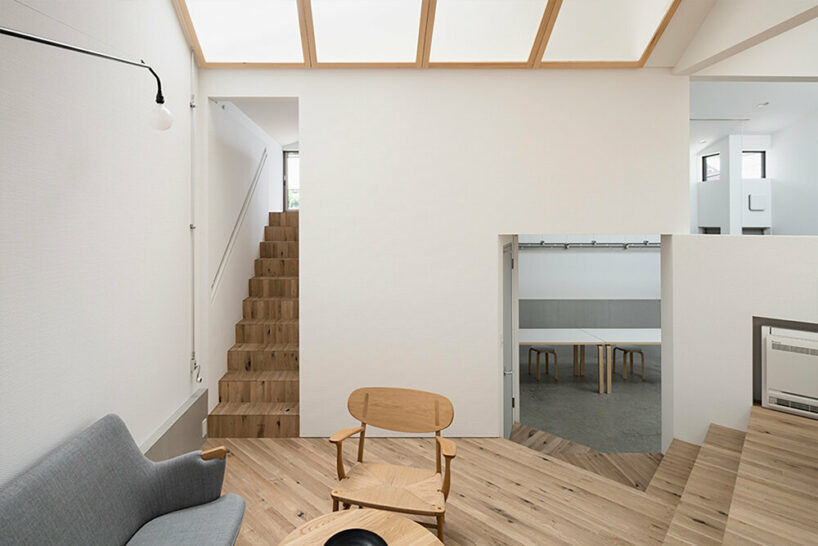
Additionally, the floor plan deviates from the traditional segmentation of the structure by following a diagonal line. This creates a complex yet essential interior space where various activities can occur in a microtopographic environment. The space allows for selective placement of activities, enjoying the contrast between bright and soft lighting.

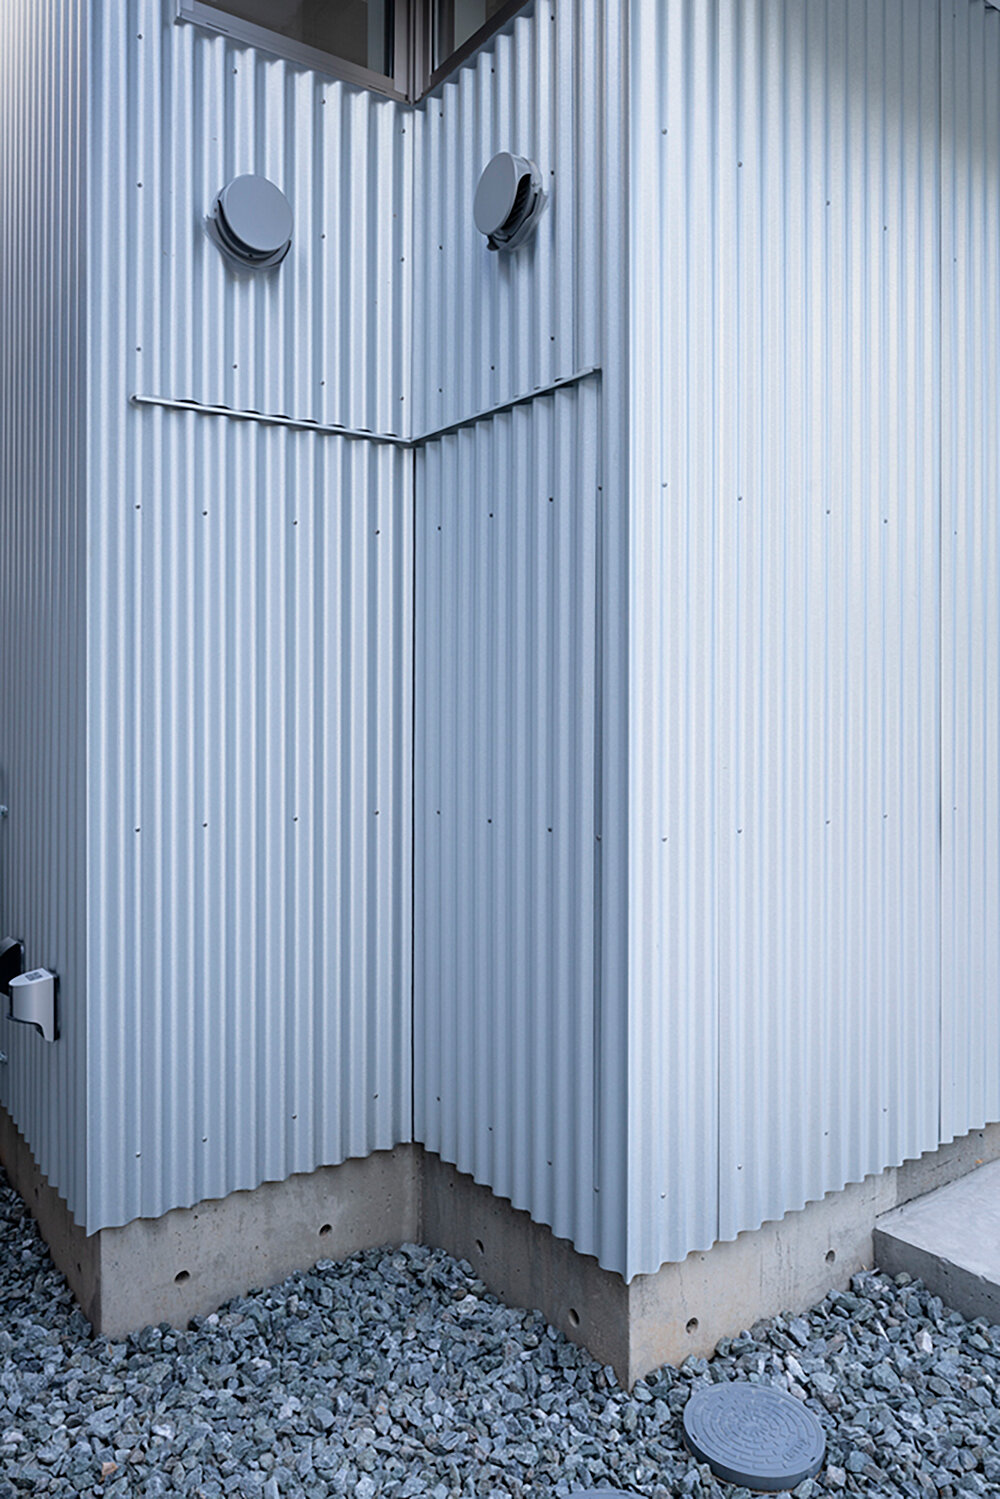
Rather than having windows on the walls, the openings are concentrated at the four corners of the notched perimeter. However, ventilation is ensured through a clever design using vertical sliding windows and a gouged shape, creating a ventilation ring. The space now exudes a serene ambiance, featuring a large wall that allows the wind to flow through while reflecting light. By omitting windows, the facade does away with unnecessary elements that may seem unsettling from the outside. In a Japanese cityscape dominated by closed curtains, the organic membrane and its exterior design propose a fresh perspective on what a ‘house’ can be.


1/9
project info:
name: KGM2
architects: micelle ltd.
location: Fukuoka, Japan
photography: Lenmart
shop
your own online design shop — no sales commission collected