

patterned brick facade and metallic shutters envelop forest house in poland
the project reinterprets the vernacular architecture of kashubia region infusing contemporary aesthetics.
Studio Onu reinterprets vernacular Kashubian architecture


Studio Onu introduces DOM LAS, a contemporary family residence that emerges in the Kashubian lush woods, in Poland. The project’s name derives from the words ‘Dom’ and ‘Las’, meaning house and forest in Polish reflecting the design concept. The architecture pays a profound homage to Kashubian architectural heritage and the vernacular forest structures merging past and present. The materials used for the framework are derived from the forest, as colors and textures reminisce the region’s archetypal design language. Locally sourced bricks shape a patterned skin that envelops the house.

natural environment greatly informs DOM LAS
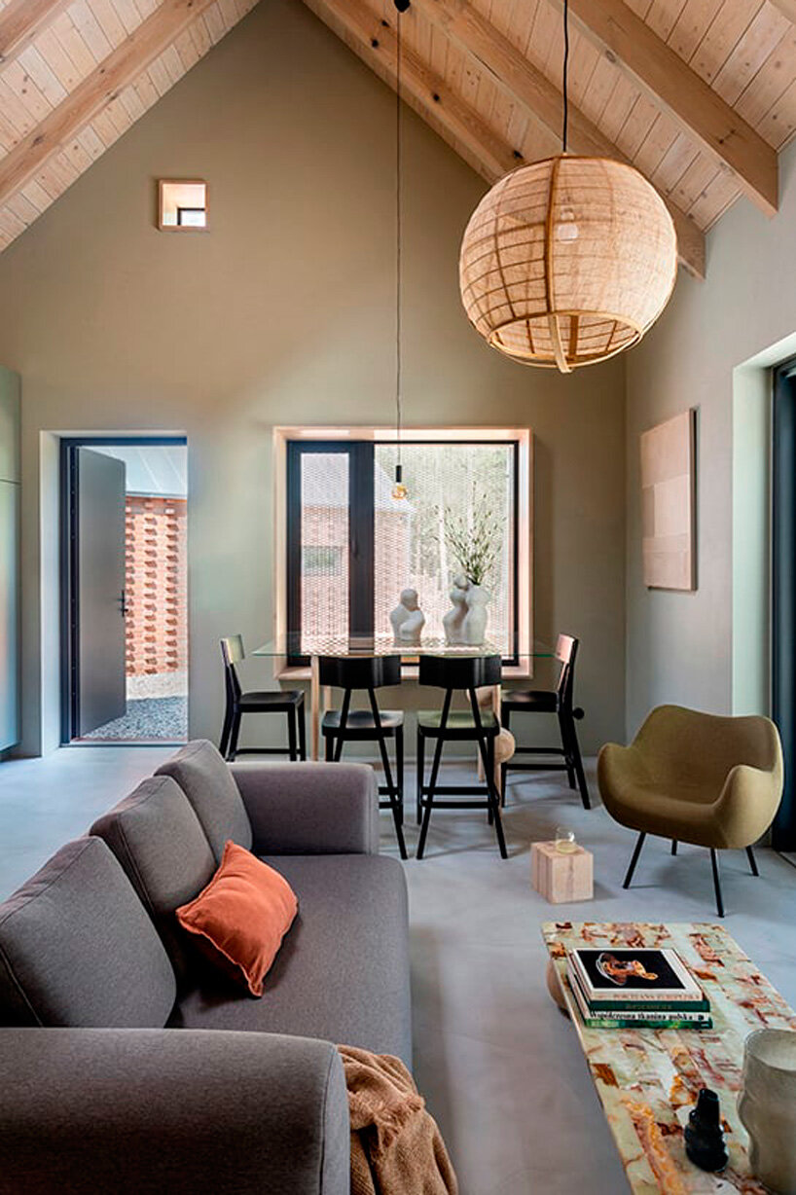
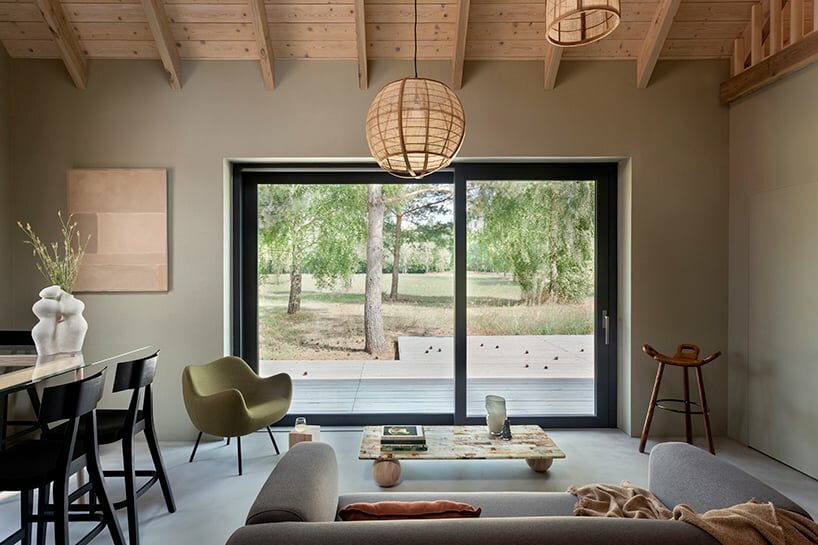
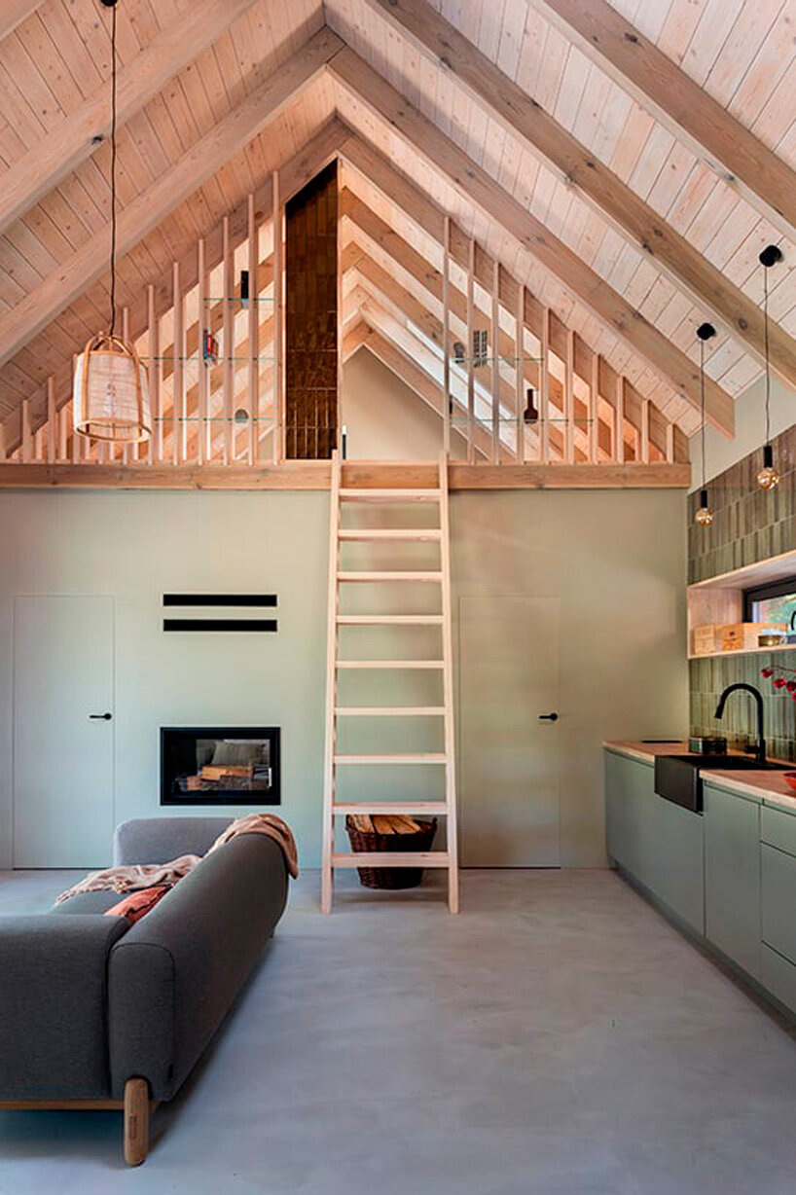
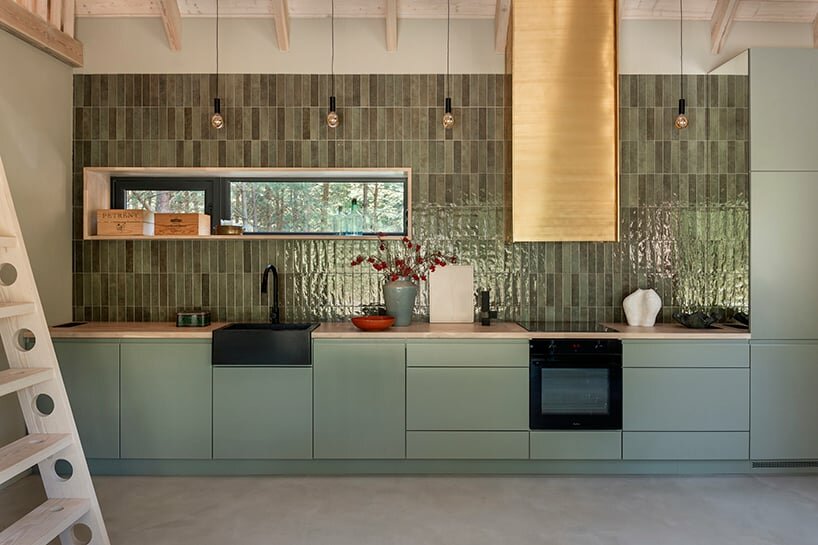
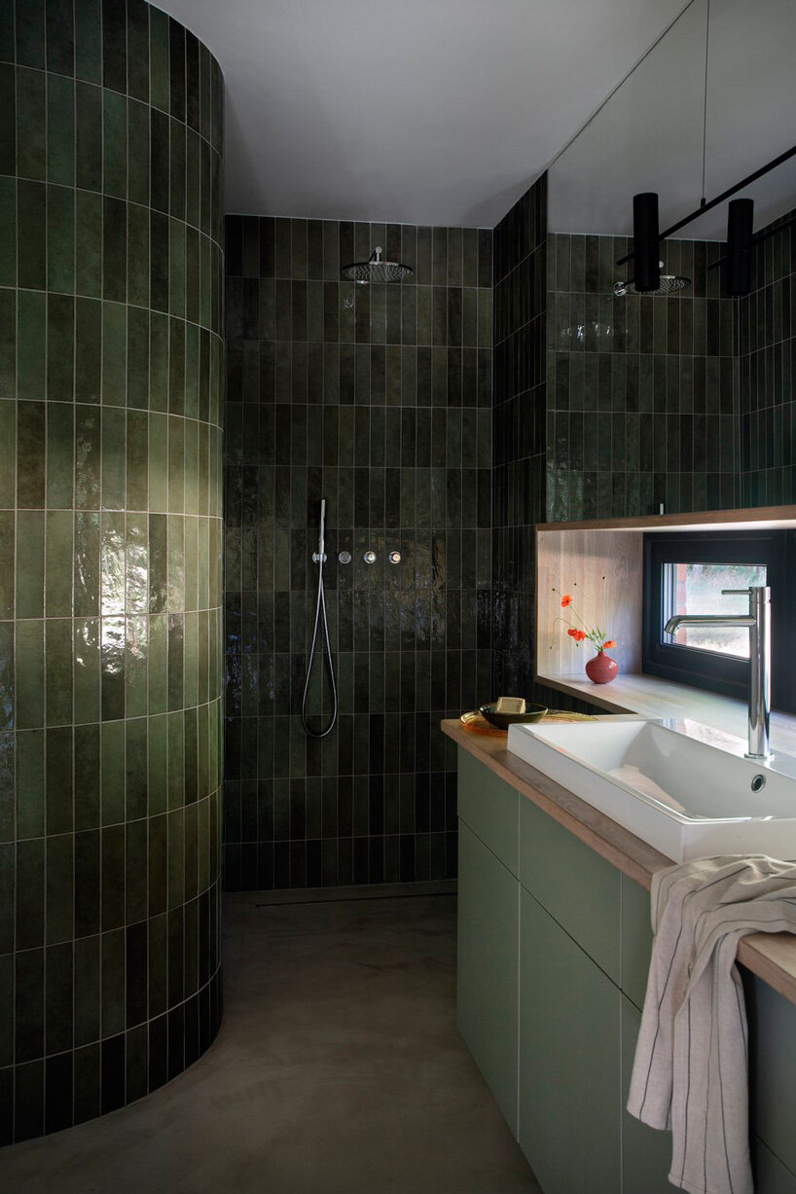
Drawing from the vernacular charm of Poland’s Kashubia region, the architects skillfully blend traditional materials with contemporary design aesthetics. The project attends to a careful process of silviculture with selective weeding and thinning of young pine and birch tree saplings turning the disused field into an attractive and varied landscape that serves as a serene refuge for the family. The natural environment greatly informs the architecture that applies traditional materials throughout. Pinewood harvested from the property fuses the interior and exterior, while locally sourced bricks embrace the structure. Ceramic tiles in green hues adorn the kitchen and bathroom reminiscent of the surrounding greenery.

two brick structures interact with the landscape



The project shapes two buildings with a direct relationship to each other and to the landscape in which they are placed. The central hearth, a symbol of domestic life, is conceived in the shape of a fireplace anchoring the living space and radiating warmth and unity. The central element is framed by vistas from every room of the house, contrasting with the glimpses of the parkland beyond.
The primary materials are locally sourced. The pinewood used for the structure and furniture establishes a sense of continuity between the interior and exterior. Bricks sourced from a local brickyard, resemble the tones of the land and soil of the area. The exterior also features metalwork shutters whose fine fretwork delicately filters light into the interior space, providing protection and privacy. The patterning of the external facade draws from traditional elements such as ornamentation, embroidery, music, and the wealth of textures and materiality of the region.

1/6
project info:
name: DOM LAS
architect: Studio Onu | @studio.onu
interior stylist: Anna Salak
location: Kashubia, Poland
photography: Martyna Rudnicka | @rudnickamartyna
designboom has received this project from our DIY submissions feature, where we welcome our readers to submit their own work for publication. see more project submissions from our readers here.
shop
your own online design shop — no sales commission collected



























