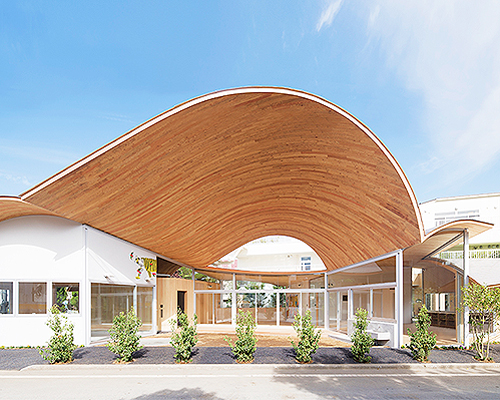
takashige yamashita’s ‘children’s forest’ kindergarten is backdropped by mount fuji
the 'children's forest' kindergarten takes shape as a cluster of boxes topped by shifting, overlapping roof plates.
children’s forest: a kindergarten enveloped by hinoki trees
Nestled amidst the scenic foothills beneath Mount Fuji, Japanese architecture practice Takashige Yamashita Office builds a playful Children’s Forest kindergarten. The space caters to the holistic development of children up to age five, and embraces the forested context to promote memories of the surrounding woods amongst its young students.
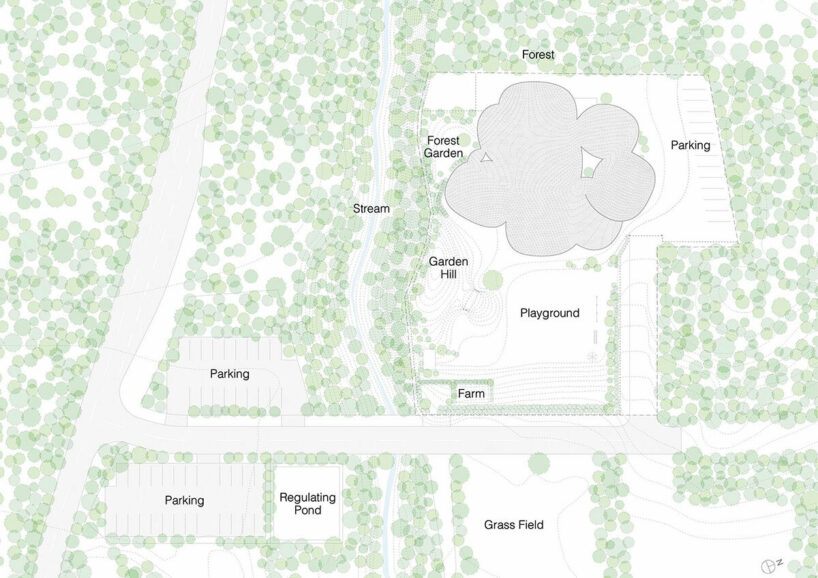
The initial visit to the site revealed to the team a haven enveloped by Hinoki trees, where the dappled sunlight casts patterned shadows across the forest floor. This area sparked the design strategy, which envisions a sunlit sanctuary nestled within the woods. The undulating terrain and the elevation rise of three to four meters towards the western edge of the site were preserved as a crucial aspect of the project. Recognizing these natural features as invaluable components of childhood education, the architects embraced them to provide the children with an authentic connection to their environment.
 images © Kai Nakamura | @kainakamuraphotography
clustered boxes are enclosed by shifting roof plates

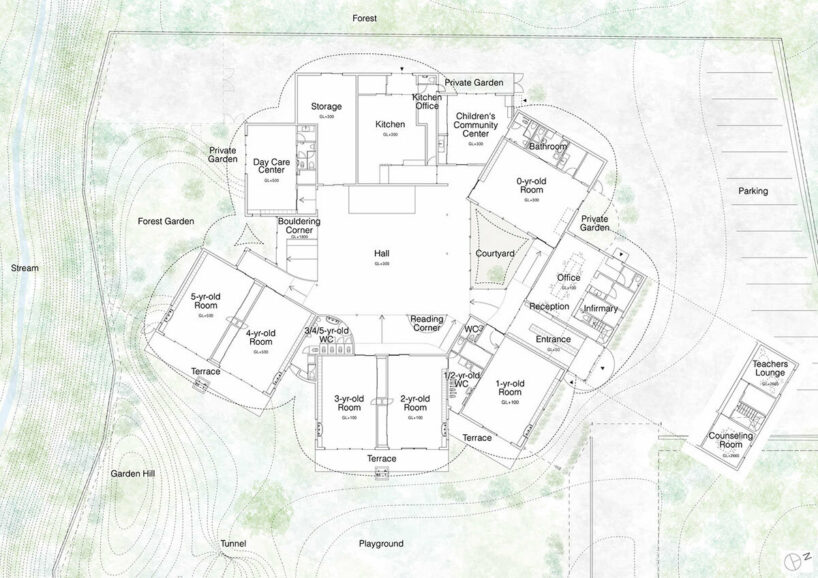
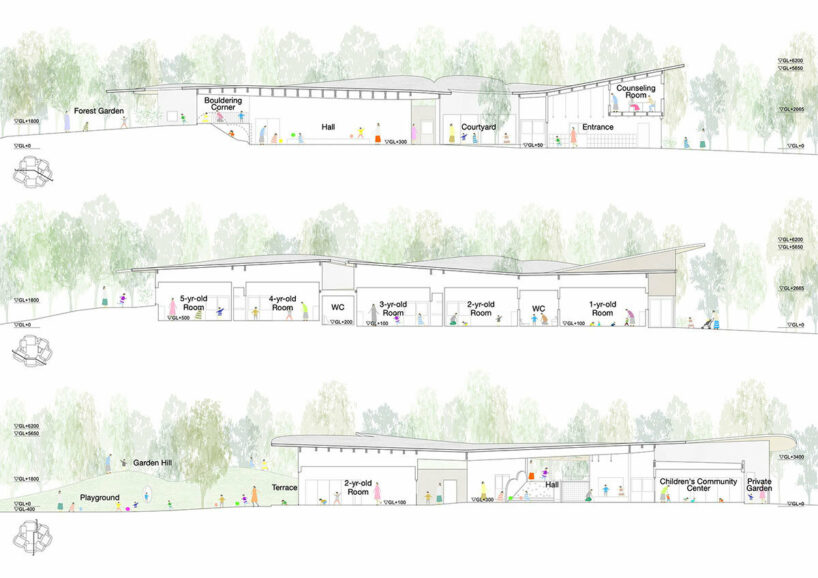
The architects at Takashige Yamashita Office design the Children’s Forest kindergarten as a grouping of cubical units each designated to an individual age group — as well as additional programming like temporary care spaces and a teachers’ lounge. These units are thoughtfully positioned at varying ground levels and angles, each oriented to frame unique views of the forest and surroundings. A terraces opens onto a wide grass lawn for play, while the rooms nestled within the forest offer a tranquil atmosphere conducive to focused learning. A central courtyard space in-between these converging volumes opens to the sky with a curving skylight.

sunlit playscapes by takashige yamashita office

The concept of interconnectedness drives the design of Takashige Yamashita Office’s Children’s Forest kindergarten. Ramps and in-between spaces facilitate the effortless flow between the room units, creating an interior landscape where children can engage in play, crawling, and climbing even during rainy weather. At the heart of the building, a multipurpose hall is fit to accommodate up to one hundred and fifty people, serving as a communal hub for playtime and events.
Despite its expansive roof, the design allows for the infusion of natural light and glimpses of greenery, weaving nature into its interiors. The open courtyard, furnished with a wooden deck, provides a safe haven for the youngest members of the kindergarten, while older children can explore climbing boulders that extend to the elevated back yard, enveloped by the forest.

the kindergarten is surrounded on two sides by a forest of hinoki trees
the clustered boxes are topped by shifting, overlapping roof plates  an interior communal hub allows space for play even during rainy days
 in-between space opens up to become a sunlit courtyard
1/3
project info:
project title: Takane No Mori Nursery School
architecture: Takashige Yamashita Office | @takashigeyamashitaoffice
location: Shizuoka, Japan
completion: February 2023
photography: © Kai Nakamura | @kainakamuraphotography
design team: Takashige Yamashita, YoungAh Kang
structural engineer: Hiraiwa Structural Consultants
MEP engineer: Nagano Engineering
general contractor: Usuko Sangyo + Tonbo Sougo Kensetsu
shop
your own online design shop — no sales commission collected