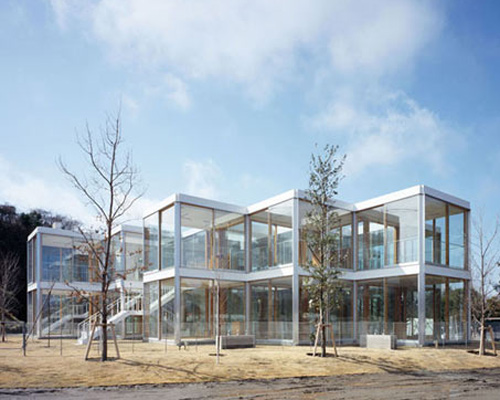
takeshi hosaka architects: hongodai church school and nursery
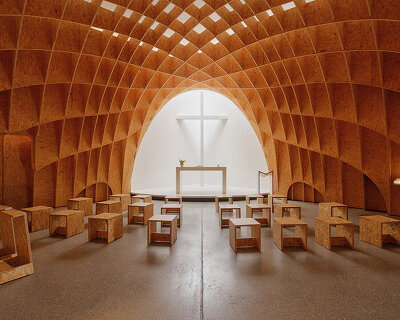
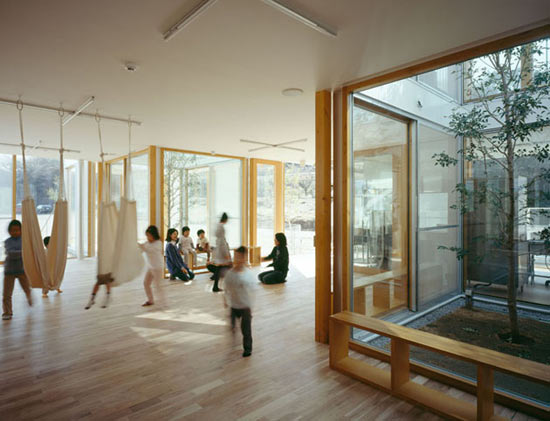
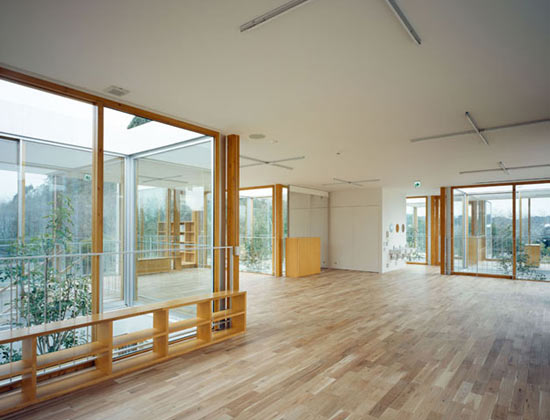
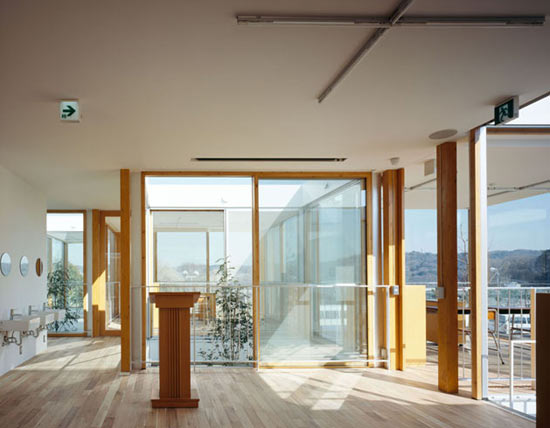
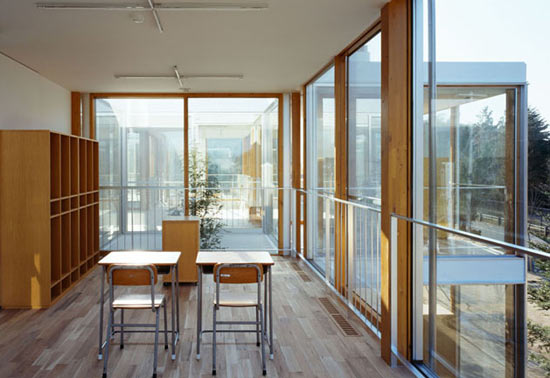
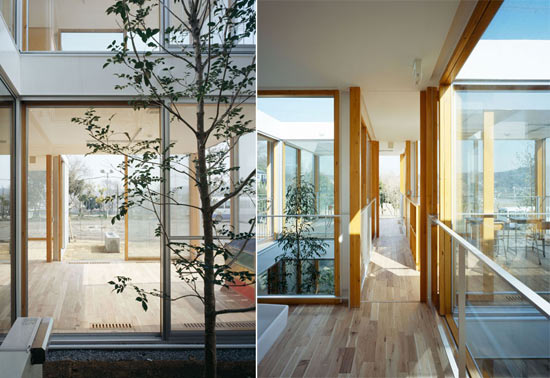
situated amongst a forest the building allows as much of the outside in - with unlimited views and natural sunlight.
prefer designboom on google[FEATURED]
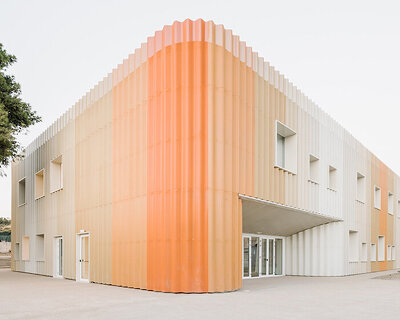
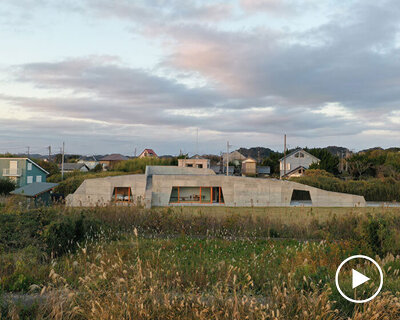
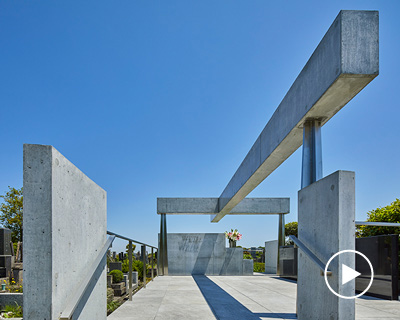
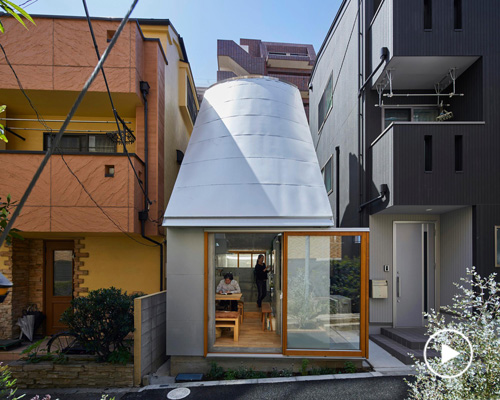
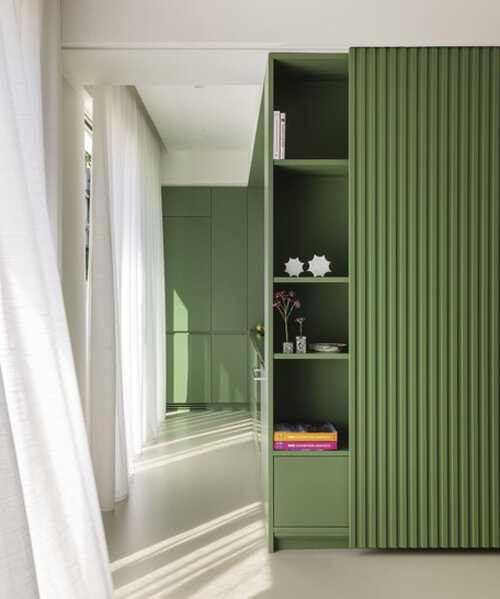
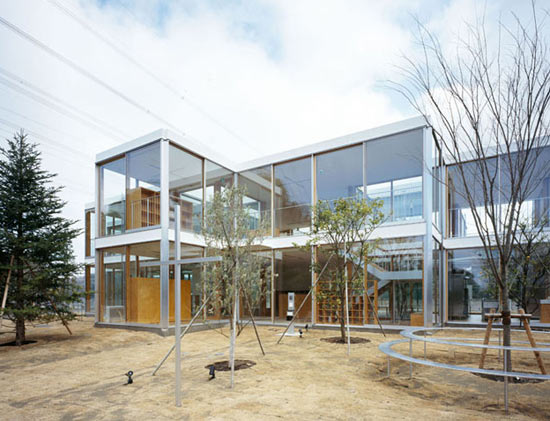
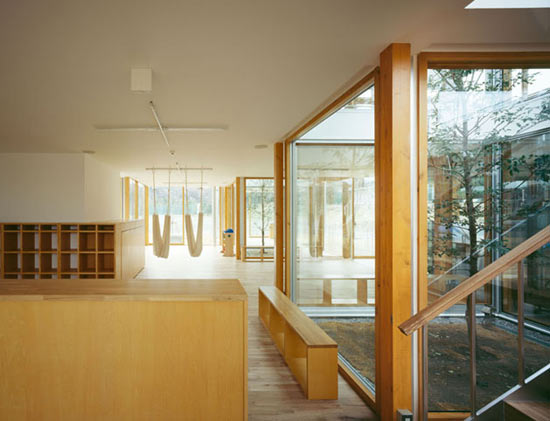
the hongodai church school and nursery by japanese firm takeshi hosaka architects is located in yokohama, situated among a forest. the building’s structure is a simple grid consisting of wooden frames and glass windows and doors. on each of the rooms ceilings are fluorescent lights in the shape of a cross. the building allows as much of the outside in – with unlimited views and natural sunlight.
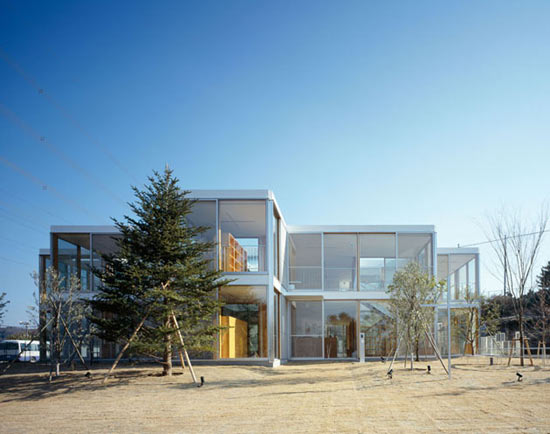
all images by masao nishiawa
project info:
design and supervision: architecture and urban design firm hosaka takeshi
(honziyou mariko, hosaka takeshi, hosaka satoshi)
structure: arup japan
(atsushi huziwara, keigo nishi, gotou yonamine, responsible kazuma takeuti)
young construction, inc. port construction
location: yokohama
site area: 1332.92m2
building area: 265.97m2
total floor area: 531.94m2
shop
your own online design shop — no sales commission collected