
kengo kuma’s pillar-free wooden classroom boosts eco-friendly design at okayama university


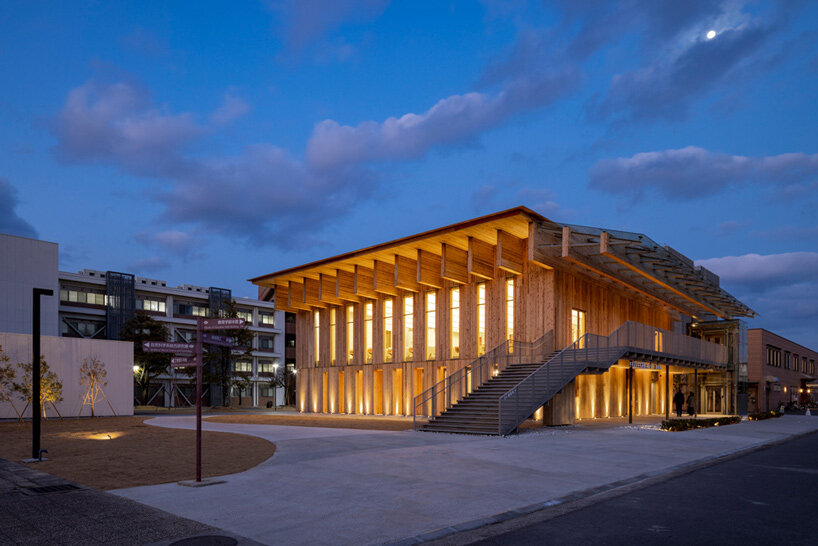
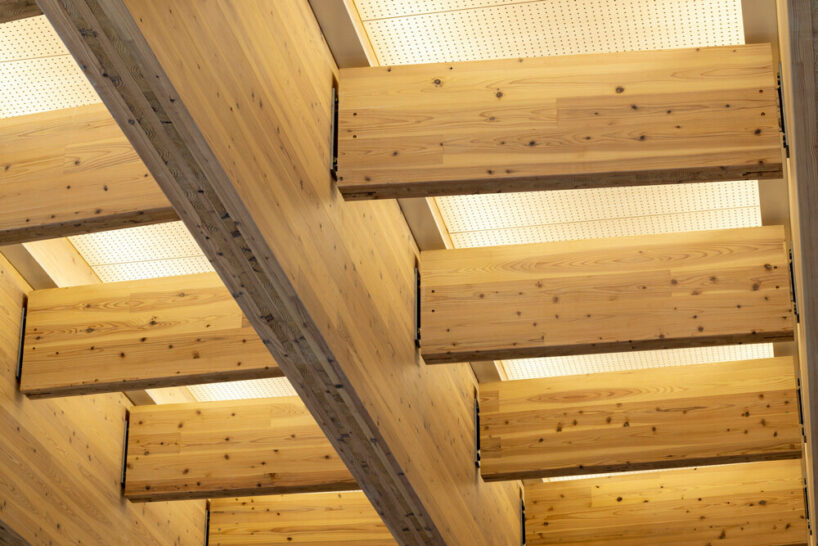
the architects integrated a transparent glass canopy, merging CLT components with steel elements, to emphasize wood's versatility when combined with other materials.
Kengo Kuma builds wooden classroom for Okayama University
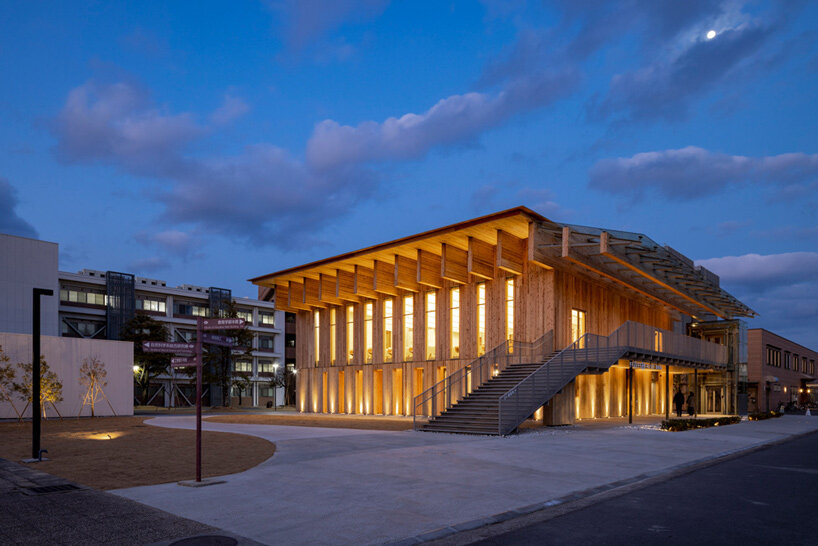

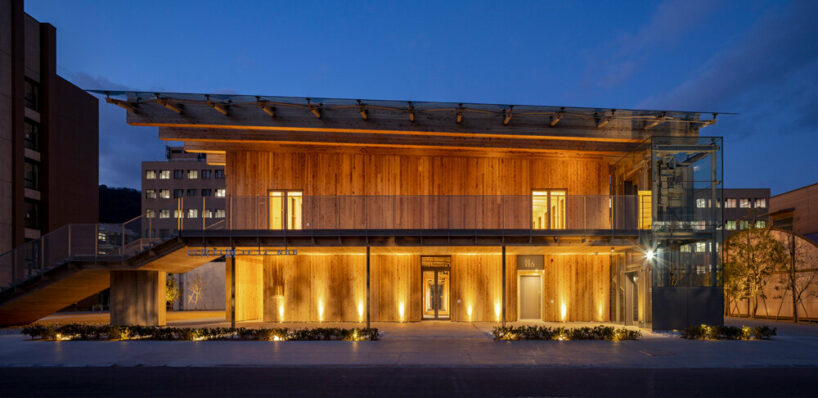
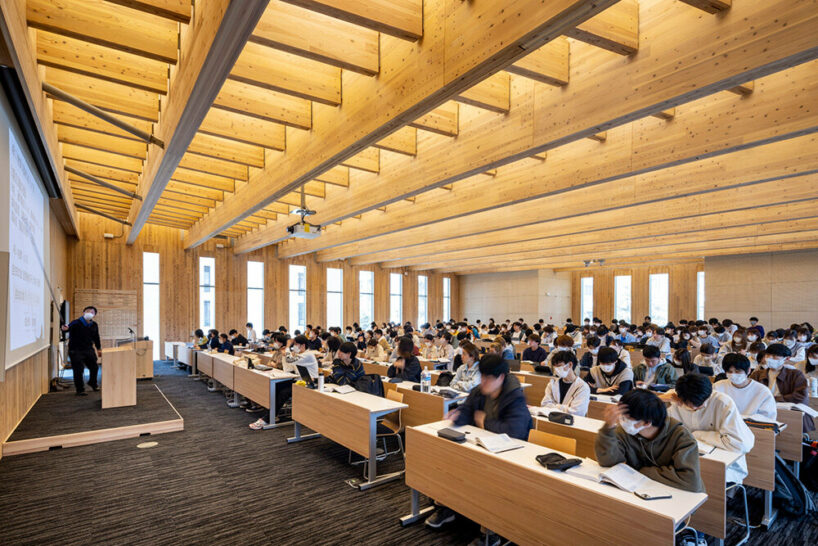
Kengo Kuma and Associates (KKAA) undertook the development of a wooden classroom for Okayama University in Japan. The project was assembled with a specific focus on enhancing education in wooden construction techniques, providing an informative learning environment for students pursuing studies in this field.
This ‘Wooden Classroom’ concept for Okayama University illustrates the potential of wooden construction. Beyond its role as an educational space, the project prompts contemplation about sustainable architectural innovations, involving both students and observers in envisioning eco-friendly design solutions. The architects integrated a transparent glass canopy, merging CLT components with steel elements, to emphasize wood’s versatility when combined with other materials.
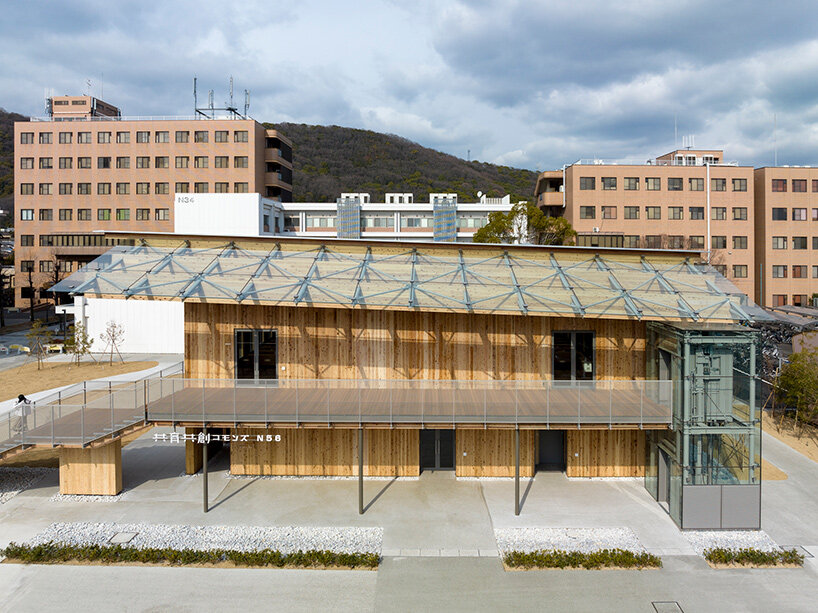
A Pillar-Free Structure Crafted by KKAA’s Design




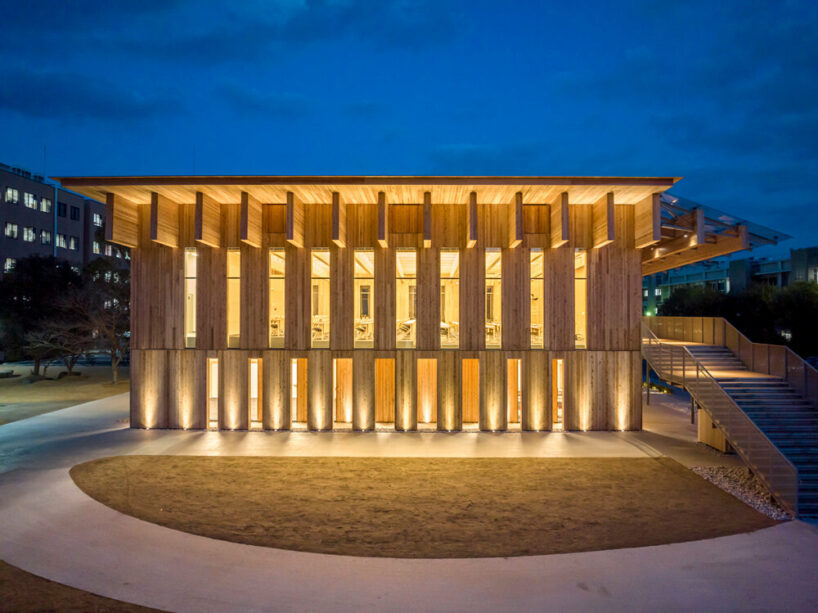
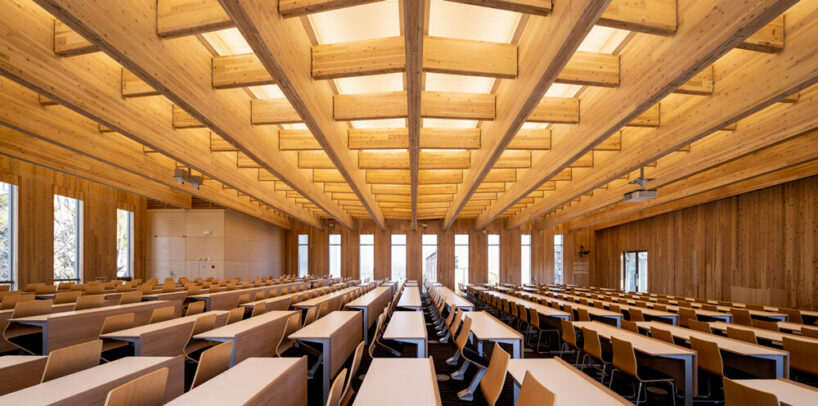
The design team at KKAA (see more here) opted for an extensive, pillar-free structure measuring 18m×21.6m. This span was made possible through the strategic utilization of 1.8m cross-laminated timber (CLT) beams, effectively eliminating the need for internal pillars and enabling an expansive, open teaching area. A key focus of the project revolved around representing the potential of sustainable wooden structures in the future. This was realized by translating conceptual ideas into tangible design elements. One of these innovations included the integration of a monolithic CLT structure for the interior, eliminating the requirement for conventional insulation.
The team also changed the size of openings based on how the structure handles stress, which showed how engineering can be practical. The arrangement of ceiling joists followed an organic pattern guided by stress diagrams, making the design both beautiful and useful. 
the transparent glass canopy consists of CLT and steel members
1/7
project info:
name: Okayama University ‘Okayama Visionary Commons’ (OUX)
design: Kengo Kuma | @kkaa_official and Shimizu Corporation
advisor: Ejiri Structural Design Office Co., Ltd.
team: Susumu Ohba, Kaii Araki, Daiki Shigenaka, Moe Kanako, Kyoko Mase and Hirotsugu Geki
construction: Shimizu Corporation
location: Okayama, Japan
area: 825 sqm
photography: ©︎SATOH PHOTO
shop
your own online design shop — no sales commission collected