
machteld d’hollander plants this ‘martelaar house’ as a tropical oasis in ghent
machteld d'hollander works with landscape designers bart & pieter to infuse this martelaar house renovation with gardens.
a garden house in belgium
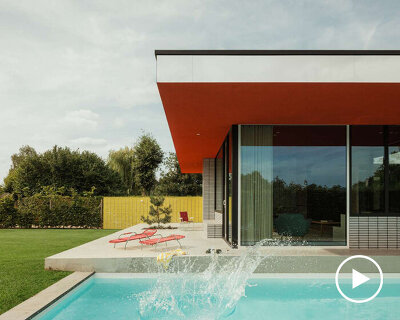

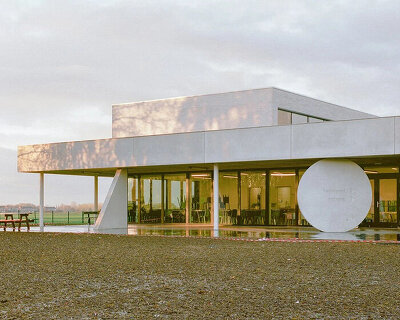




The Belgian city of Ghent is the unlikely backdrop for this Martelaar House, a lush oasis by local architect Machteld D’Hollander. The home stands in contrast to its urban surroundings — known for its medieval influences and dreary climate — as it is infused with a tropical, sunlit atmosphere and gardens which flourish from the outside-in.


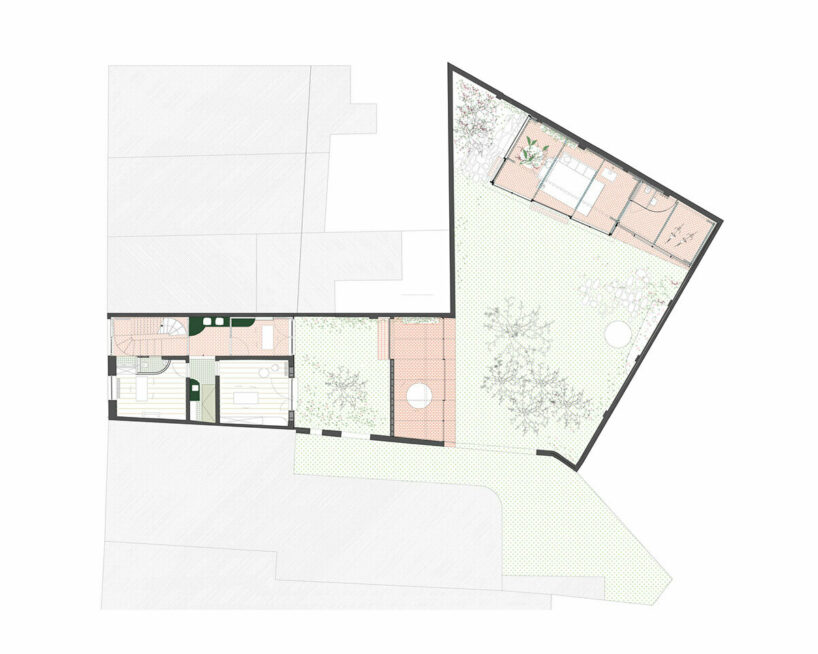
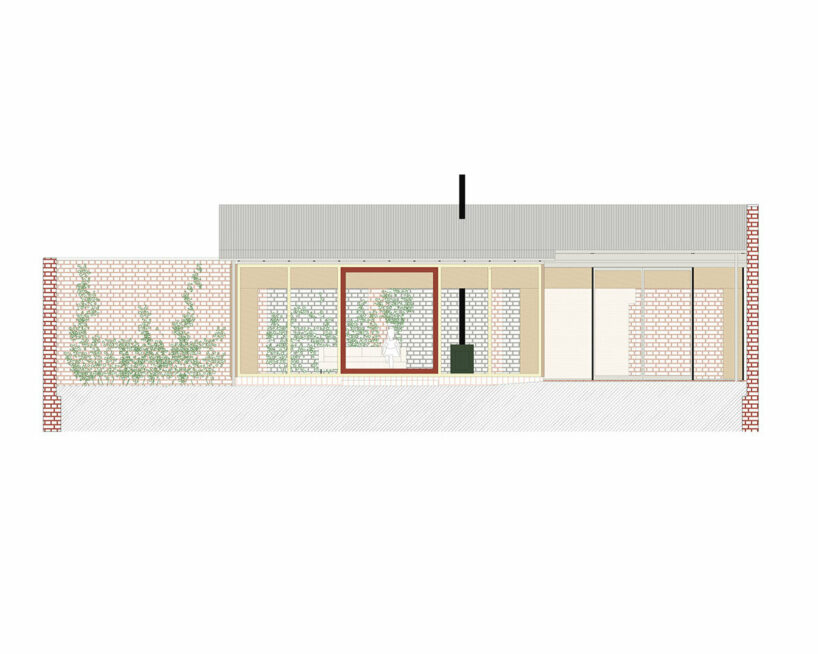
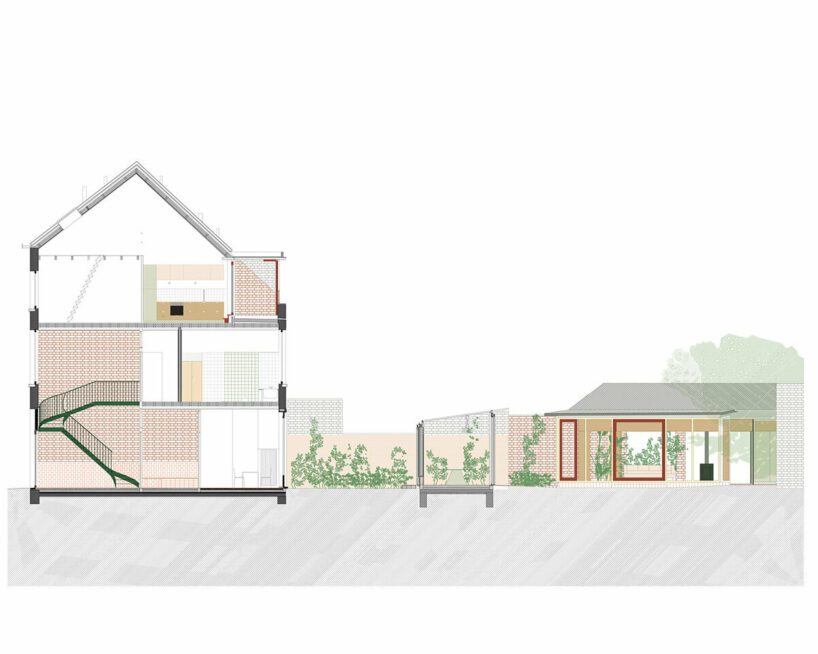
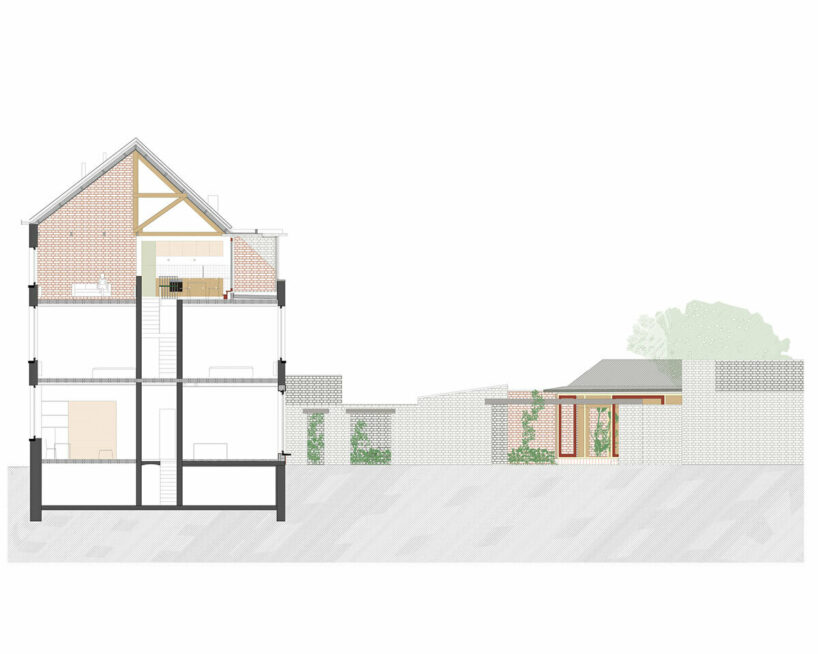
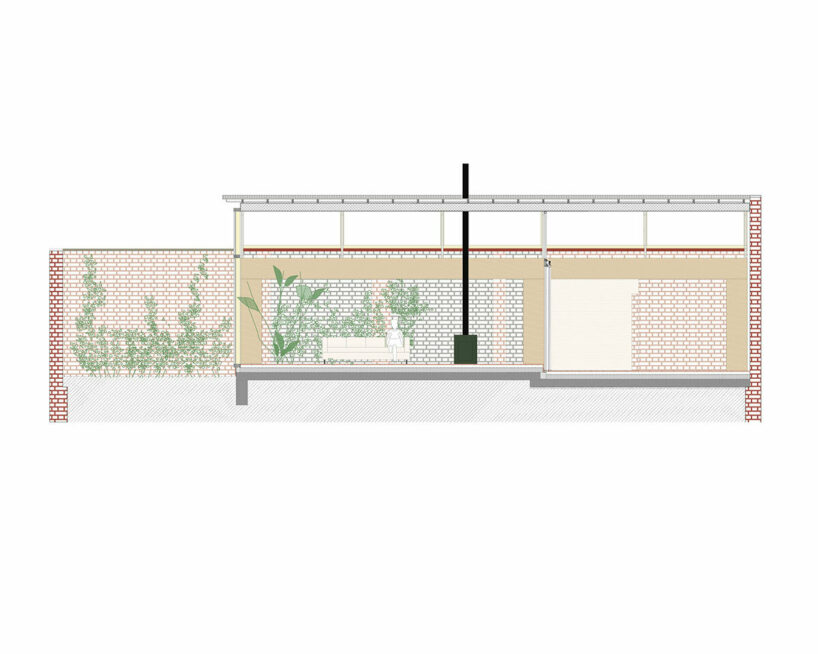
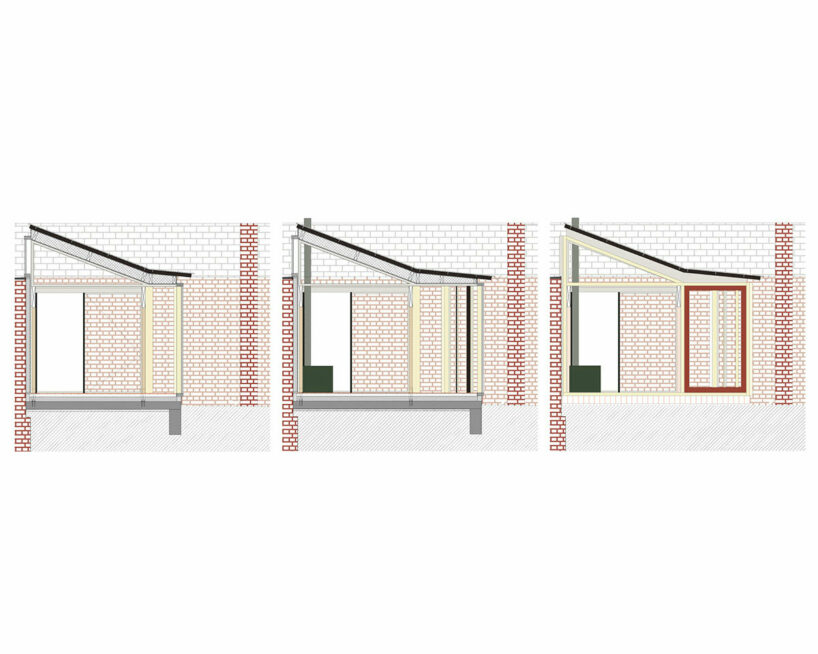
The renovation project includes the addition of two contemporary garden pavilions, with plants and trees thriving in place of a cramped structure. Still, the design team leaves a reminder of the dwelling’s industrial past with elements of the original structure, including some of its original derelict walls, left to shine between the foliage.
 images © Stijn Bollaert | @stijn_bollaert
a place for escape by machteld d’hollander
The Martelaar House is more than just a renovation — it is a transformation by Machteld D’Hollander of space and atmosphere. The conversion of a once-enclosed and cluttered industrial space into a verdant sanctuary lends an escape from the surrounding urban environment. With a keen understanding of the power of greenery, the architect teams up with landscape designers Bart & Pieter to emphasize this integration of nature into the built environment. Walls that once defined boundaries are replaced with a profusion of plants and trees, creating a harmonious coexistence of architecture and landscape.
 nature grows inside and out the residential renovation

landscape designers Bart & Pieter infuse the space with gardens
the renovation includes two new pavilions the once-cluttered industrial building is opened up with full-height glass walls

 derelict walls are replaced with plants and trees
1/9
project info:
project title: Martelaar House
architecture: Machteld D’Hollander | @machtelddhollander
location: Ghent, Belgium
landscape: Bart & Pieter | @bartandpieter
built area: 105 square-meters
completion: 2022
photography: © Stijn Bollaert | @stijn_bollaert
shop
your own online design shop — no sales commission collected