skip to content
chapters architecture design art technology
featured popular now highlights topics interviews video
  • readers submit now
  • competitions open call
  • events promote
  • courses teach it
  • design-directory get listed
  • shop start selling

keep up with our daily and weekly stories

  • milan.design.week
  • venice.arch.biennale
  • venice.art.biennale
login
construction starts on sou fujimoto’s wooden ring roof for expo 2025 osaka master plan
architecture

construction starts on sou fujimoto’s wooden ring roof for expo 2025 osaka master plan

spanning 700 meters in diameter, the wooden ring roof structure will serve as the venue's main circulation path while offering protection from rain and sun exposure.

lea zeitoun September 4, 2023 3 min

[ADVERTISEMENT]

sou fujimoto’s master plan for expo 2025 osaka is taking shape 





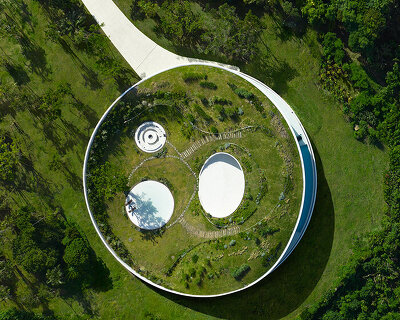

New pictures have surfaced of Sou Fujimoto’s 700-meter diameter wooden ring roof taking shape in Japan. Designed as the master plan for the highly-anticipated Expo 2025 Osaka, the proposal reveals a 60,000 sqm green-filled structure that will serve as the international fair’s main circulation path. In a recent interview with designboom, the Japanese architect stated that the roof ‘not only protects people from sunlight and rain but is also enormous, with a diameter of almost 700 meters. We are designing it using a wooden structure, which presents unique challenges due to the scale and materials involved. However, Japan has a wonderful tradition of historical wood construction, and I aim to draw inspiration from it and blend it with new technology in the construction process. This work is not only a wonderful trial for working on such a large scale but also an exciting challenge in terms of innovative construction techniques.’


The proposal was first revealed in December 2020; the Japanese architect has not disclosed an estimated completion date. You can read our complete overview of Expo 2025 Osaka here. 

construction starts on sou fujimoto’s wooden ring roof for expo 2025 osaka master plan - 1
woden ring roof for Expo 2025 Osaka | render © Sou Fujimoto Architects via Instagram


first look: building a 700m diameter wooden ring roof


Jointly with Tohata Architects & Engineers and Azusa Sekkei, Sou Fujimoto (see more here) proposes a green roof structure that will not only serve as the venue’s main circulation ring but also provide scenic vistas from above while protecting visitors from rain and sun exposure. ‘On the rooftop, visitors can go up and experience a lifted surface that resembles a bank, allowing them to appreciate the sky above and feel completely immersed in the environment. As the location is in the middle of Osaka Bay, no tall structures are around, offering a clear view of the sky in a pure circle,‘ Fujimoto told designboom. 


Expo Osaka 2025 will run between April 13, 2025 and October 13, 2025 under the theme Designing Future Society for Our Lives, which advocates for a place where cutting-edge technology will be used to create new ideas and alleviate global challenges currently plaguing humankind. Visit the fair website to stay updated on the latest news. 

construction starts on sou fujimoto’s wooden ring roof for expo 2025 osaka master plan - 2
first look at the construction taking shape in Osaka | image © Sou Fujimoto Architects via Twitter
construction starts on sou fujimoto’s wooden ring roof for expo 2025 osaka master plan - 3

image © Sou Fujimoto Architects via Twitter
construction starts on sou fujimoto’s wooden ring roof for expo 2025 osaka master plan - 4

image © Sou Fujimoto Architects via Twitter
construction starts on sou fujimoto’s wooden ring roof for expo 2025 osaka master plan - 5
inspired by traditional Japanese wood building | image © Sou Fujimoto Architects via Instagram


View this post on Instagram


A post shared by Sou Fujimoto (@sou_fujimoto)


project info:


name: wooden ring roof for the 2025 master plan 

location: Osaka, Kansai, Japan

architect: Sou Fujimoto | @sou_fujimoto 

program: Expo 2025 Osaka | @expo2025japan

running dates: April 13 – October 13, 2025 
popular now arch

planted roof connects concrete casa cieno by TAC to oaxacan coast

peter zumthor's expanded fondation beyeler opens to the public

apple opens 600-capacity music venue inside london's battersea power station

curved mirrored steel walls multiply one tree into forest at infinite grove pavilion in shanghai

the flâneur and the birth of the modern urban spectator

this week this month

[ADVERTISEMENT]

readers submit now

subscribe
to our
newsletter

keep up with our daily
& weekly stories

subscribe
to our
newsletter

keep up with our daily
& weekly stories

popular now arch

architecture

planted roof connects concrete casa cieno by TAC to oaxacan coast

TAC readers
architecture

peter zumthor's expanded fondation beyeler opens to the public

thomai tsimpou
architecture

apple opens 600-capacity music venue inside london's battersea power station

Iñaki Laguardia
architecture

curved mirrored steel walls multiply one tree into forest at infinite grove pavilion in shanghai

Hao Chang readers
architecture

the flâneur and the birth of the modern urban spectator

thomai tsimpou
this week this month
readers submit now

subscribe
to our
newsletter

keep up with our daily
& weekly stories

subscribe
to our
newsletter

keep up with our daily
& weekly stories

ROCA AVANT

shop

start selling

Airframe - picture frame brings the window seat indoors

TEEV

south korea $ 99 $ 89

18k Gold 'Chubby Babies' Studs

Carla Morrison Fine Jewelry

US $ 1280

Cauny x Ando

Cauny

portugal $ 318

Gradient Watch – A Timepiece of Shifting Patterns and Minimal Elegance

Lawa Design

denmark $ 239

Magnetic Vase - Unique Table Centerpiece | Set of 5

Peleg Design

US $ 49.90

Feel the nature with the sticker that can be attached anywhere (pressed flower, nature, fruit)

Appree

south korea $ 15 $ 12

Oval Maidan Earrings inspired by Art Deco window screens

Angular Moment

US from $ 52

99 CLASSICS (2ND GEN)

Meze Audio

romania $ 349

V / envelope and key holder is an elegant bill organizer

ChiHong

taiwan $ 55

Custom Wall Mural - Dinaric

MARTINA BANOZIC TEXTILES

croatia from $ 89

architecture in japan +1745

architecture

leaning timber frame anchors shrine office in japanese mountain valley

Junna readers
architecture

overlapping concrete walls and columns blur inside and outside in okinawa house

IGArchiects readers
architecture

IGArchitects builds tokyo house from field of structural timber walls

IGArchiects readers
architecture

diagonal forms and illuminated curves outline 2050 coffee shop along osaka’s midosuji axis

T. Nishinaga readers
design

NOT A HOTEL scales up the poké ball into fully inhabitable hotel in japan

Iñaki Laguardia
all architecture in japan

expo 2025 osaka +60

architecture

TOP 10 pavilions of 2025

thomai tsimpou
technology

washing machine for humans soaks them in bubble baths for hands-free showering

matthew burgos
architecture

lina ghotmeh's bahrain pavilion wins gold award for best architecture at expo 2025 osaka

kat barandy
design

UAE pavilion at expo 2025 osaka soars 16 meters high with 90 palm-made columns

eirini ilia
architecture

membrane structures shape experimental sauna complex by KOMPAS at expo 2025 osaka

thomai tsimpou
all expo 2025 osaka

sou fujimoto +105

architecture

selldorf architects and STUDIOS architecture win competition to transform the louvre

thomai tsimpou
design

norman foster, sou fujimoto, lina ghotmeh and more design birdhouses at christie's in london

matthew burgos
architecture

sou fujimoto retrospective lands in tokyo with architectural forest of models and installations

thomai tsimpou
architecture

sou fujimoto's circular green-roofed villa for NOT A HOTEL opens on ishigaki island, japan

thomai tsimpou
architecture

william mulvihill captures material intricacy of sou fujimoto’s grand ring at expo 2025 osaka

ravail khan
all sou fujimoto

wood and timber architecture and design +1511

art

bomb cloud sculpture takes shape in soil, straw and water inside abandoned lisbon school

icy and sot readers
design

scars left by bears ripple through these japanese cedar surfboards

kat barandy
architecture

leaning timber frame anchors shrine office in japanese mountain valley

Junna readers
design

SOBO wraps paris listening restaurant in oak, vintage furniture, and acoustic panels

Louis Aspar readers
architecture

nearly 1,000 wooden chimes turn le bruit du bois into an alpine instrument

kat barandy
all wood and timber architecture and design

architecture news

architecture

volunteers in thailand hand-build school toilet from reclaimed wood

SEP readers
architecture

planted roof connects concrete casa cieno by TAC to oaxacan coast

TAC readers
architecture

elliptical classroom volumes and colorful louvers shape courtyard kindergarten in hanoi

DUONG NGUYEN readers
architecture

ribbed lime-green gateway and blue solar canopy reform municipal sports center in murcia

meii estudio readers
all architecture

keep up with our daily and weekly stories

imprint privacy policy terms of use cookies copyright info
about us advertise contact us careers rss
  • milan.design.week
  • venice.arch.biennale
  • venice.art.biennale

guided by
utopian optimism, we design a future worth believing in.

27 years of designboom
edit your cookie choices

designboom © 1999-2026 - part of DAAily platforms AG

designboom magazine