



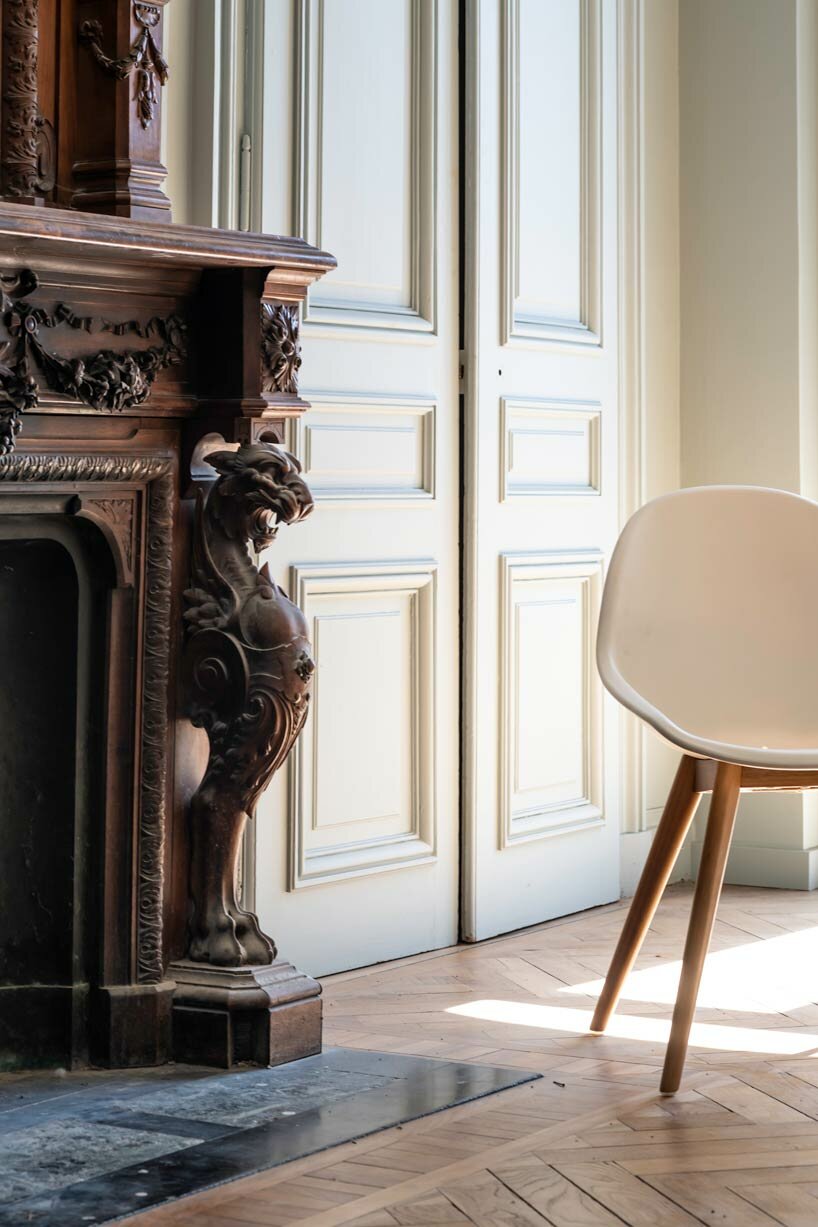
old french house’s renovation revives intricate wood flooring and wall frescoes

the project's main objective is to navigate carefully on the thin line between new and old, preserving the genius loci.
Macary Bensh Architecture renovates Terray House in Grenoble
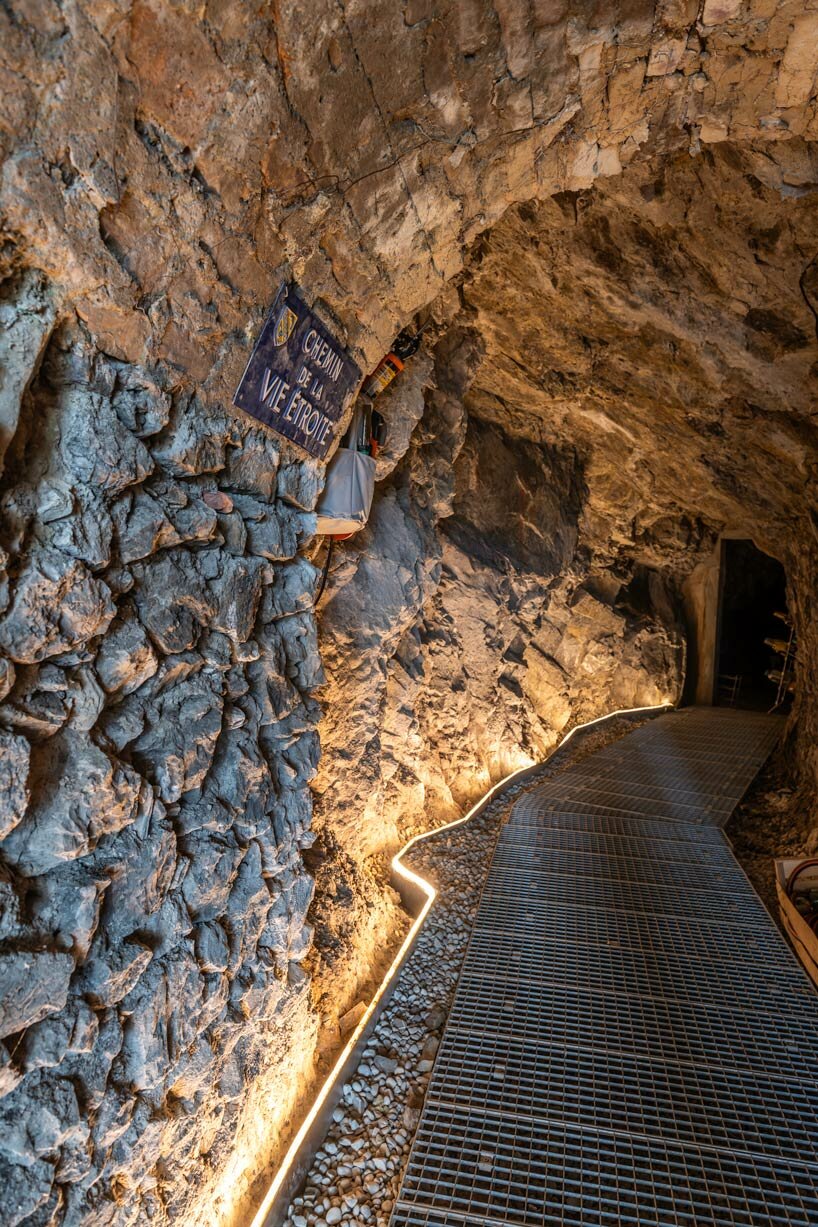
French office Macary Bensh Architecture designs a 160 sqm apartment located in Grenoble on the mountainside of the Bastille. Only accessed through the pedestrian street, the ground level can be found after climbing by foot for ten minutes on a small path of high trees and intensive nature. The original structure served as a large family house and was split between four different owners.

The project takes over the renovation of the old orangery space that is linked to two generous sleeping rooms. The new program of Terray House aims to give autonomy to this part of the building, re-organizing the functions and adapting the space to today’s needs.

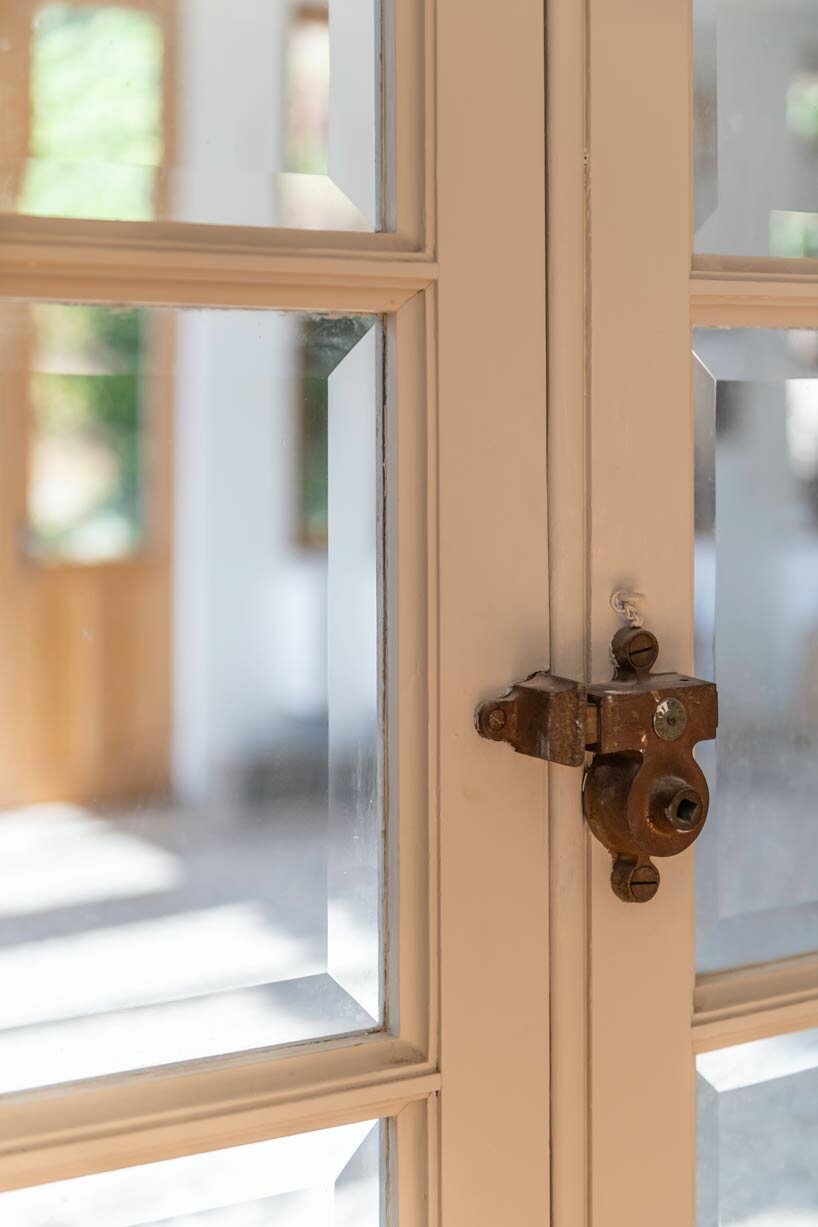
the project balances old and new architectural features
The design team renovates the structure to fit for a family of four kids and a couple of parents. The key transformation involves relocating the entrance and expanding the corridor’s area by adding galleries to create a comfortable sleeping zone. This arrangement allows for the maintaining of the existing volume as close to the original as possible. The main objective of this project is to navigate carefully on the thin line between new and old, preserving the genius loci while breathing new life into the space.





1/4
project info:
name: Terray House
architect: Macary Bensh Architecture | @macary.bensh
location: Grenoble, France
designboom has received this project from our DIY submissions feature, where we welcome our readers to submit their own work for publication. see more project submissions from our readers here.
shop
your own online design shop — no sales commission collected

























