foster + partners’ latest mixed-use tower frames panoramic sea views in qingdao, china
the propposed 1 nanjing road development includes 105 luxury apartments on its upper levels and a permeable public realm at its base.
prefer designboom on googlefirst look at 1 nanjing road tower in Qingdao, china
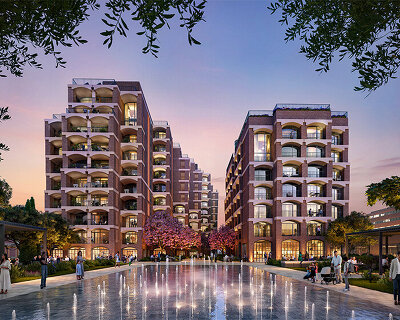
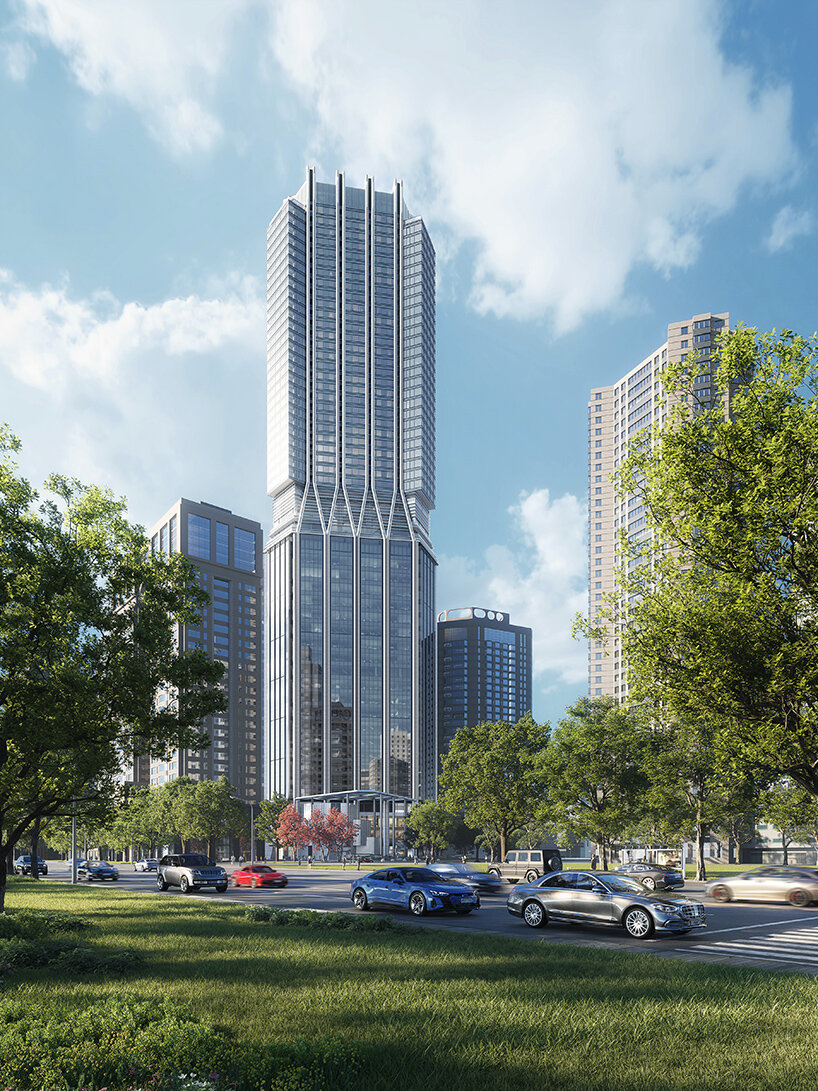
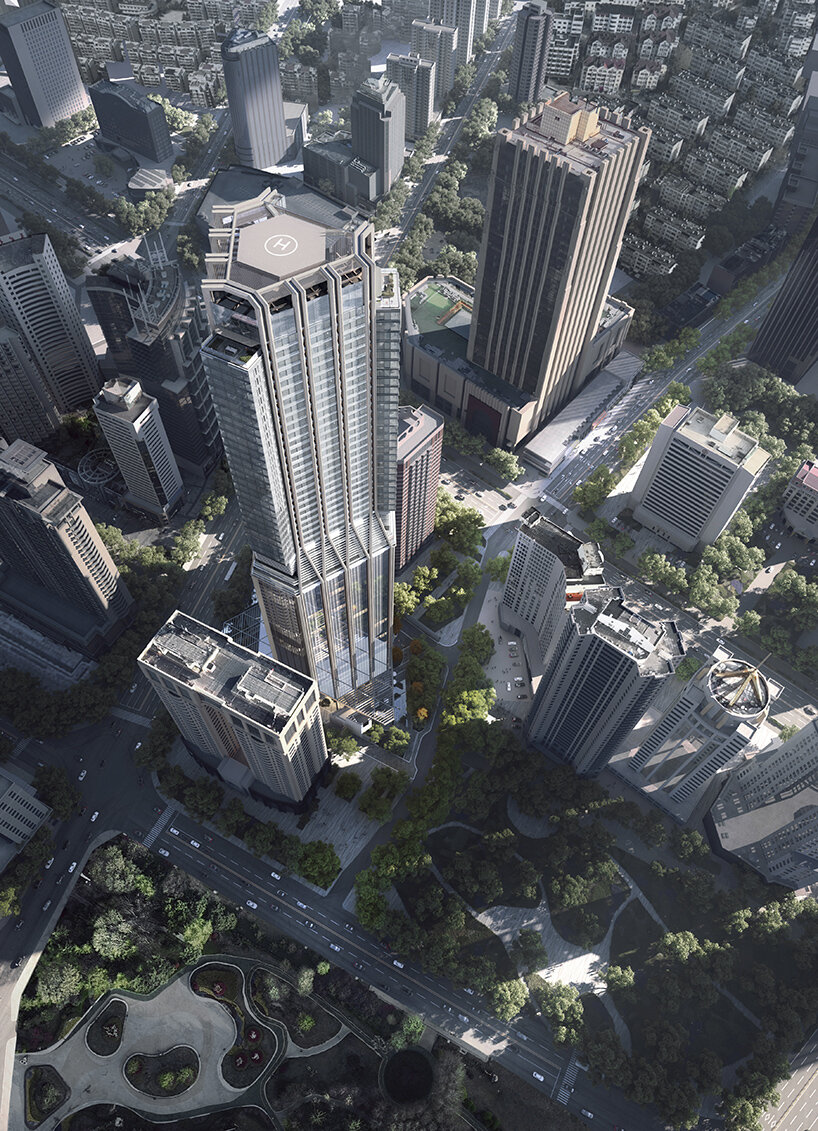
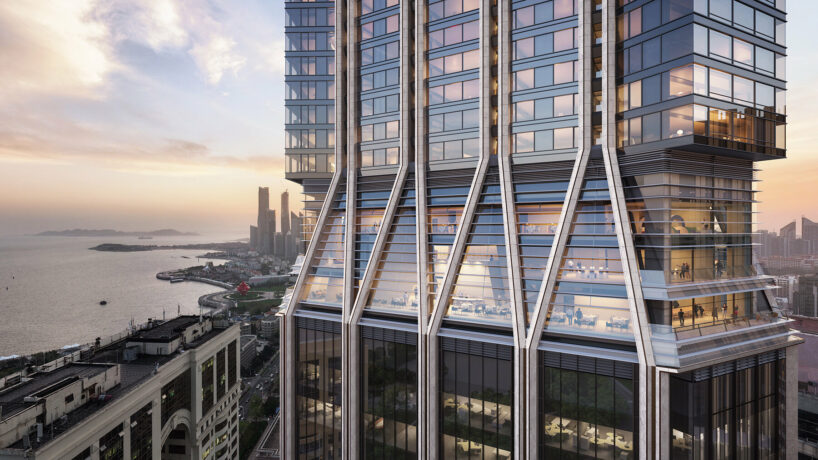

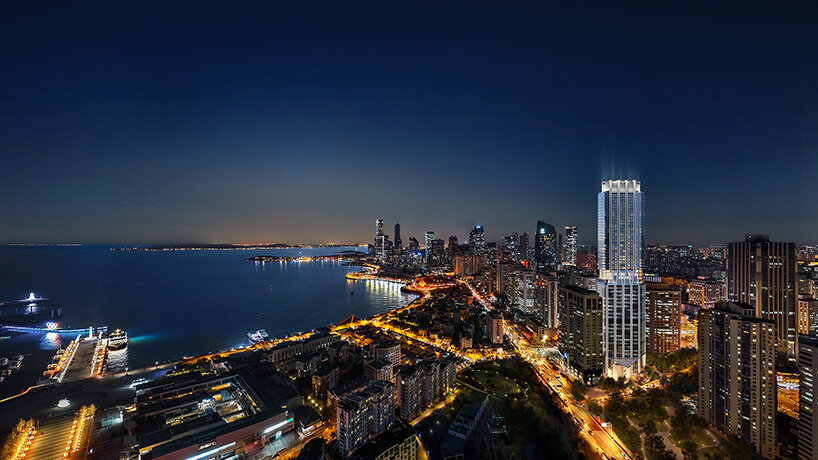
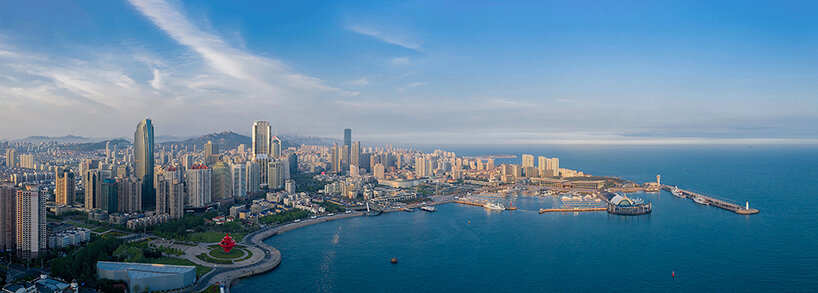
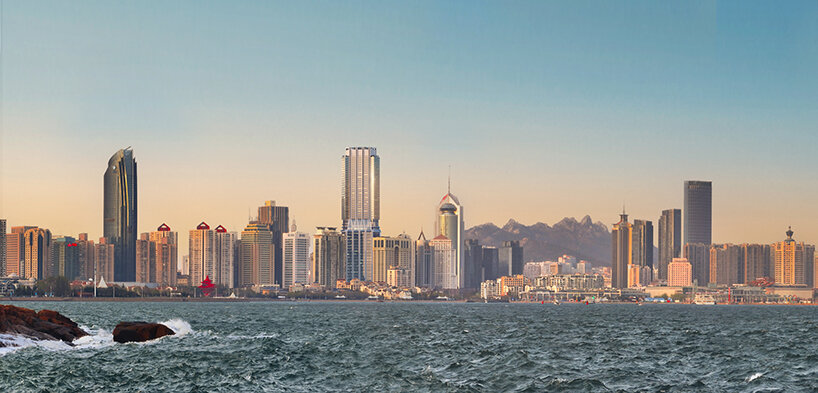
Foster + Partners has just unveiled rendered images of 1 Nanjing Road — the firm’s first project in Qingdao, a major seaport and financial center in the eastern Shandong Province of China. Located in the city’s southern district, the mixed-use development is carefully stitched into the urban fabric and acts as a catalyst for renewal, aspiring to a three-star green building certification, LEED V4, and WELL V2. ‘The tower‘s distinctive form responds to its scenic waterfront context, with a triangular plan that maximises views out to sea for office workers and residents. Across the development, the use of local Shandong stone reflects the area’s natural beauty and complements the city’s material palette,’ adds John Blythe, F+P’s Senior Partner.
a mixed-use development embracing the city’s seascape + palette
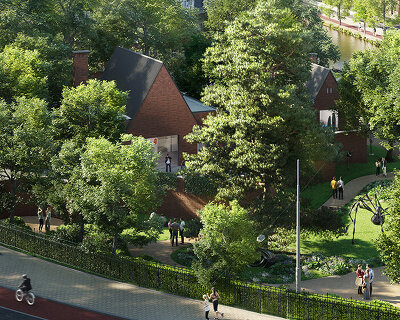
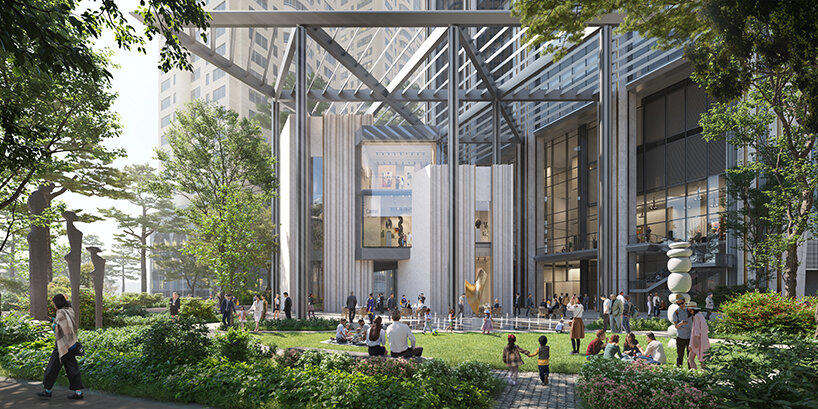


The team at Foster + Partner situated the more private spaces of 1 Nanjing Road at the upper levels and the more public-social programs at its base. Drop-off zones are carefully positioned at the site’s perimeter to create a fully pedestrianized public realm that connects the tower with its surroundings and the local waterfront. A permeable plaza, art gallery, and landscaped garden on the site’s east side draw in people exiting the nearby subway station. At the tower’s base, a human-scale retail podium nods to local rock formations and creates a new shopping destination in Qingdao.
The office lobby is located on the tower’s second floor and directly connects with two adjacent retail buildings via external sky bridges. The lobby is surrounded by shaded terraces, which overlook the public realm below. This level acts as an additional public space for the city and activates the upper levels of the building. Offices are split into low and high zones, with scenic views of a nearby park and the sea. All office floors have operable windows for natural ventilation and include double-height spaces on the south side of the floorplate, enhancing workplace amenities and future flexibility.
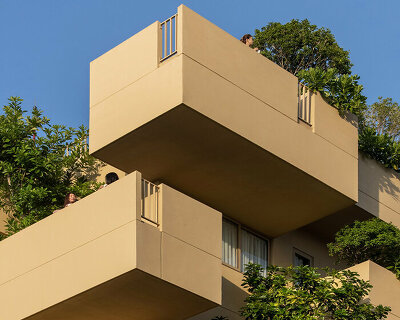

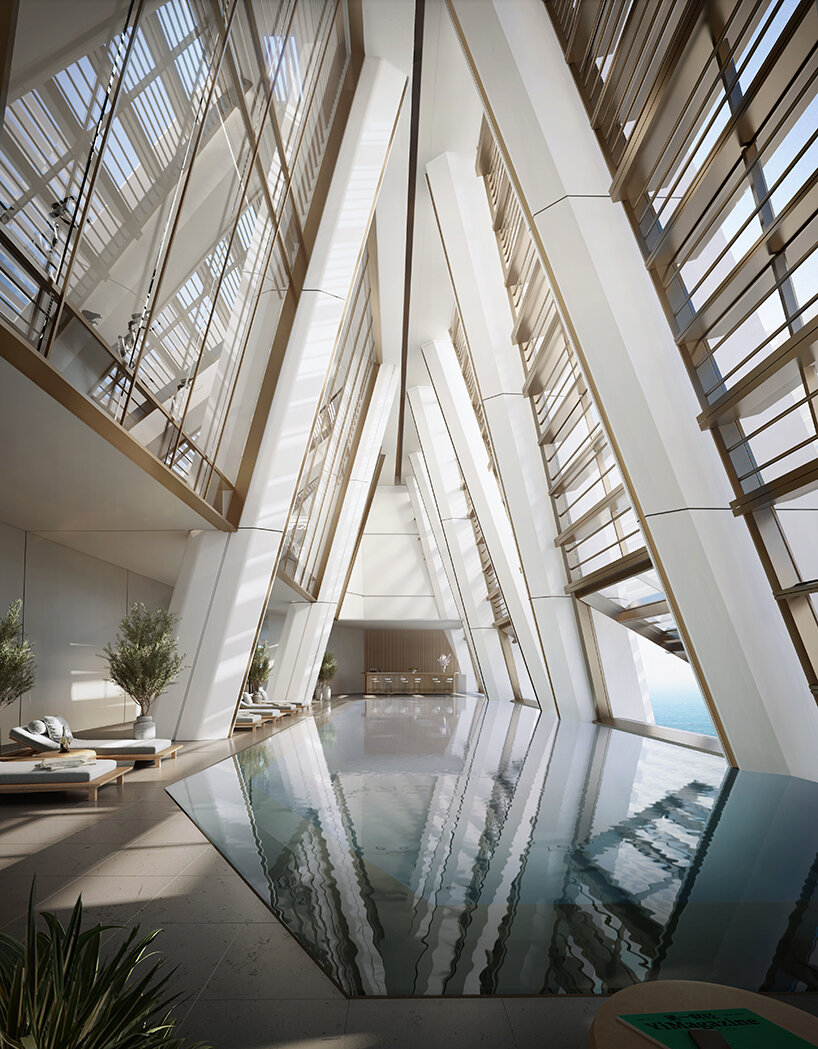

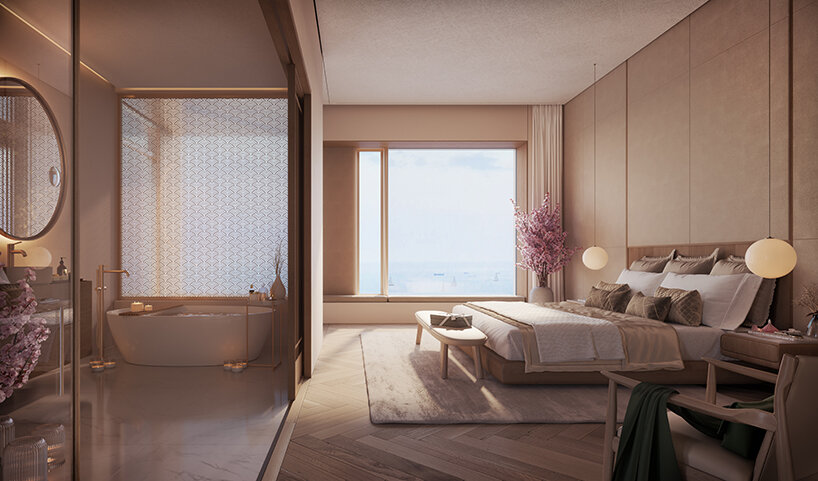
Above the offices, a three-story clubhouse provides a range of exclusive facilities for workers, residents, and club members. The clubhouse includes areas for relaxation and events, a triple-height space with a west-facing infinity pool, private dining rooms, and a bar offering unparalleled city views at night. The highest levels of the tower contain 105 luxury apartments, with cantilevered terraces and fully glazed corners that offer 15-meter-wide panoramic views out to sea. Every room is naturally ventilated and optimized for energy consumption.
1/5
project info:
name: 1 Nanjing Road
location: Qingdao, China
architecture studio: Foster + Partners | @fosterandpartners
shop
your own online design shop — no sales commission collected