
mistovia’s memphis-style apartment in warsaw blends pink terrazzo, steel & walnut burl
'a muted base [...] allowed for the use of geometric forms, rich in interesting structures and bold patterns,' writes mistovia.
mistovia brings post-modernist flair to this warsaw apartment
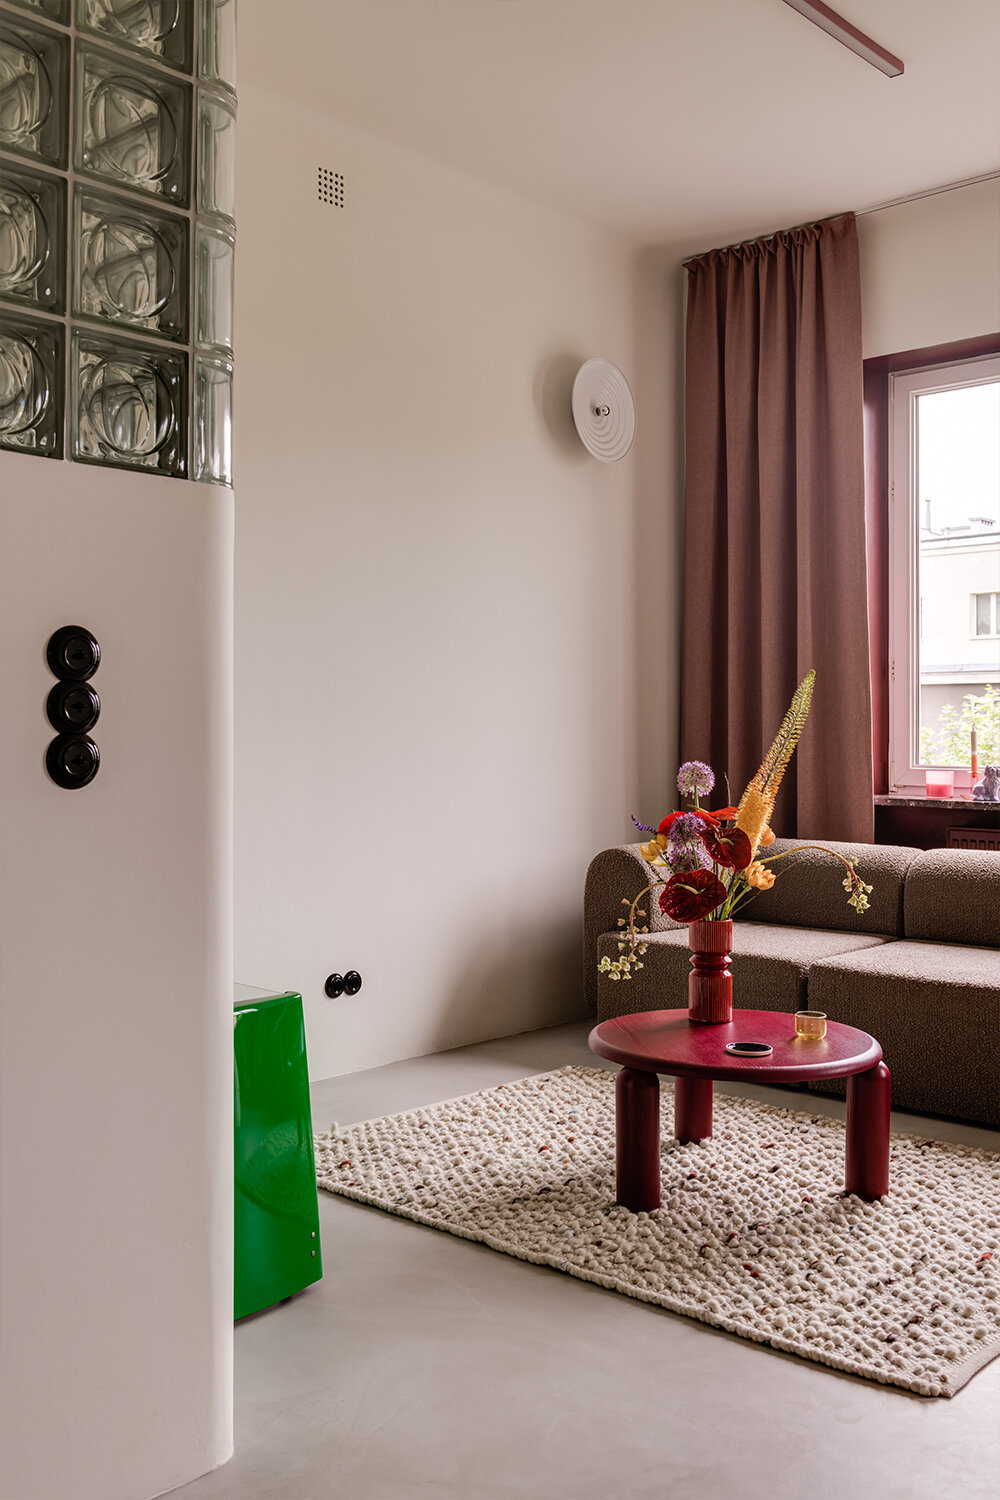
In Praga Północ, a district of Warsaw, Polish interior design studio Mistovia took up the renovation of a 45 square-meter apartment for an art director, Paulina, and her dachshund, Gustaw. The uplifted living spaces belong to the post-war Praga II estate, a building designed by architects Jerzy Gieysztor and Jerzy Kumelowski in the 1950s, following the spirit of socialist realism. Completed in under five months, the project brings a truly post-modern mix to the post-war setting; Mistovia effectively concocted a Memphis-style atmosphere with strong textures, design classics, unique color tones and materials, vintage furniture, and tailor-made pieces. ‘Paulina was very open to bold ideas,’ notes Mistovia studio founder Marcin Czopek.

defining the space with ‘cubes’ of different colors & textures

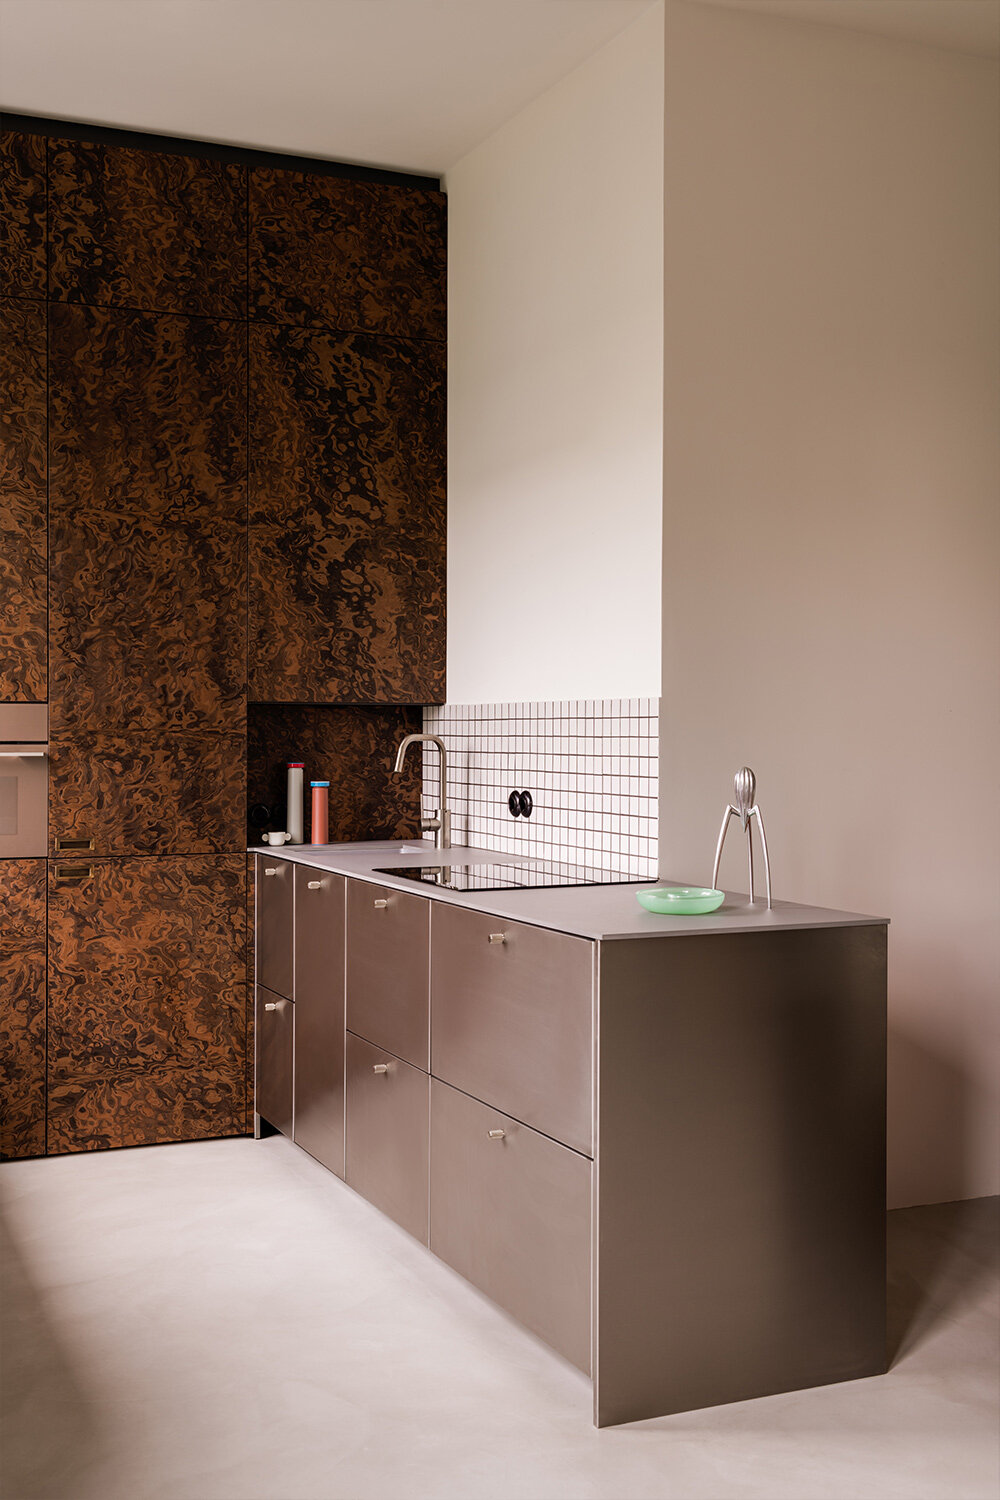
The renovated Praga apartment by Mistovia (see more here) did not undergo extensive layout changes; instead, the team followed a program dictated by several dominant ‘cubes’, each holding a specific function accentuated using various patterns of veneer or color. This playful puzzle of bold accents and geometric forms is met by a neutral and uniform backdrop of white walls and light gray micro cement floors. Stainless steel, veneer, and glass bricks also figured on the owner’s wish list, which Mistovia readily incorporated throughout the space. Despite its modest size, the apartment’s high-ceiling rooms helped brighten the design.

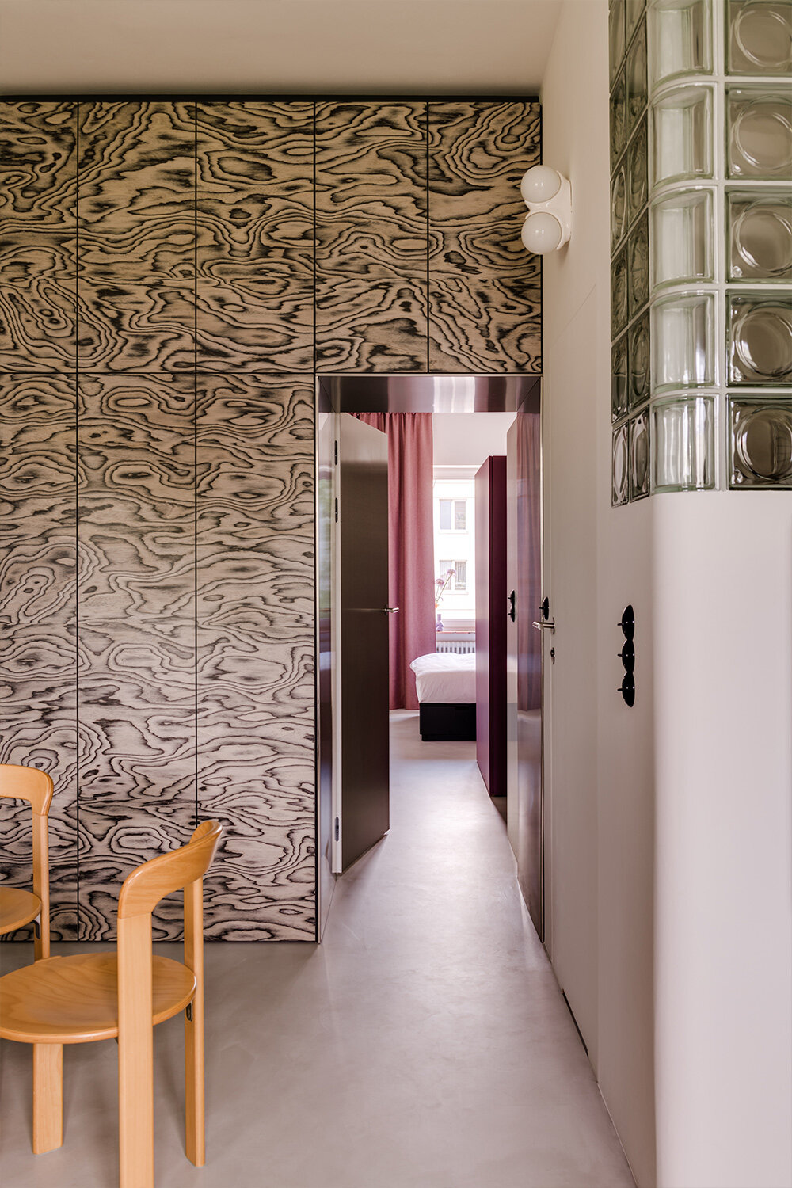
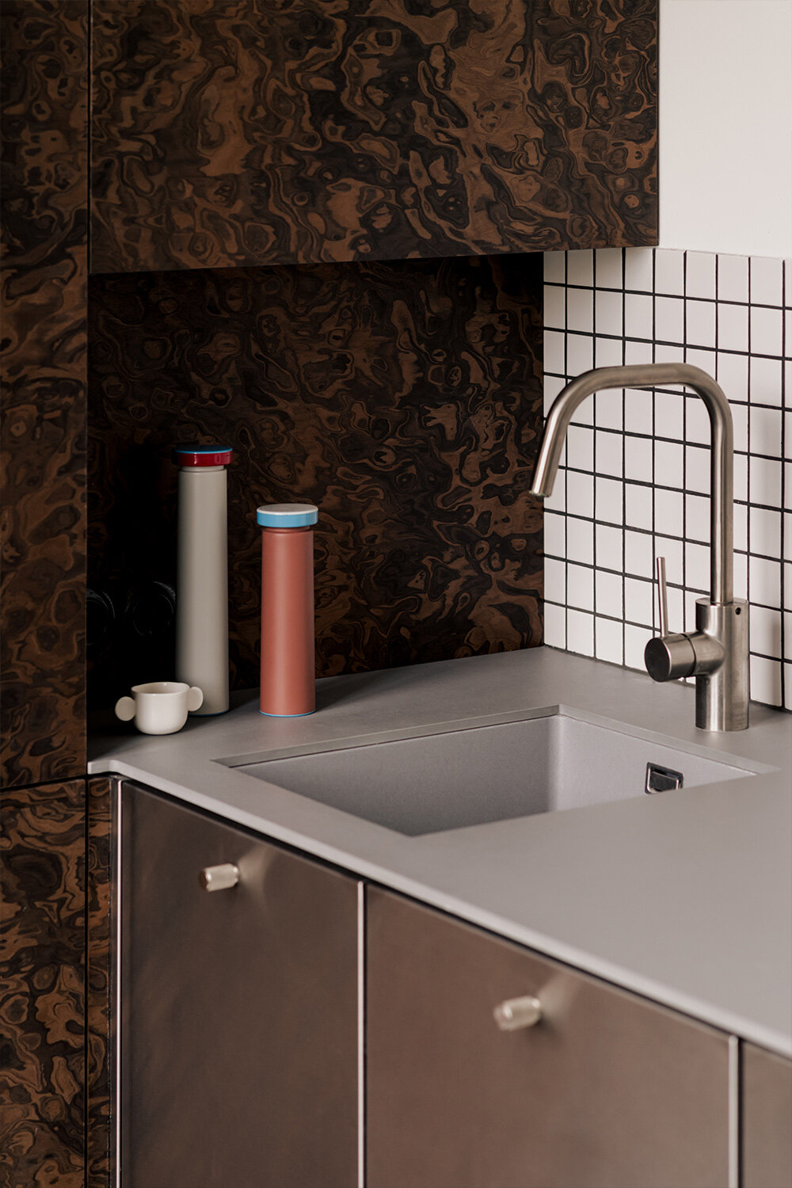
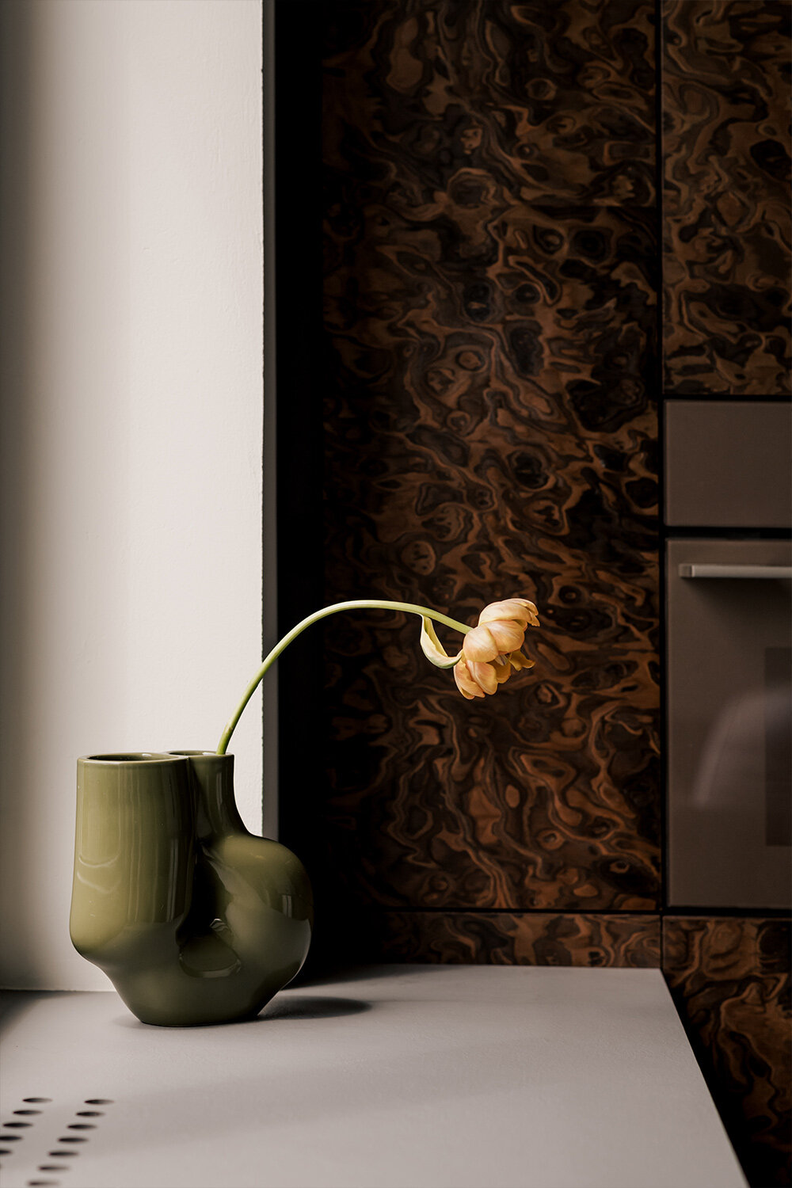
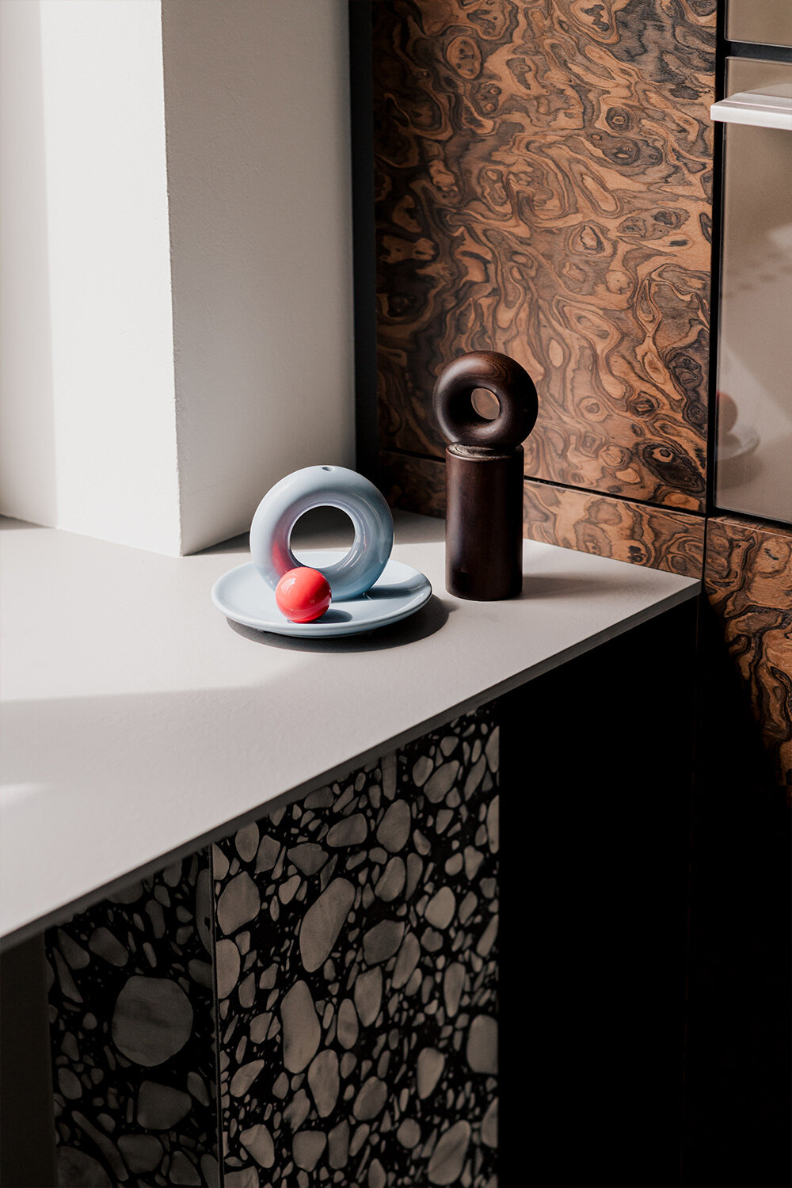
Elaborating on their layout intervention, Marcin says: ‘Although we considered numerous options, eventually, we ended up connecting the small kitchen with the living room. We also decided to leave the bathroom in the same spot and connect the utility room with the dressing room and the bedroom.’ Starting with the kitchen area, a piece of tall built-in furniture made of American walnut burl constitutes the main feature, glistening with its veneer finish. The organic pattern steadily contrasts with the smooth surface of brushed steel cabinets and the rigorous geometry of simple white tiles lining part of the wall.





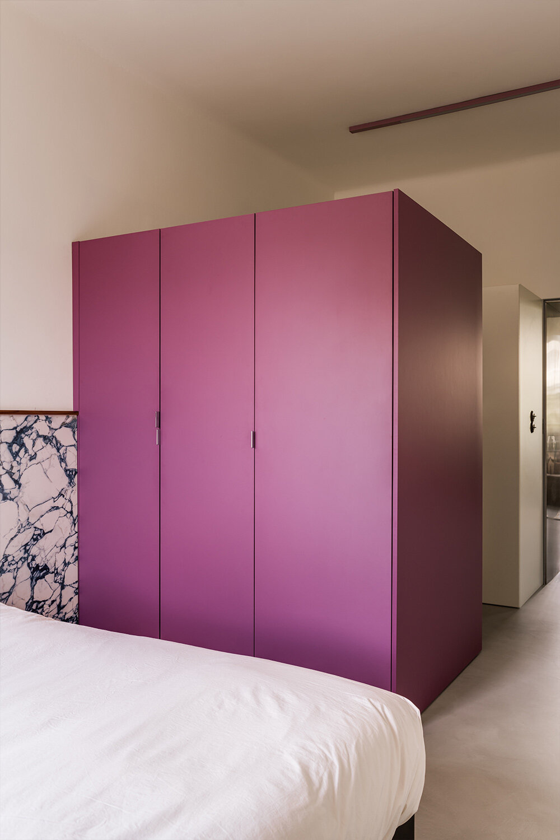
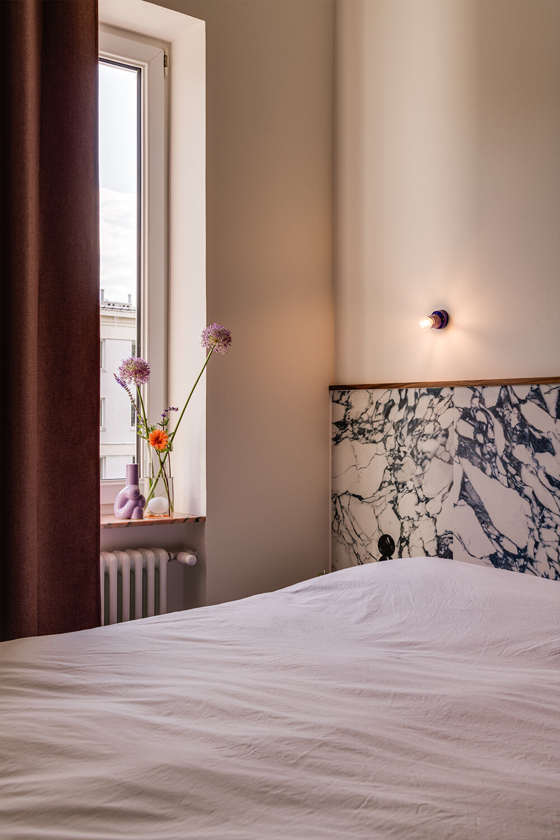
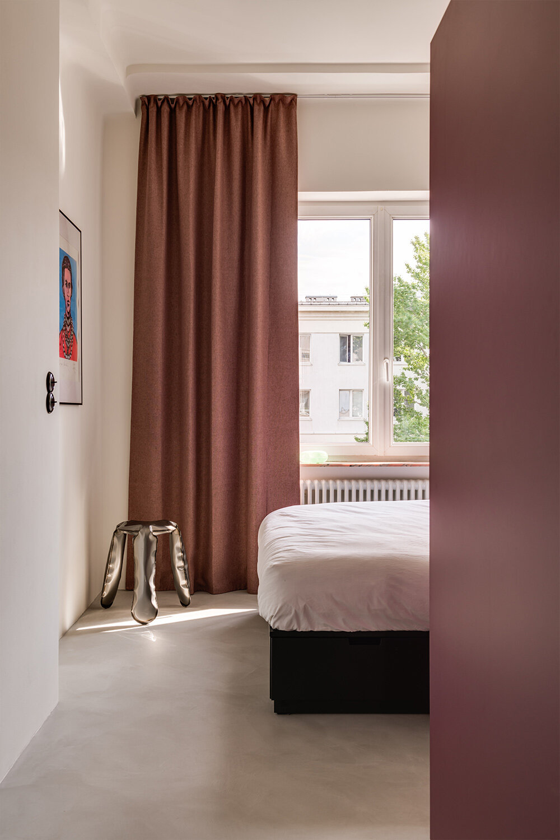
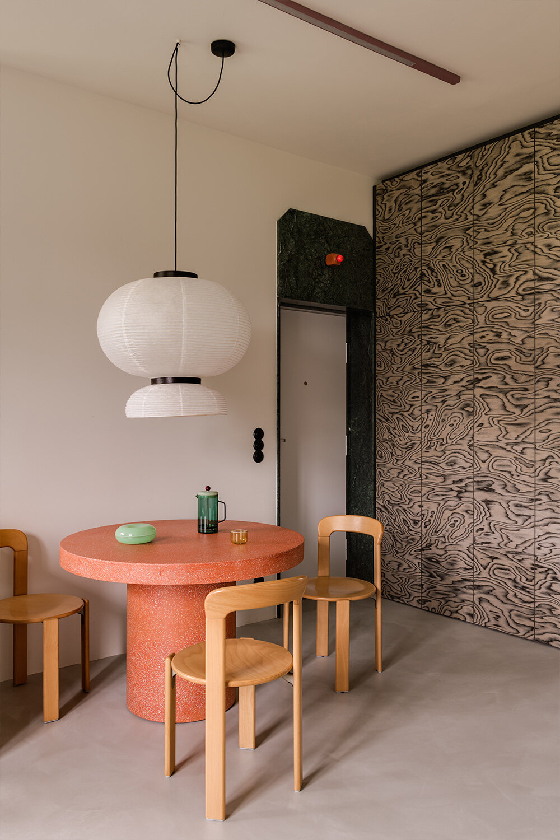
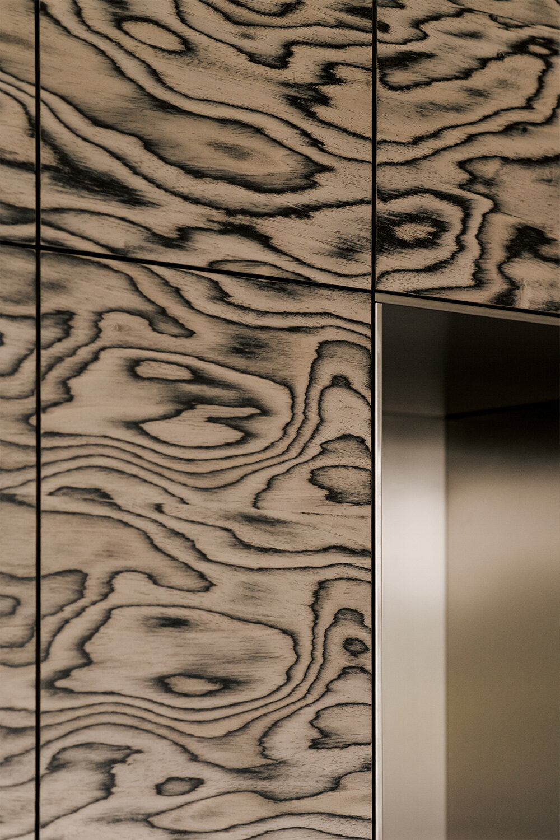
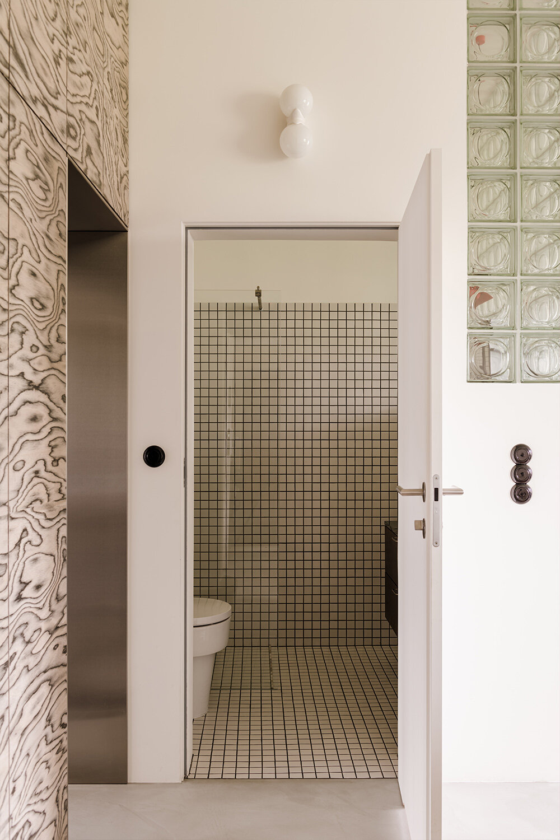
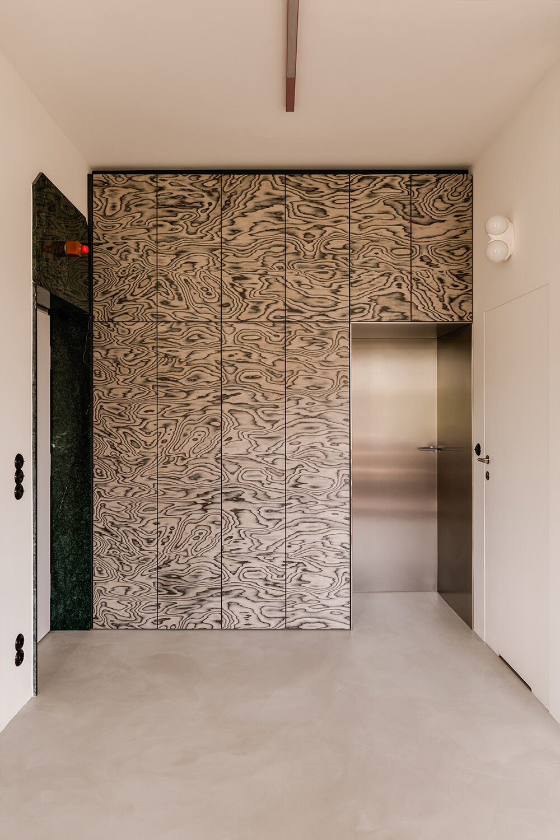
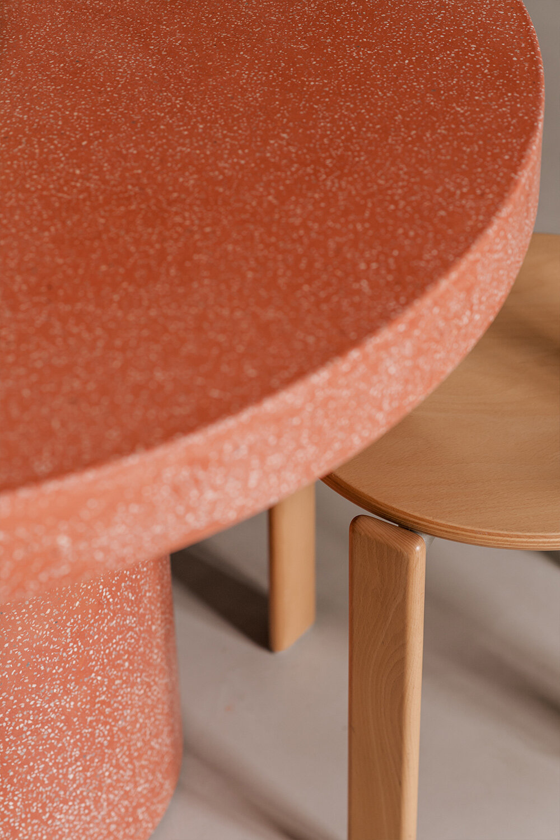
The second spatial ‘accent’ or cube welcomes guests upon entering the apartment. After crossing the portal finished with Brazilian green marble, their eyes take in a psychedelic motif, originally created by nature, but later refined by post-modernist Ettore Sottsass. It houses a wardrobe finished with an impressive veneer designed by Sottsass in 1985. The pink terrazzo round table and the vintage oblong chairs designed by Bruno Rey pay homage to the Memphis Group aesthetics. Meanwhile, a steel door in the closet leads to Paulina’s bedroom, dominated by a purple shade mixed with navy accents (porcelain sconces and Italian tiles on the bed’s headboard). The large room accommodates a functional, cube-shaped wardrobe and a utility room, concealed by white built-in furniture — effectively separating the living area from the private part of the home.

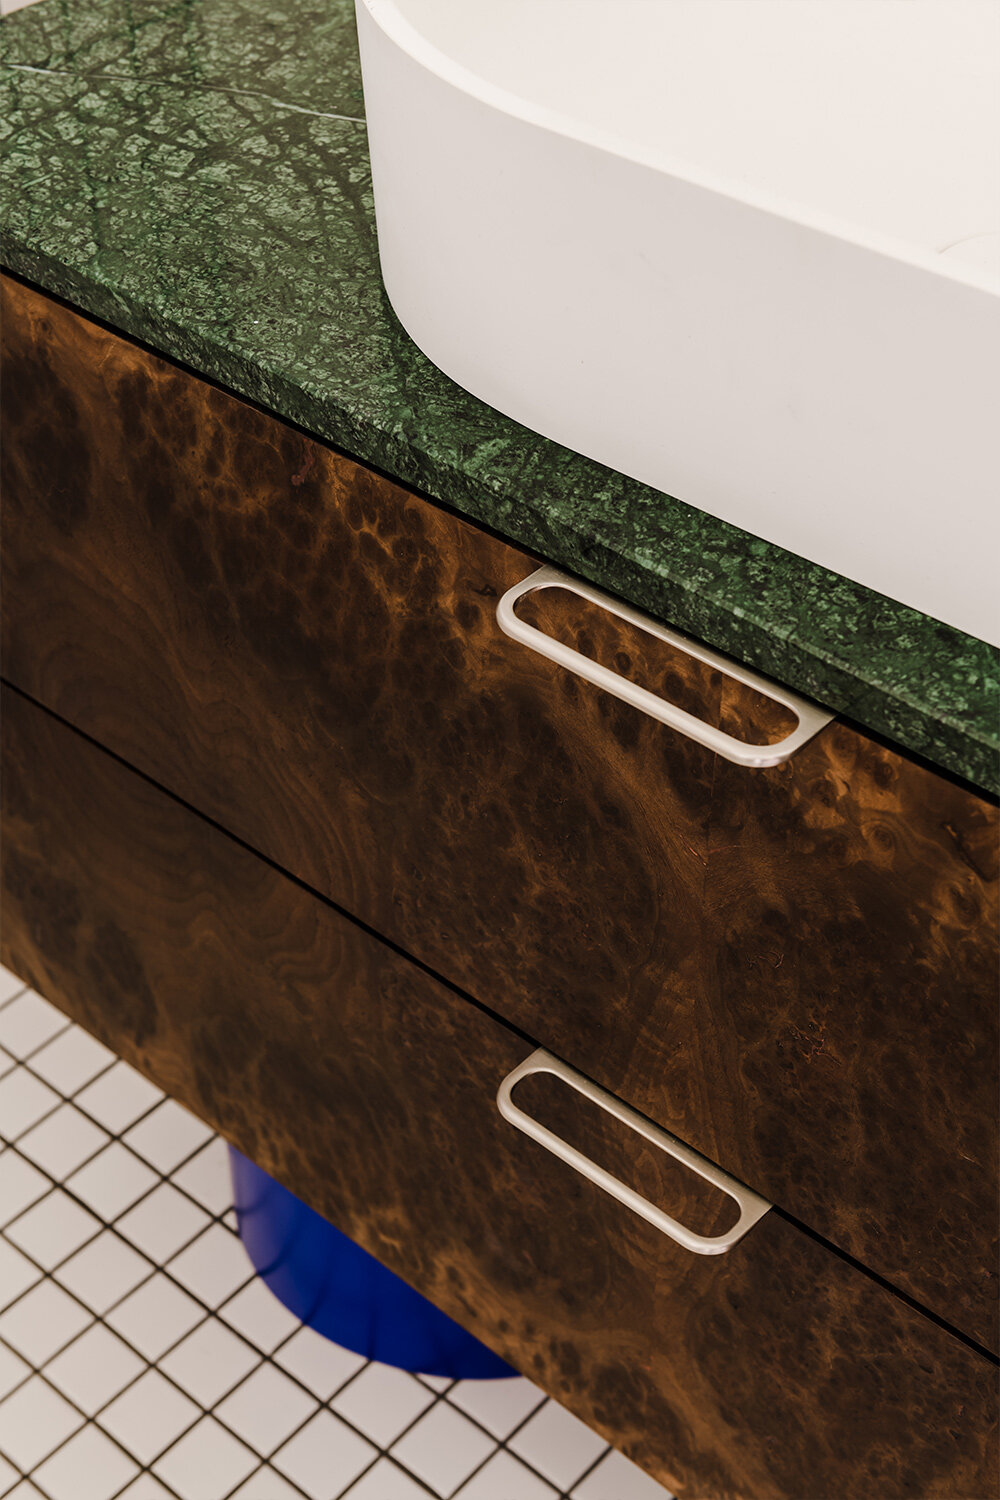
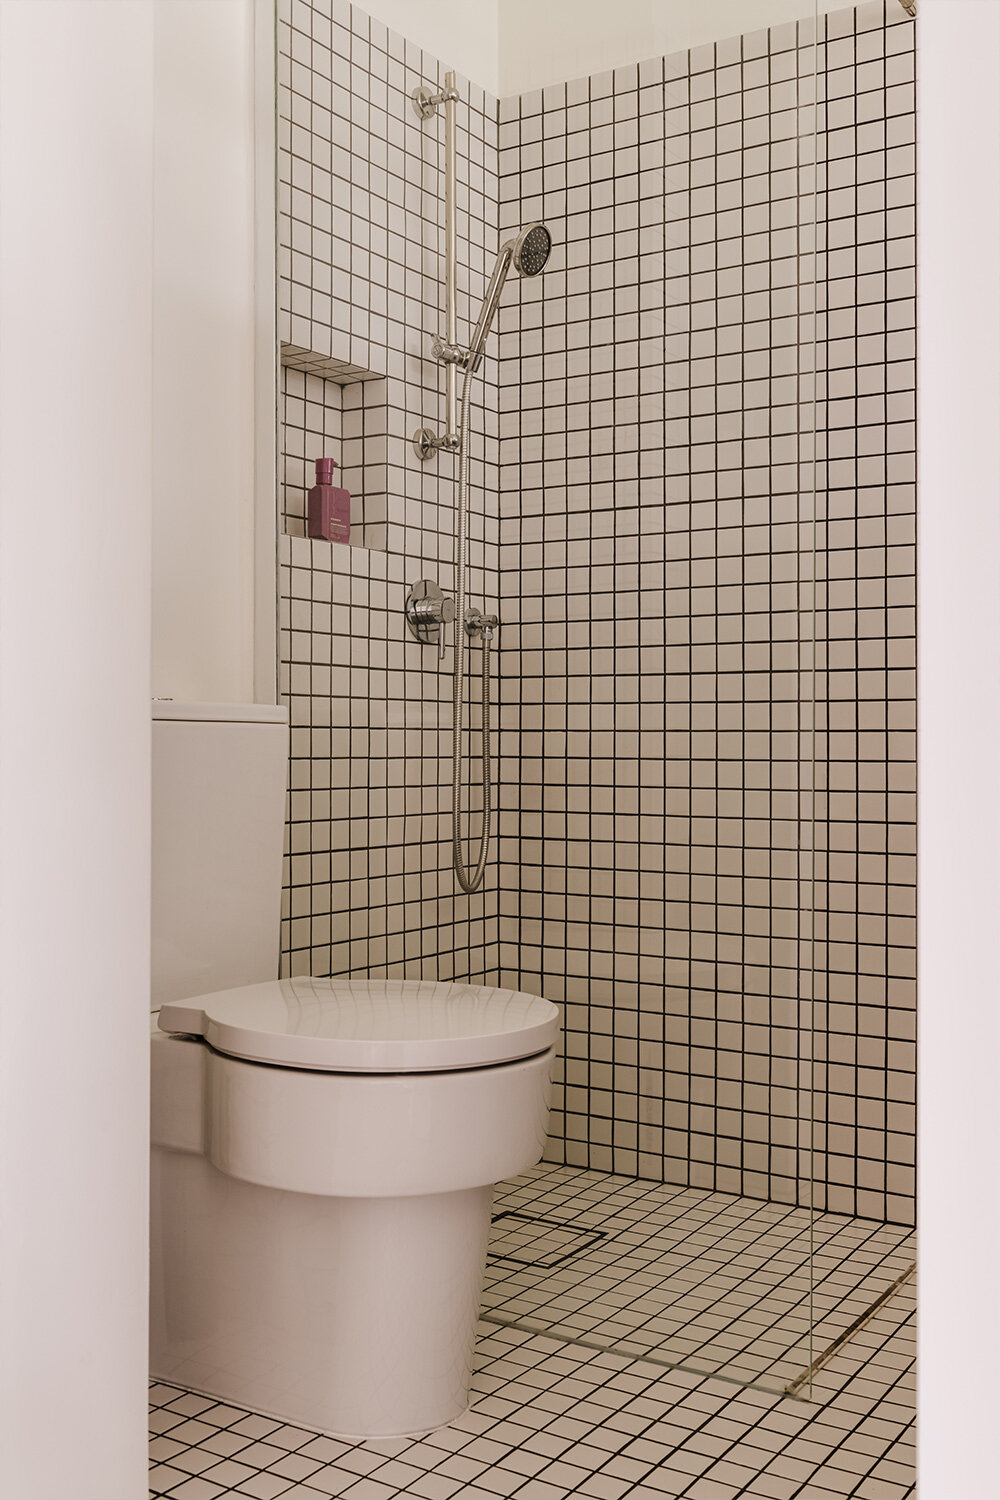
A small bathroom constitutes the last element of this elaborate puzzle, reduced to the necessary minimum while still showing off unconventional solutions. Following Paulina’s material request, a curved wall made of glass bricks allows sunlight to filter in, brightening this previously dark room. A custom-designed bathroom cabinet shaped like a chest of drawers on squat legs in an intense shade of cobalt stands out against the raw pool tiles chosen by designers from Mistovia. At a closer look, one could notice that the cabinet features the same veneer as the built-in furniture in the kitchen and that the countertop holds the same green marble adorning the front door’s portal. Completing the post-modernist bathroom is a pink lamp by Polish brand Lexavala and 3D mirror panes reflecting and multiplying bold patterns at different angles.


1/19
project info:
location: Praga Półno, Warsaw, Poland
architecture: Mistovia | @mistovia
photography: ONI Studio | @onistories
total area: 45 sqm
shop
your own online design shop — no sales commission collected