a thatched roof floats over PAX architects’ skagen klitgård house in denmark
clean, contemporary interiors are enclosed by a traditional thatched rooftop in skagen, denmark.
a multigenerational Skagen Klitgård House in denmark
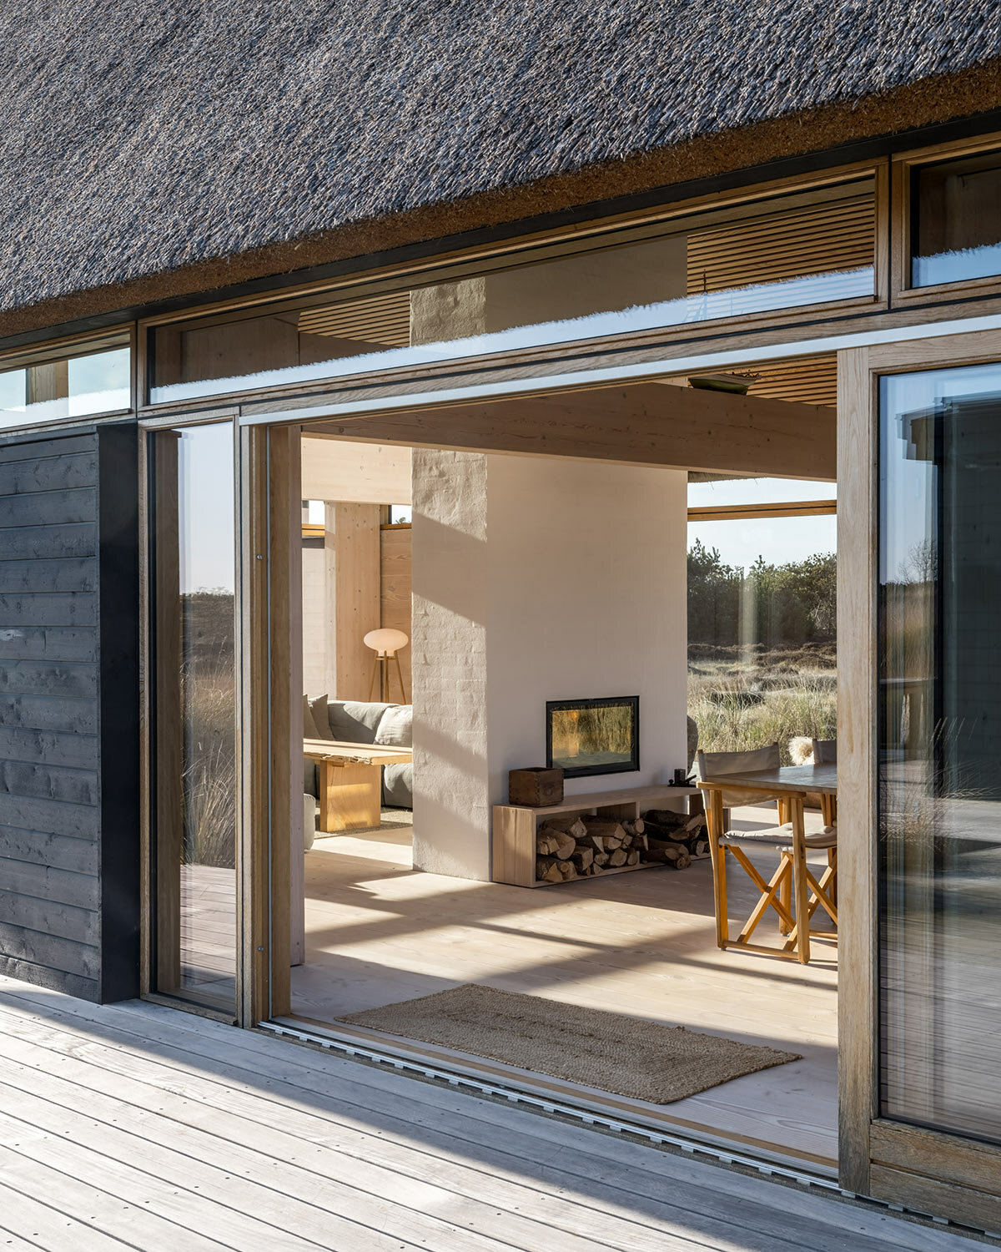
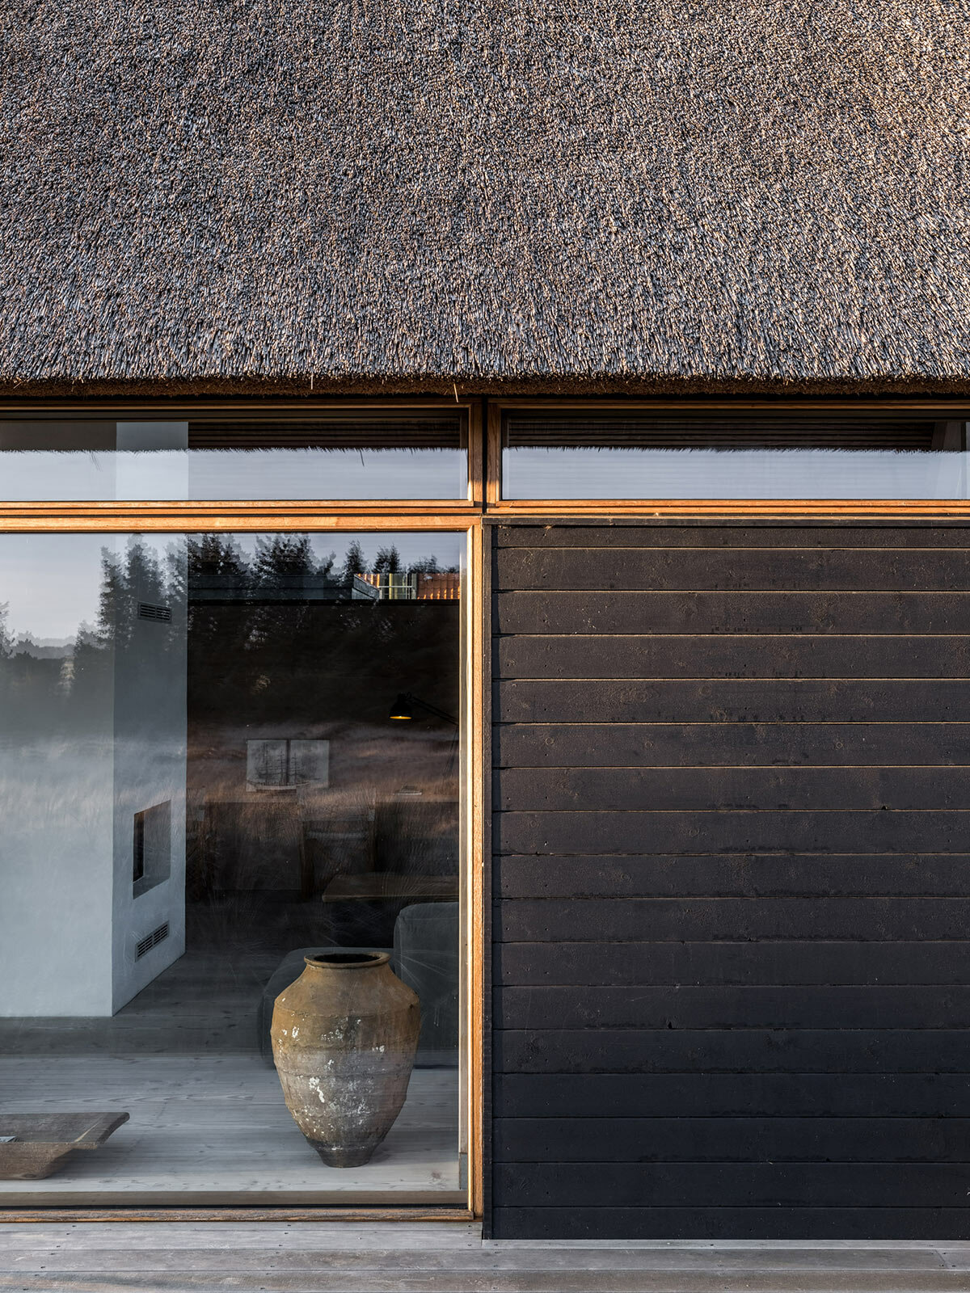

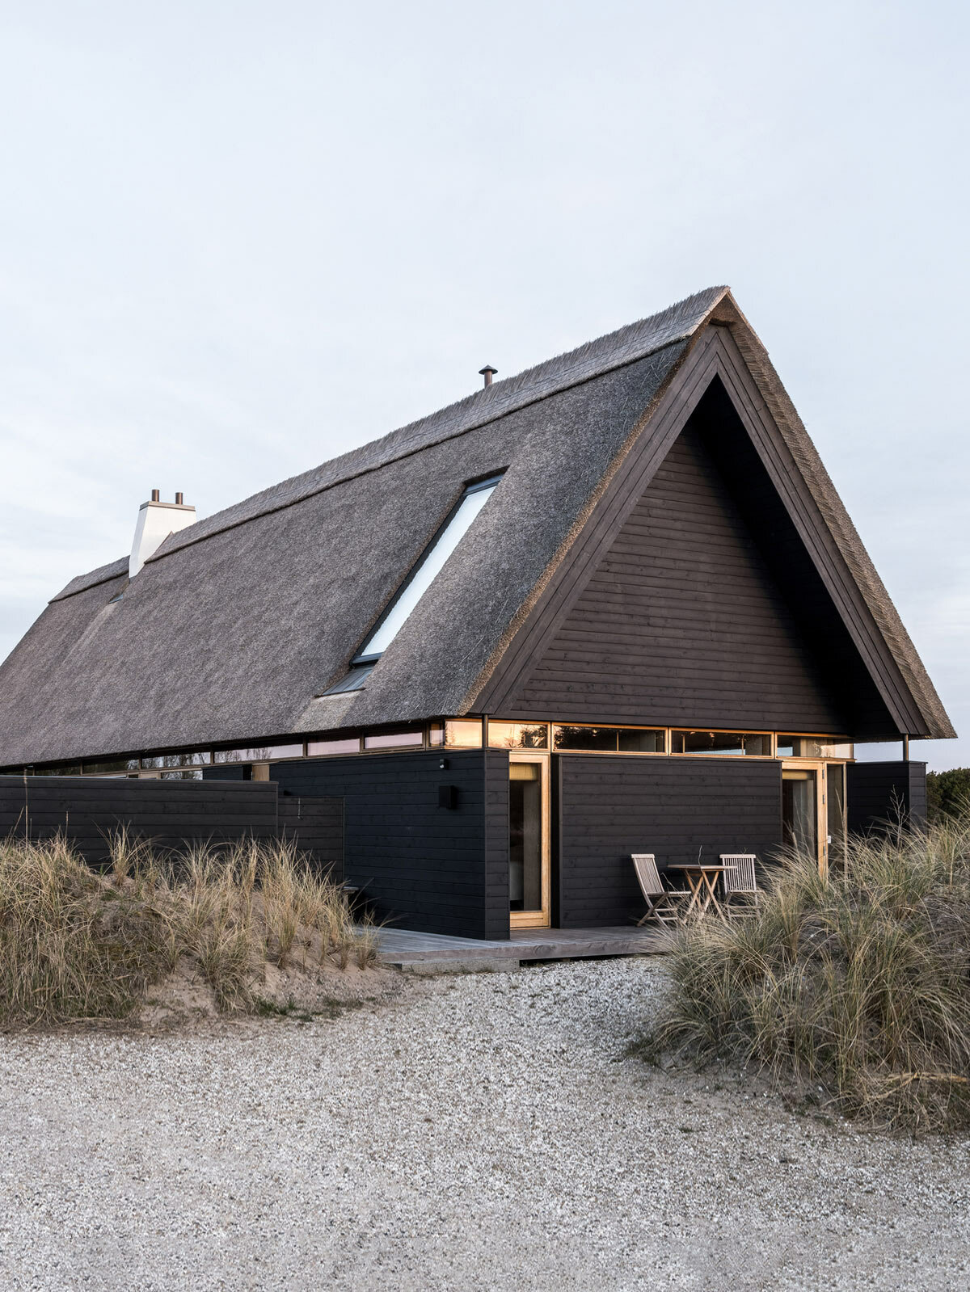

Located in the picturesque Skagen, Denmark, the newly completed Skagen Klitgård House, designed by PAX Architects, exemplifies the rich local architecture and the town’s historical legacy. Drawing inspiration from the Black Period of Skagen, characterized by charred wood from shipwrecks and thatched roofs, this summer house is clad with a distinctive black-painted timber exterior and a is topped by a thatched roof.
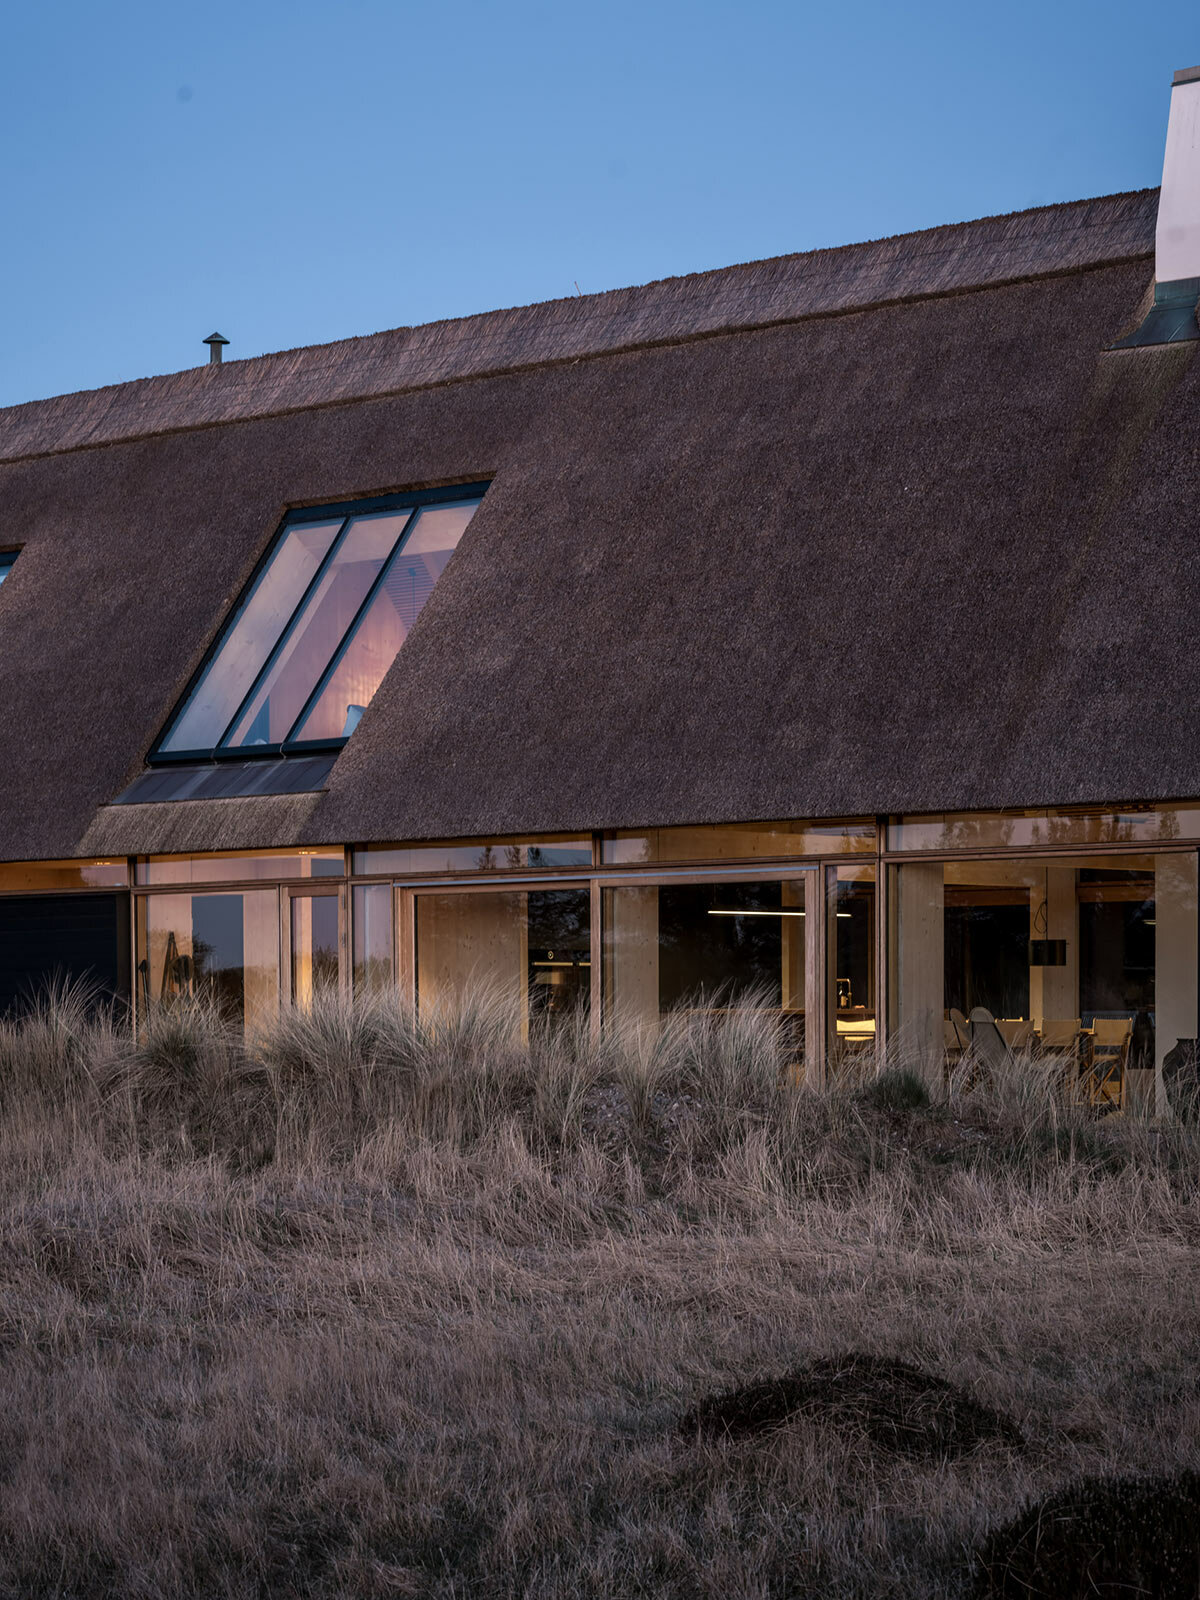
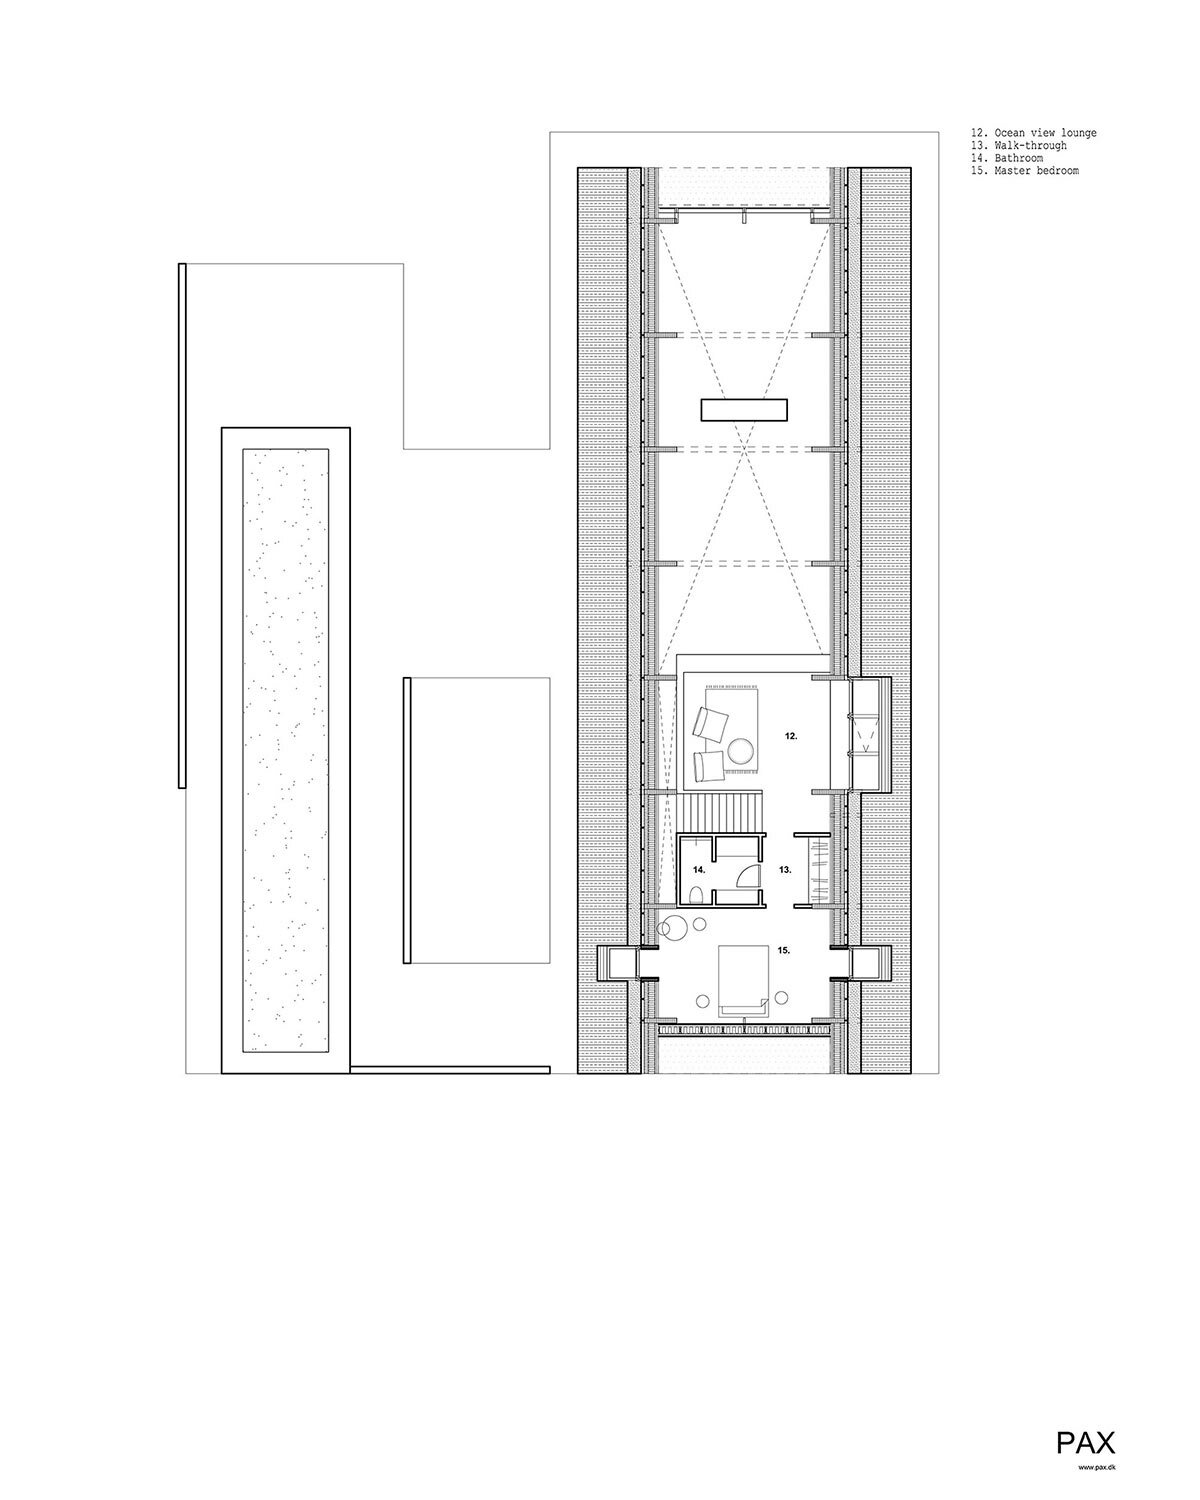
One of the central themes driving the architectural concept of the Skagen Klitgård House was the idea of fostering togetherness, especially among three generations of occupants. To achieve this, the architects strategically crafted various spaces within the house to cater to the unique needs and preferences of each family member. The design thoughtfully incorporates open areas, such as the centrally positioned kitchen, ideal for gatherings, as well as secluded spaces where solitude is cherished. Regardless of their purpose, all spaces are united under a continuous pitched roof, instilling a sense of unity and ‘being under one roof’ regardless of where one may be within the house.
 images © Rasmus Hjortshoj / COAST Studio
warm interiors enclosed by an acoustic a-frame


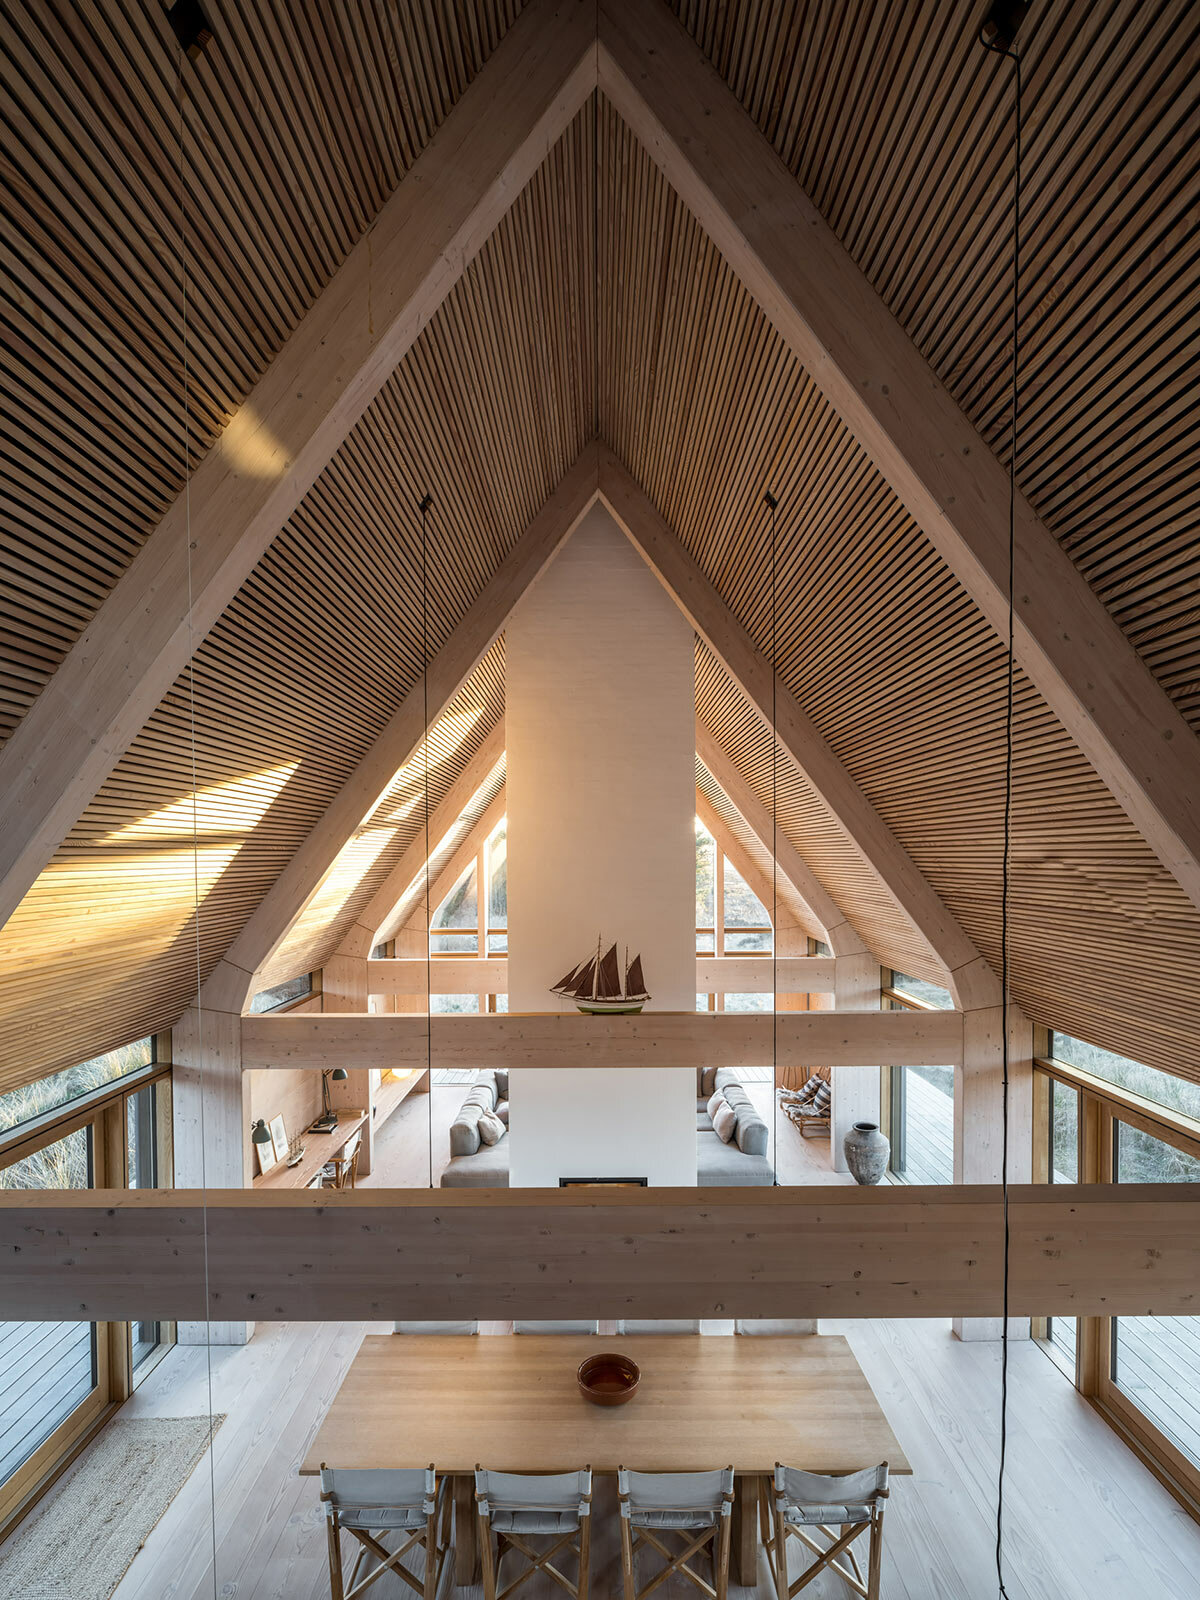
In an endeavor to create an even more inclusive environment, the team at PAX Architects devoted special attention to the acoustic properties of the Skagen Klitgård House. An acoustic ceiling was integrated to mitigate noise levels and enhance comfort. The house’s layout features fluid zones that allow for both moments of tranquility and solitary retreat, all while maintaining a strong sense of connection to family life. Visual connectivity between different zones and freestanding elements, like the fireplace, cleverly divide the space while preserving uninterrupted views along the extensive facades, linking the house with its surroundings.

beneath the thatched roof
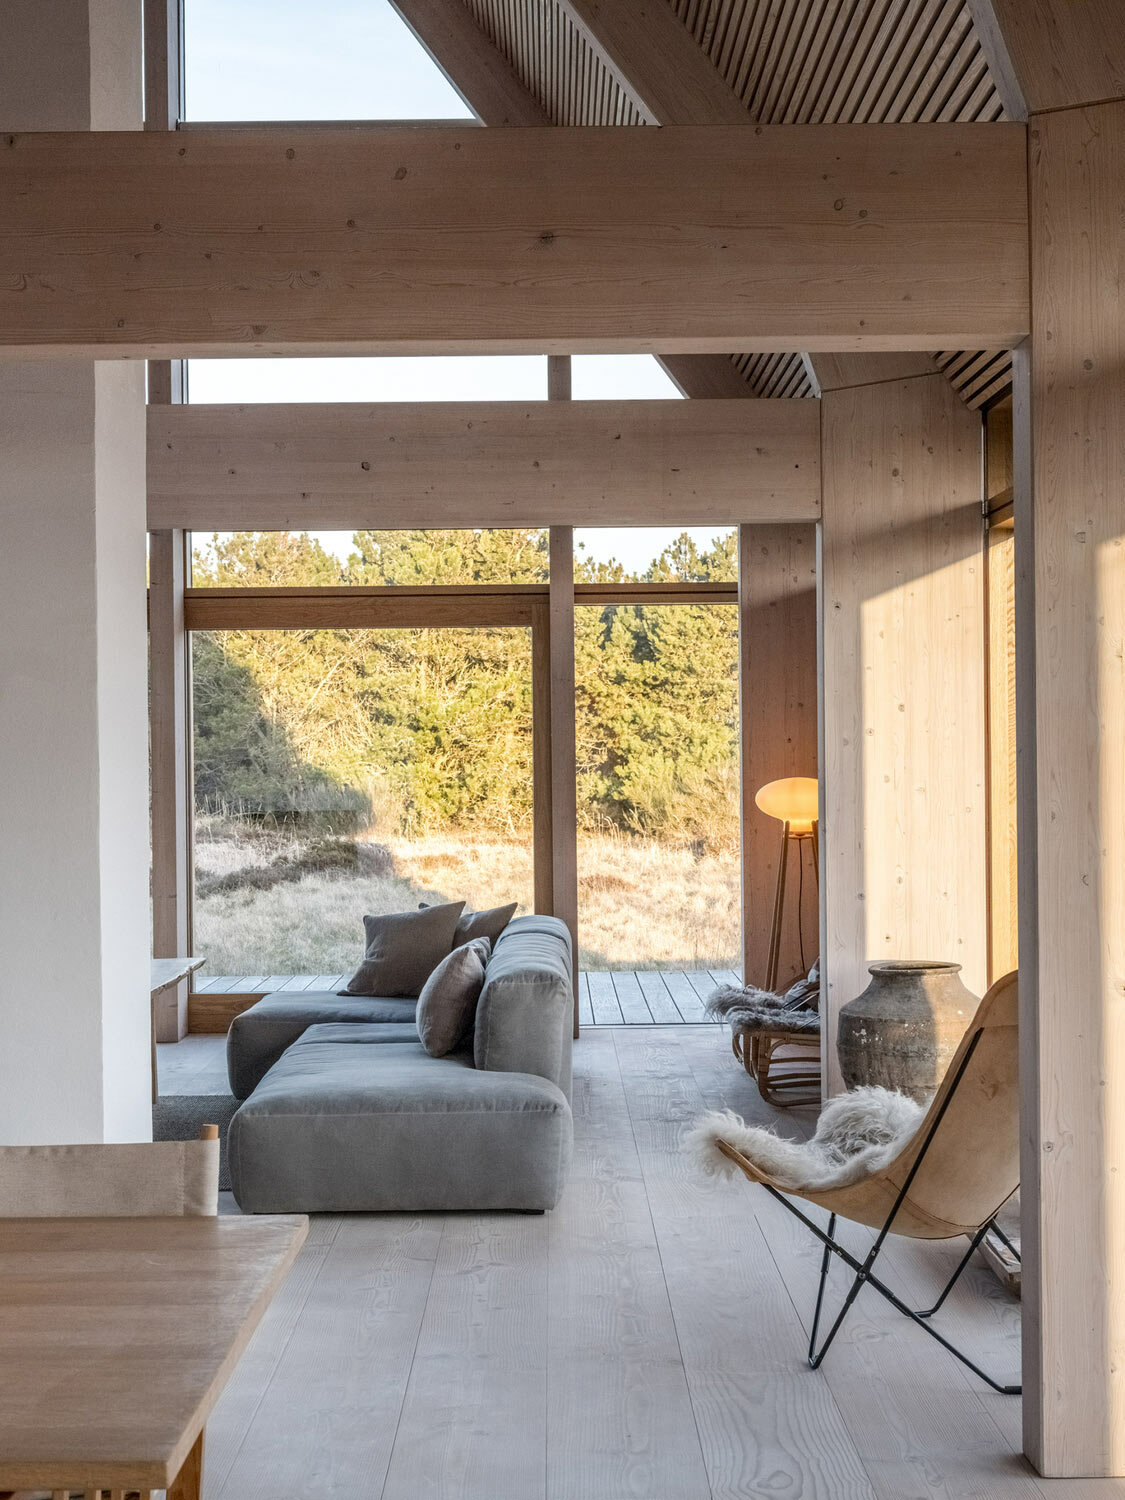

Recognizing the importance of family mealtime, the kitchen was designed by PAX Architects as the natural heart of the Skagen Klitgård House. Centrally positioned and overlooking the dining room, it fosters transitions between indoor and outdoor spaces through extensive glazing on both sides. Thick oak mullions frame large panels of glass — blurring the boundaries between the interior and exterior and bringing the landscape in. As a summer retreat meant for both family gatherings and moments of personal reflection, the Skagen Klitgård House differentiates itself by adapting the ceiling height in various spaces. Lower ceilings in more intimate zones, such as the multi-purpose room behind the kitchen, create a distinct contrast with the open and social areas, generating diverse atmospheres within the house.

black-painted exteriors and a thatched roof pay homage to the area’s historical architecture
sustainable craftsmanship by PAX architects
The interior of the house is finished with muted colors that accentuate the surrounding natural landscape. The strategic use of wood elements and nature-inspired design choices results in an environment where the beauty of the outdoors blends with the interior. The tactile qualities, scent, and soothing sounds of wood contribute to a warm and inviting atmosphere, aligning perfectly with the vision of the house being an integral part of the natural environment.
To bring these spaces to life, the architects collaborated with Danish company Dinesen, which responsibly sources timber from forests in France and Germany. The large areas featuring Douglas fir showcase the team’s commitment to quality and precision throughout the project, ensuring not only a visually stunning but also a sustainable and enduring home.

thick oak mullions frame large panels of glass to bring the landscape indoors an acoustic interior finish lines the sloping ceiling

 open interior spaces are rhythmically divided by the exposed timber structure
1/10
project info:
project title: Skagen Klitgård House
architecture: PAX Architects | @pax_architects
location: Skagen, Denmark
manufacturers: Dinesen | @dinesen
area: 288 square meters
completion: 2021
photography: © Rasmus Hjortshoj / COAST Studio | @rasmus_hjortshoj
shop
your own online design shop — no sales commission collected