
joho architecture / jeong hoon lee: namhae house renovation
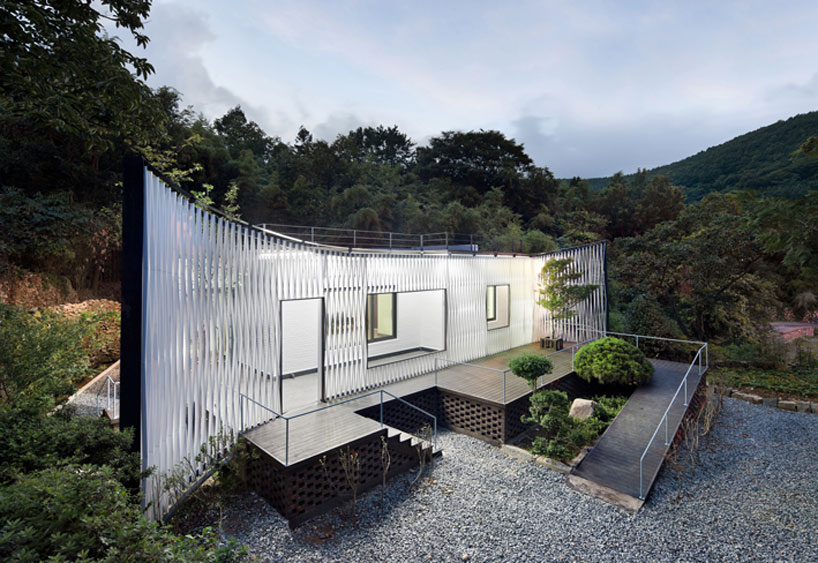
the renovation of the copied western-style brick farm house brings back a sense of identity and originality to the home in the unique green landscape of the korean south sea.
prefer designboom on google‘namhae house renovation’ by joho architecture / jeong hoon lee, image © sun namgoon
award-winning korean architect jeong hoon lee, principle of joho architecture has recently finished a renovation for a house in namhae, south korea.a rural environment dotted with poorly copied red brick and wooden houses from the west, the remodel brings back a sense of unique identity andstrengthened relationship to the dense forest surroundings. by subtracting certain volumes of the original home, a large entry terrace is created,lifted off the ground by a reinterpreted brick and wood deck construction, with a ramp that wraps around a small garden incorporating more greenelements into the new design. providing much of the aesthetic characteristic, a large curving steel frame holds a thin reticulated aluminum louversystem, sandblasted white, that creates a threshold of privacy while allowing the free movement of air and filtration of light. voids in the mesh createapertures to connect the resident to the indigenous landscape. much of the interior was left intact, save the added skylights in the kitchen area,and a newly accessible rooftop terrace.
 image © sun namgoon
 image © sun namgoon
 image © sun namgoon
 view from the deckimage © sun namgoon
 voids in the louver screenimage © sun namgoon
 louver detailimage © sun namgoon
 before and after 1/3
 before and after 2/3
 before and after 3/3
project info:
location: 577-2, namyang, sul chun,nam hae, kyongsangnamdouse: house (facade, interior renovation + deck extension)construction: steel plate + aluminum lovuer (powder coating)building scope: 1 floor
shop
your own online design shop — no sales commission collected













