
reyes ríos + larraín pairs grass and steel inside mexico’s casas de campo retreat

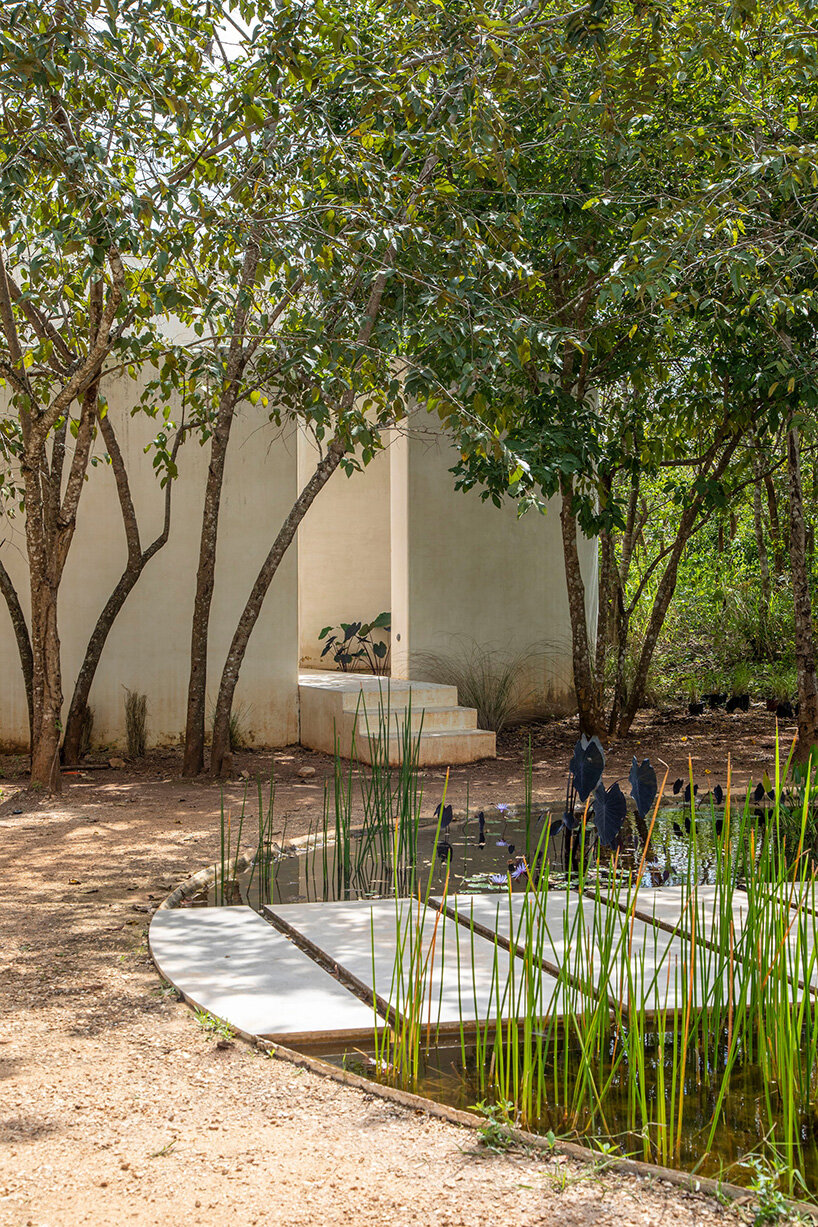
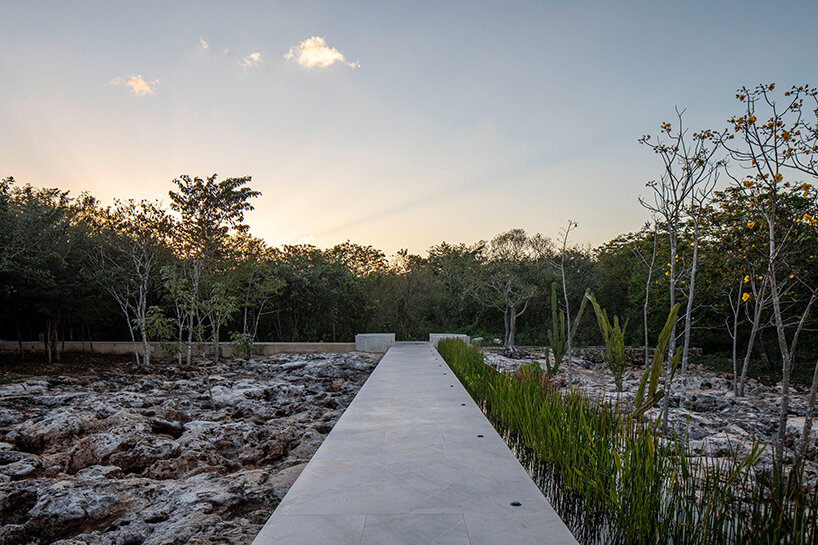
filled with underground sinkholes, the site is kept as intact as possible to establish a strong sense of connection and belonging.
prefer designboom on googleCY Casas de campo by Reyes Ríos + Larraín Arquitectos

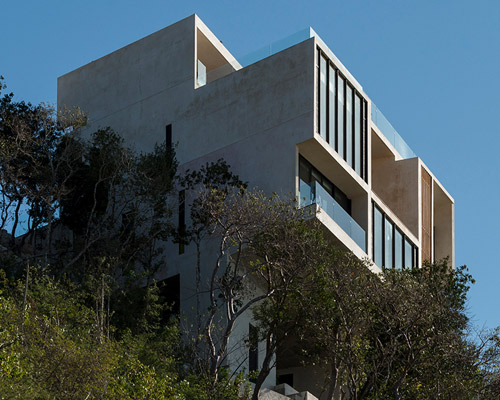






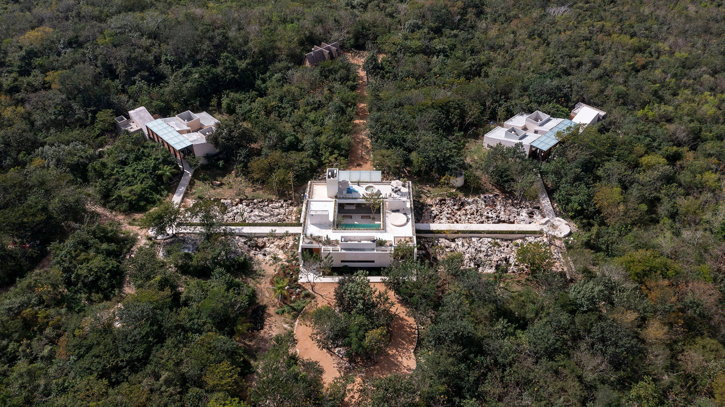

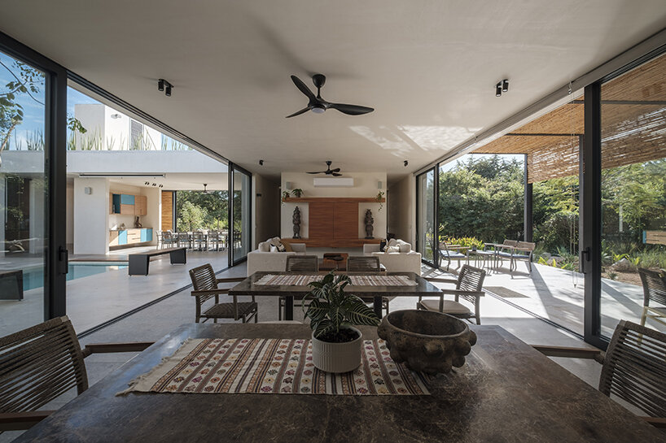
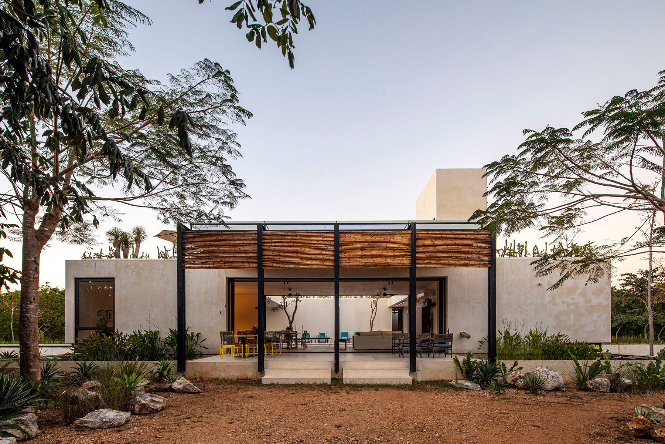
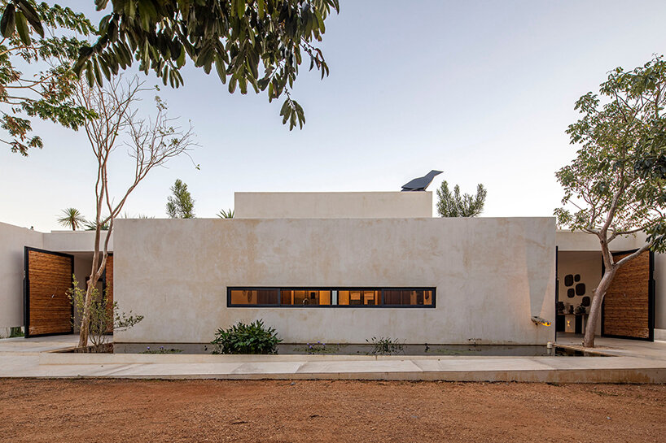
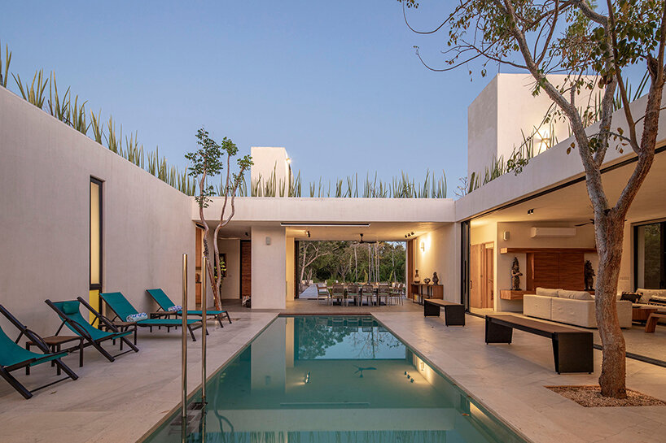
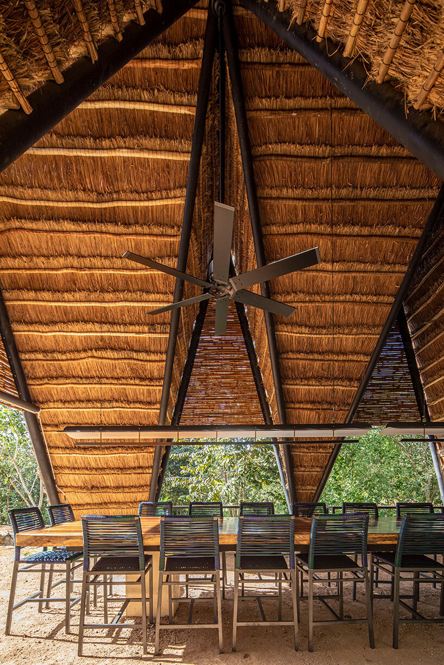
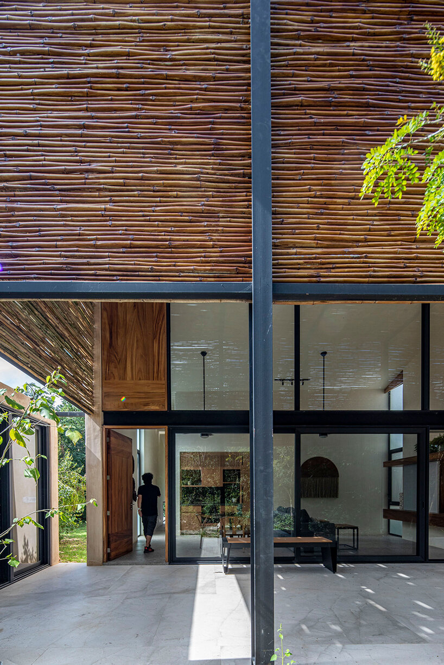
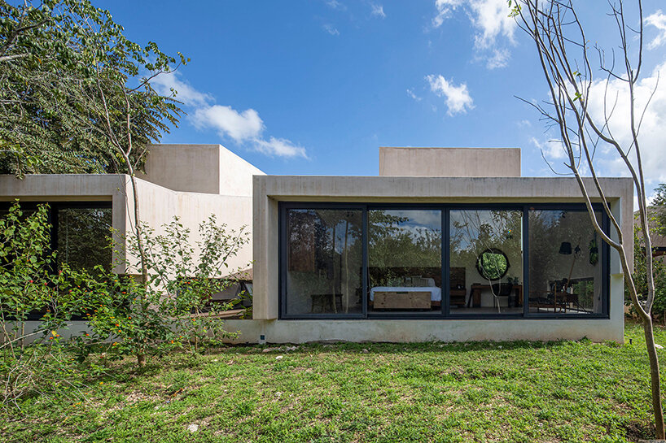
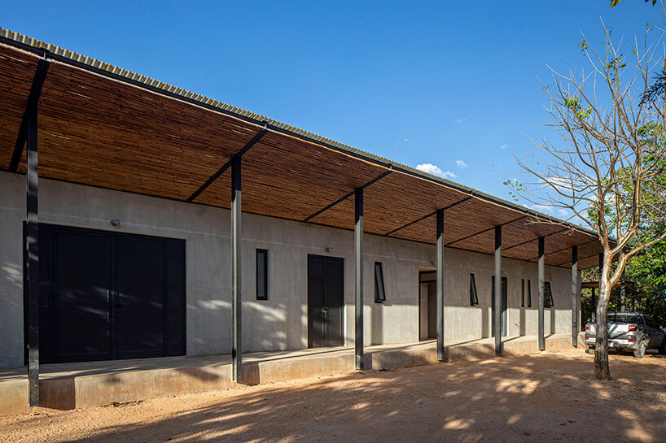
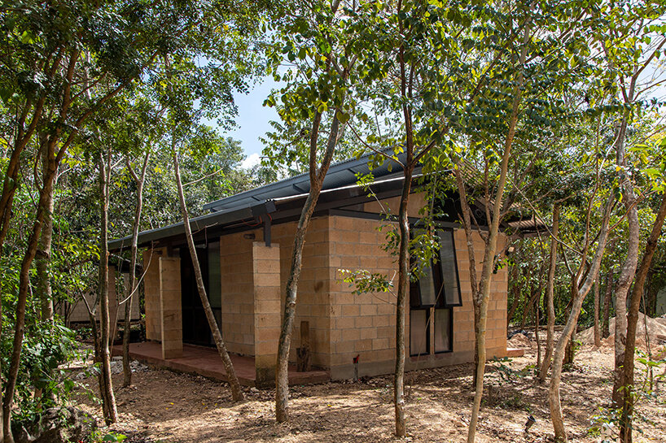
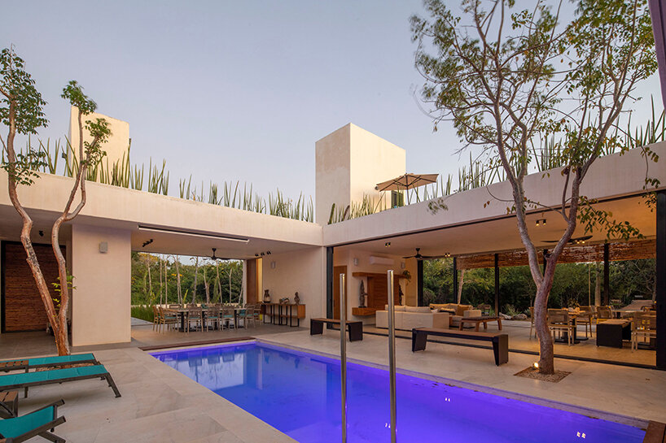

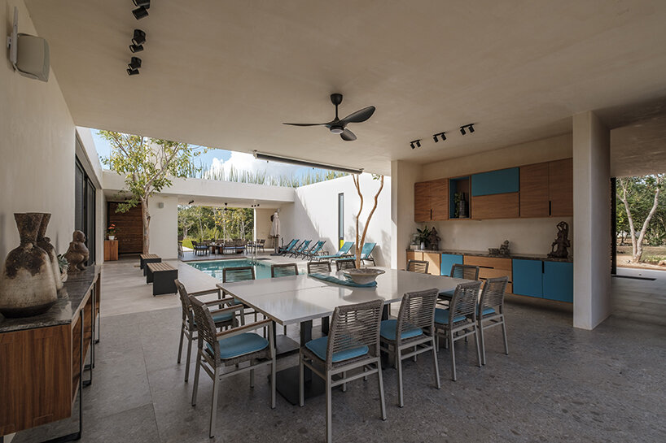
Reyes Ríos + Larraín Arquitectos introduces its latest project, CY Casas de Campo — a private residential retreat tucked within the Mayan outskirts of Valladolid in Yucatan, Mexico. Filled with underground sinkholes (locally called Cenotes), the site is kept as intact as possible to establish a strong sense of connection and belonging as guests immerse themselves in the scenic context with the outmost respect to the natural order. Completed in 2022, the 2,000 sqm compound features a couple of key buildings that serve as social gathering spots, including the Main House and a kitchen pavilion covered with a local grass roof on top of a modern steel structure.

respecting the site’s sinkhole-dominated setting in mexico
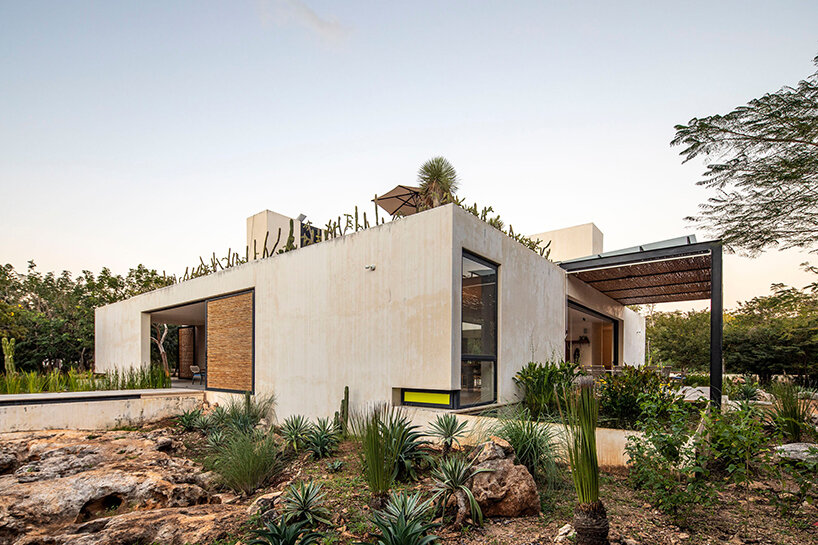
Reyes Ríos + Larraín Arquitectos (see more here) also defined a master plan for the arrangement and development of any upcoming construction, guided by the vision of minimum impact to the site. In that sense, CY Casas de Campo’s key buildings, two accomodation houses, and service headquarters, have been carefully placed by into previously deforested areas caused by agriculture activities. As the Main House nests on the former major agriculture field, the team decided to take out the remaining thin-layer of soil, letting the natural face of the stone unusually exposed while opening up views toward the entire Peninsula of Yucatan. The studioe even established a link between the compound’s east-west axe and the two Cenotes that belong to the property, organizing the placement of the buildings in respect to the site’s unique landscape.
1/10
project info:
name: CY Casas de Campo
location: Valladolid, Yucatán, Mexico
architecture: Reyes Ríos + Larraín Arquitectos | @reyesrios_larrain
design team: Salvador Reyes Ríos, Josefina Larraín Lagos
collaborators: Rodrigo Solórzano, Ximena Calleja
construction: Hersol Rentals, Kappra, Tomás Trejo
photographers: Onnis Luque, Diego S. Reyes Larraín
built area: 2,000 sqm
project period: 2018-2022
photography: © Onnis Luque | @onnisluque_fotografia
shop
your own online design shop — no sales commission collected