

circular renovation repurposes existing primary school’s structure in the netherlands
derksen|windt architecten places a new two-layer wooden volume in the core of the building.
derksen|windt architecten revives Heemstede Primary School
Heemstede Primary School’s renovation by derksen|windt architecten demonstrates a sustainable approach by repurposing an existing structure slated for demolition. The design focuses on optimizing light, space, and air within the school through thoughtful and circular intervention.
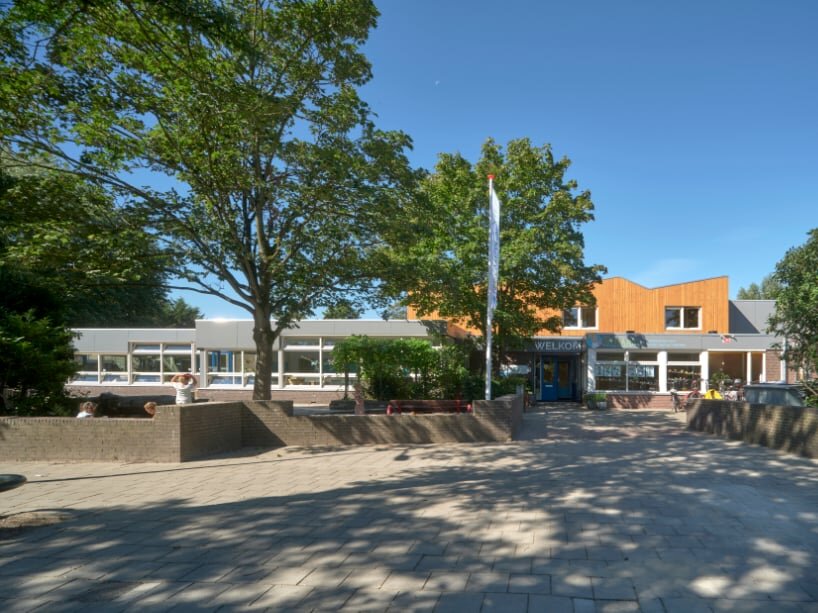
The primary school in Heemstede, Netherlands, faced the prospect of demolition as part of a municipal housing plan. Responding to this, derksen|windt architecten collaborated with the school’s management to develop a renovation plan. The design aligns with the educational vision, preserves the distinctive hall school characteristics, and introduces enhanced spatial quality.
In the Netherlands, numerous aging school buildings, such as De Evenaar, struggle to meet modern standards and space requirements. Municipalities, including Heemstede, often favor replacement over renovation due to perceived complications and uncertainties. derksen|windt architecten, however, follows a sustainable approach through the preservation of valuable structures.

Interventions harmonize with the original timber frame

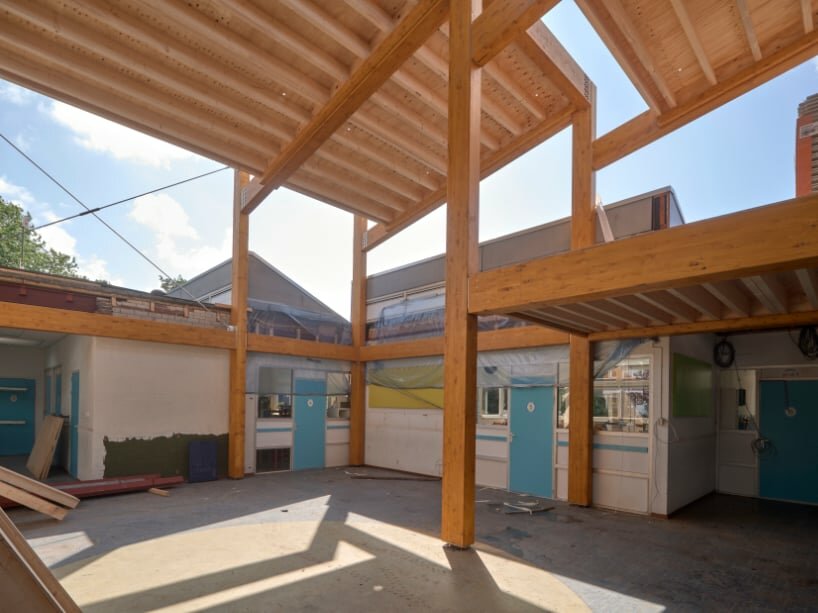
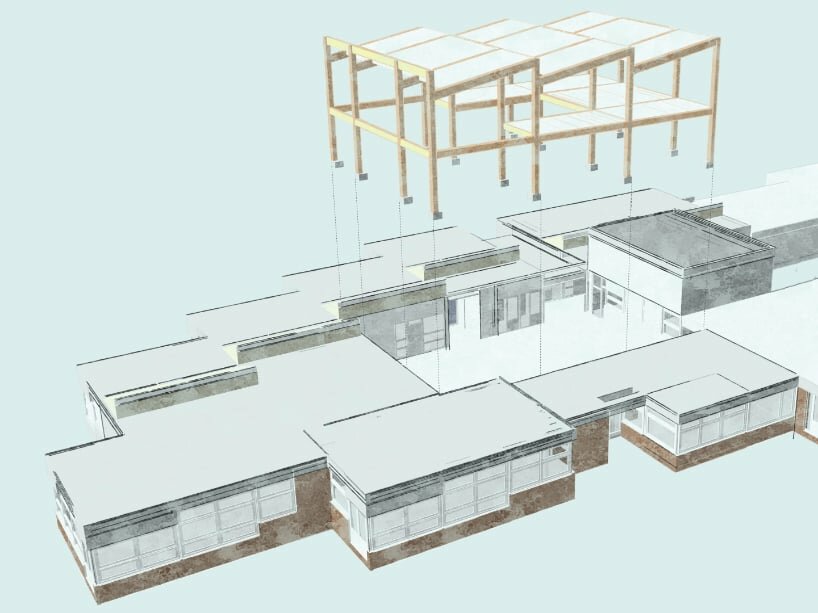
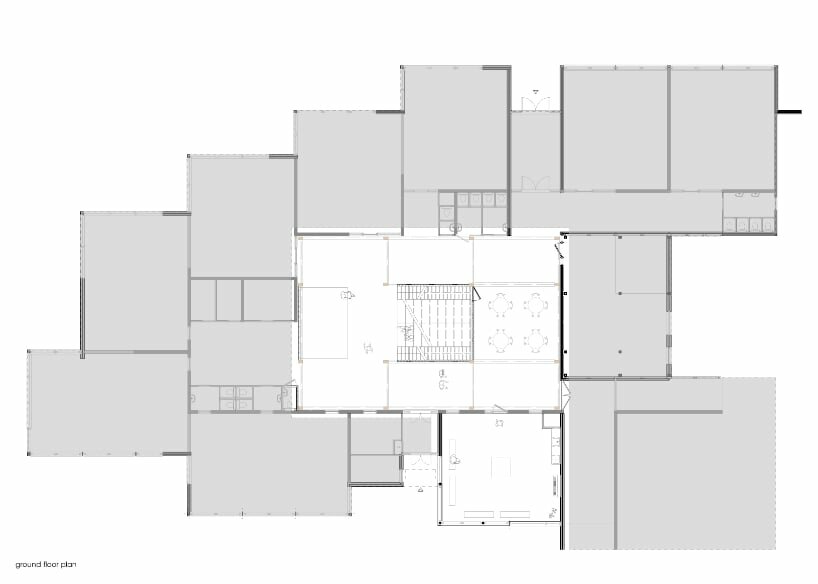
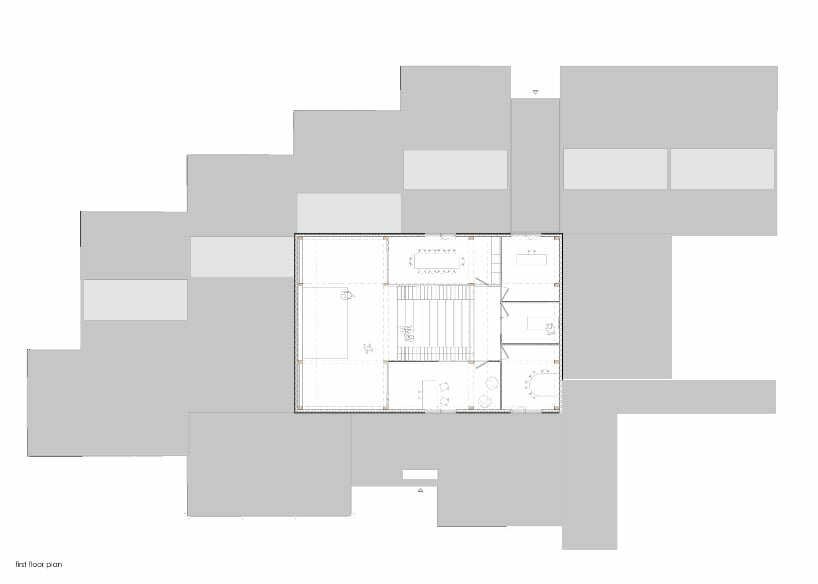
The design team at derksen|windt architecten views the potential and authenticity of the existing school structure, reusing several purposeful architectural elements. The circular expansion of the school addresses the need for fresh air, safety, and sustainable lighting integration. The design involves the removal of the existing hall roof, replaced by a new two-layer wooden volume that becomes the building’s core. This addition, featuring visible wooden laminated construction, introduces spacious and well-lit areas and houses facilities like the teachers’ room, boardroom, and teaching spaces.

Wall infills in timber frame construction, featuring a light pine finish, establish a subtle contrast with the warmer-colored columns and beams. Skylights are incorporated to diffuse light, contributing to a warm and peaceful atmosphere. Externally, the shed shape harmonizes with the original classroom roof. Vertical wooden cladding enhances the extension’s visual appeal.
Despite the challenge of the school remaining operational during the renovation, the project was successfully completed within a single summer holiday. The architects meticulously planned the construction and utilized prefabricated components to overcome potential weather-related setbacks. The result is a renewed and future-proof school, where the design’s focus on sustainability is realized through strategic intervention and preservation.


1/5
project info:
name: Heemstede Primary School
architect: derksen|windt architecten | @derksen_windt_architecten
lead architects: Jeroen Derksen and David Windt
construction: De Groot Vroomshoop
prefabricated laminated wood: SIP Europe NL
prefabricated facades: Rodeca
location: Netherlands
photography: René de Wit | @architectuurfotograferen
designboom has received this project from our DIY submissions feature, where we welcome our readers to submit their own work for publication. see more project submissions from our readers here.
shop
your own online design shop — no sales commission collected



























