
white arkitekter: park 1, stockholm
an ample green roof and perforated, circuit-board-like double skin make this traffic and emergency management center in sweden a new typology of civic buildings.
‘park 1’ by white arkitetur, kungsholmen, stockholm, swedenimage © white arkitekter
white arkitecter‘s ‘park 1’ is a new typology for a civic structure, one that contributes to the greenery of the urban environment while dutifully performing the functions of an infrastructural complex. designed to house a traffic and emergency management center in addition to a fire station, the building serves kungsholmen, an island district of a historical province in stockholm city. in a bid won with associates at AG arkitekter, the pragmatic program of 1200 new workplaces is bolstered by the dynamic inclusion of a restaurant, cafe, conference facilities and exhibition areas, all open to the public. the active spaces are arranged in five layers, with the fire station at the bottom level and the civic services center and office at the top, sandwiching the public floors. the architecture inclines back from the busy street of lindhagensgatan and cantilevers over the essingeleden highway– a poetic gesture that expresses a self-conscious sense of aestheticism.
the building transcends purely functional geometry with a generous green roof, affording views from an impressive 50 meter height and acting as a foliage-filled oasis of rest and recreation. the structure complies with the eco-certification BREEAM and sweden’s own sustainability policy miljöbyggnad; the public rooftop park acting as a particular contributor to the biodiversity of the site and significant producer of solar energy. developed with london-based engineers at AKT, a double-skinned facade is informed by the intricate shapes of a circuit board, itself characterized by myriad nodes and synapses individually simple but infinitely combinable. the conceptual pattern describes the coordination center’s round-the-clock functions and connects the building activities of coordination, management and infrastructure with the architectonics of the exterior.
 street viewimage © white arkitekter
 (left) park 1 cantilevers over a major highway (right) an aerial view of the green parkimage © white arkitekter
 interior viewsimage © white arkitekter
 (left) night view of the perforated skin (right) the double layered facade is informed by the patterning of a circuit boardimage © white arkitekter
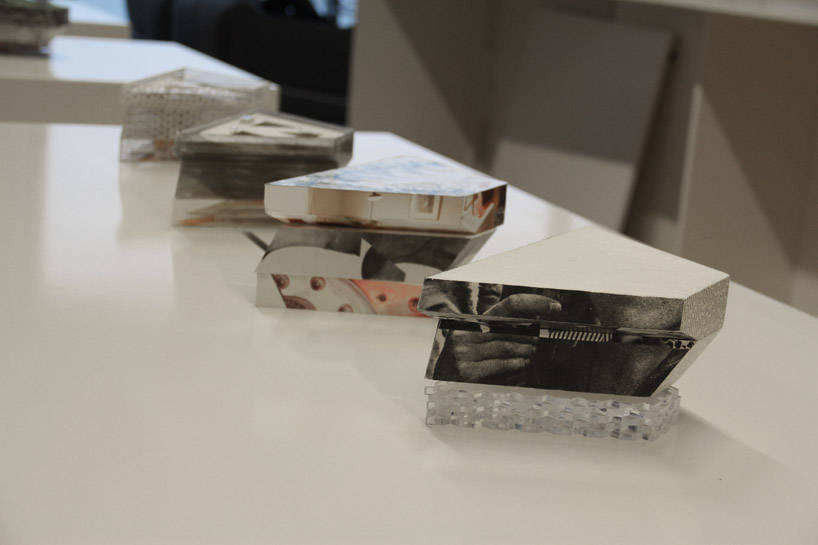 various iterations of the dynamic building envelopeimage © designboom
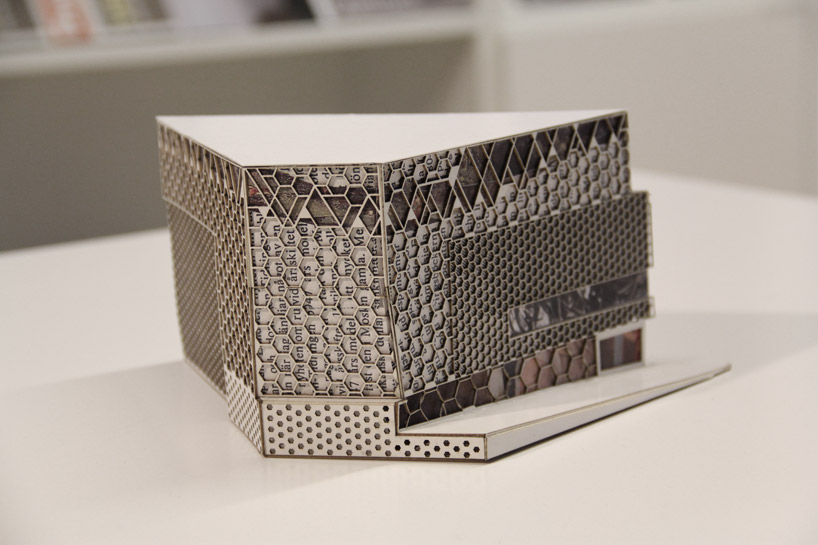 various versions of the facade were on display during designboom’s studio visit to white arkitekterimage © designboom
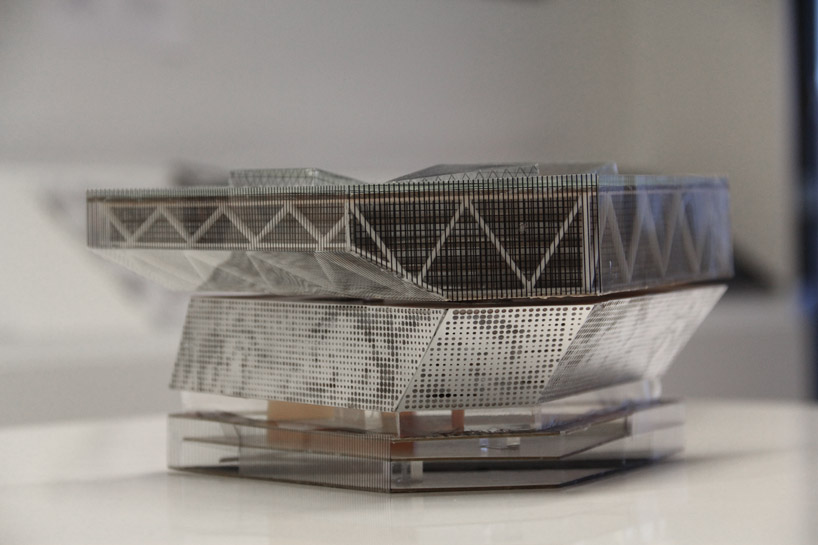 the layered program is enlivened by a setback and cantilevered exteriorimage © designboom
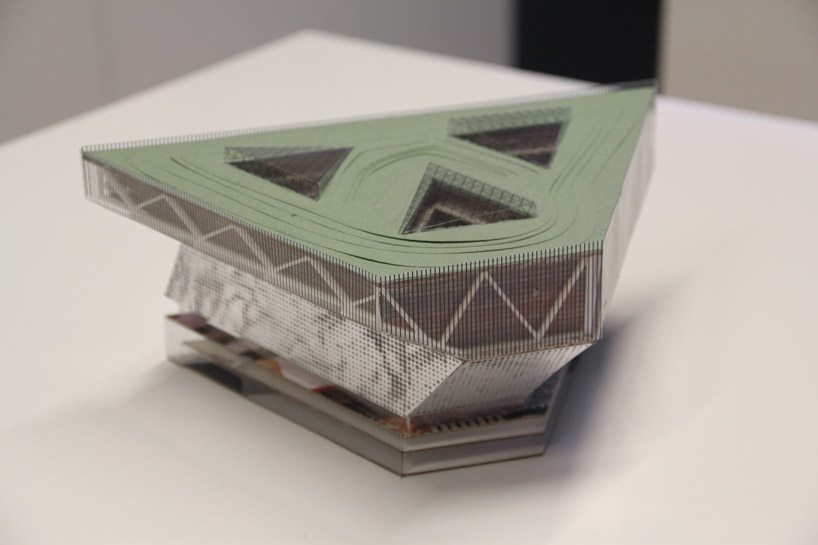 a rooftop park was an integral park of the design from the early stagesimage © designboom
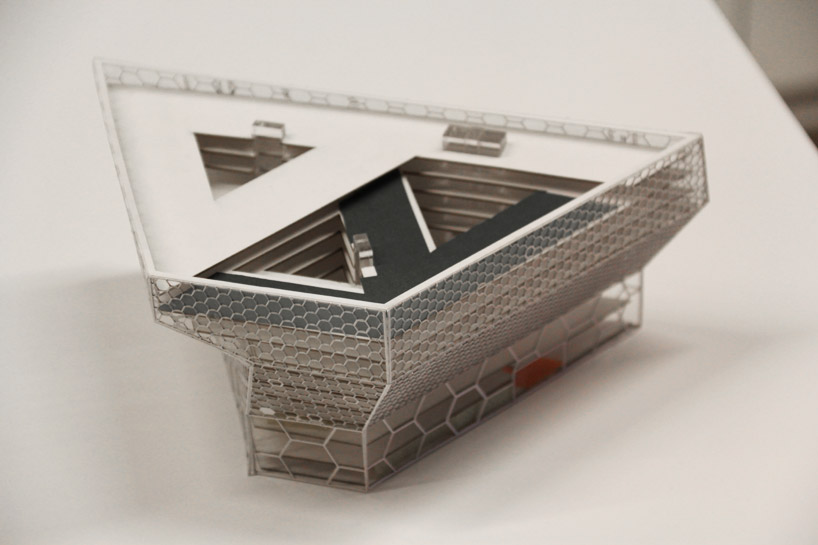 part of the design process was orchestrating the private offices and integrated public spaceimage © designboom
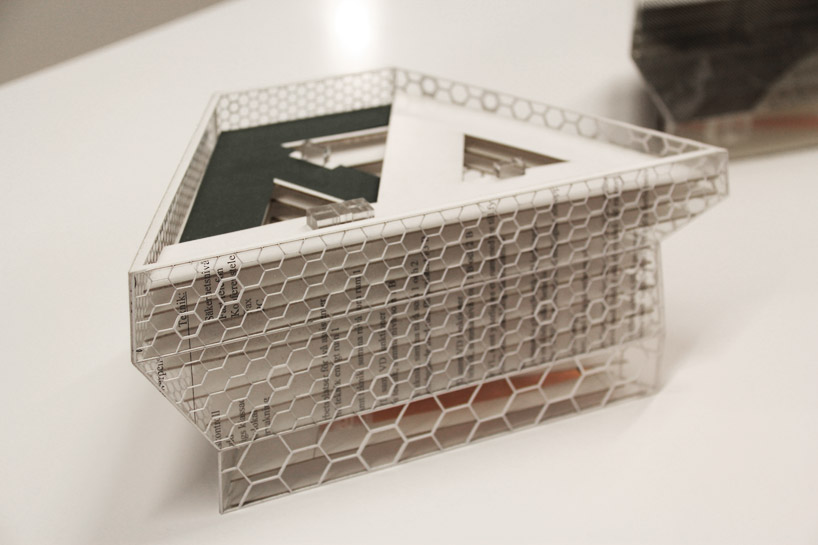 image © designboom
 circuit boards are characterized by combinable, repeating motifsimage © designboom