
TORAFU architects injects playful wooden masses inside hirotaka jewelry’s osaka store

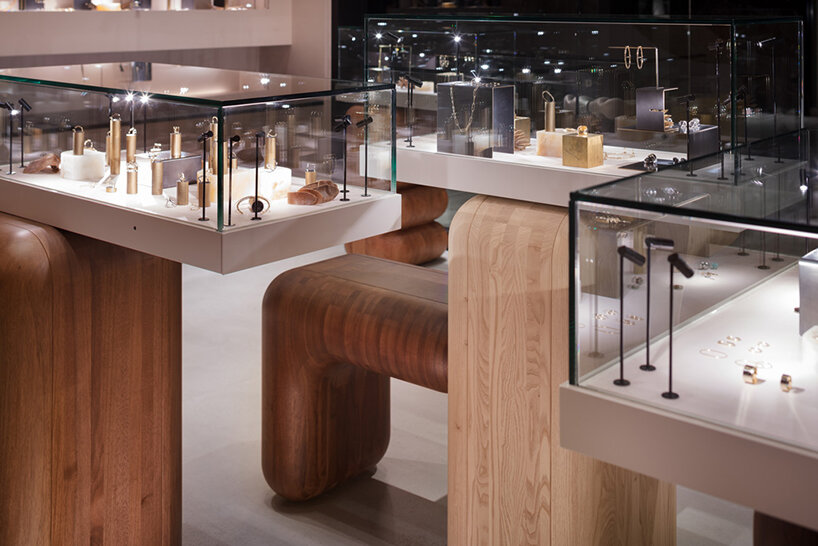
together with the glass boxes, these elements create an inviting and playful lounge-like atmosphere.
hirotaka grand front osaka store opens in japan



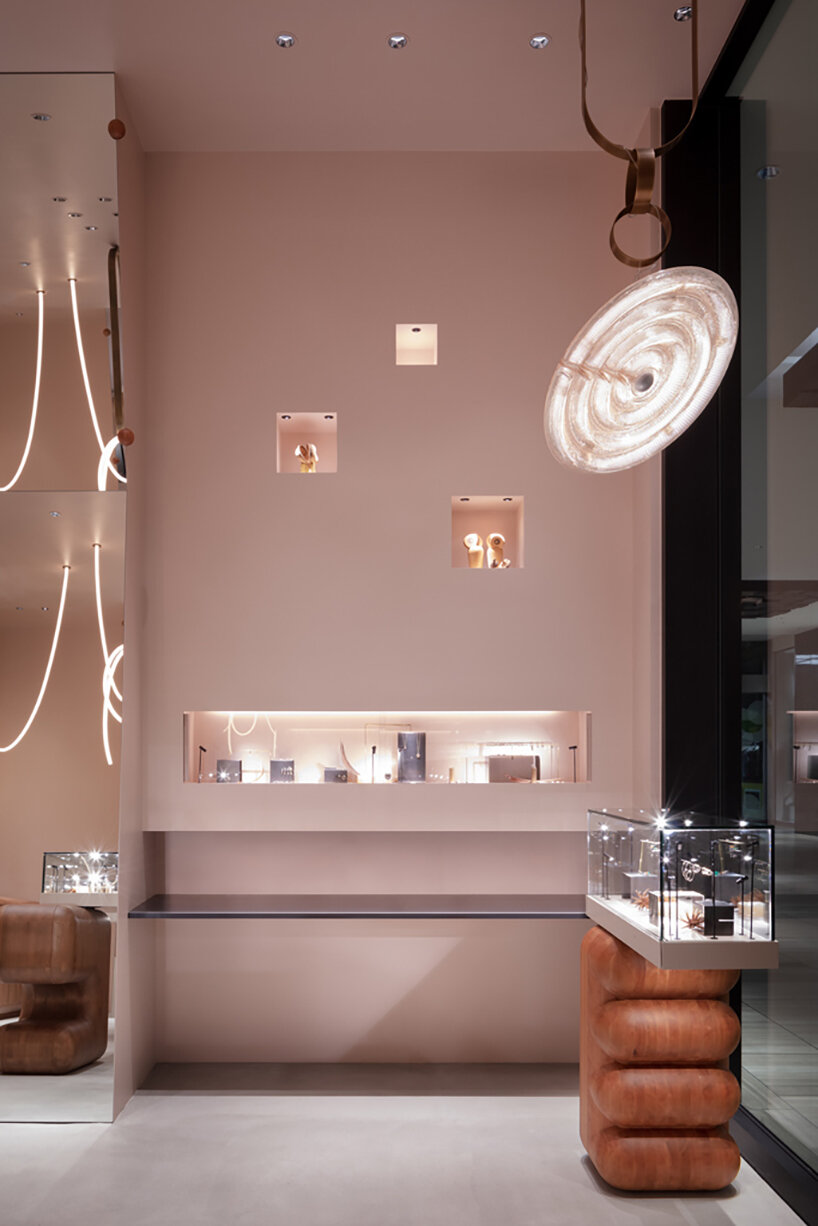
Architecture and design studio TORAFU architects completed the interior plan of a local jewelry brand, Hirotaka, located inside the Grand Front Osaka shopping complex in Japan. Sporting a 3.9 meter-high ceiling and a seven square-meter floor plan, the store reveals a series of warm-toned wooden masses set against a bright beige backdrop, together creating an inviting and playful lounge-like atmosphere that reflects the Hirotaka brand image. Complementing the design is a glass facade spanning the entire width of the common corridor and thin lighting strips seemingly twirling and twisting in the space.

torafu architects creates a tactile and inviting space


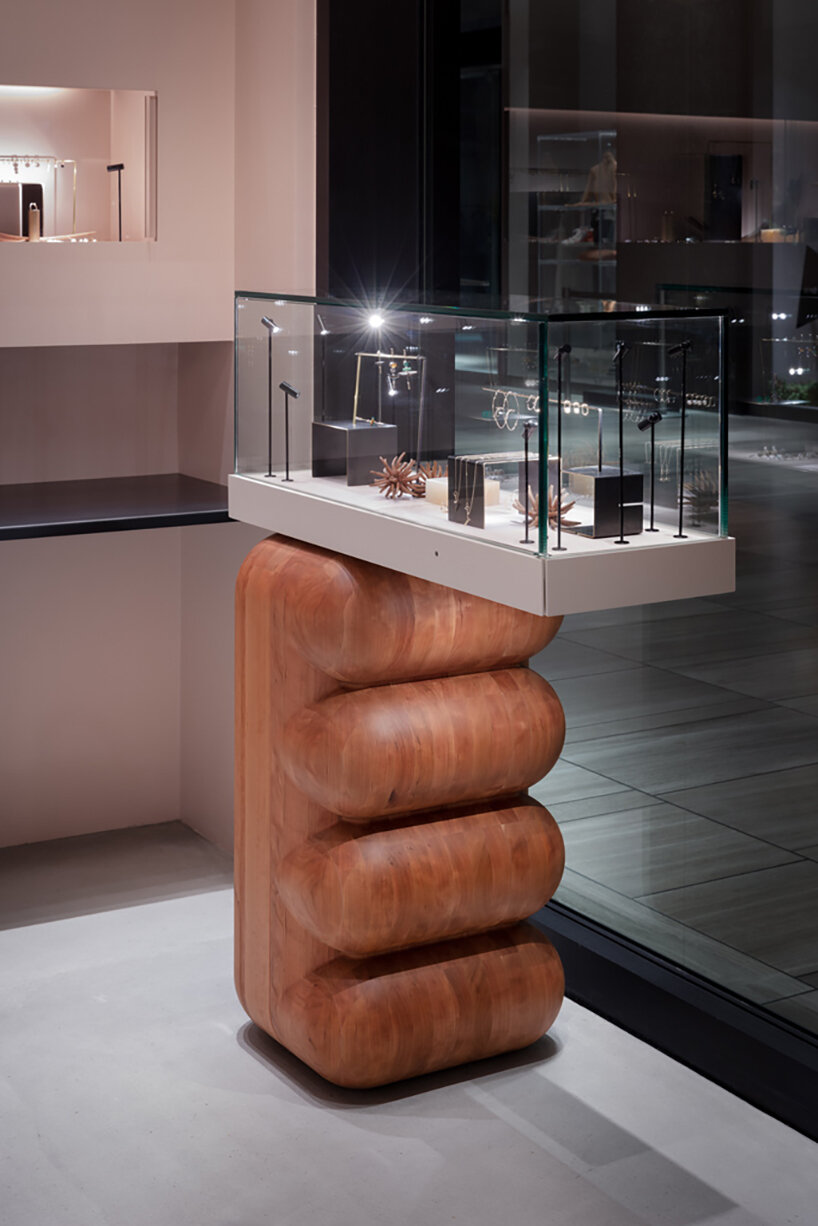
TORAFU architects (see more here) crafted the Hirotaka store tables/masses from laminated wood of five different types of trees, cut into various dynamic shapes. The edges are then uniformly rounded to create a tactile, inviting, and soft textural impression. By irregularly placing glass cases on top of them — either seemingly hanging at the edge or balancing at the center — the overall browsing experience transforms into a playful and dynamic one for jewelry shoppers. The architectural team collaborated with Karimoku Furniture, a wooden furniture manufacturer based in Aichi Prefecture, aiming to express the volume and texture of the wooden bases spread across the store.

balancing glass and wood with beige tones and tubular lights

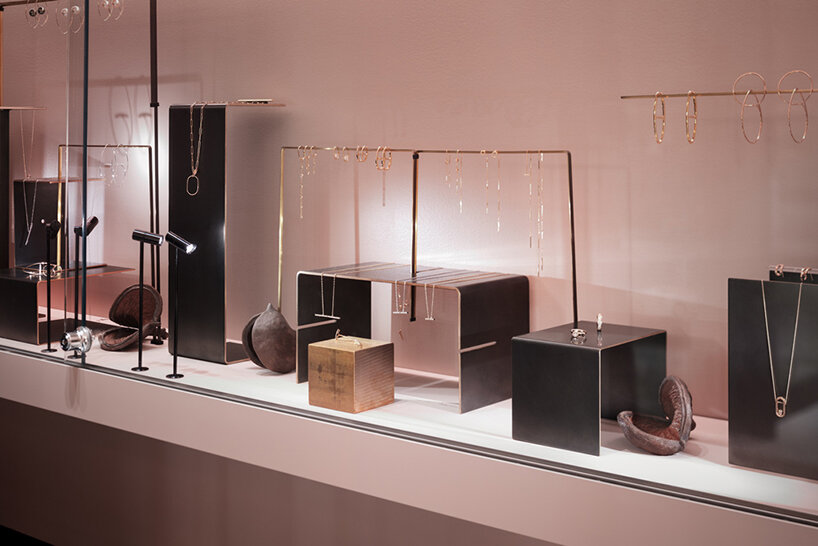
The walls and ceiling are painted in a bright beige tone to counterbalance the hardness of the stone and glass-covered common corridor. The right-hand wall is set back intentionally to embed cases, while the left-hand side directly mounts glass cases, introducing variations in how the products are displayed. Matching the black facade sashes, black leather shelves nest underneath each case, connecting the outer and inner spaces. Mirrors, affixed to vertical pillars on both sides with angles that form a ‘く’ shape, enclose the Hirotaka store like gates, creating a whimsical reflection of everything inside. Tubular lights protruding from the rear wall extend from the ceiling, intertwining with brass-colored rings that hang down, reaching the center of the store.

1/5
project info:
name: Hirotaka Grand Front Osaka store
location: Osaka, Japan
architecture studio: TORAFU Architects | @torafuarchitects
wooden manufacturing: Karimoku Furniture Inc.
photographer: Takumi Ota
design period: February 2023 – August 2023
construction period: July 2023 – August 2023
floor area: 45.05 sqm
shop
your own online design shop — no sales commission collected