
atelier deshaus encloses taoyiqiu memorial hall in china with monumental walls
atelier deshaus has built taoyiqiu memorial, a place that pays homage to a remarkable figure from a bygone era.
Taoyiqiu Memorial by Atelier Deshaus
In the heart of Xiaqiao Community, formerly known as Xiajiaqiao Town, China, Atelier Deshaus has built Taoyiqiu Memorial, a place that pays homage to a remarkable figure from a bygone era. Tao Yiqiu, born into a prosperous landowning family, left an indelible mark on his hometown through his selfless deeds and unwavering contributions. Tao Yiqiu’s legacy stretches back to 1939, when he founded Kunshan’s first counter-Japanese armed force. His commitment to the resistance was so profound that he even sold his own land to support the cause. In honor of his dedication, a memorial hall was established in Lujia Town, Kunshan, serving as a lasting reminder of his selflessness. In 2020, plans emerged to relocate this memorial to his birthplace in the Xiaqiao Community, inviting visitors to escape the mundane surroundings and delve into a journey of reflection and contemplation. The new location, nestled amid three service buildings, presented a unique design challenge for the architects due to its narrow rectangular shape and messy surroundings. The client’s brief called for a serene and introspective place that is at most 1000 square meters and has the capacity to house a limited number of small exhibits and two sets of sculptures from the existing location.

inside the memorial: a getaway from the daily life
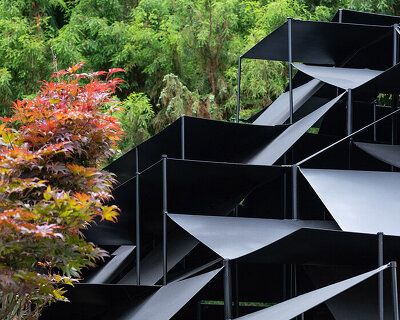








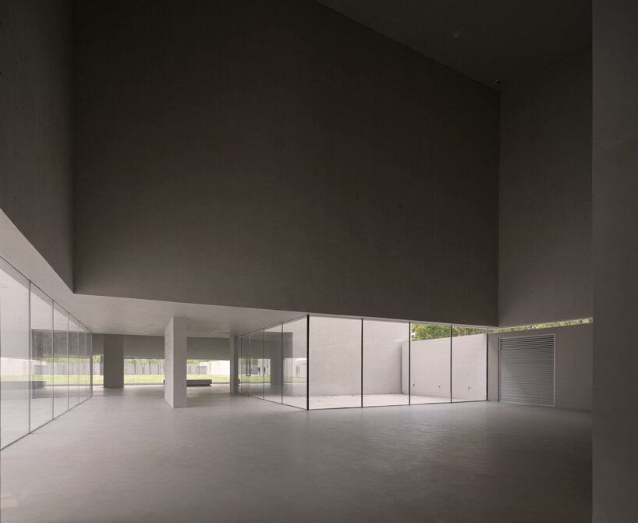
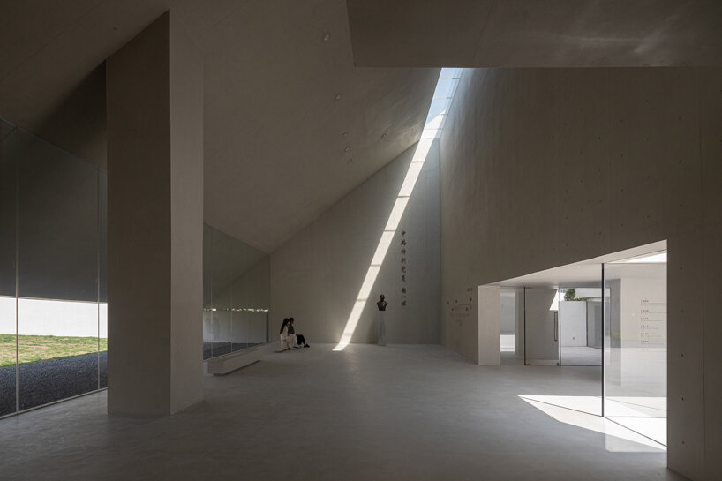
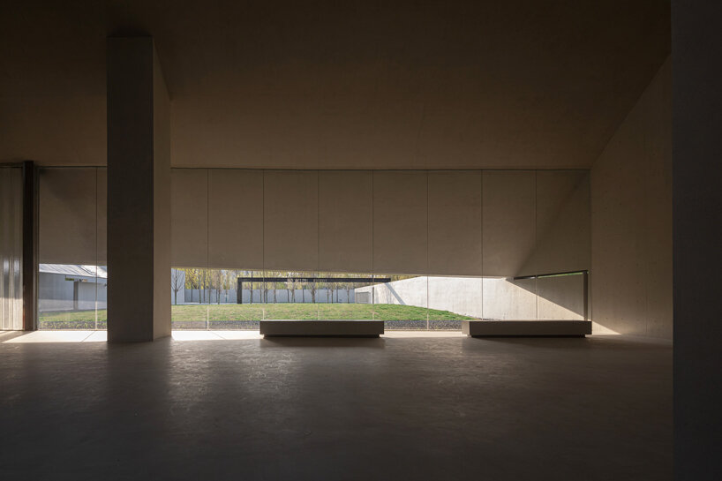
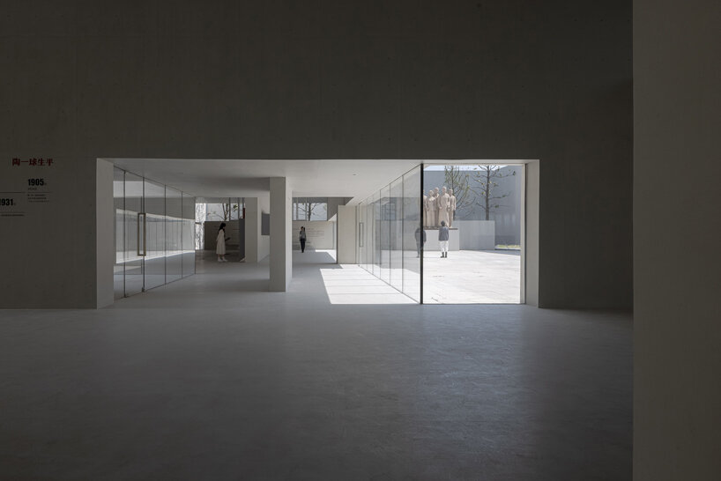
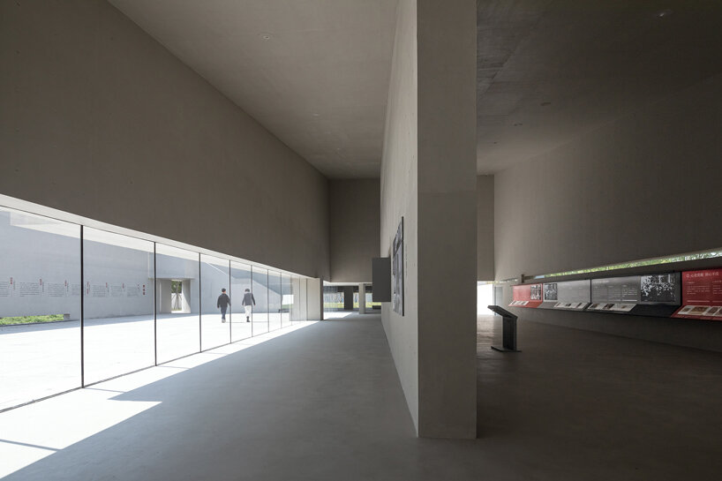
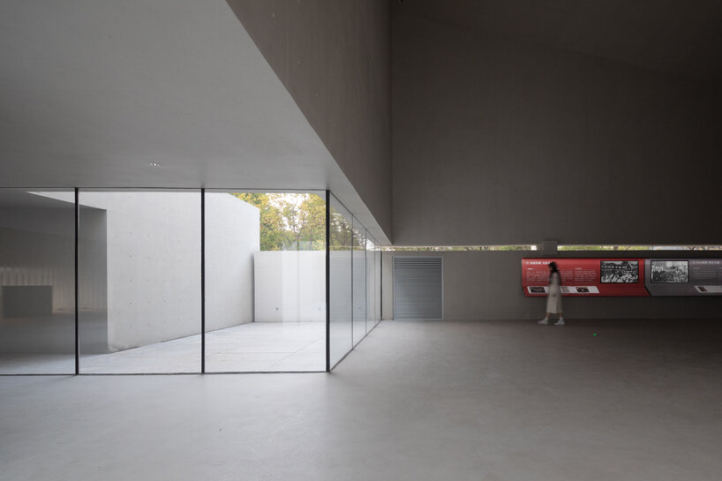
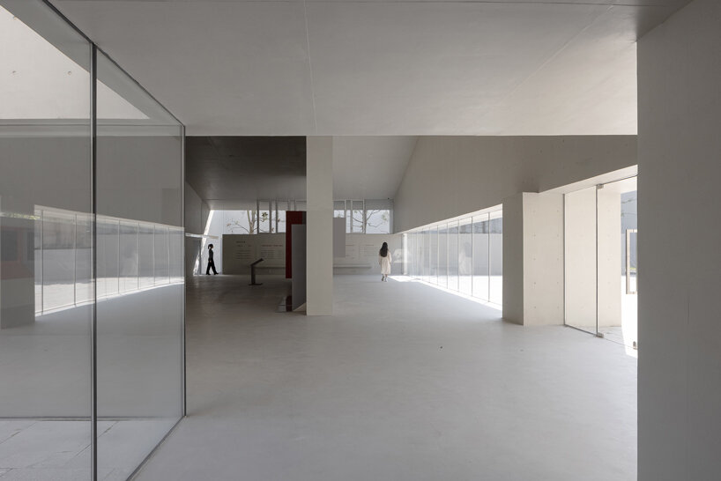
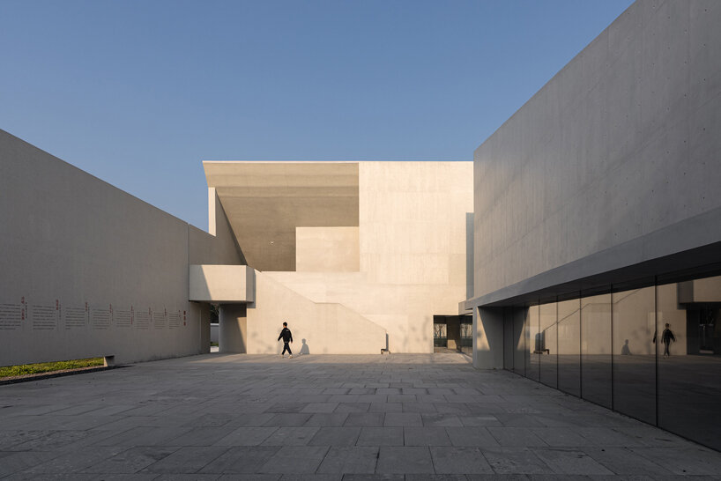
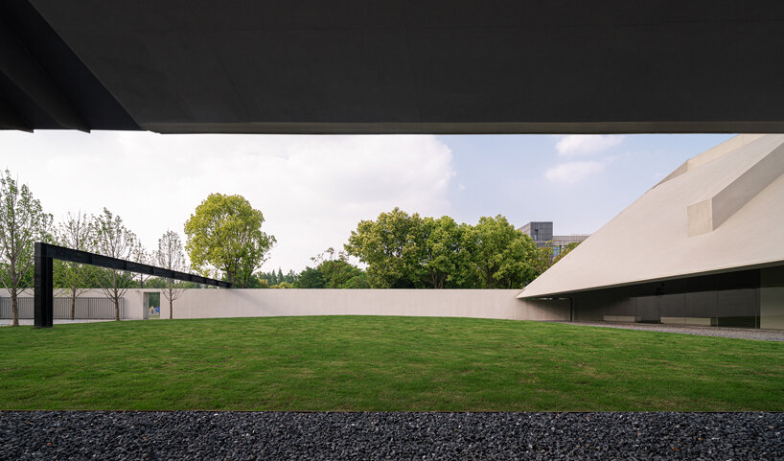
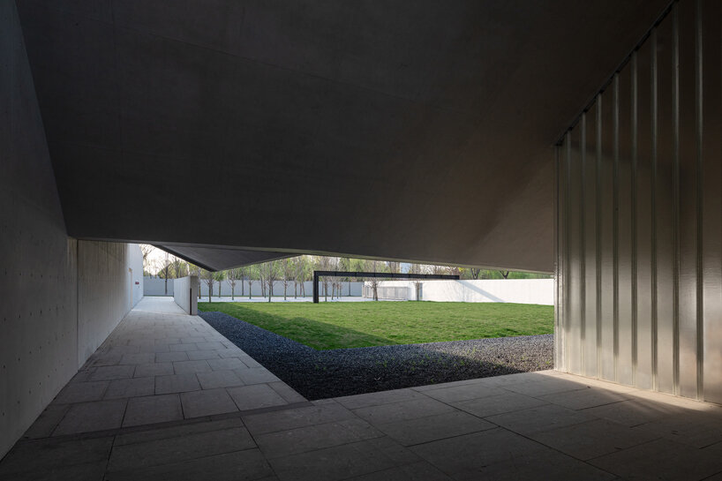
Atelier Deshaus sought to preserve and transmit the memory of this remarkable individual through a simple and inviting design. The architectural plan is defined by two sets of walls that gently enclose the memorial area, providing a visual shield from the surrounding service buildings. Within the memorial hall, five distinct exhibition spaces, including the front yard, main courtyard, front hall, exhibition hall, and the statue courtyard, unfold along the site’s depth, gradually separating visitors from the everyday scenes they leave behind. A winding, S-shaped path meanders through the memorial hall, offering visitors a dynamic and evolving experience as they explore each themed space from various angles. Visual paths guide visitors between different thematic focuses, creating a series of spatial and visual experiences.

The Tao Yiqiu Memorial Hall harnesses the depth of its surroundings to accentuate its horizontal layout, instilling a sense of overall tranquility. The design plays with volume, scale, centripetality, and discreteness, showcasing a subtle transformation from rigidity to lightness and transparency. What was once a mere indoor exhibition hall has grown into a place that reaches skyward and blends with nature, allowing not only for ancestral remembrance but also serving as a meditation garden for the Xiaqiao Community. ‘The Tao Yiqiu Memorial Hall has transformed from a building that demands to be gazed at, to a place that allows viewers to gaze into their own hearts,’ describes Atelier Deshaus team.
1/10
project info:
name: Taoyiqiu Memorial
architectural design, interior design, landscape design: Atelier Deshaus | @atelierdeshaus
structure and M&E: AND Office, Tongji Architectural Design (Group) Co., Ltd.
principal architects: Chen Yifeng, Ma Danhong
design team: Chen Yifeng, Ma Danhong, Liang Jun, Du Shangfang (Archtecture)
Zhang Zhun, Chen Xuejian (Structure)
Zhao Shiguang, Shi You, Jiang Haoqing, Wang Chenlu, Lu Hong (M&E)
client: Government of Lujia Town, Kunshan City
location: Lujia Town, Kunshan City, Jiangsu Province, China
gross floor area: 563.07sqm
design period: 2020.12-2023.03
completion: 2023.05
shop
your own online design shop — no sales commission collected