

an exposed concrete structure and slit-shaped openings mark this kyoto dwelling
the dwelling draws on the metaphor of a ship to craft an exposed reinforced concrete structure for efficient heat storage. slit-shaped openings allow evolving, fluid wind circulation throughout the seasons, minimizing energy consumption year-round.
house in nishigamo draws on the metaphor of the ship
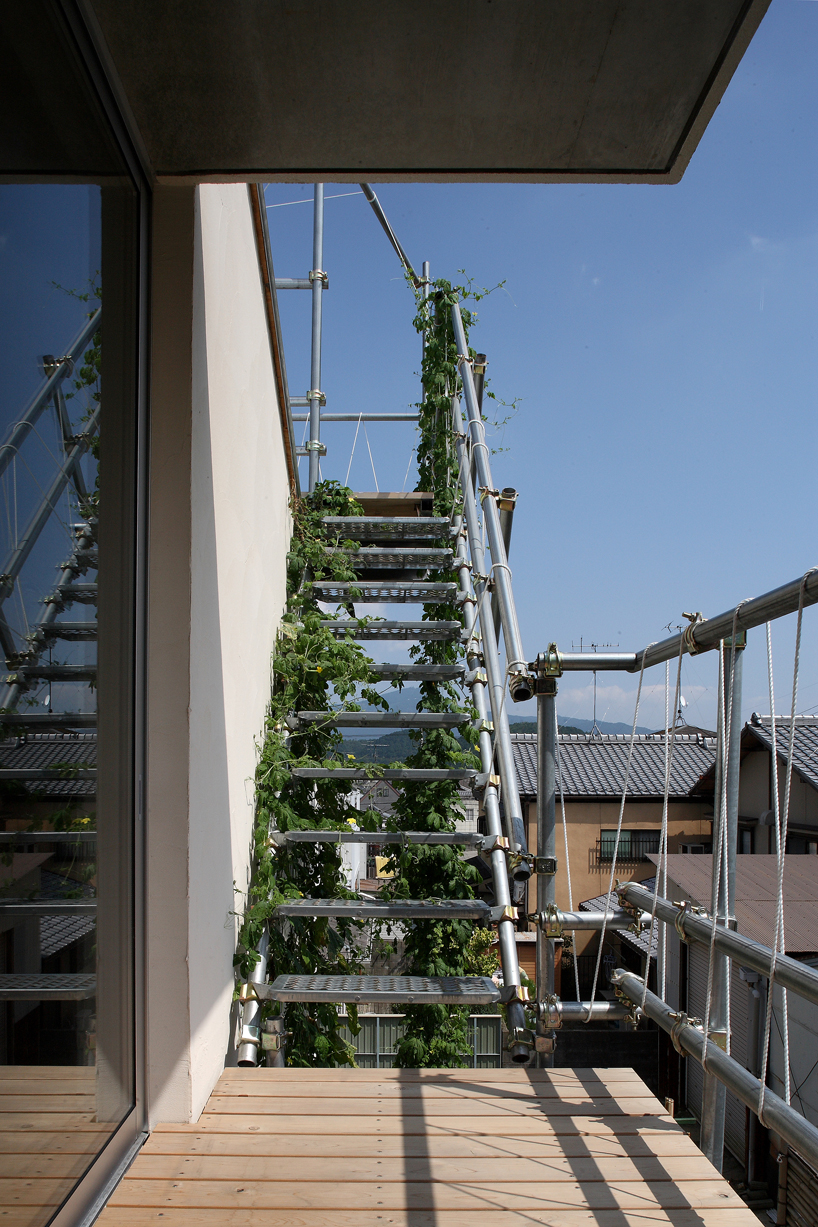

In Kyoto City, Japan, House in Nishigamo draws inspiration from the metaphor of a ship to craft a reinforced concrete structure that weaves essential elements into the fabric of its structure with a consideration for the emotional impact on its residents. By ATELIER・K, led by Akira Kakuda, the dwelling’s architectural concept seeks to maintain subtlety amid its urban context. On the roof, a moon viewing platform at the gazebo is crafted from temporary materials and scaffolding boards, seemingly floating like a raft. This vantage point provides an uninterrupted panorama of the surrounding Kyoto mountains, forging a visible connection between the house and its context.
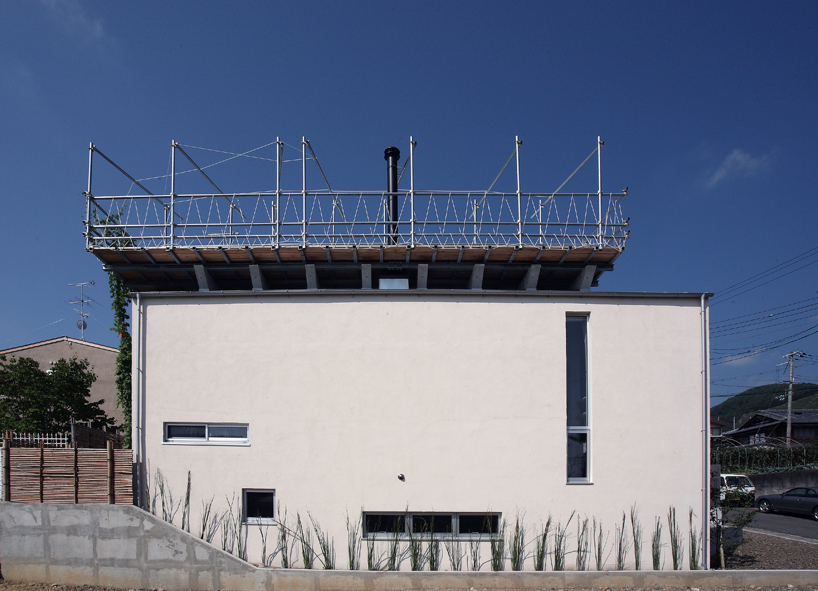
ATELIER・K fuses curving forms and exposed surfaces
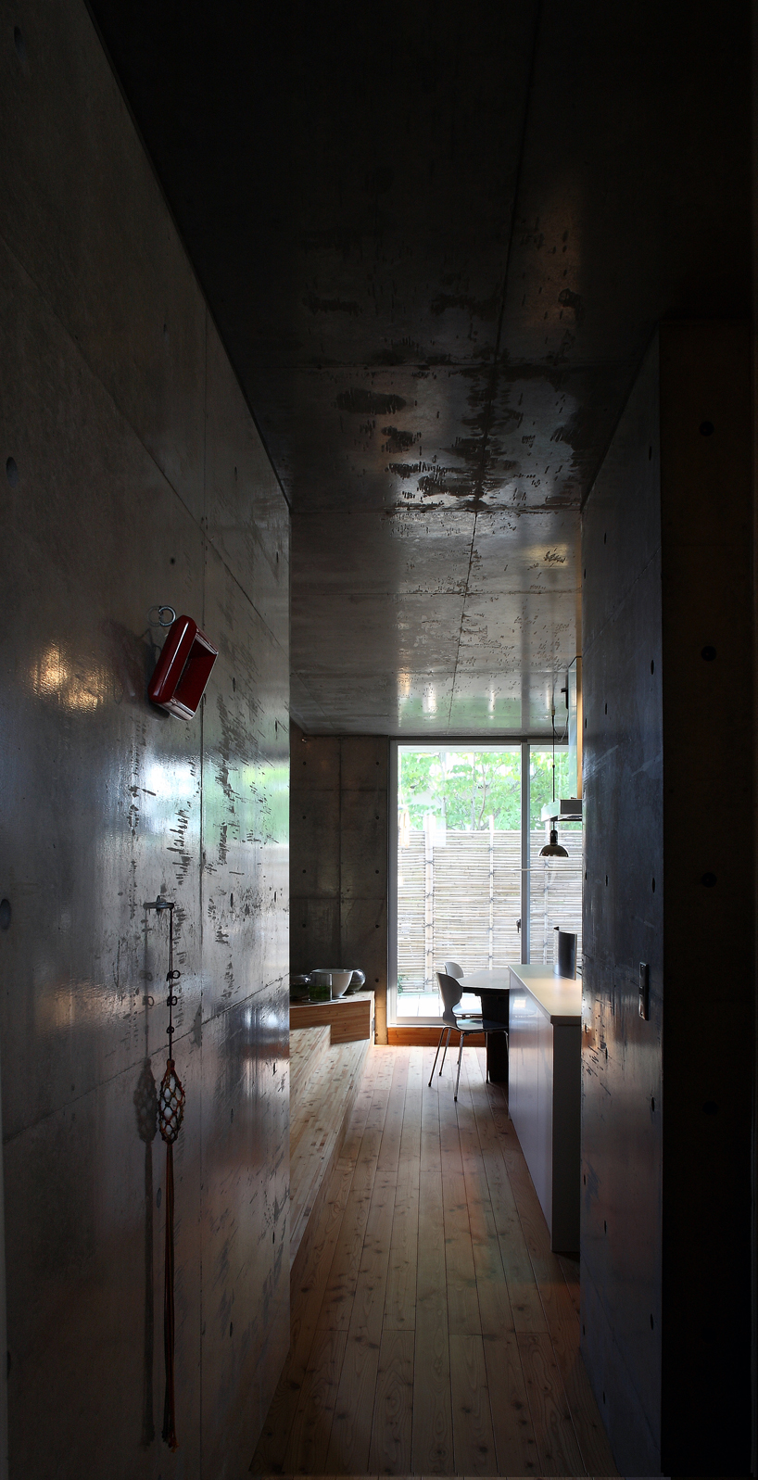
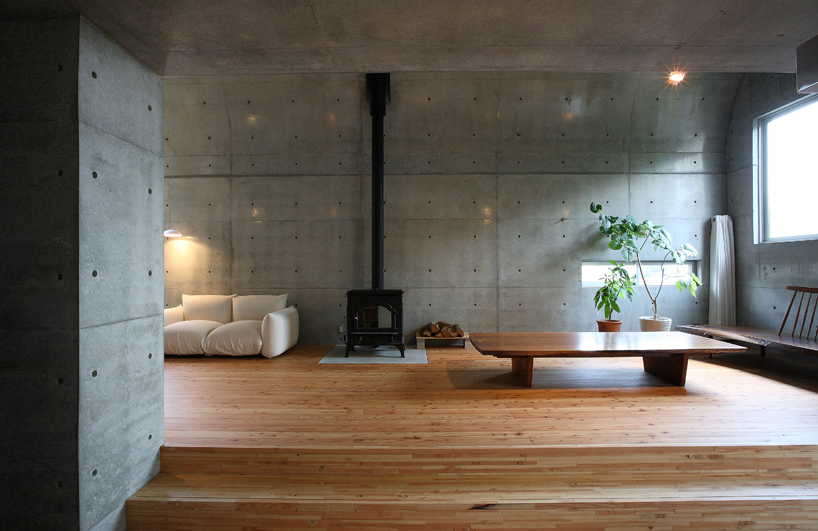
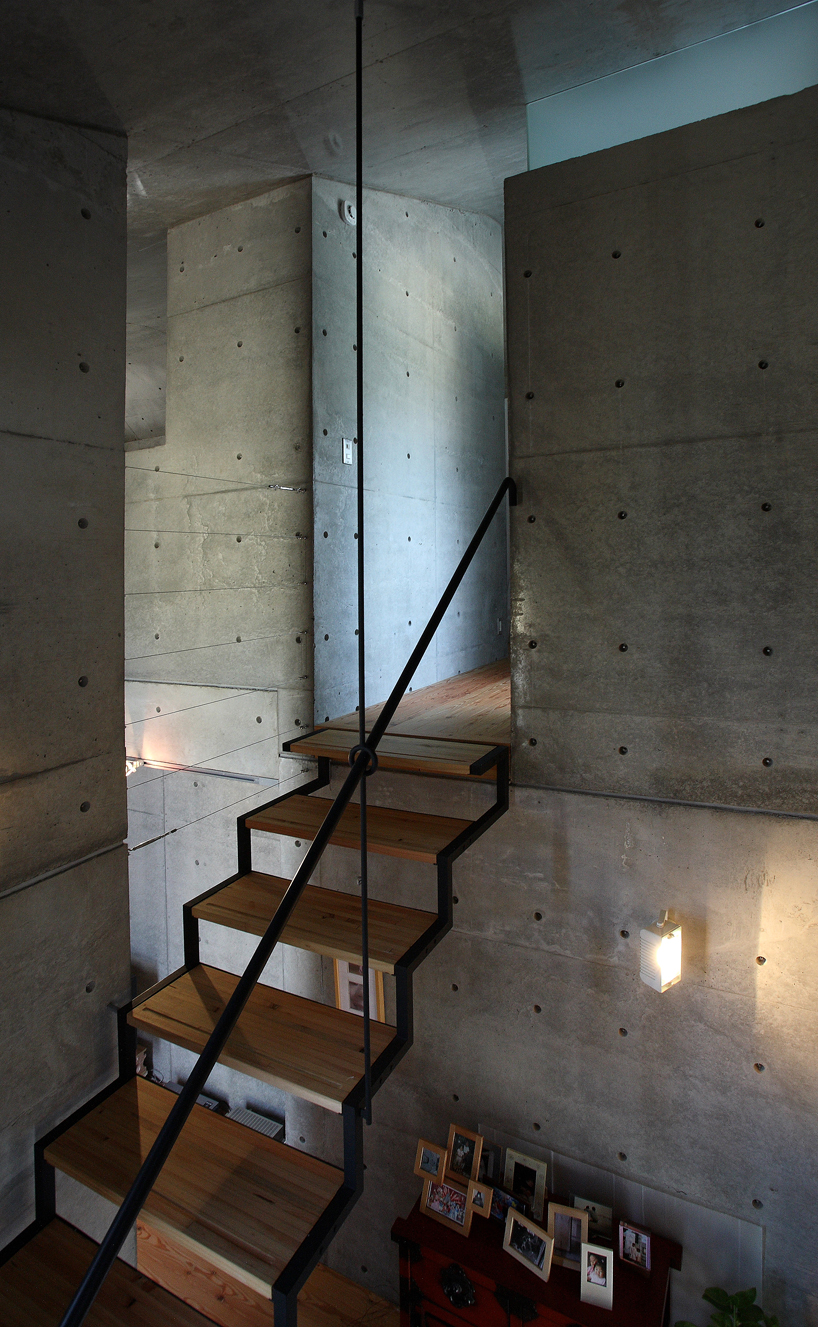
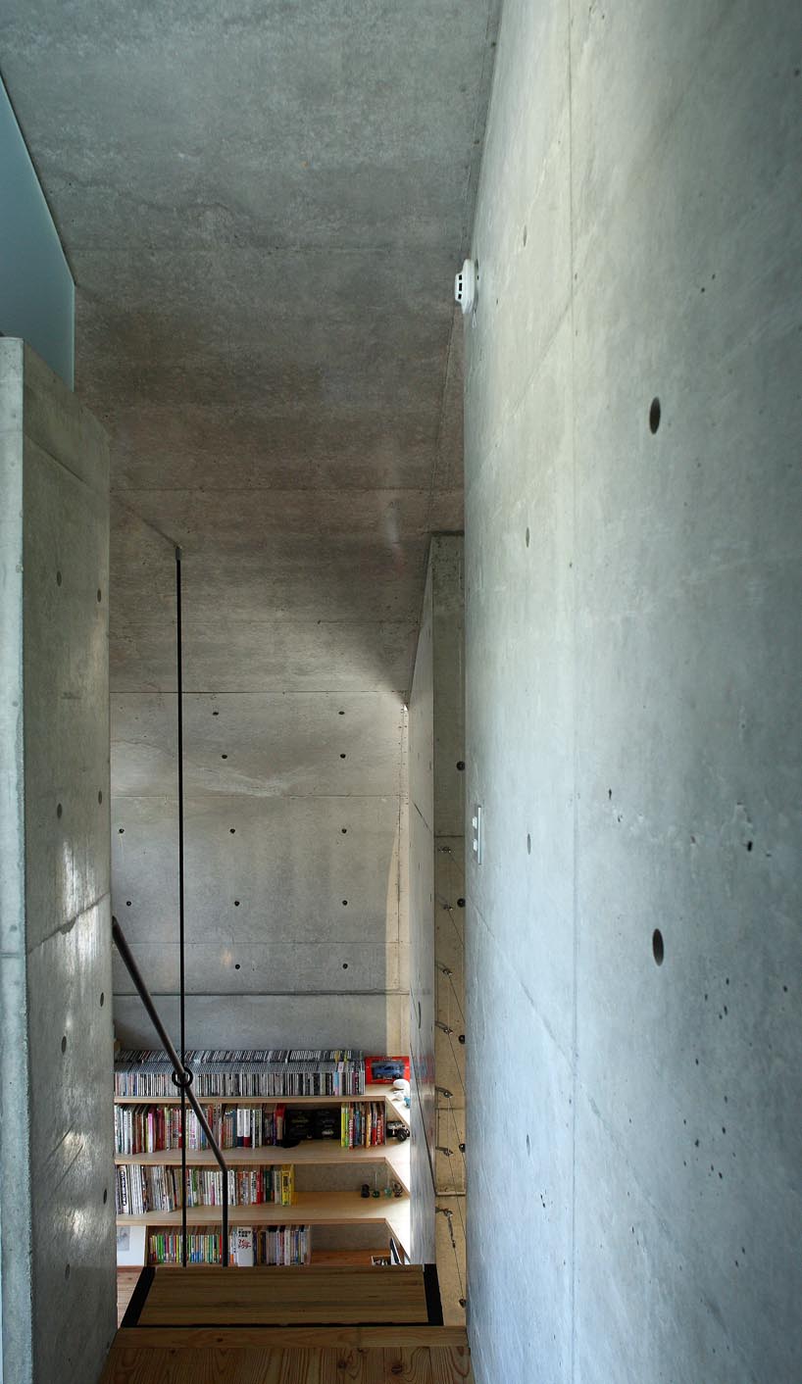


Along the exterior, a chimney protrudes from the gazebo, invoking the metaphor of a ship — a classic image that has been associated with architecture since modern times. This choice finds its roots at the foot of a ‘funagata’ mountain, resonating with Kyoto’s summer tradition of the Gozan Okuribi festival. Japanese studio ATELIER・K completes House in Nishigamo with an exposed reinforced concrete wall structure and an exposed interior for efficient heat storage, boasting 70mm thick external insulation. The spatial program unfolds across three levels; the semi-basement hosts an atelier, the first floor transforms into a living space, while the second floor houses sleeping quarters and utilities. The interplay of curved points of contact between walls and the roof creates a sense of being enveloped within a cavernous space.
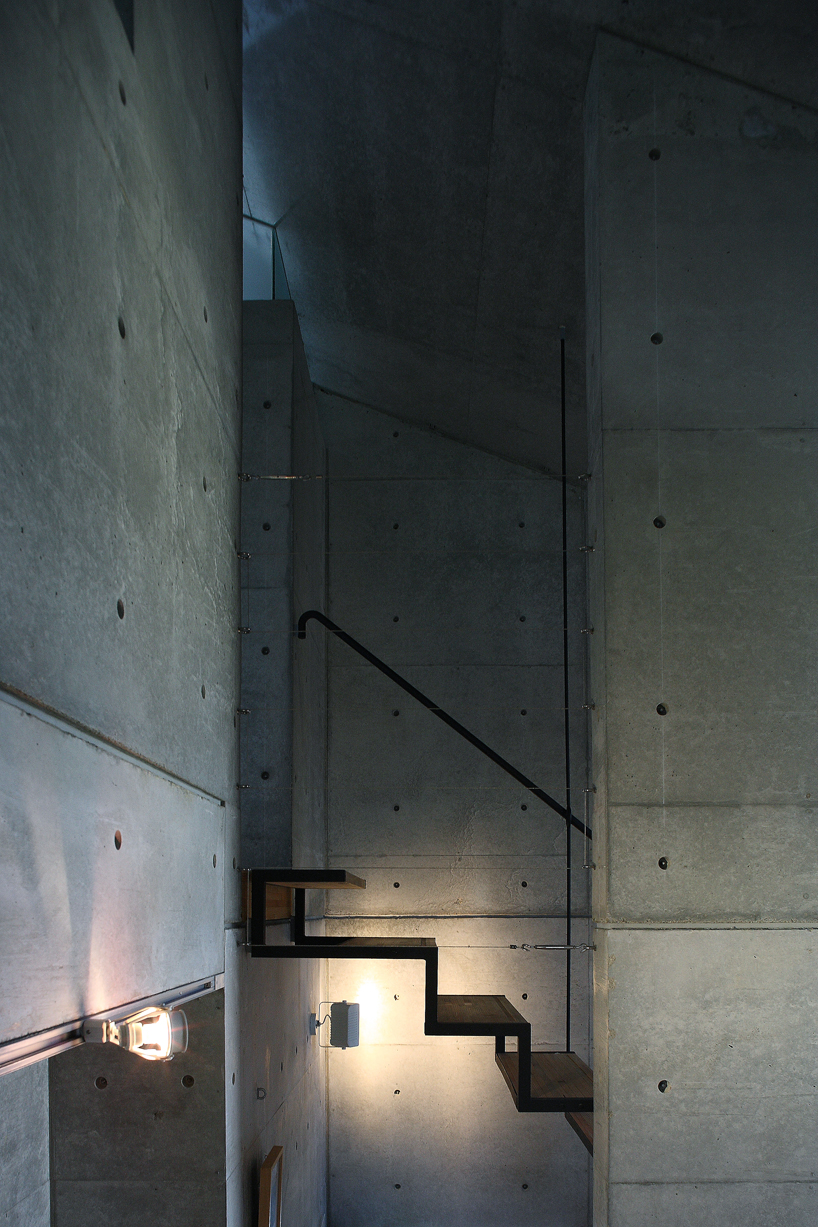
The journey from the semi-basement studio to the rooftop gazebo unfolds in a spiraling flow line, offering diverse perspectives within the vast void that marks the space. Within, a centrally located wood stove serves as the main heating source, while strategically placed slit-shaped openings throughout account for changes in the conditions of the neighboring land. Additionally, they consider wind patterns and allow a fluid circulation throughout the seasons, minimizing energy consumption year-round.

1/3
project info:
name: HOUSE in Nishigamo・AK
architecture: ATELIER・K
lead architect: Akira Kakuda
location: Kyoto, Japan
photography: Taizo Furukawa
designboom has received this project from our DIY submissions feature, where we welcome our readers to submit their own work for publication. see more project submissions from our readers here.
shop
your own online design shop — no sales commission collected























