
concrete ‘casa taller’ rises from the treetops of la paisanita, argentina
isolated among the trees in argentina, the home and office is designed as a narrow concrete volume on stilts.
a brutalist dwelling emerges from the trees
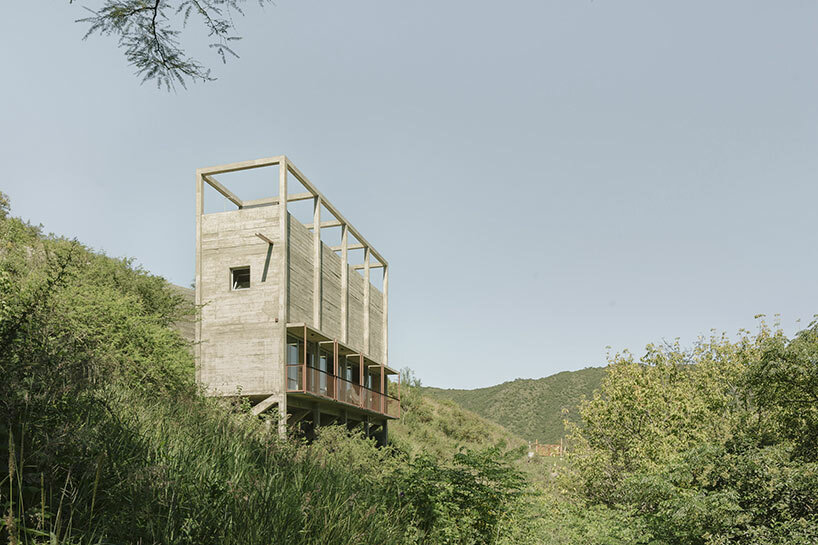

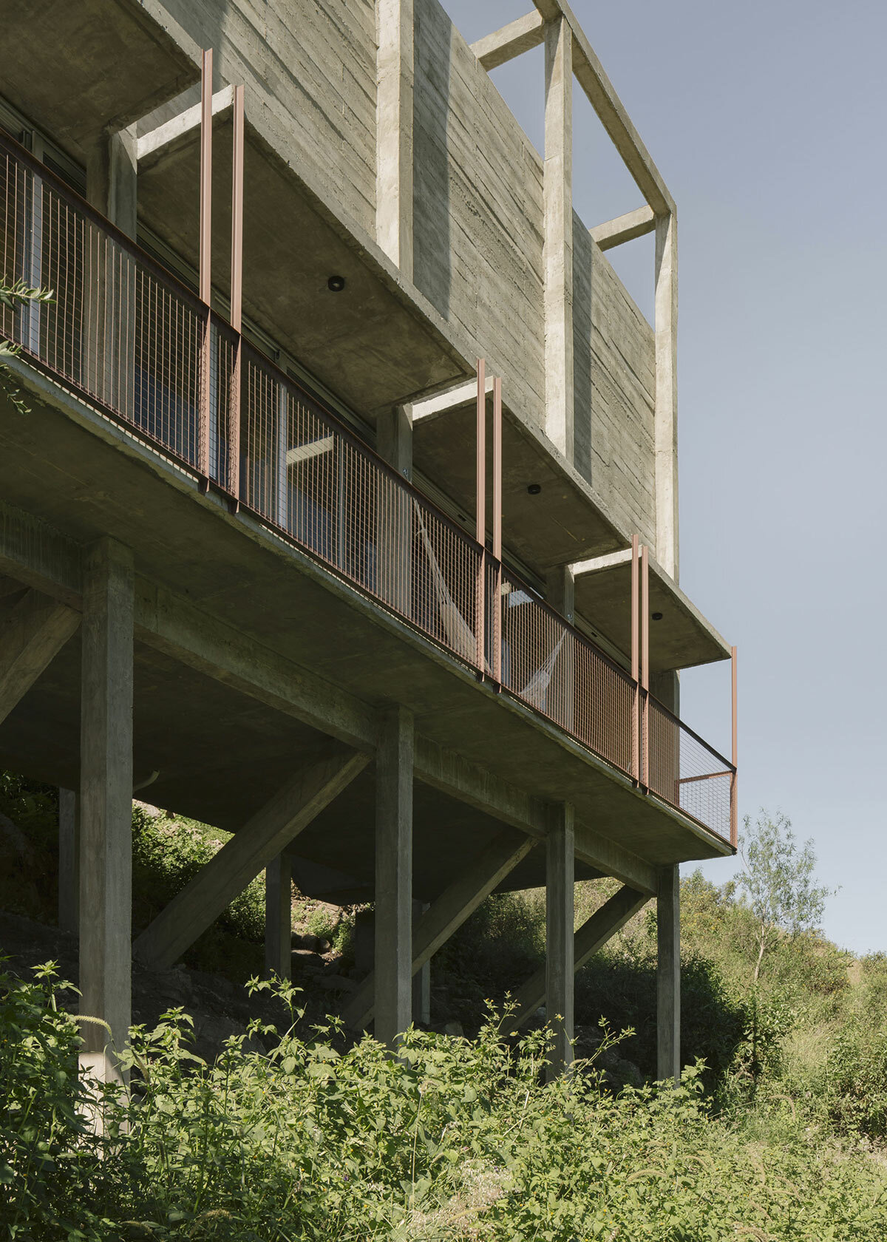
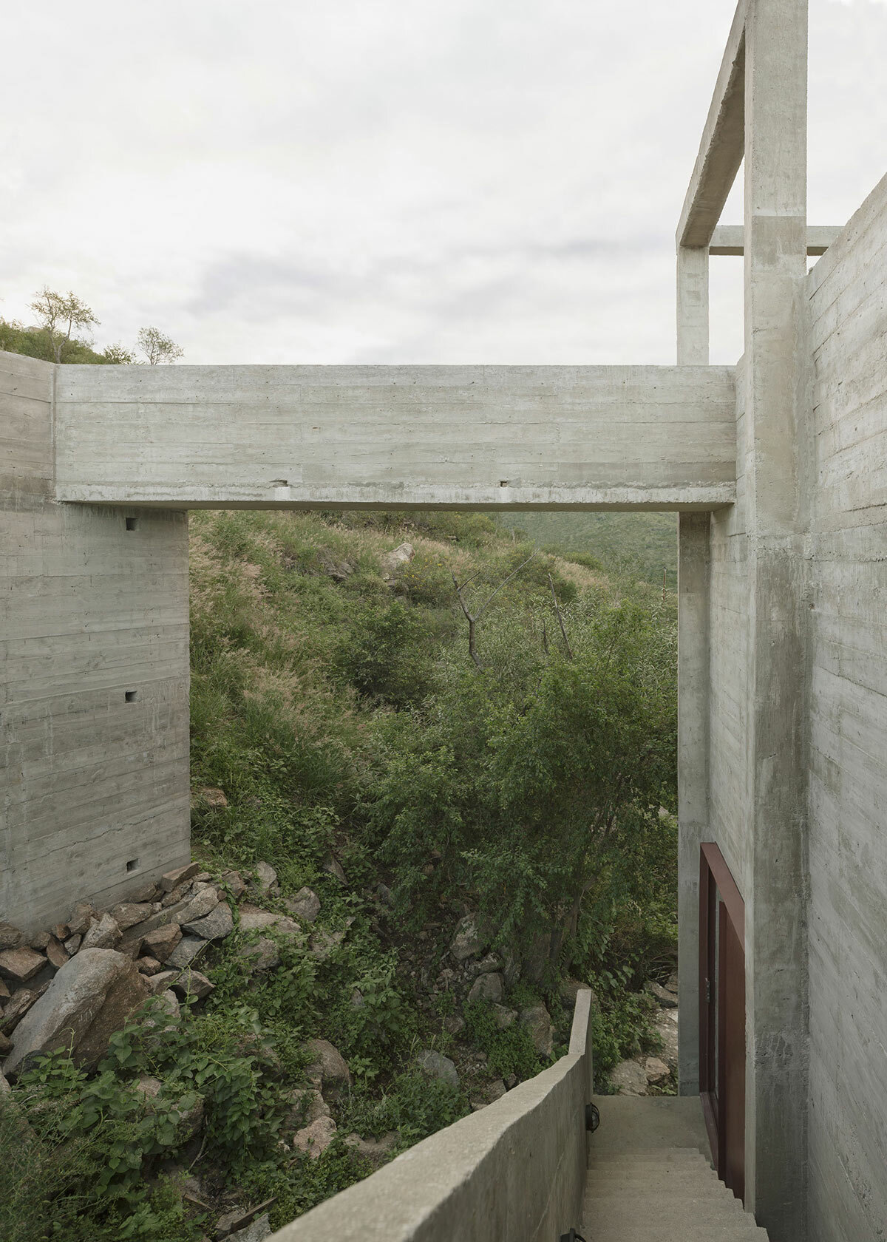
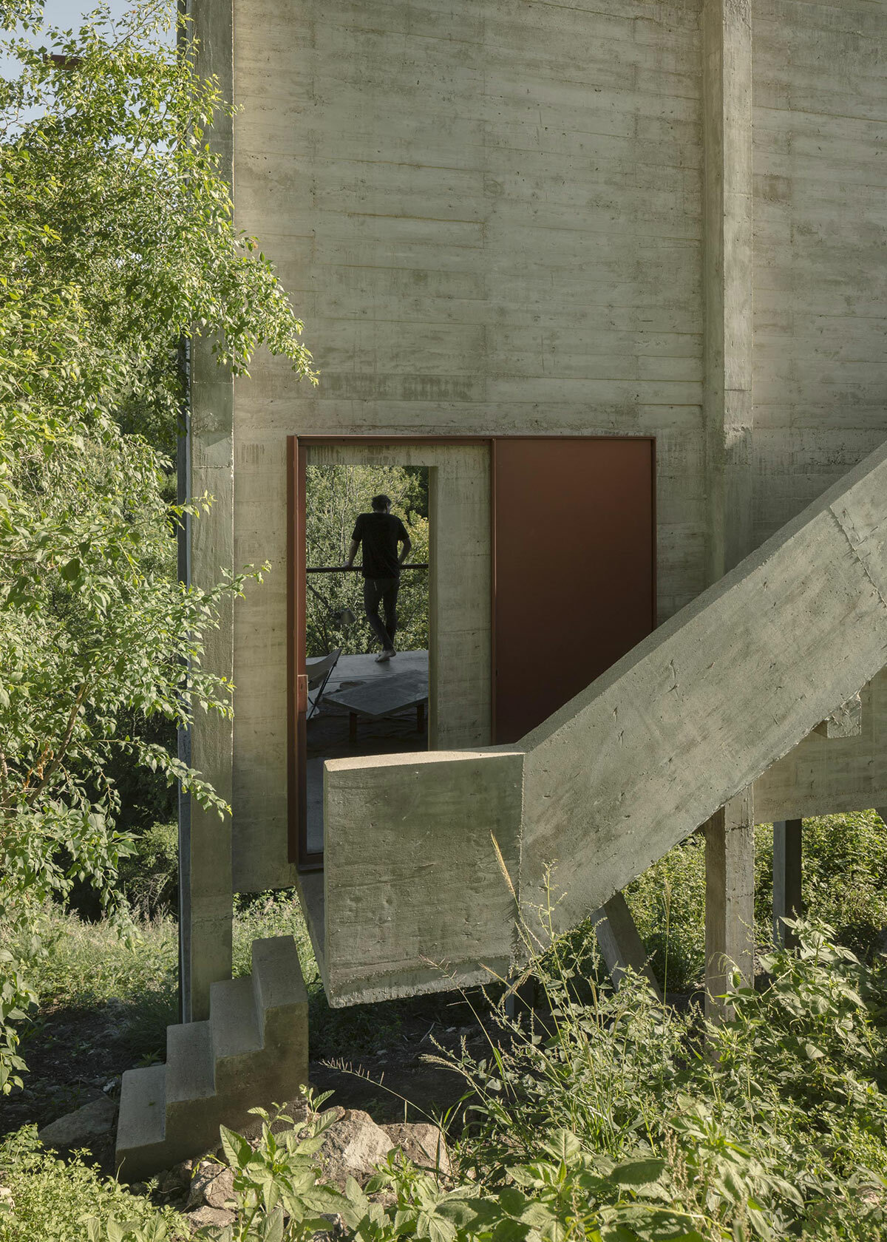
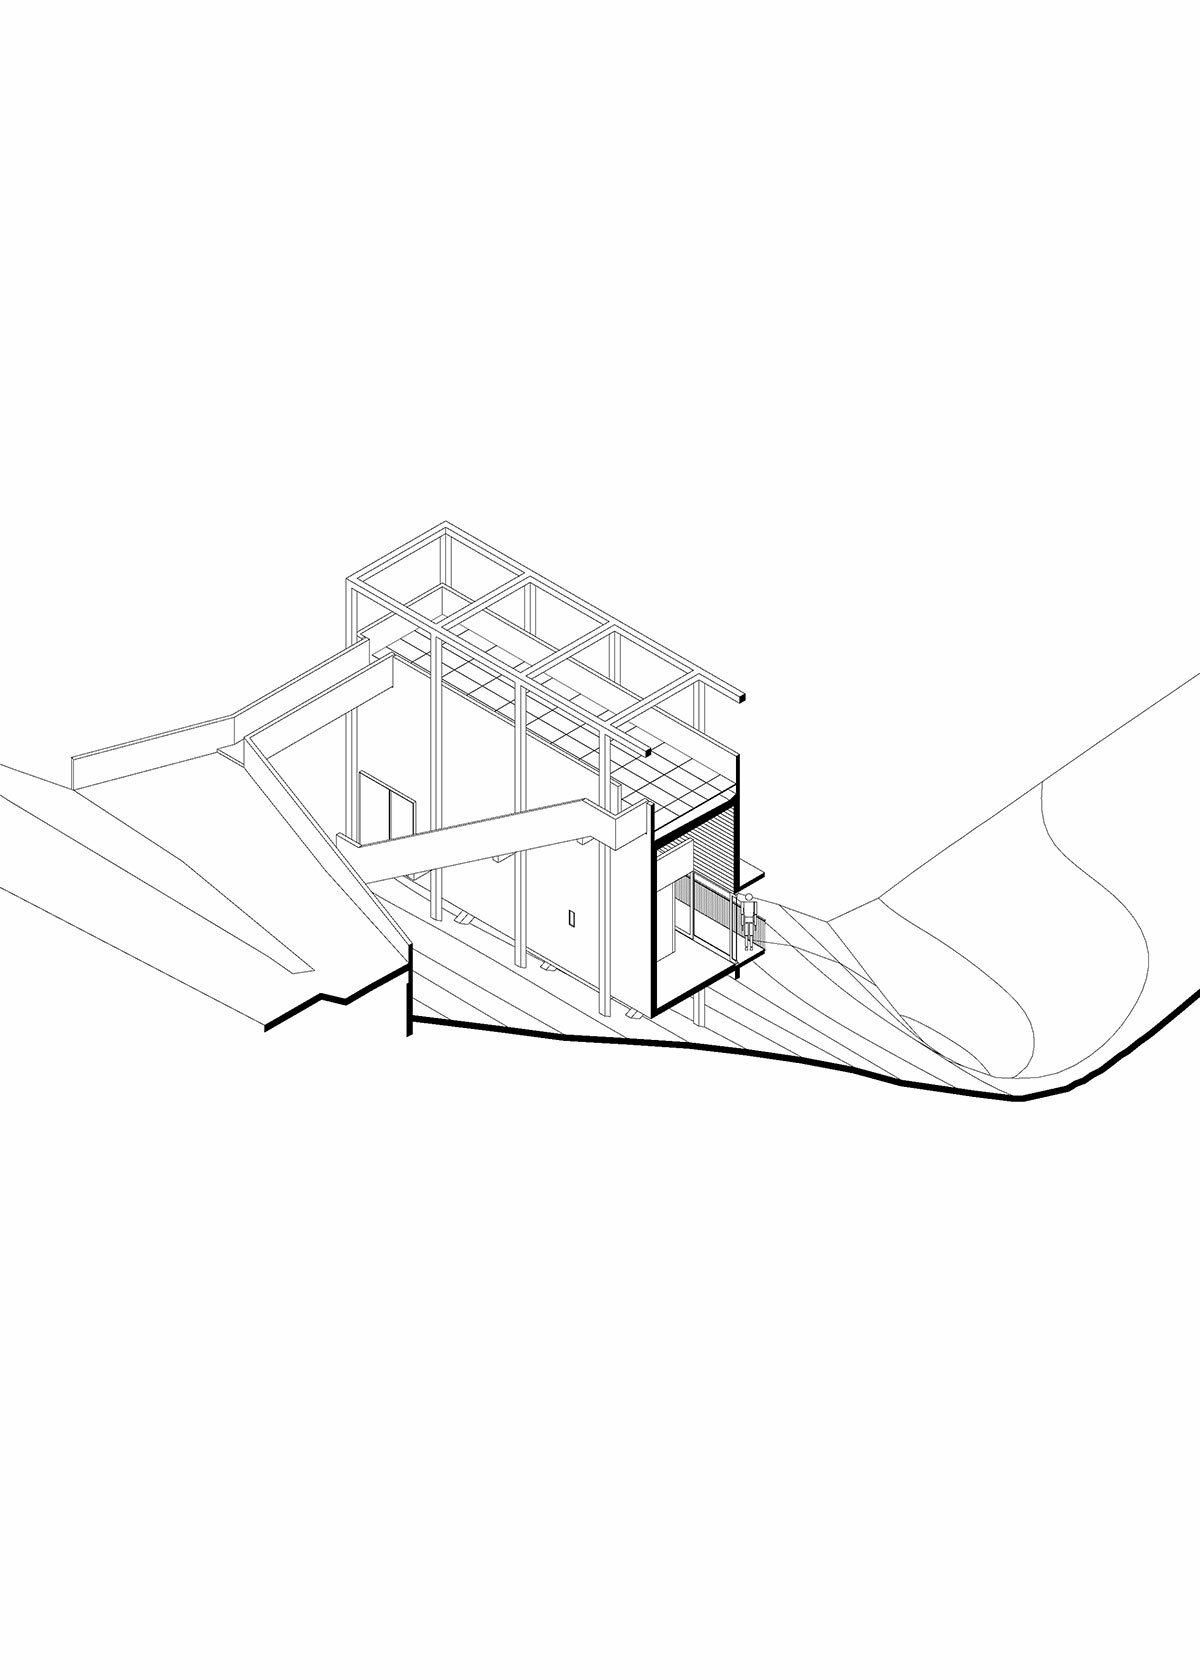
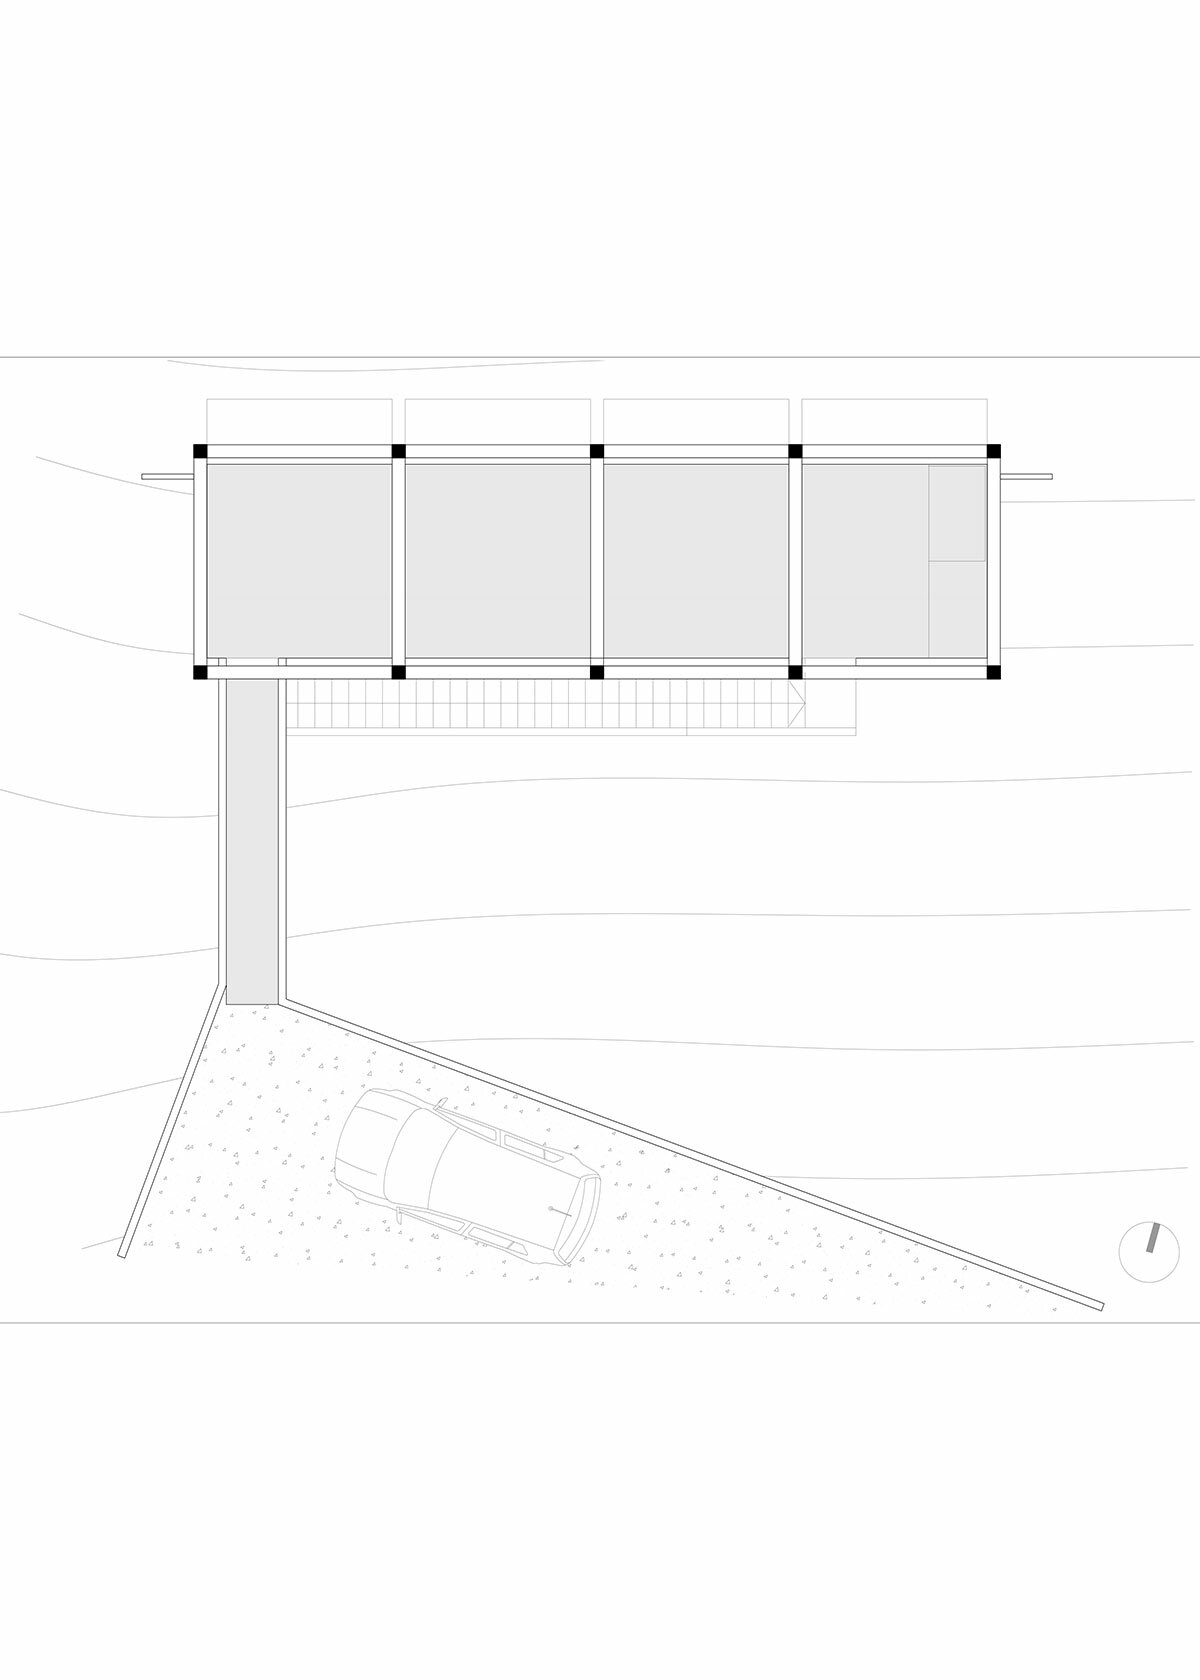
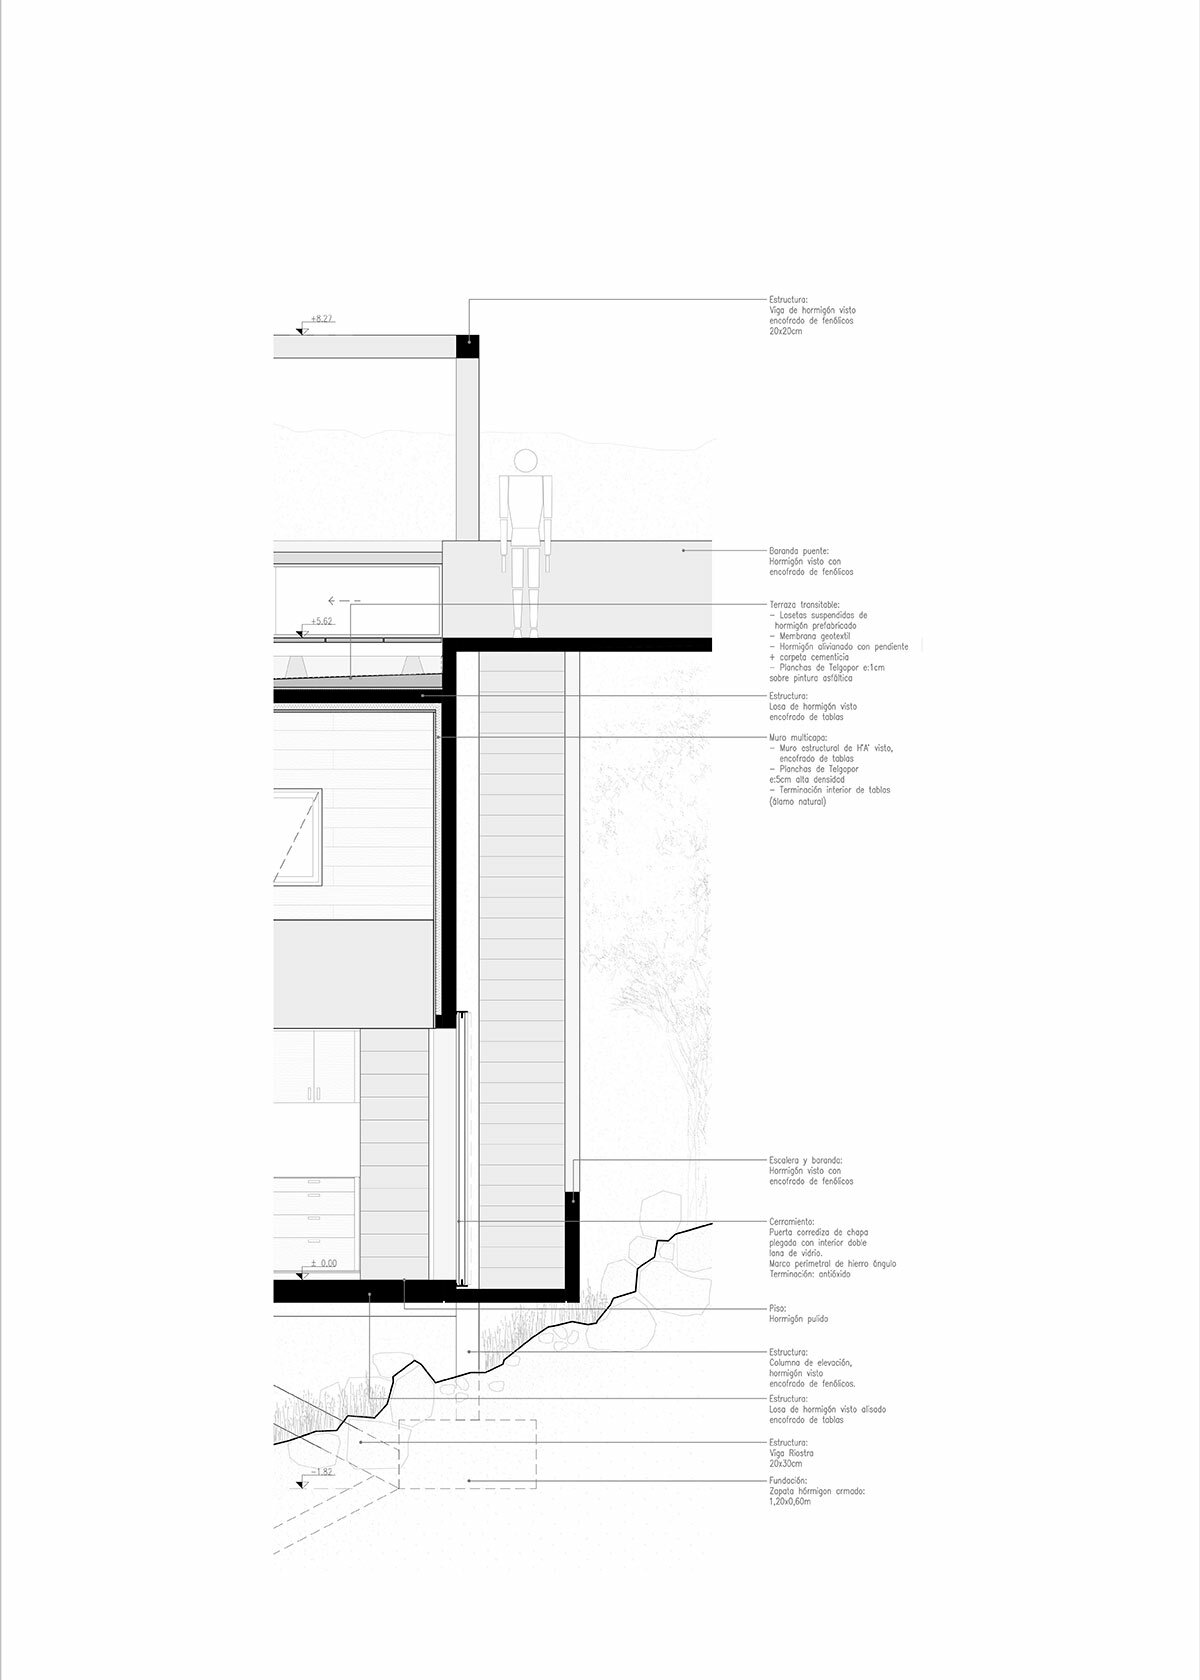
Casa Taller in La Paisanita, has been designed by Agustín Berzero and Manuel Gonzalez Veglia, as a fortress dwelling emerging from the sloping terrain surrounding Córdoba, Argentina. The home takes shape as an austere contrast to its lush, natural context while offering a poetic retreat for living, working, and writing away from the city. The spirit of the project lies in its ‘juxtaposition of opposites.’ The lower portion exhibits imposing weightiness, while the upper portion is perched lightly atop a series of stilts. This duality allows the structure to engage with its surroundings in two distinct ways, while its reinforced concrete construction creates a monolithic presence, a threshold between the earth and the sky.
 images © Federico Cairoli
casa taller: inside the vertical home
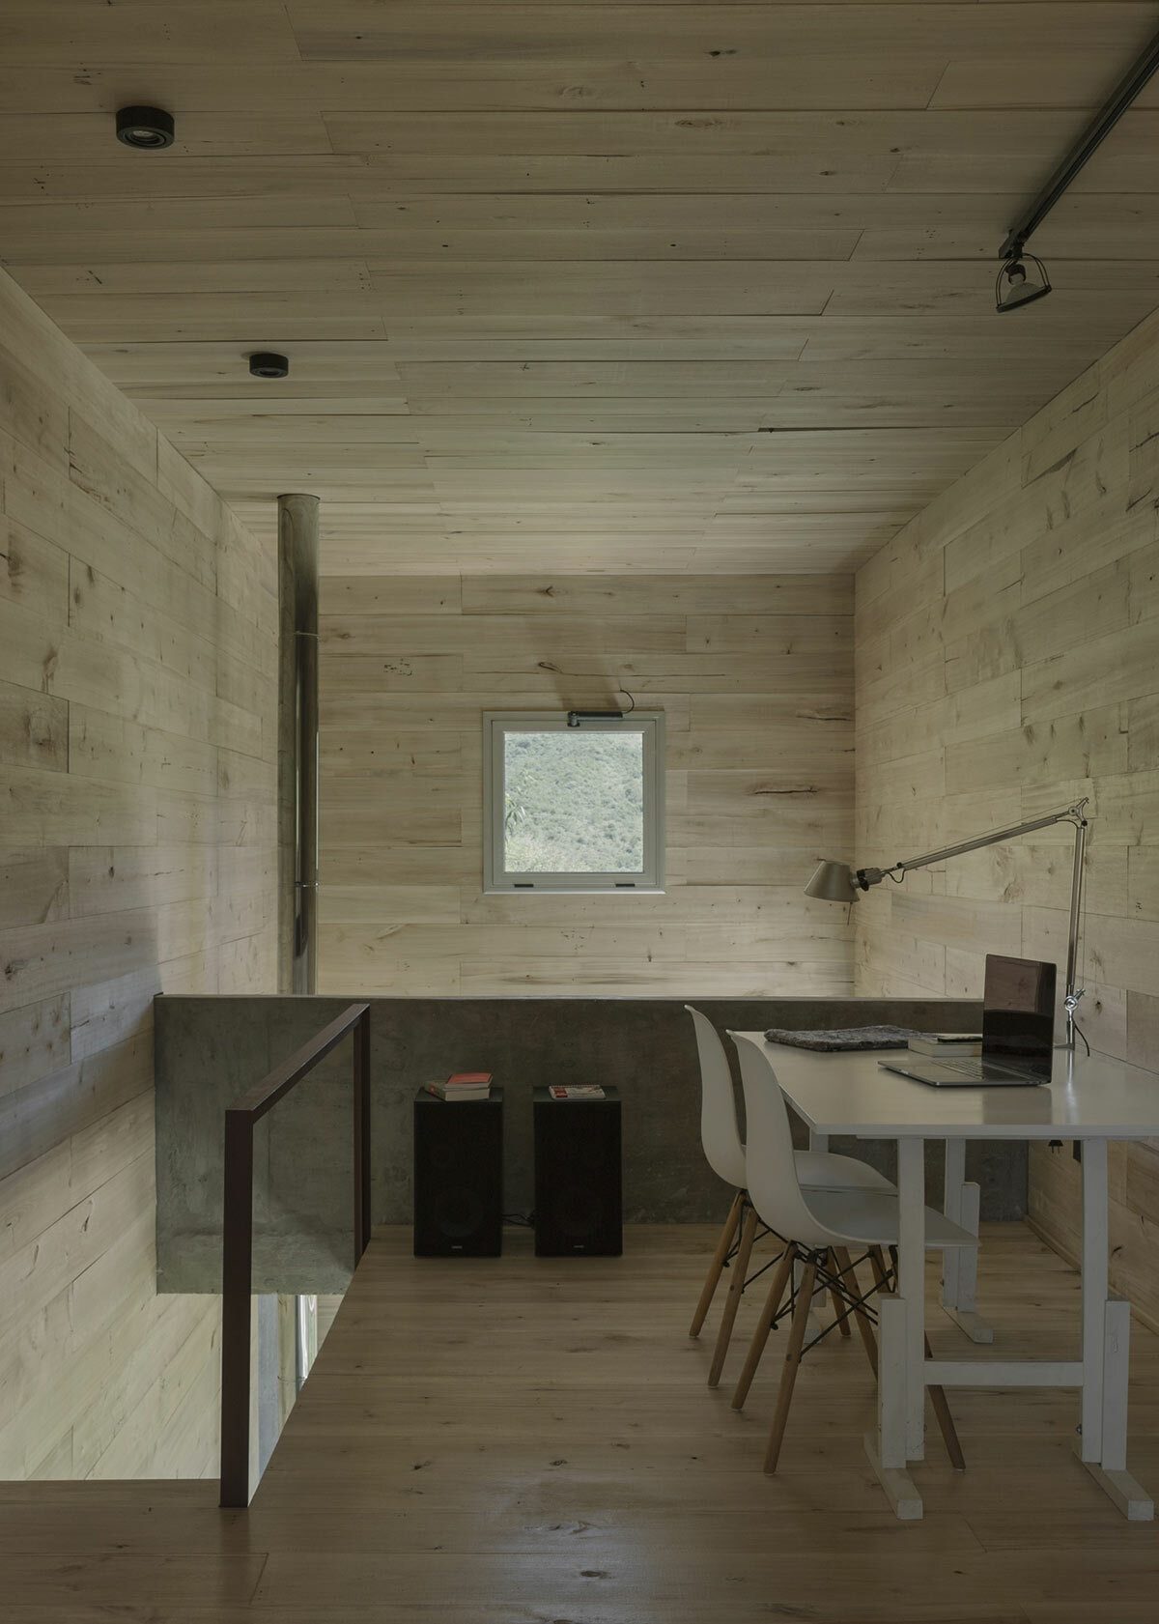
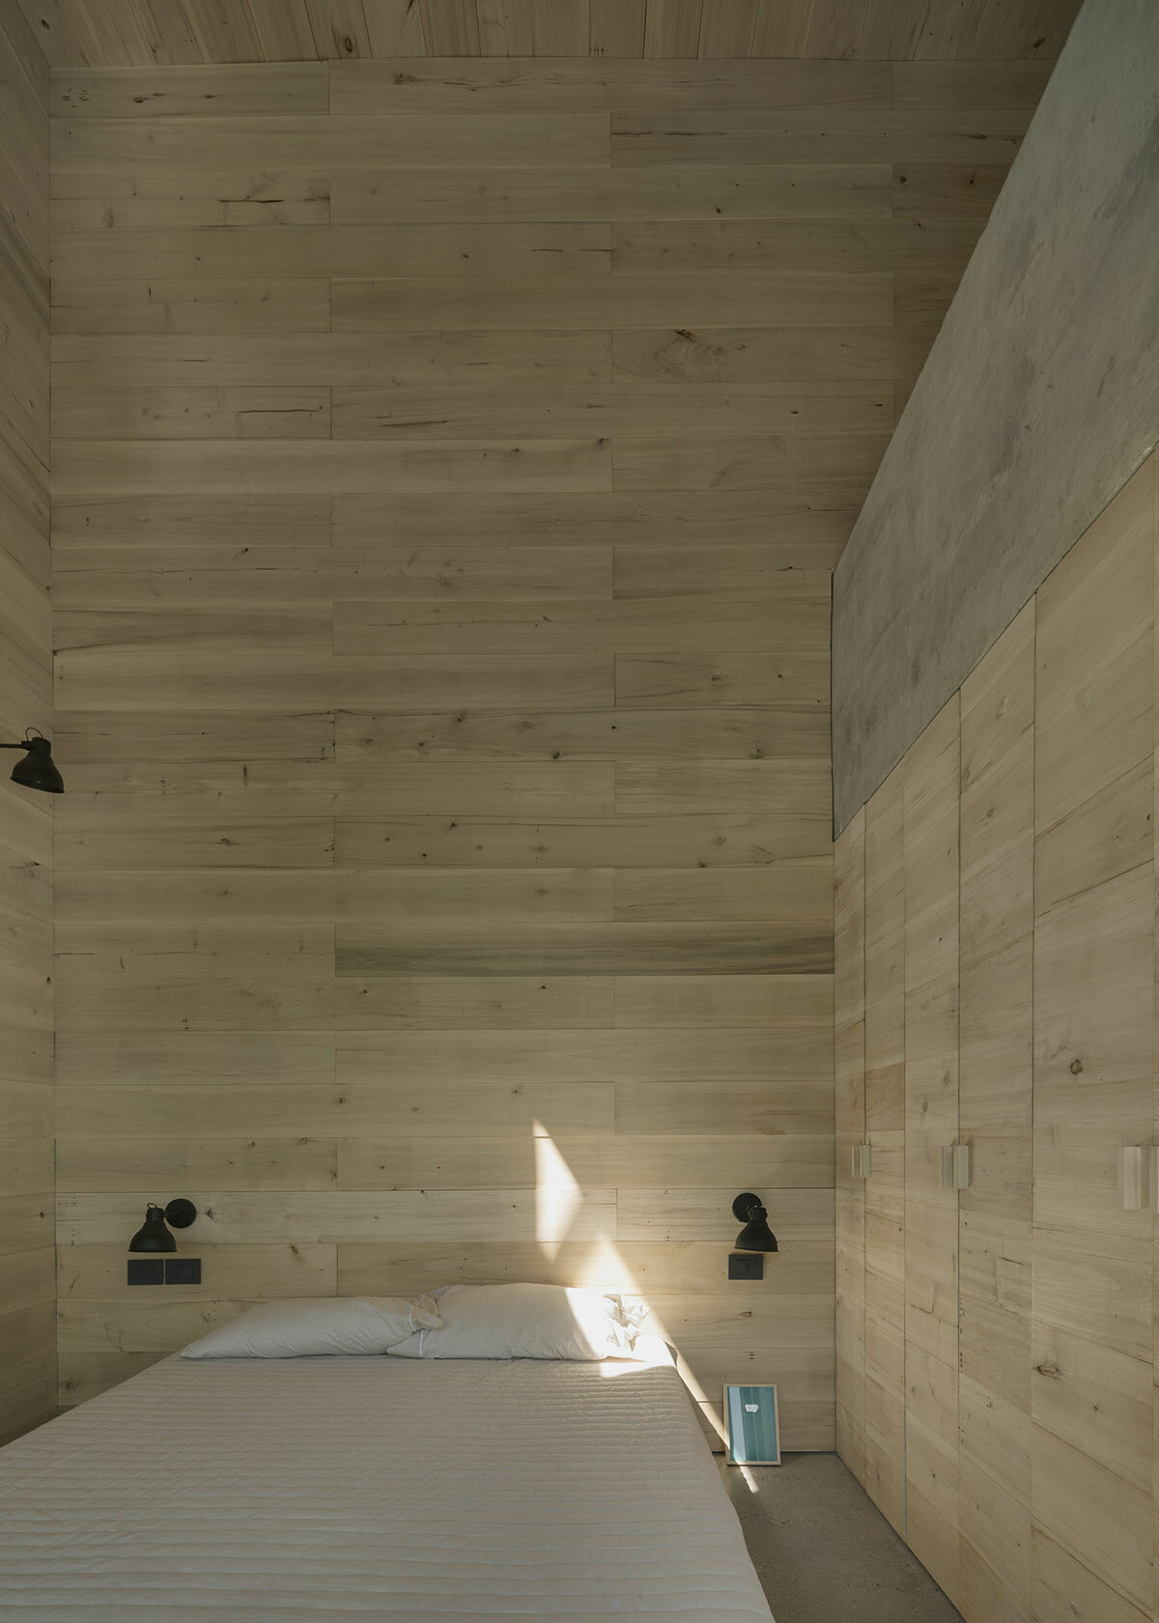
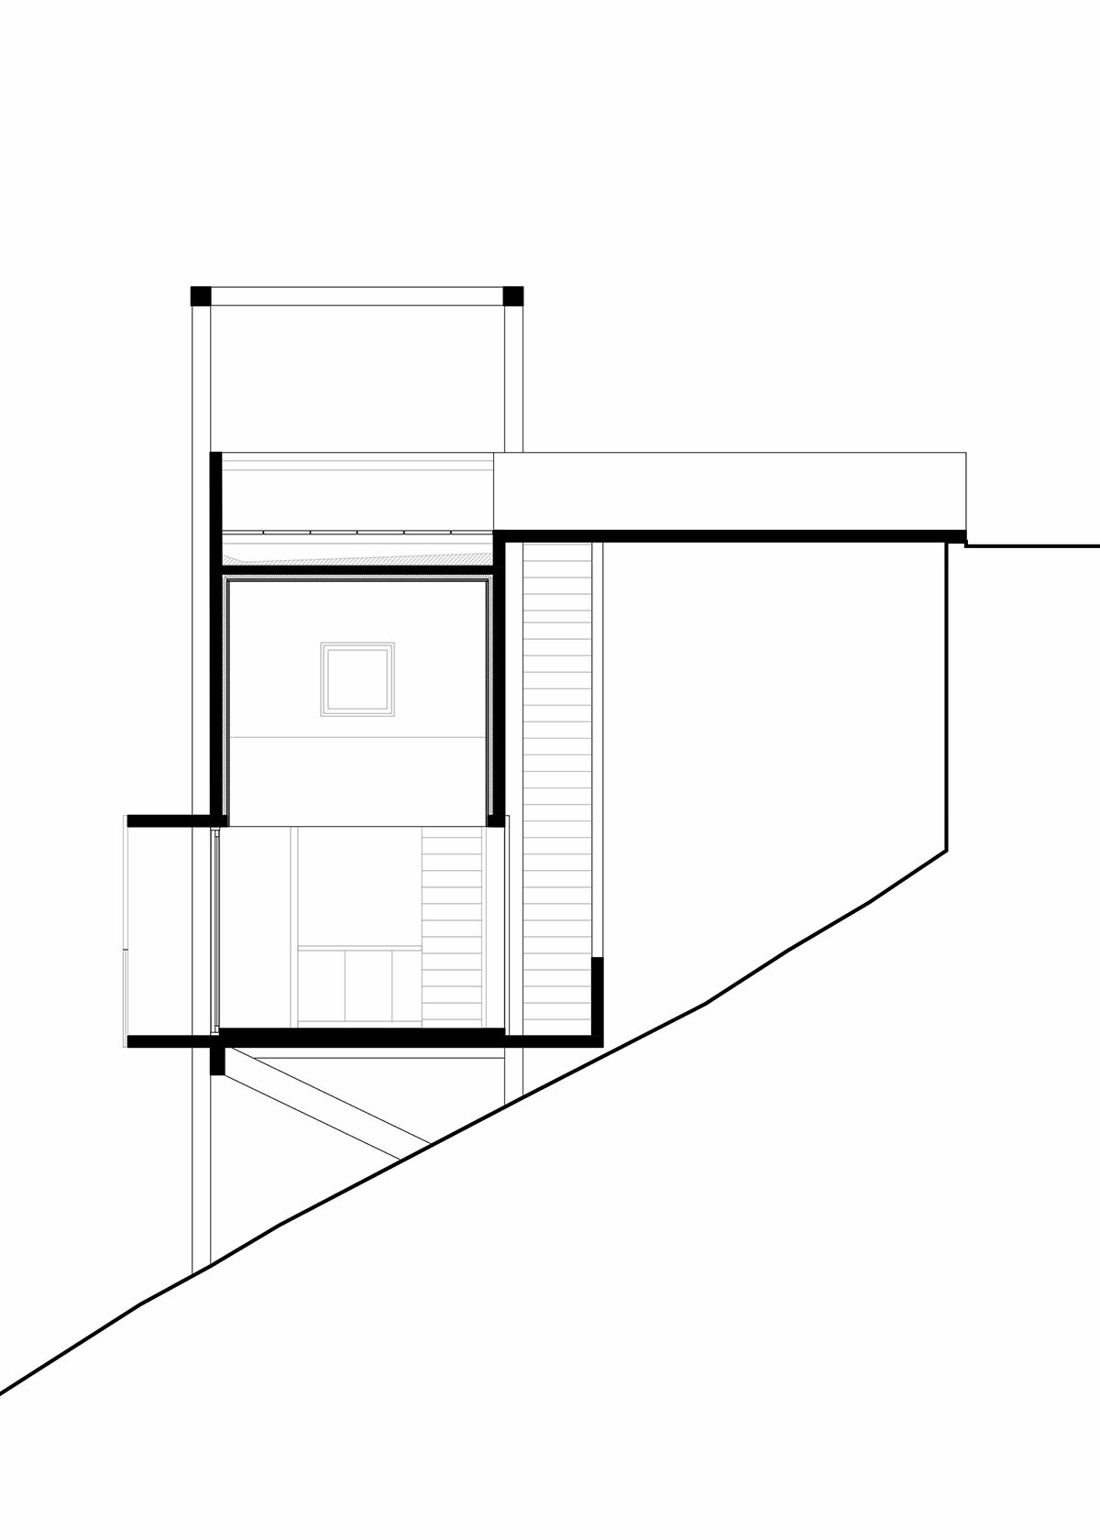
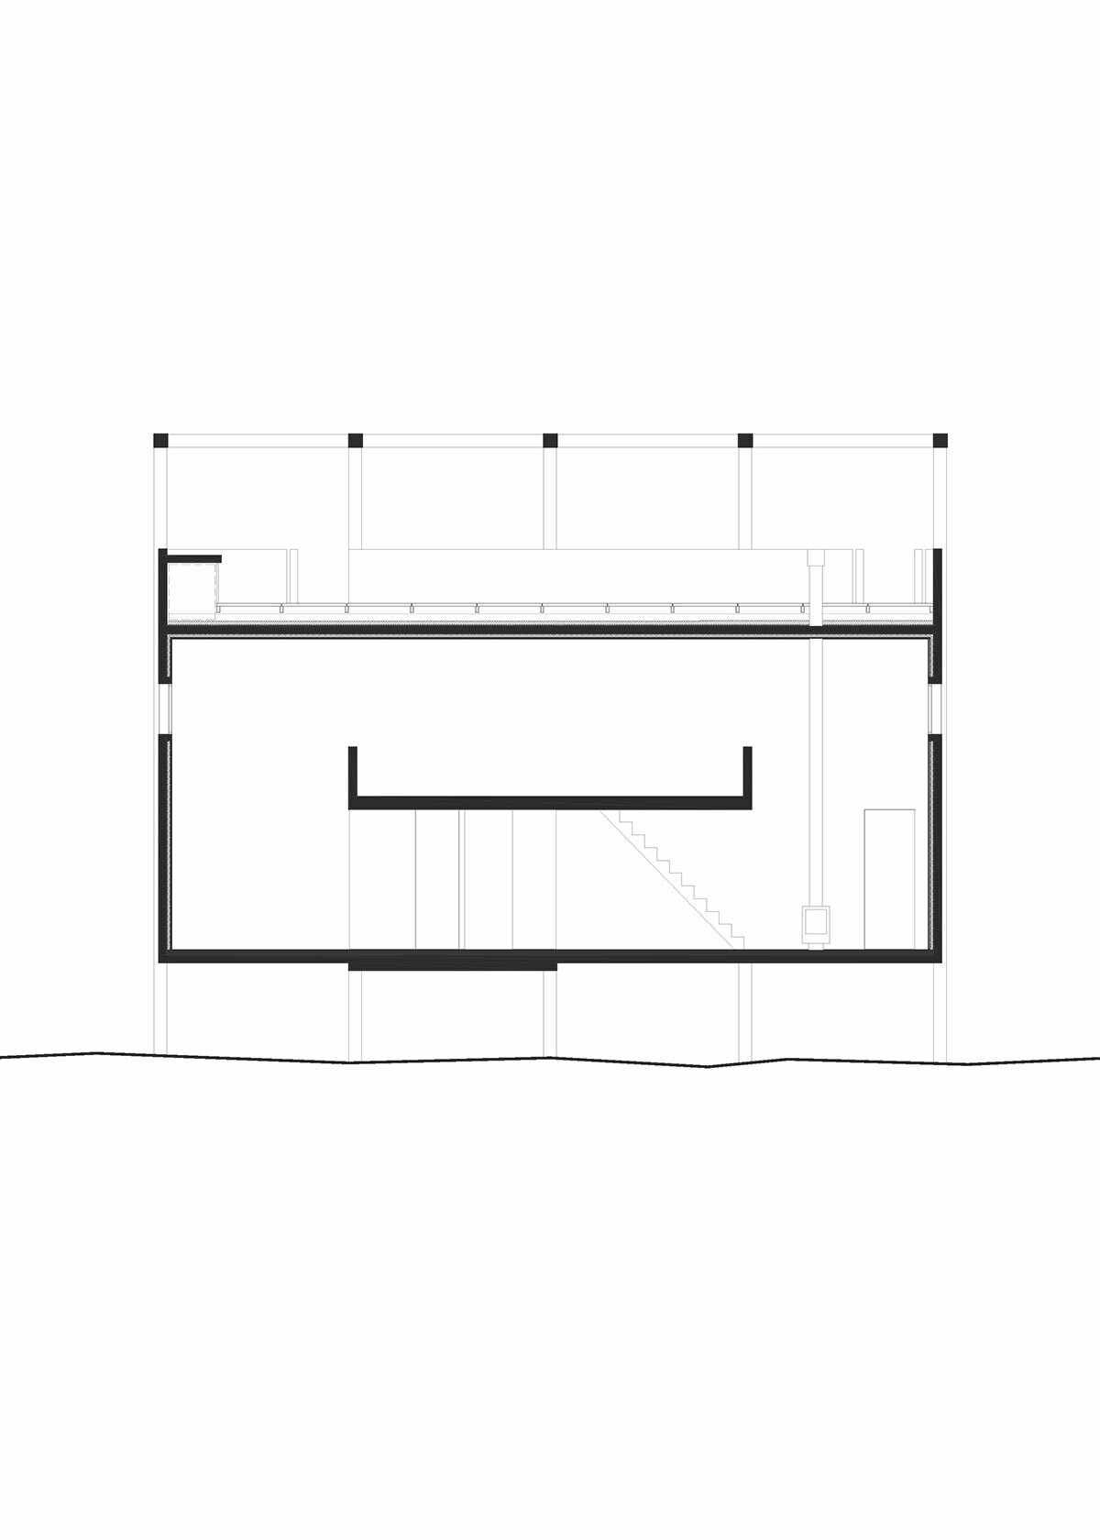
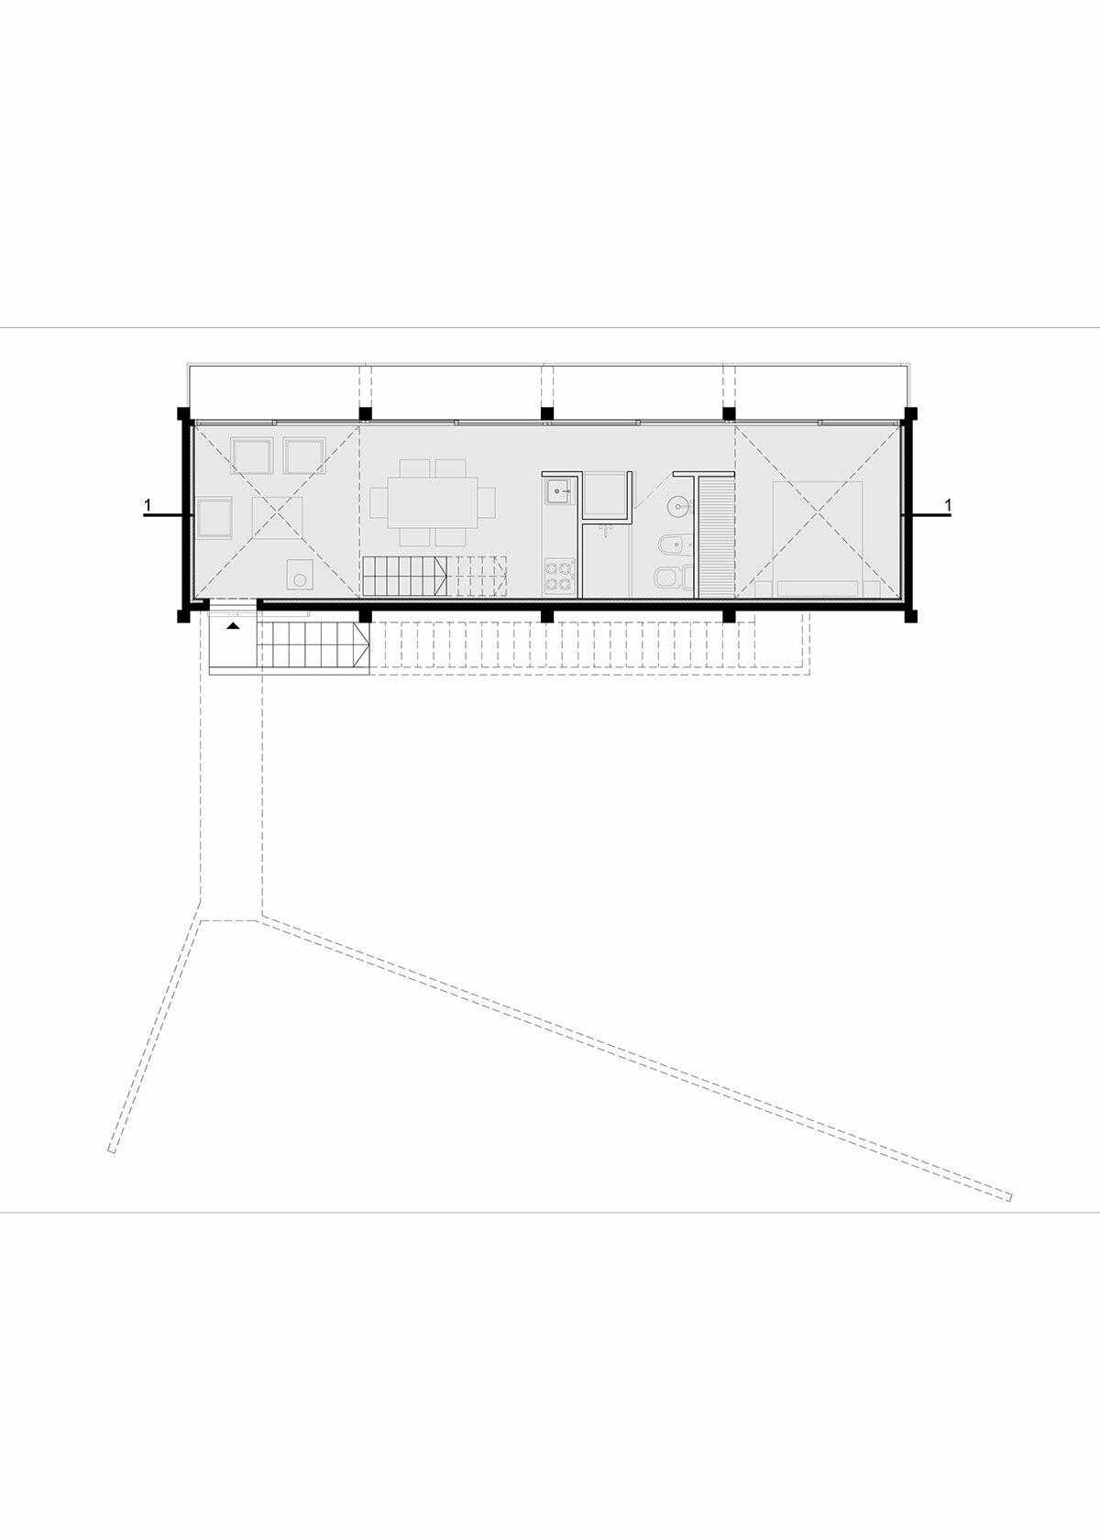
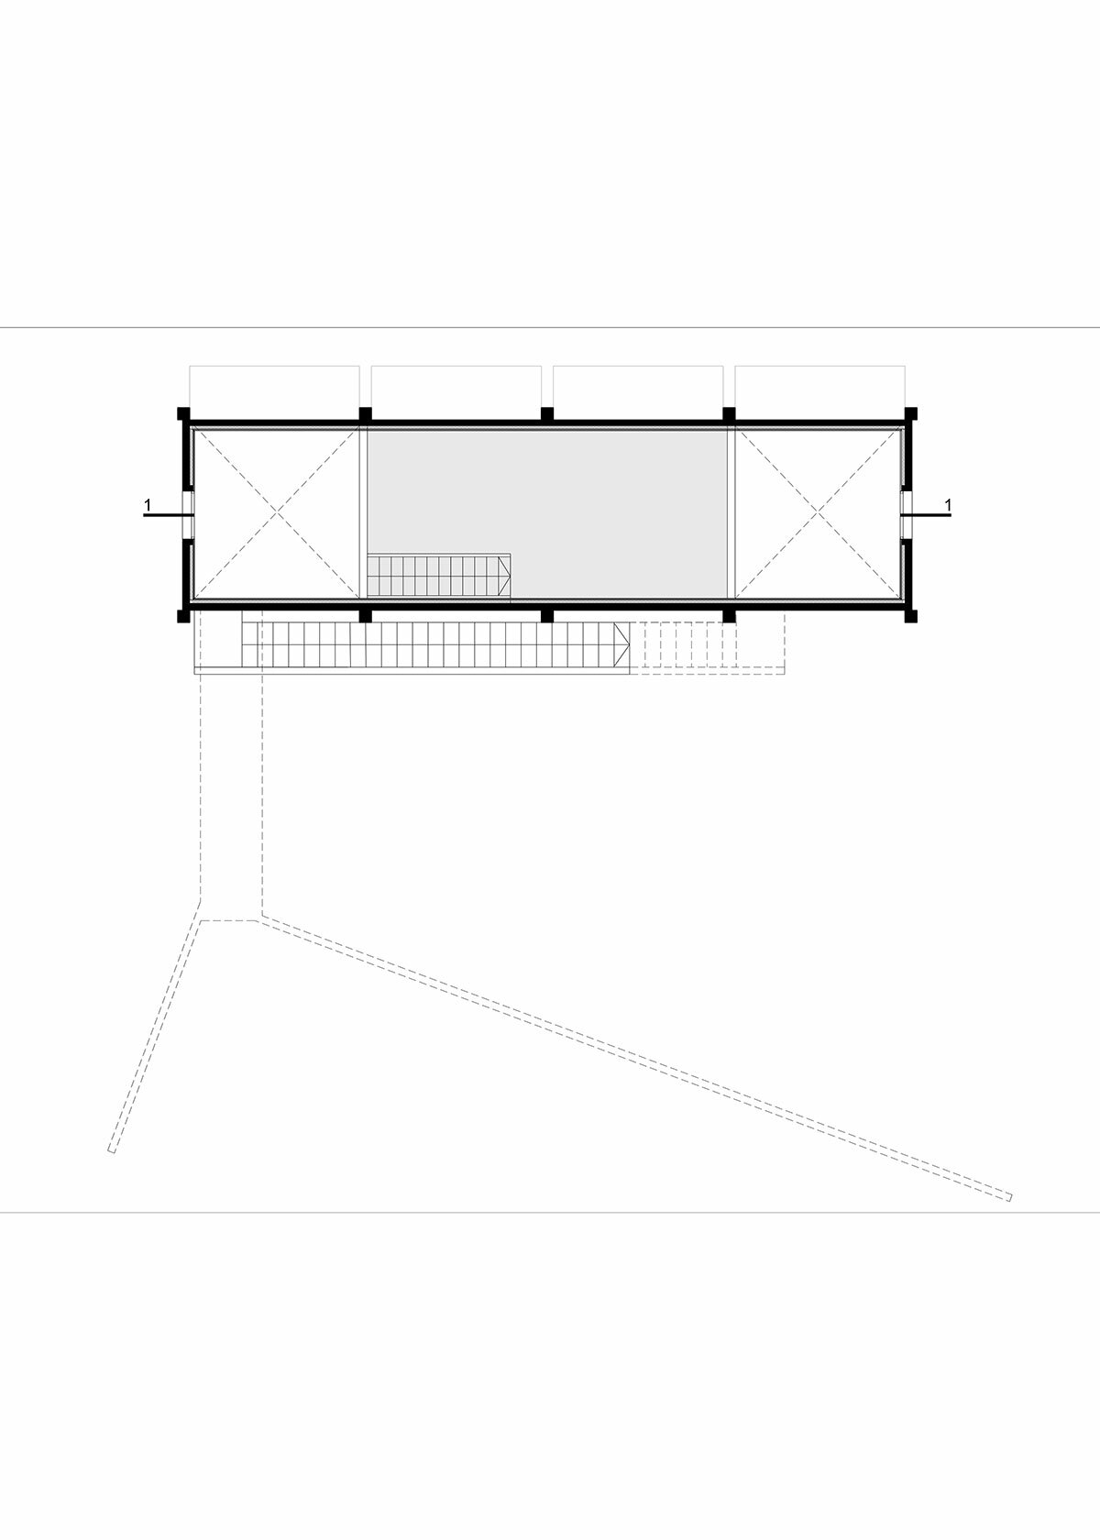
Architects Agustín Berzero and Manuel Gonzalez Veglia sculpt the Casa Taller in La Paisanita as a series of lofty interiors unfolding with unique proportions and dramatic changes in height. Large openings offer a dynamic shift between revealing and concealing the surrounding landscape. The use of wood, a warm and welcoming material, contrasts with the exterior’s solid concrete shell and envelops the space with its distinctive aroma upon entry. The entrance to the home can be found along its rooftop terrace, which is accessed by a bridge connecting the narrow volume with the cliffside. Inside, the primary living area opens broadly outward to connect with the landscape, aligning itself with the height of the treetop canopy. Meanwhile, a mezzanine floats above this space, set back from the exterior walls and flooded with gentle ambient light from below. This serene setting becomes an ideal private office, disconnected from the outside world.
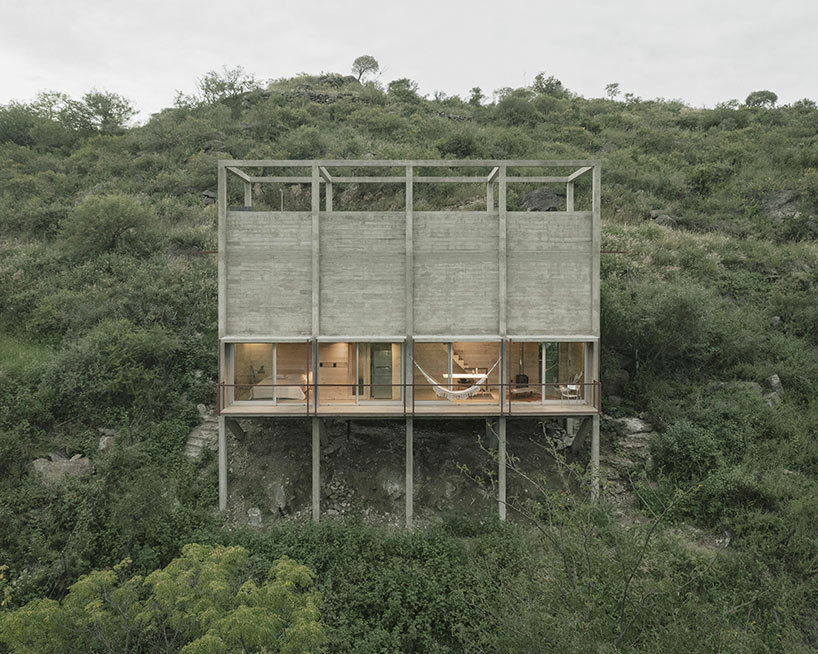
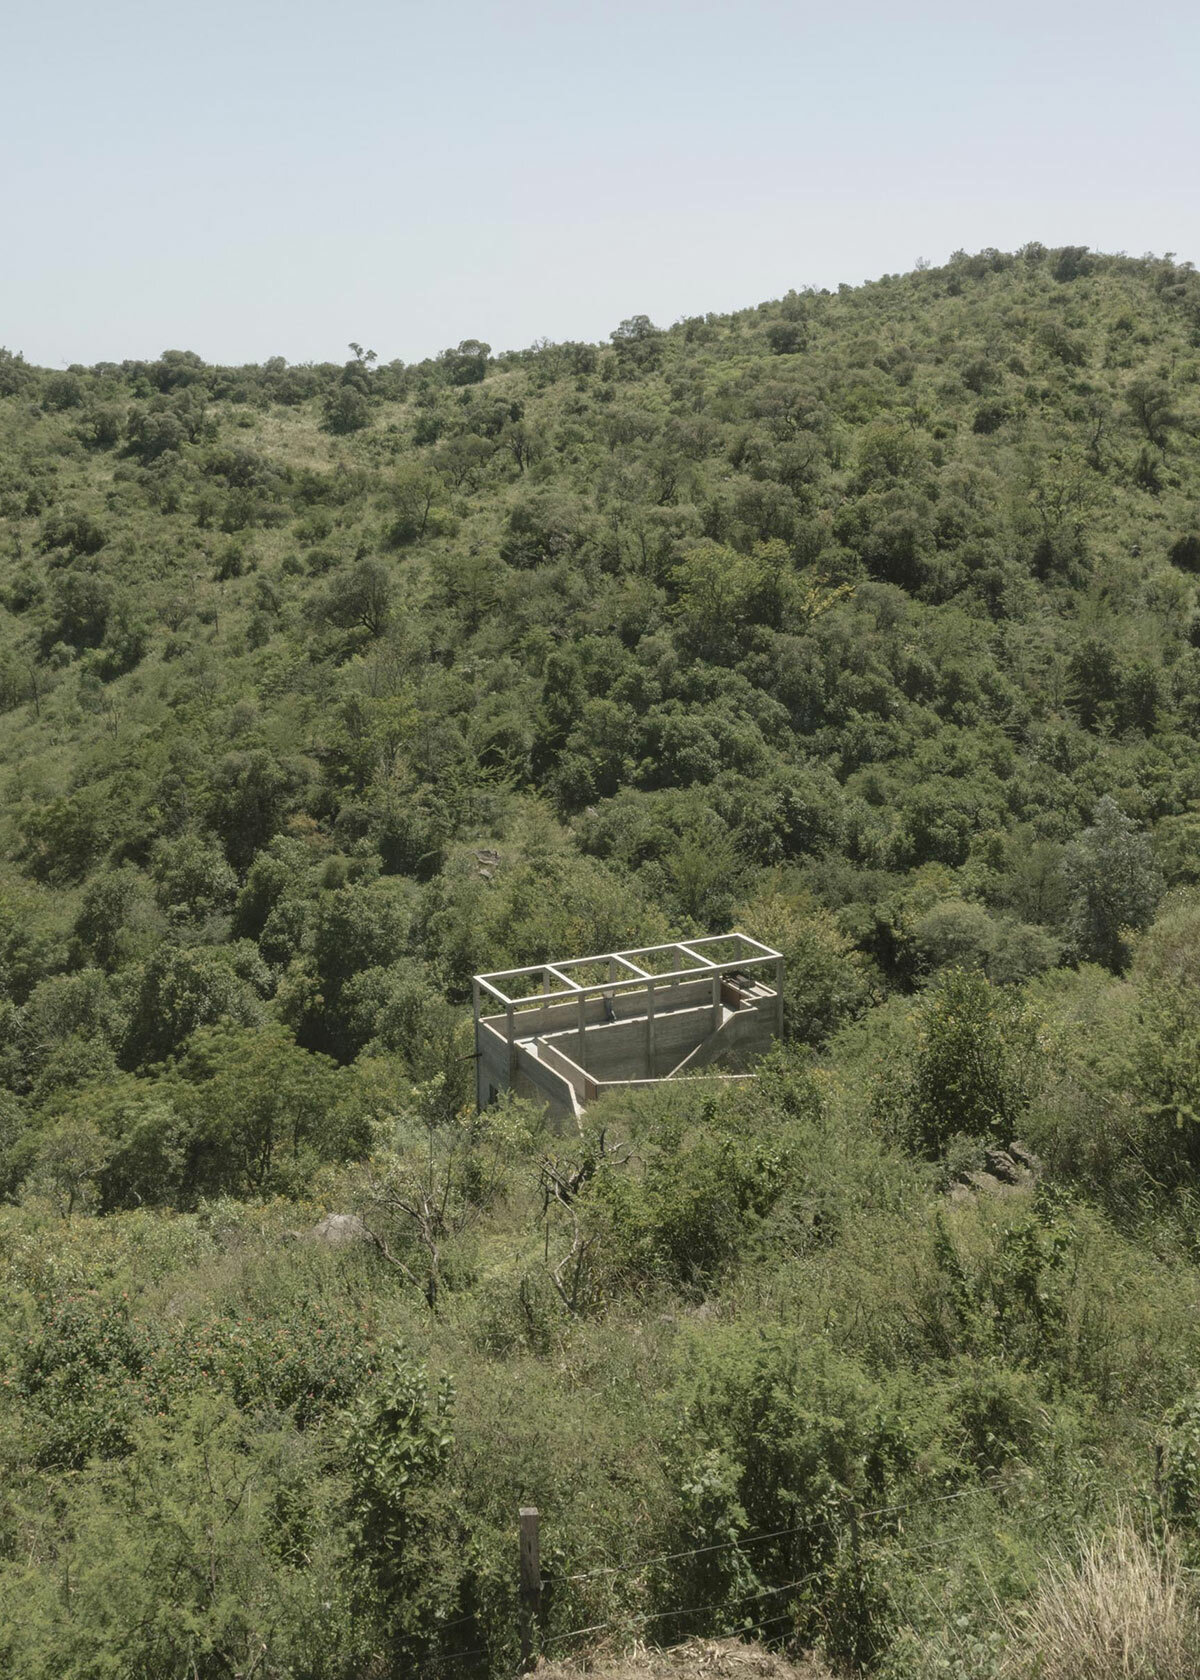
Casa Taller emerges from the sloping forests surrounding Córdoba, Argentina
solitude in la paisanita, argentina
Although the Casa Taller in La Paisanita is perched lightly atop its array of stilts, it is far from being a fragile structure, as Agustín Berzero notes: ‘It is a new piece of the mountain with formal synthesis and material simplicity. The proposal respects its context by resorting to basic, ‘handmade’ technology, and few simple operations. The proposal does not alter the natural topography and suggests different types of spaces: interior and exterior, intimate or open. Meanwhile, air and water continue to run beneath the house.’ Casa Taller is not just a home, but a tranquil workspace that respects its natural environment. Embracing solitude, the architecture provides a place for its occupants to introspect amongst the treetops. It stands as an example of the architects’ skills in harmonizing contrasting heavy and lightweight spaces while celebrating the beauty of the Argentina’s forested landscape.
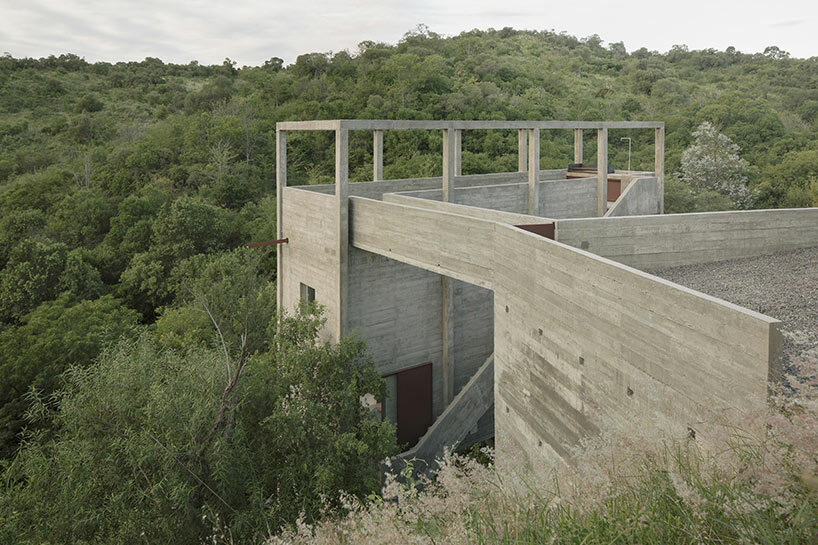
the entrance to the home is found along the rooftop terrace accessed by a footbridge 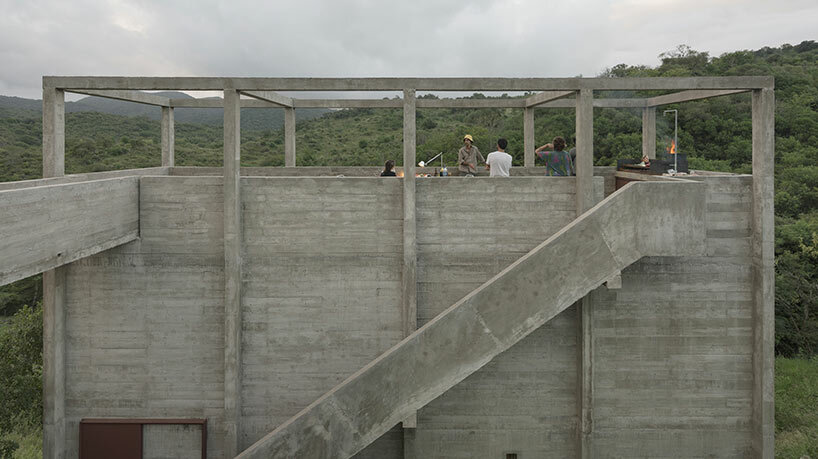
a monolith on stilts, the architecture contrasts heavy and light elements 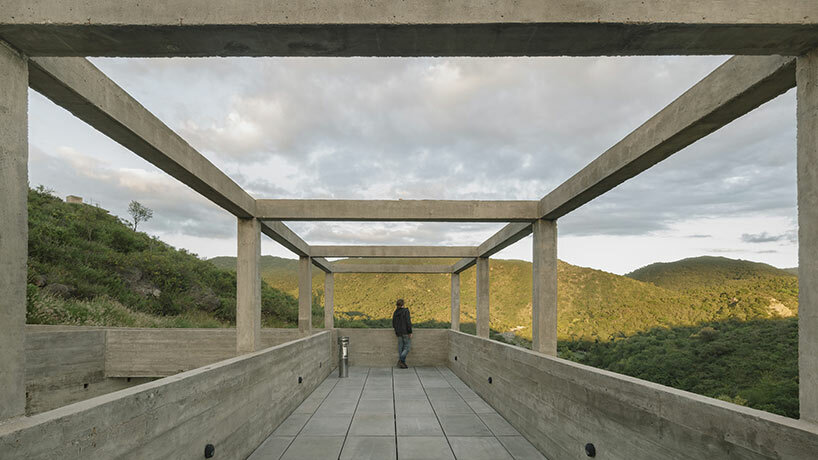
the structure adapts to the mountain’s slope, creating a distinctive, slender profile resembling a ‘goat’s footprint’

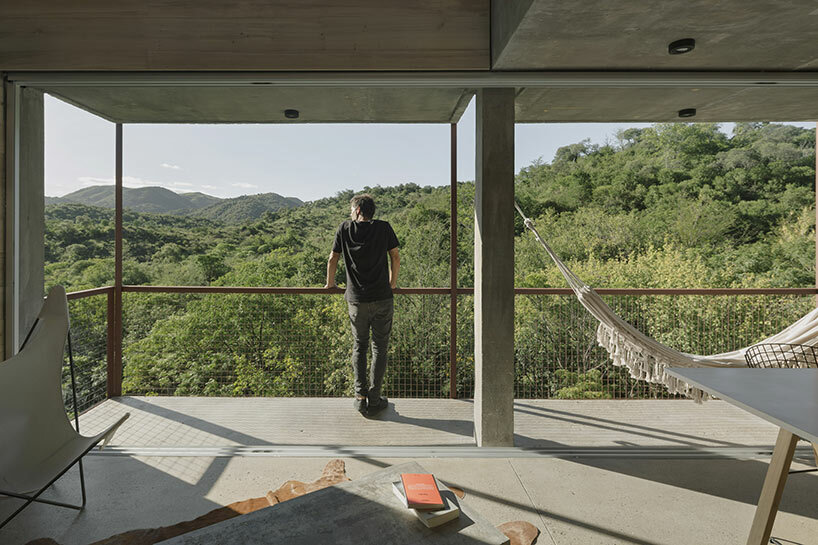 a living space aligns itself with the treetops and opens out toward the landscape
1/13
project info:
project title: Casa Taller a la Paisanita
architecture: Agustín Berzero, Manuel Gonzalez Veglia (TECTUM)
location: La Paisanita, Córdoba, Argentina
engineering: Edgar Moran
area: 54 square-meters
completion: 2021
photography: © Federico Cairoli | @federicocairoli
shop
your own online design shop — no sales commission collected