barcelona modernista essential city guide
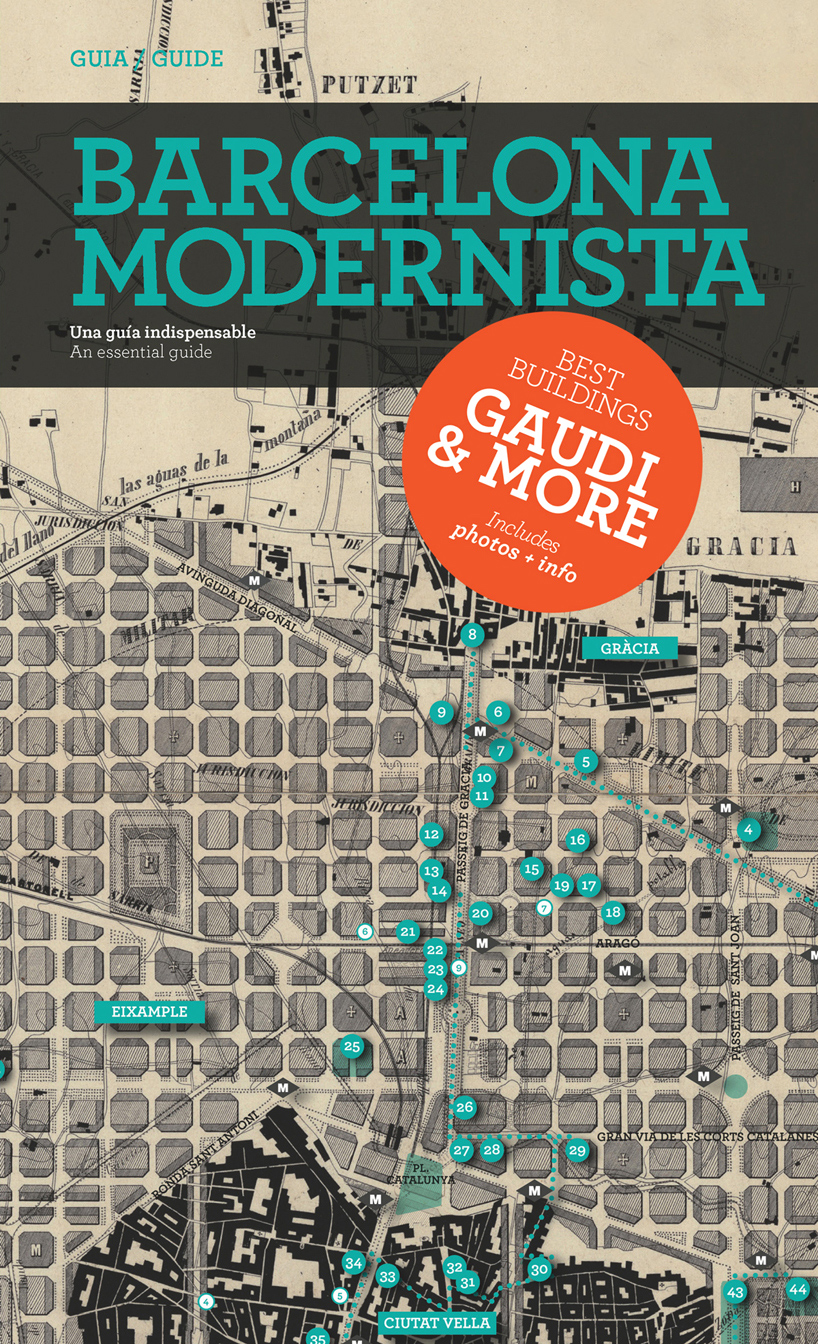
the foldout map of barcelona uses the original illustration of the urban master plan from 1860 as its main feature.
prefer designboom on google[FEATURED]
‘barcelona modernista essential city guide’
barcelona modernista is a foldout map that uses the original illustration of the urban master plan of the city as its main feature. the design includes the ‘expansion of barcelona’ by ildefons cerdà – a selection of the 50 most important and representative modernist buildings and sites from 1860. the topography today is almost identical to that of 150 years ago, with few but curious exceptions, becoming a journey through time. the backside of the map includes a brief description of each building, photographs and a detailed map of the main areas of the city.
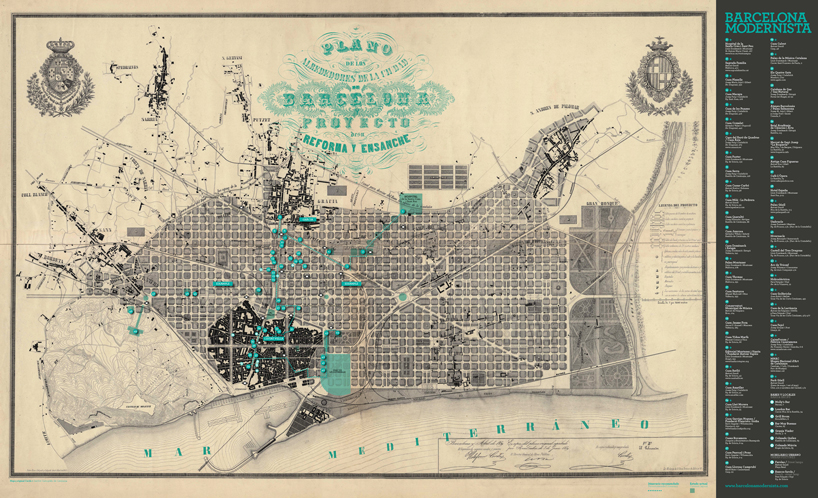 front
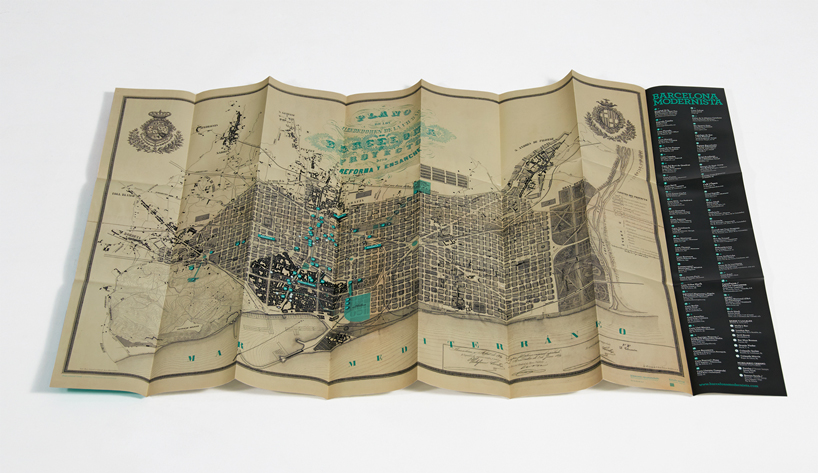 open front
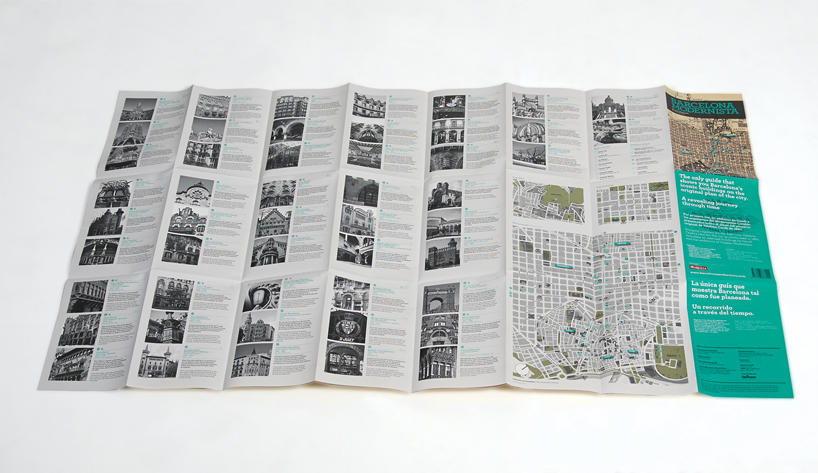 open back
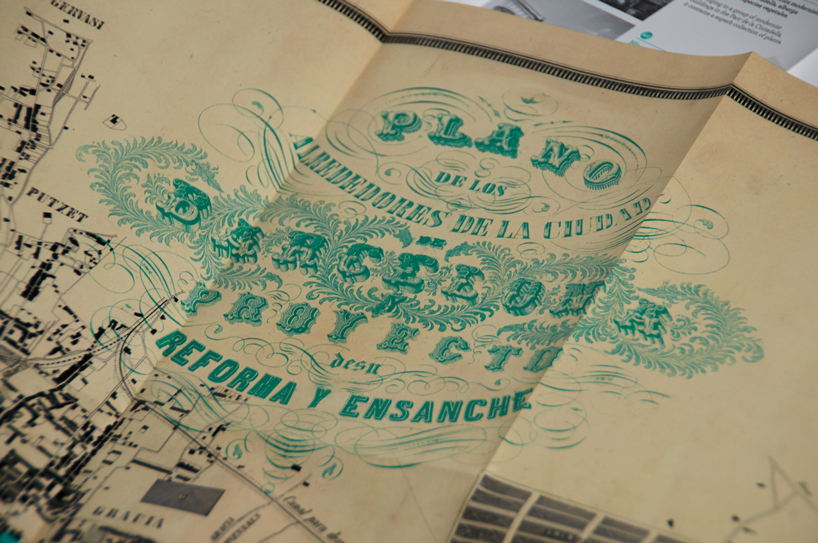 front detail
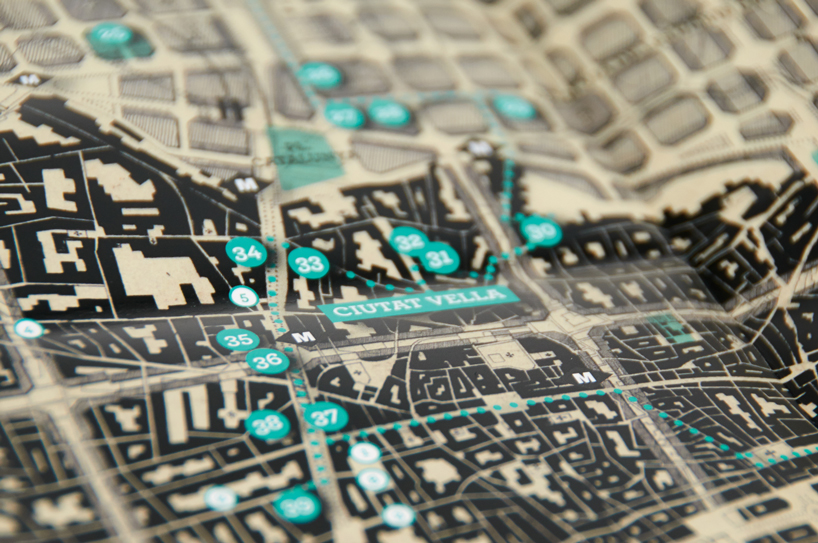 front detail
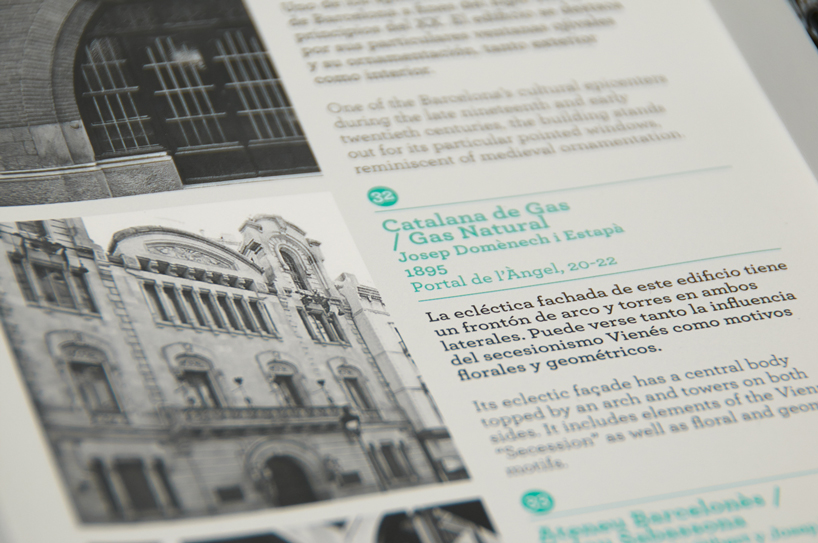 back detail
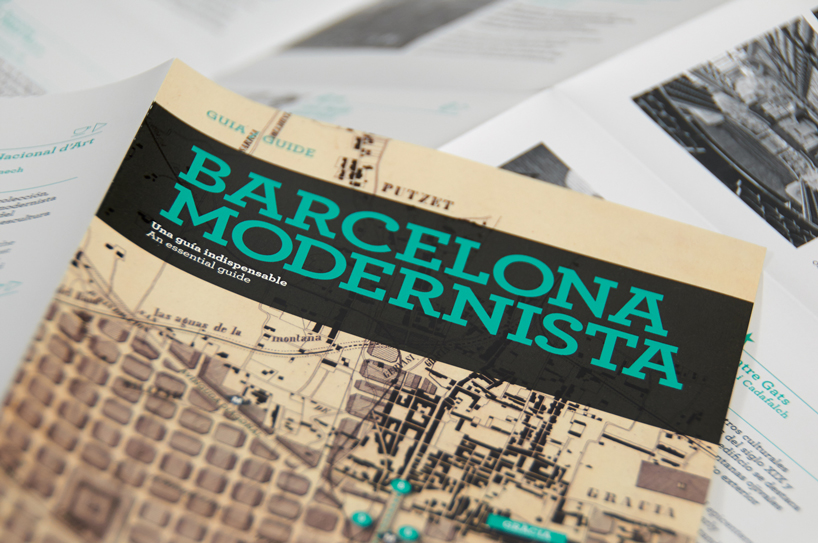 cover detail
designboom has received this project from our ‘DIY submissions‘ feature, where we welcome our readers to submit their own work for publication. see more project submissions from our readers here.
shop
your own online design shop — no sales commission collected