a bamboo canopy shelters teahouse in taiwan by behet bondzio lin architekten

the 'clear water tea house' is built of rapidly growing bamboo, bent and assembled in less than one month.
bent bamboo shapes the clear water tea house



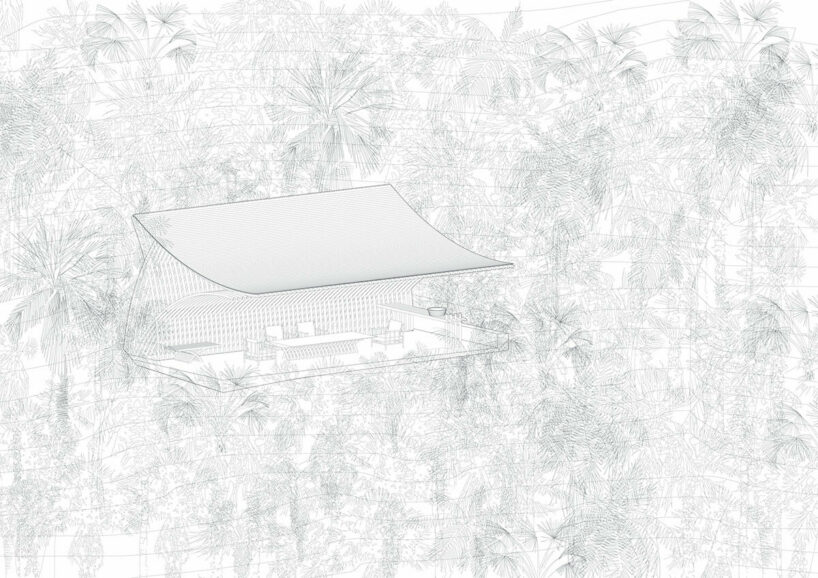
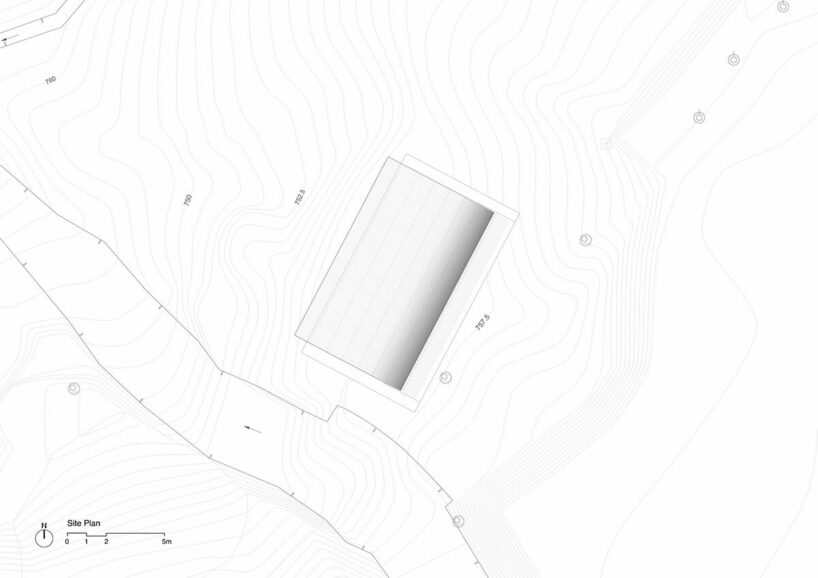
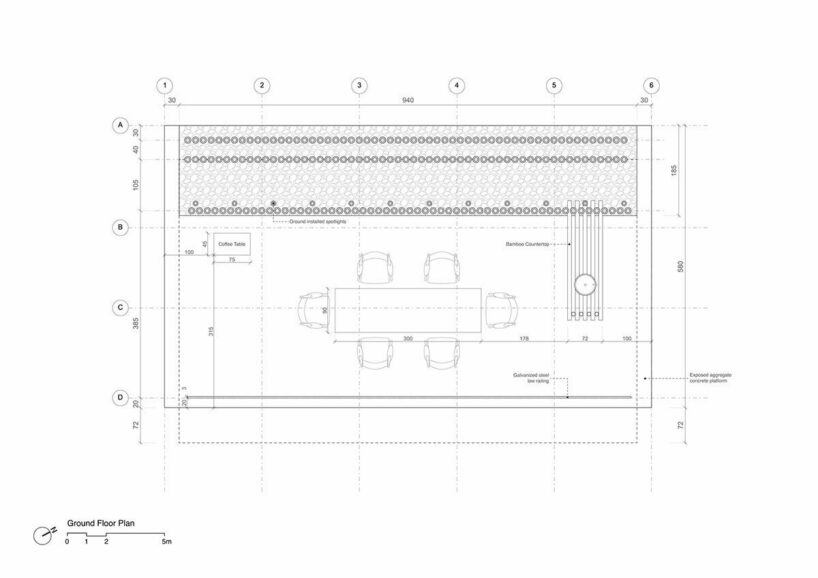
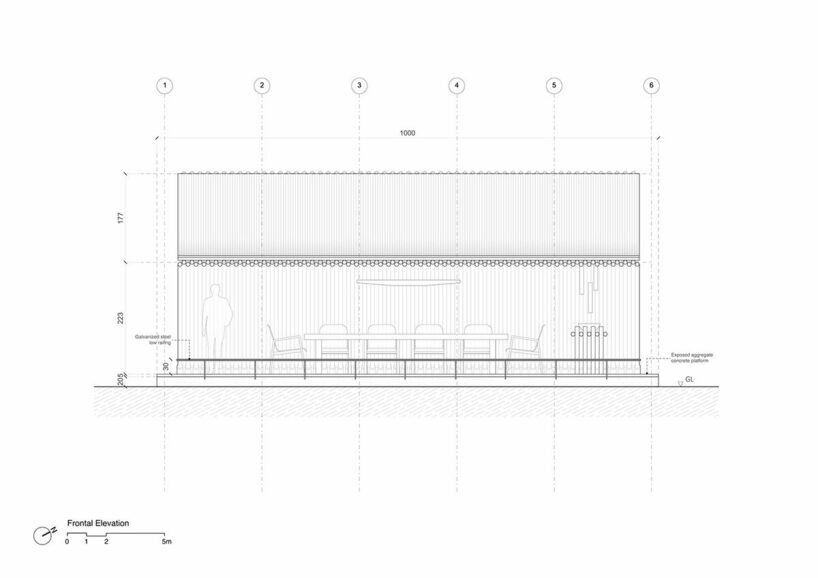
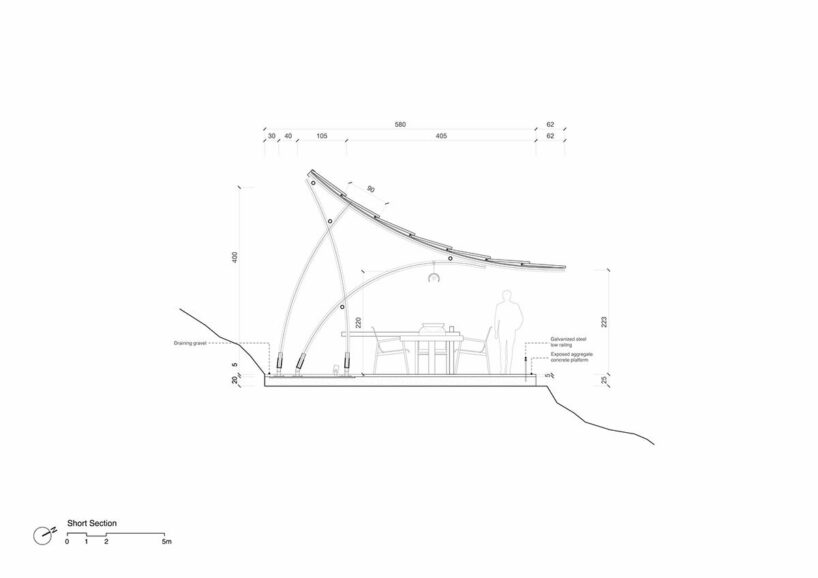
In Taiwan‘s forested region of Nantou, German and Taiwanese-based studio Behet Bondzio Lin Architekten crafts this Clear Water Tea House in sculptural bamboo. This tranquil teahouse is perched along the edge of a slope at an altitude of 700 meters (2,300 feet), elegantly integrating with the surrounding environment. Its core principles of adaptability, sustainability, and holism guide the design process of the tiny structure, redefining the relationship between nature and the modern world.
 images © YuChen Chao Photography
Adaptability: The Bamboo Connection
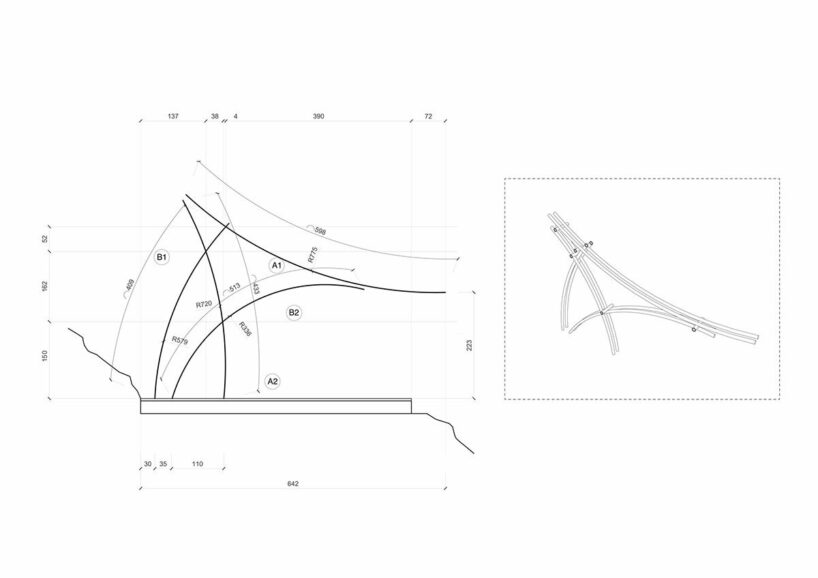
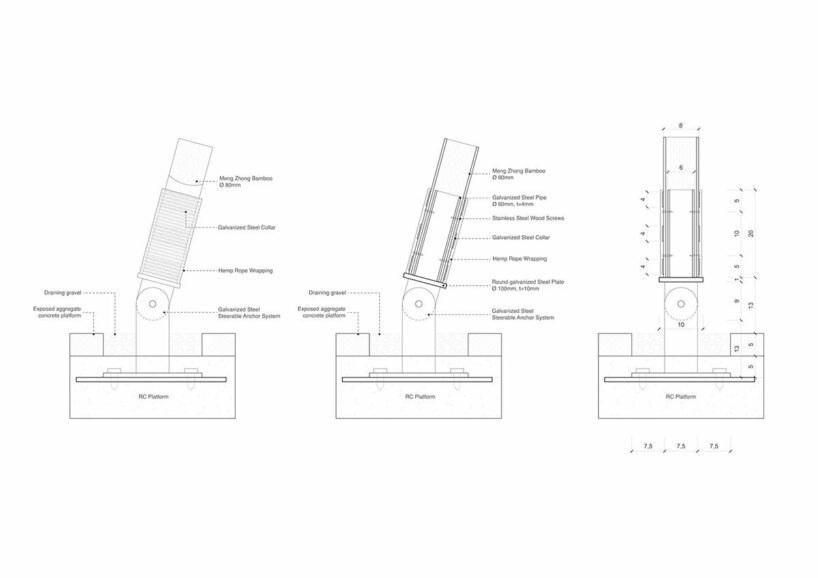
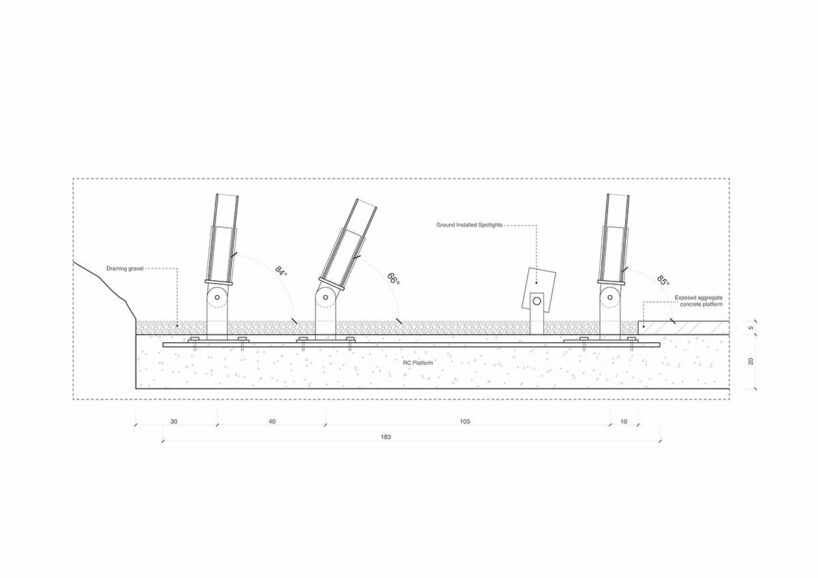
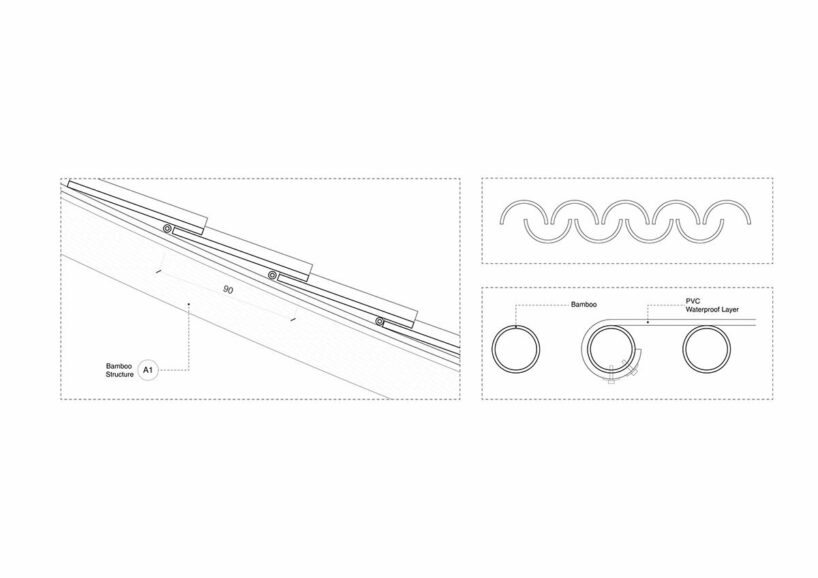
The Clear Water Tea House in Taiwan exemplifies adaptability in architecture, as Behet Bondzio Lin Architekten learns from the natural world’s resilient strategies. The architects make use of bamboo, a building material that has been used in South Asia for generations. Bamboo, which can grow up to six meters in just a year, comprises slender trunks that can easily bend to endure intense wind gusts, such as those during typhoons. This teahouse is shaped by bamboo trunks which have been carefully manipulated to minimize wind resistance and guide rain down the hillside. They can also be cut in half to create a natural roof-tiling layer, effectively shielding the teahouse from both water and sun. The entire structure comes together with simple metal strings tying the joints, facilitating construction and assembly in less than a month.

the teahouse employs bamboo, which grows rapidly and bends easily to withstand harsh weather
material sustainability
Sustainability is at the heart of the Clear Water Tea House’s design by Behet Bondzio Lin Architekten. Bamboo’s unique qualities, such as its rapid growth in Taiwan, reaching ideal strength and flexibility within a year, make it a prime candidate as a building material. Furthermore, bamboo is traditionally smoked to dry and resist termites, extending its lifespan as a building material to at least five years. This translates into a remarkably low carbon footprint, a crucial feature for environmentally conscious architecture.

bamboo’s low carbon footprint as a building material serves to promote sustainability
Holistic values of behet bondzio lin architekten

The design of the teahouse is further driven by the architects’ commitment to holism, or an interconnectedness between nature and architecture. The materials used for the teahouse are sourced from its immediate surroundings, emphasizing a celebration of the simplicity of tea-drinking and immersion in nature. This space allows visitors to immerse themselves within the filtered sunlight and the sounds of the wind, the rain, and the nearby river. Beyond just consumption, tea ceremonies are significant within families and social gatherings, an appreciation of the herbs’ unique qualities and a reminder of nature’s intrinsic value.

the architects celebrate the simplicity of tea-drinking and the significance of tea ceremonies
the teahouse is constructed using locally-sourced materials

with simple metal strings tying the joints, construction was completed in less than one month
1/9
project info:
project title: Clear Water Tea House
architecture: Behet Bondzio Lin Architekten | @behetbondziolinarchitekten
location: Nantou, Taiwan
lead architect: Yu‐Han Michael Lin
area: 57 square-meters
photography: © YuChen Chao Photography | @yuchenchao_studio
shop
your own online design shop — no sales commission collected