OFL architecture: enoki eco city, rome
the project consists of small self-contained cities with residences, commercial spaces, green areas, spaces for community activities, sport and cultural activities - above rome.
prefer designboom on google[FEATURED]
enoki rome ecocity by OFL architecture
all images courtesy OFL architecture
enoki rome ecocity is a project which investigates the possibilities for future housing.
the achievements in material science, energy conservation, aerodynamic and environmental
solutions allow designers to experience new housing typologies that can be housed in self
sufficient and highly innovative building envelopes.
the enoki project by OFL architecture is installed above rome, integrating itself with the historical
part of the city. it draws its’ lifeblood from parks, green areas and water to push itself upward.
they are small self-contained cities with residences, commercial spaces, green areas, spaces for
community activities, sport and cultural activities. the outer skin, made with steel diamond-shaped
panels, appropriately follows the main cellular structure of the enoki made from steel and glass,
having a molecular shape. a thermoformed glass surface provides a lucid and static resistance with
the possibility of infinite curvatures with lower costs.
the project consists of 150 stories. the classic lifts are replaced by flying shuttles that run
outside the enoki bringing inhabitants to and from different levels of the building and the old city.
enoki can accommodate up to 6,000 residents with an area of 240,000 square meters
and 300,000 square meters for recreational activities for the ‘new city’.
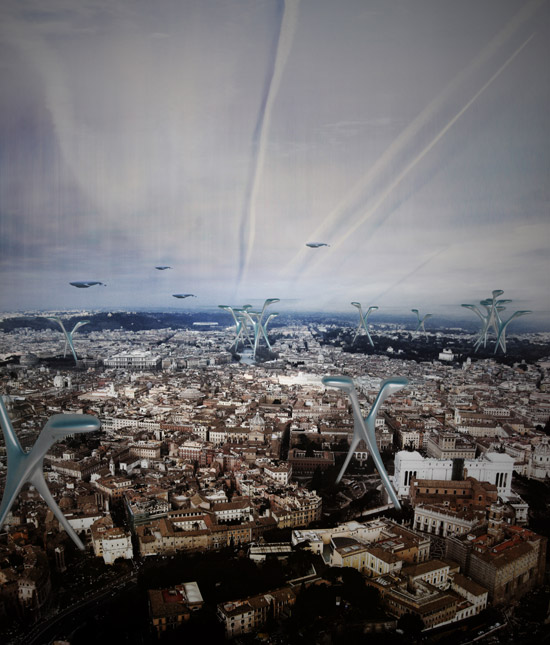
enoki rome perspective view
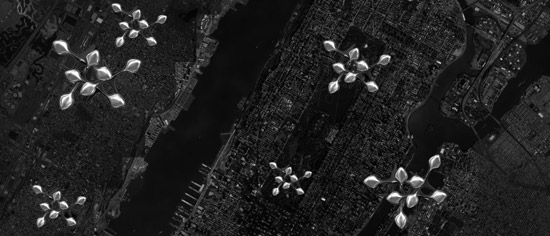
enoki in new york
enoki could be applied to all major cities.
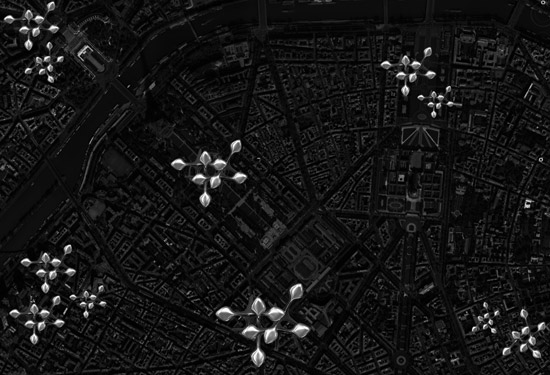
enoki in paris
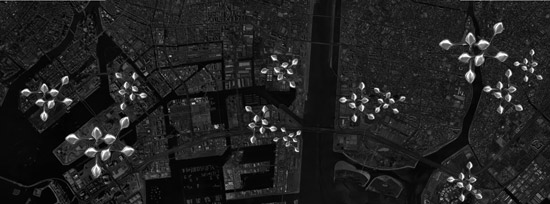
enoki in tokyo
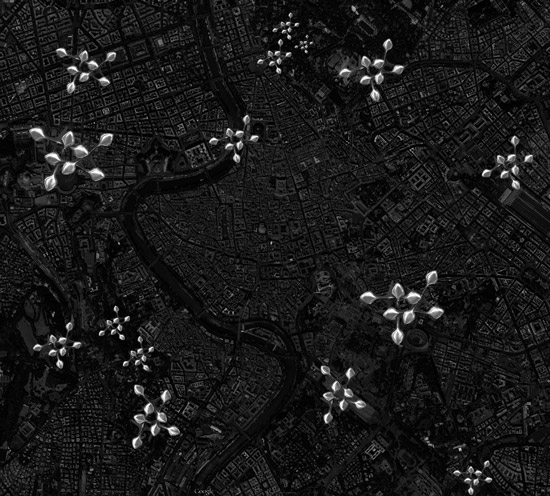
enoki in rome

section view
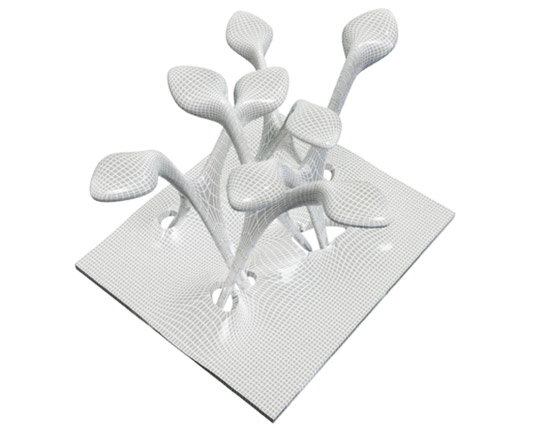
wireframe rendering
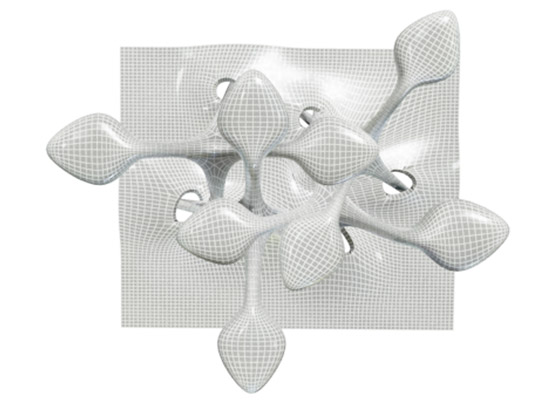
wireframe rendering
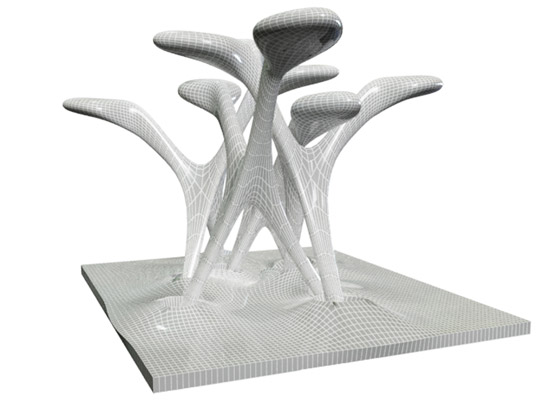
wireframe rendering
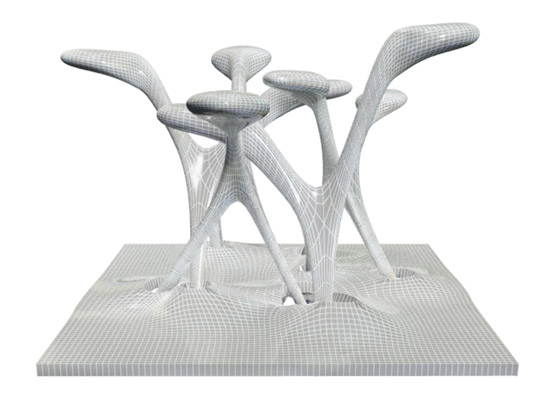
wireframe rendering
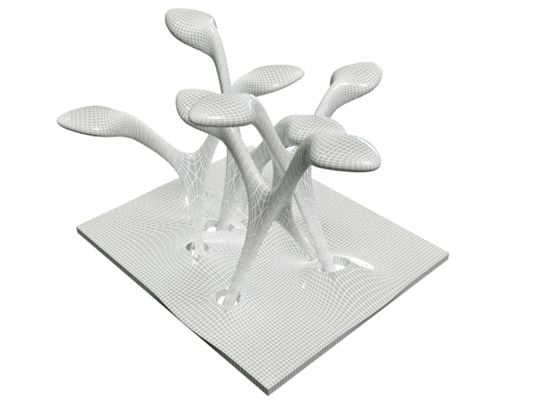
wireframe rendering

eco housing concept

enoki rome ecocity model
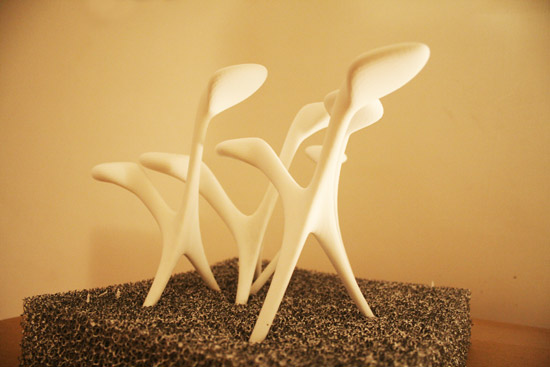
enoki rome ecocity model

enoki rome ecocity model
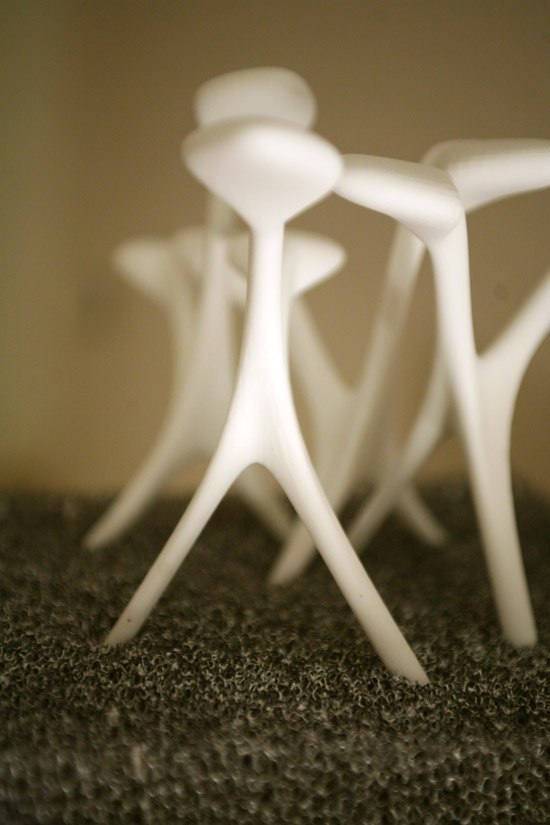
enoki rome ecocity model
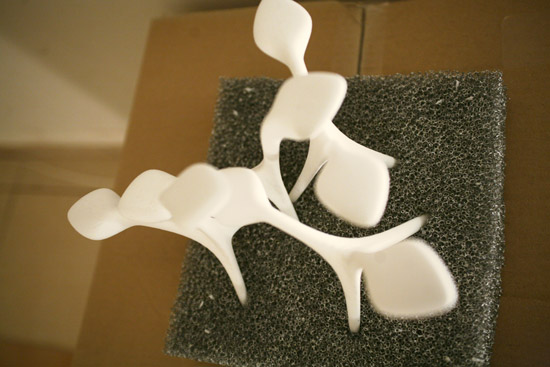
enoki rome ecocity model
project credits
plan’s title: enoki rome ecocity
location: rome
project design: francesco lipari
timing: design 2010
shop
your own online design shop — no sales commission collected