
MVRDV’s airport expansion in prague lights up with programmable satellite map
the 'czech lanterns' project brings a combination of greenery and transparency to the airport environment.
[FEATURED]
The Czech Lanterns airport expansion by MVRDV & NACO

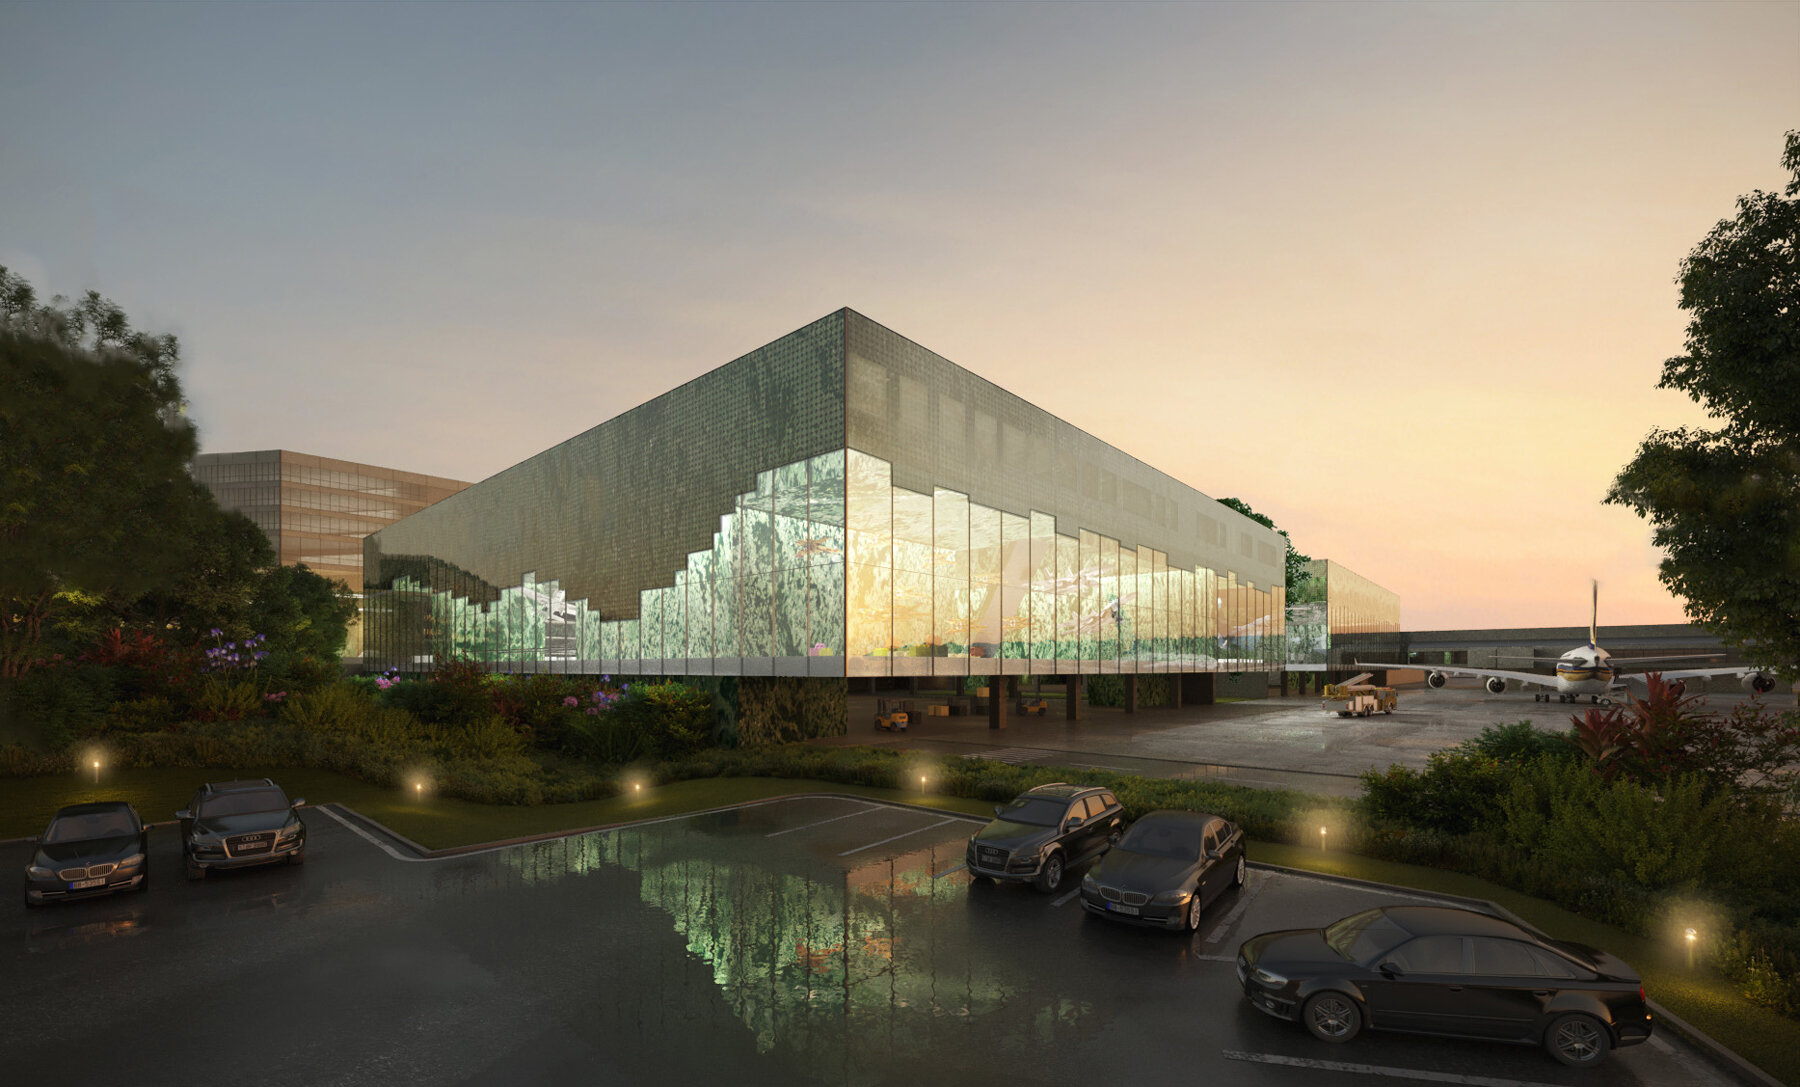
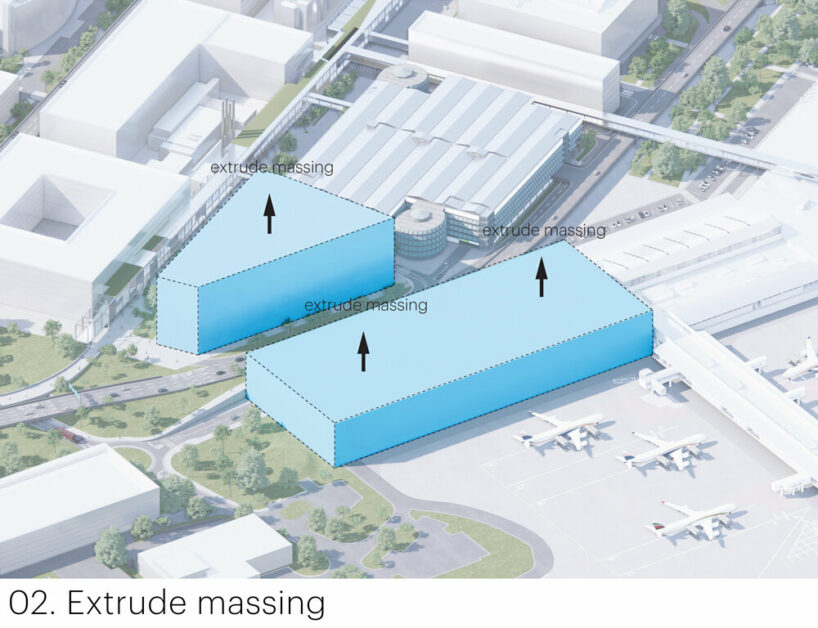
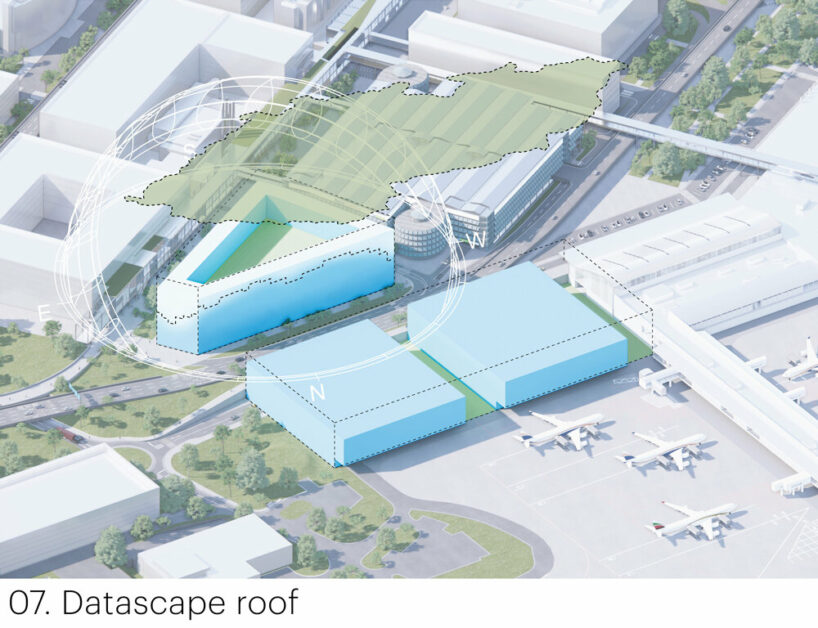
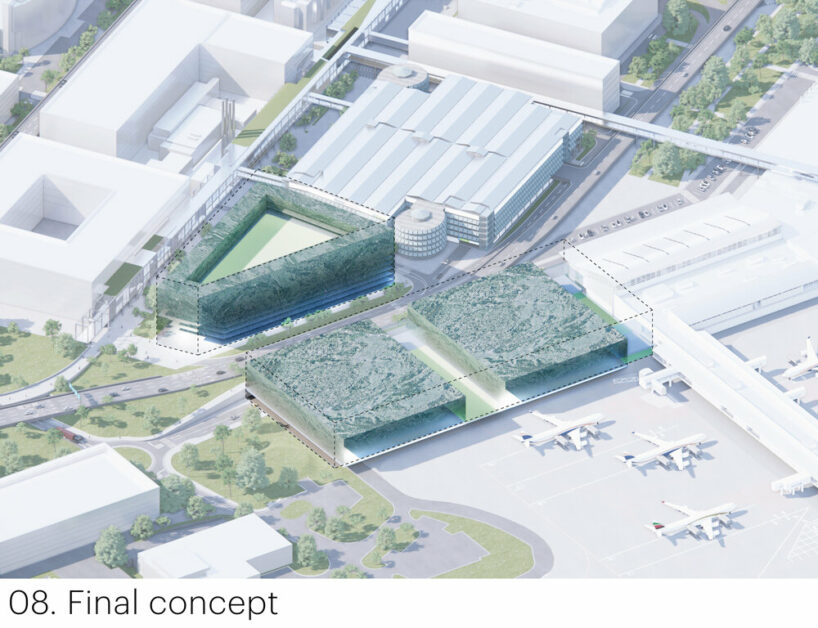
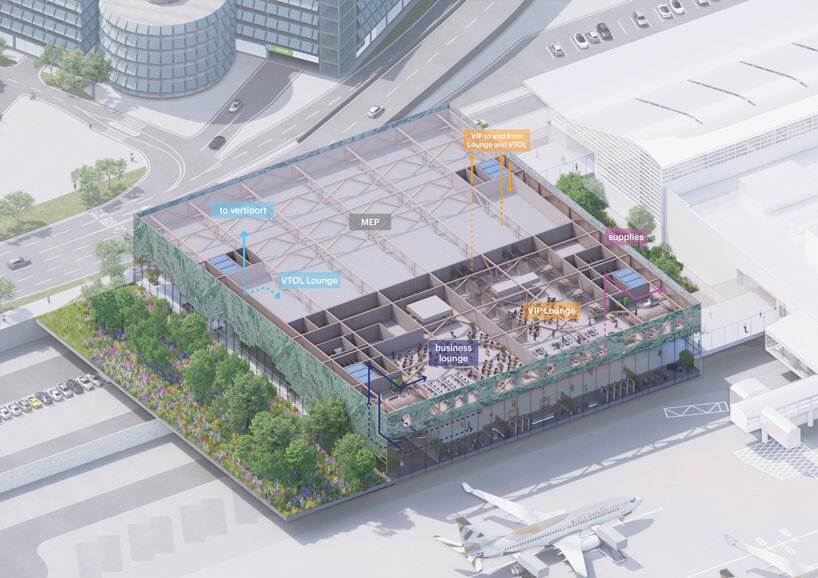
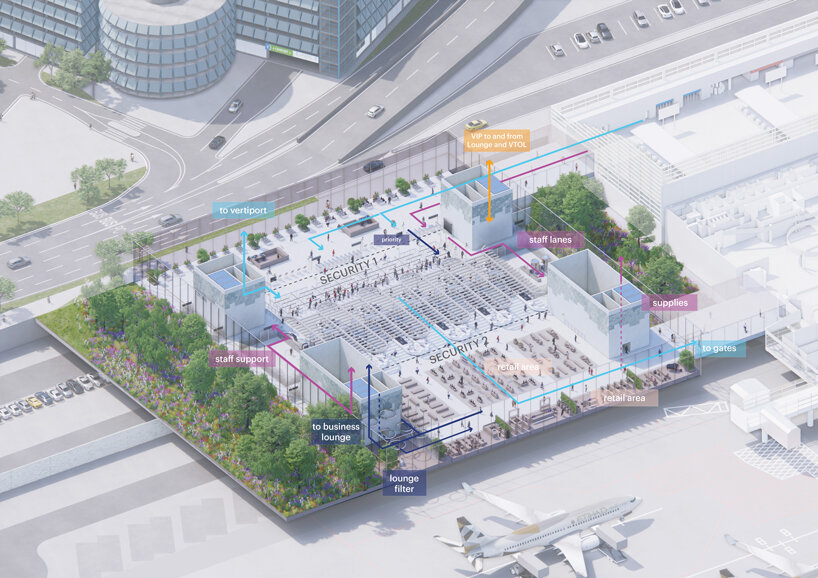
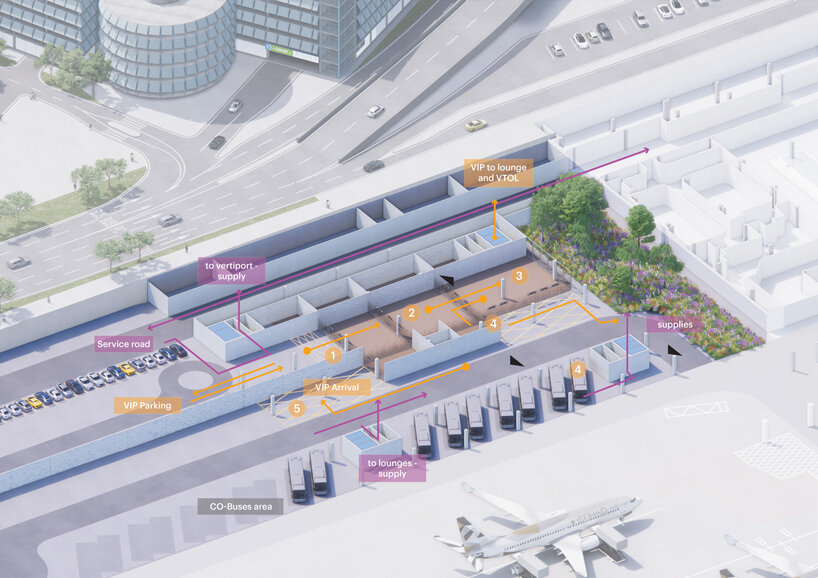
MVRDV and NACO’s winning design, The Czech Lanterns project, is set to transform Václav Havel Airport Prague, the largest airport in Prague and the Czech Republic. The scheme involves the construction of three new buildings, each designed with a focus on sustainability and flexibility to accommodate future expansion and rearrangement. The expansion includes a central security facility, business and VIP lounges, and a vertiport integrated into Terminal 1. On the opposite side of the airport loop road, a new building will house a hotel, a conference center, and parking facilities, all designed to seamlessly blend into the airport’s environment and enhance the overall passenger experience. The exterior of these buildings is adorned with an illuminated, programmable satellite image of the Czech Republic, giving them the name Czech Lanterns. This unique aesthetic creates a new airport boulevard, making the buildings the first elements passengers encounter upon arrival, whether by air or road.

a flexible extension to Václav Havel Airport Prague


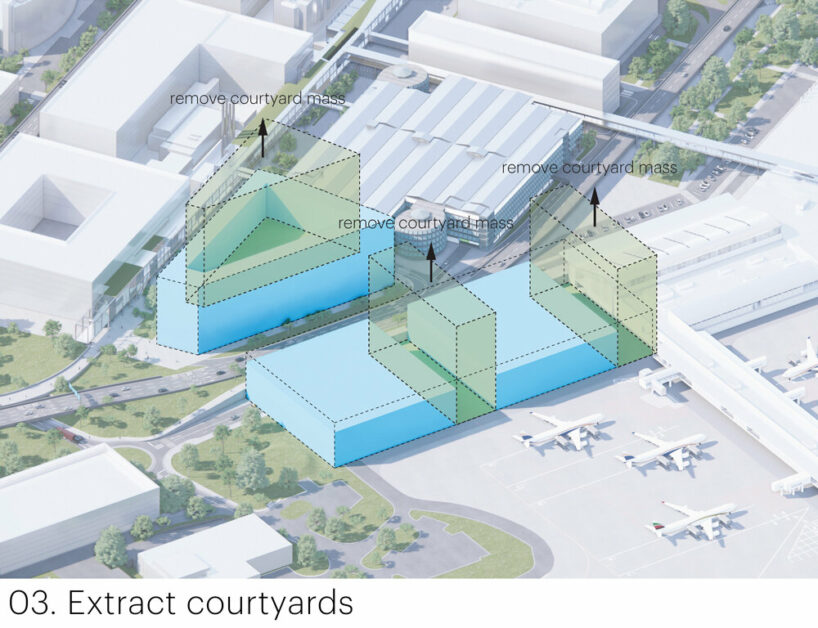
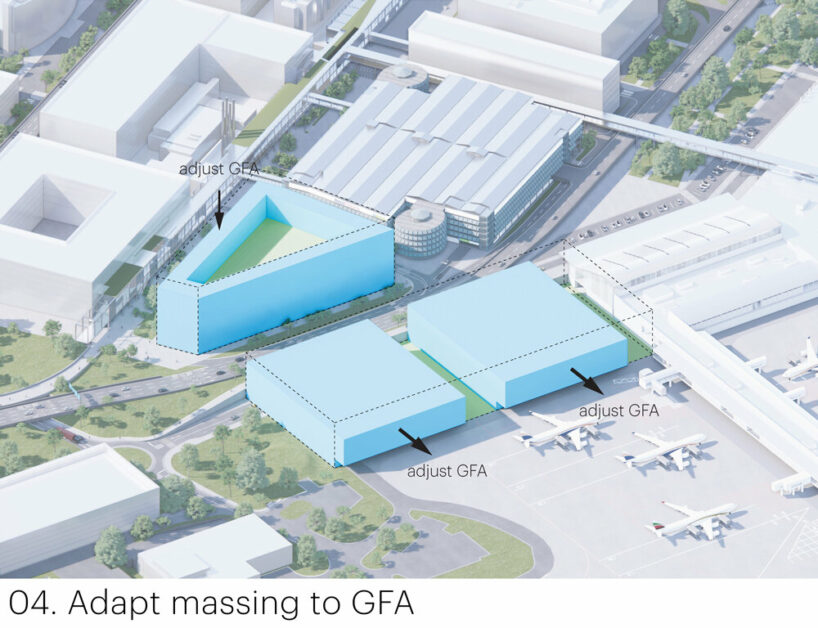
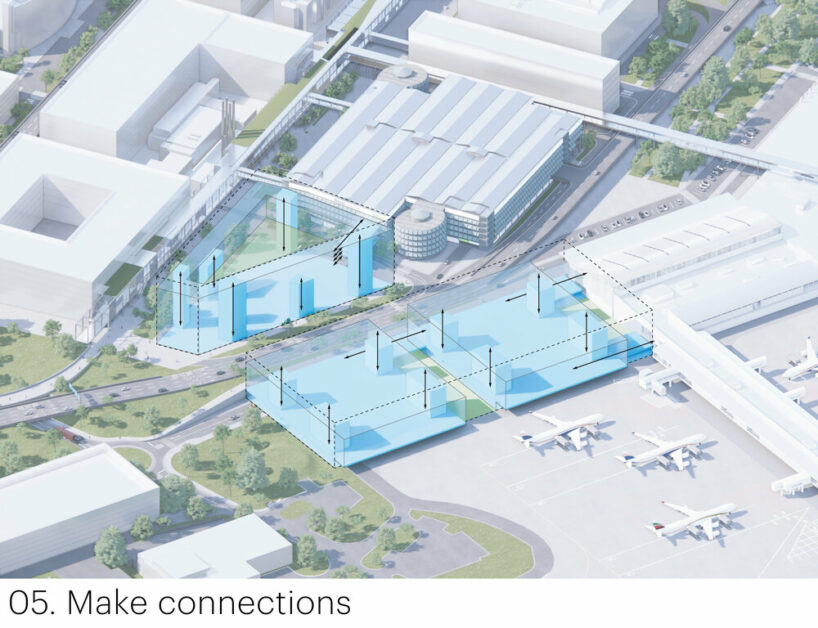
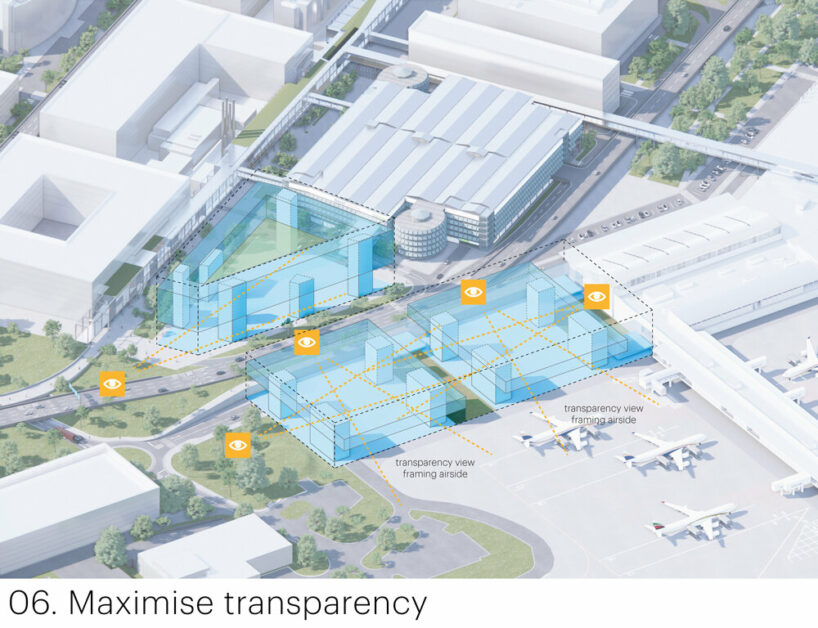
The expansion of Terminal 1 by MVRDV (see more here) and NACO (more here) follows a two-phase approach, with the first phase accommodating additional passenger handling areas, including security screening. The buildings utilize a hybrid structural approach that combines concrete and steel with glued laminated timber joists, reducing the embodied carbon of the structure. The design emphasizes transparency, allowing travelers to have direct views through the buildings, minimizing the stress of navigating the airport. The second-phase building is designed to match the size and structural approach of the security expansion. The team believes that its direct positioning facing the airfield will be valuable as the airport grows. The building’s flexible layout makes it easy to repurpose additional airport handling areas in the future, avoiding costly and environmentally unfriendly reconstruction. Courtyards between the buildings are lushly landscaped with local vegetation, providing the appearance of a natural forest on both sides of the security area. The third building in the proposal, situated across the airport boulevard, houses a conference venue and hotel atop a parking structure, with an exterior also draped in a satellite image of the country.

The buildings feature sustainability elements such as photovoltaic glass for energy generation and programmable lighting, offering passengers information about current events in the country. The green satellite image incorporated into the design reduces solar irradiation and adds to the project’s sustainability. According to MVRDV founding partner Winy Maas, the project aims to provide travelers with a sense of place and control, allowing them to connect with the Czech landscape as they pass through security and courtyards. ‘Most airport experiences these days have become detached from any sense of place, or any sense of control for the traveller’. He continues, ‘At Prague this will soon be different. As you pass through security you will feel surrounded by the greenness of the Czech landscape – in the ceiling, which shows its green landscapes and in the courtyards nearby, which host plants that are recognizable from the Czech biotope. Coming back to the Czech Republic it gives a sense of return, with the three Czech Lanterns guiding you home from afar’.
visual ©Atchain



1/13
project info:
name: The Czech Lanterns
architect: MVRDV
co-architect: NACO (Netherlands Airport Consultants)
founding partner in charge: Winy Maas Director: Gideon Maasland Design
team: Gijs Rikken, Gustavo van Staveren, Daniele Dalbosco, and Mercedes Andrades
strategy and development: Jesper Ewoldt, Alex Rodriquez
copyright: MVRDV Winy Maas, Jacob van Rijs, Nathalie de Vries
location: Prague, Czech Republic
year: 2023
client: Prague Airport
size and programme: 83,000sqm Airport terminal extension + Conference centre/Hotel/Parking building sustainability certification: 3+ Airport carbon accreditation program
shop
your own online design shop — no sales commission collected