yoshiaki yamashita: oji house
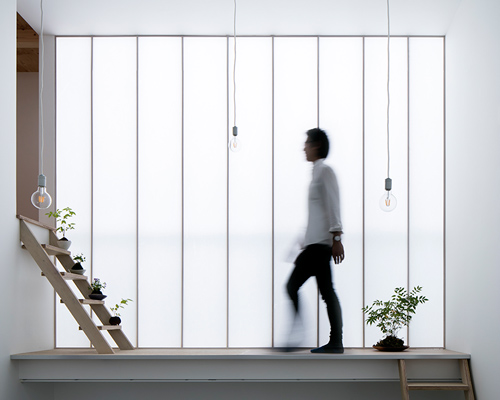
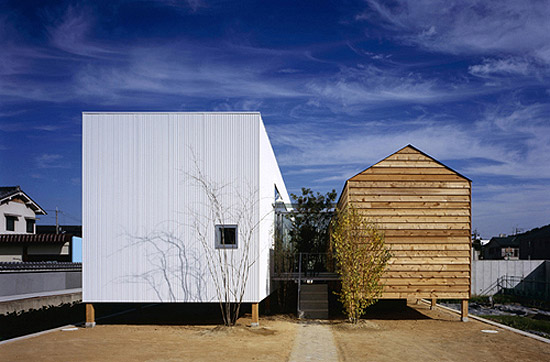
the house is composed of two distinct parts connected through glass passageways, surrounded by trees.
‘oji house’ by oshiaki yamashita all photos © eiji tomita

‘oji house’ by japanese architect yoshiaki yamashita is located in the town of oji in the kitakatsuragi district, japan. the house composed of two distinct parts connected through glass passageways, surrounded by trees. the single storey wooden structure provides views of the farming town.


 side view

 back entrance


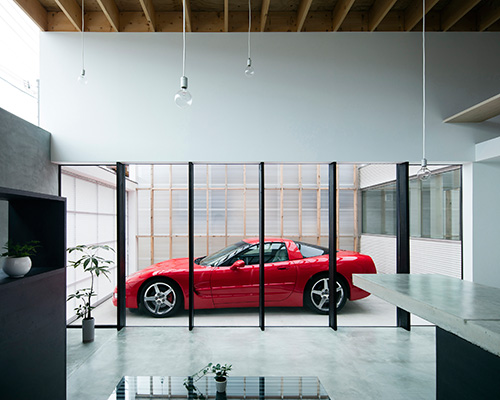
 living and kitchen areas
 the passageway which connects both structures

 interior


 at night
project info:
design by: yoshiaki yamashita dwelling type: single family residence location: town of oji, kitakatsuragi district, nara prefecture date: october 2009 area: 1,212 sqf (112.6 sqm)
shop
your own online design shop — no sales commission collected