pedevilla inserts inner courtyards & dome-like skylights into workplace renovation in italy
pedevilla has recently renovated the beton eisack company headquarters in klausen, blending elements of the original architecture with modern design.
prefer designboom on google[FEATURED]
Beton Eisack Headquarters renovation by Pedevilla Architects
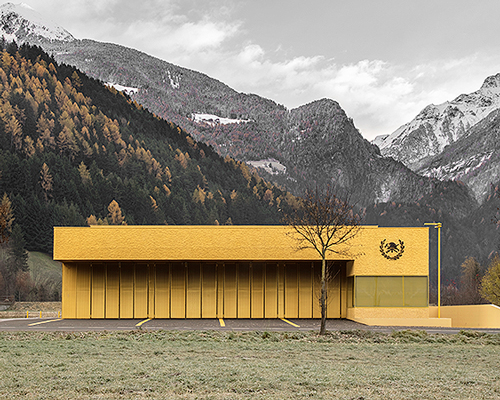

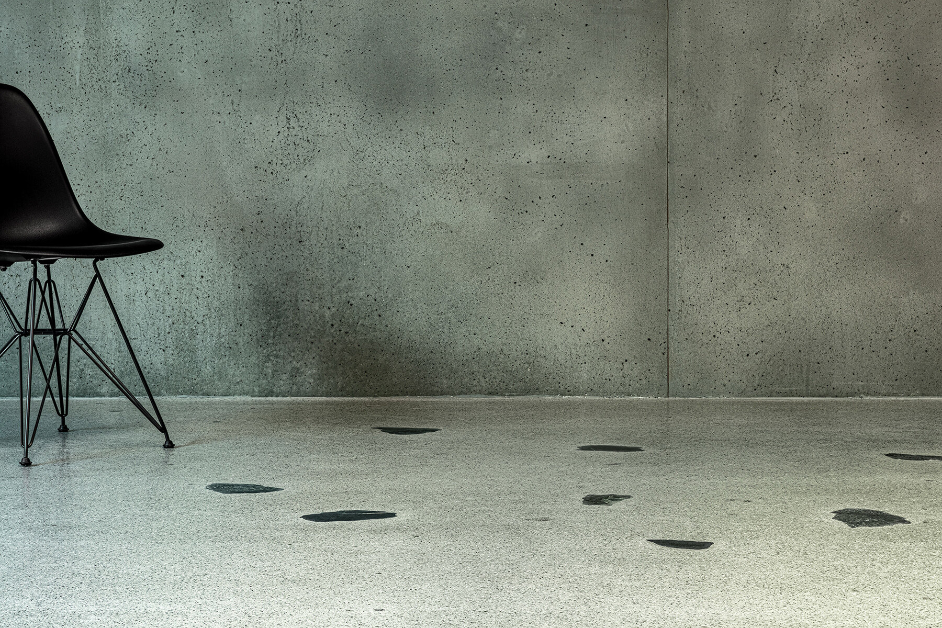
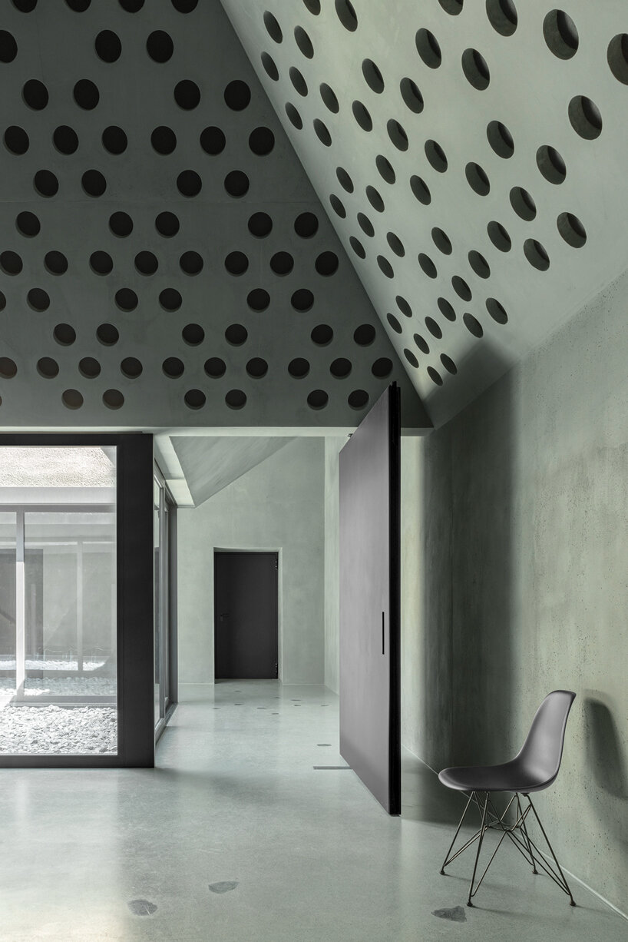
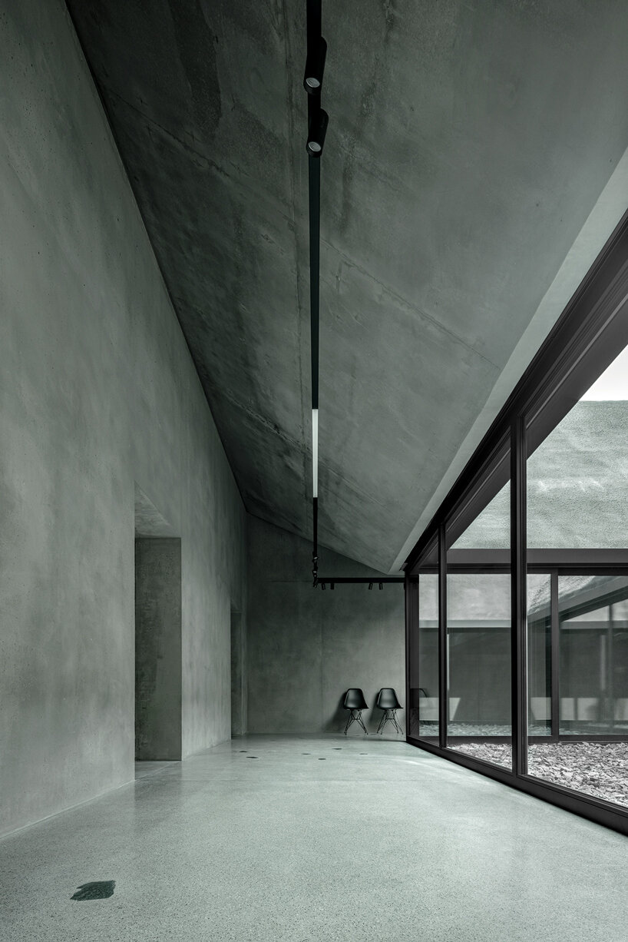
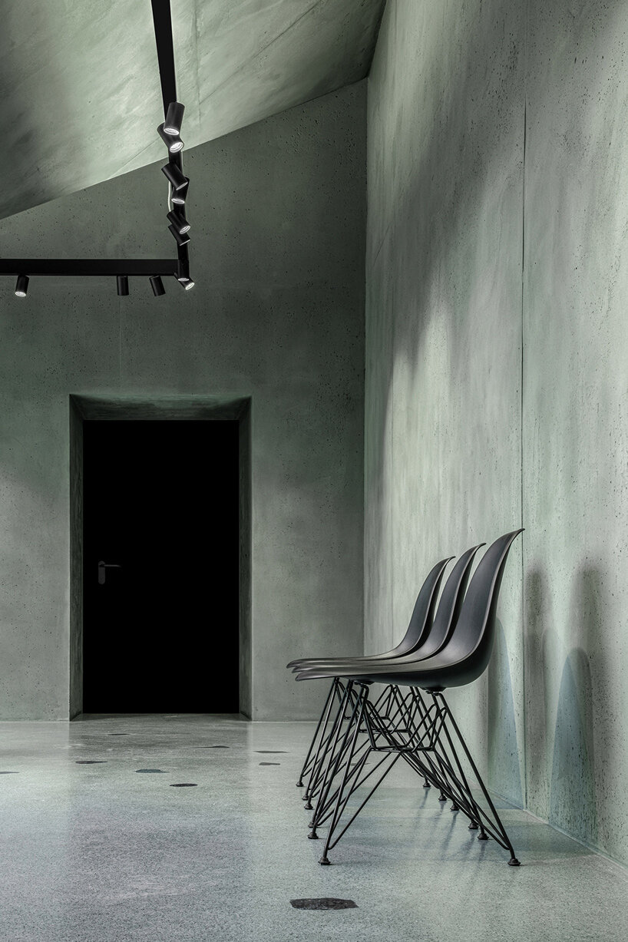
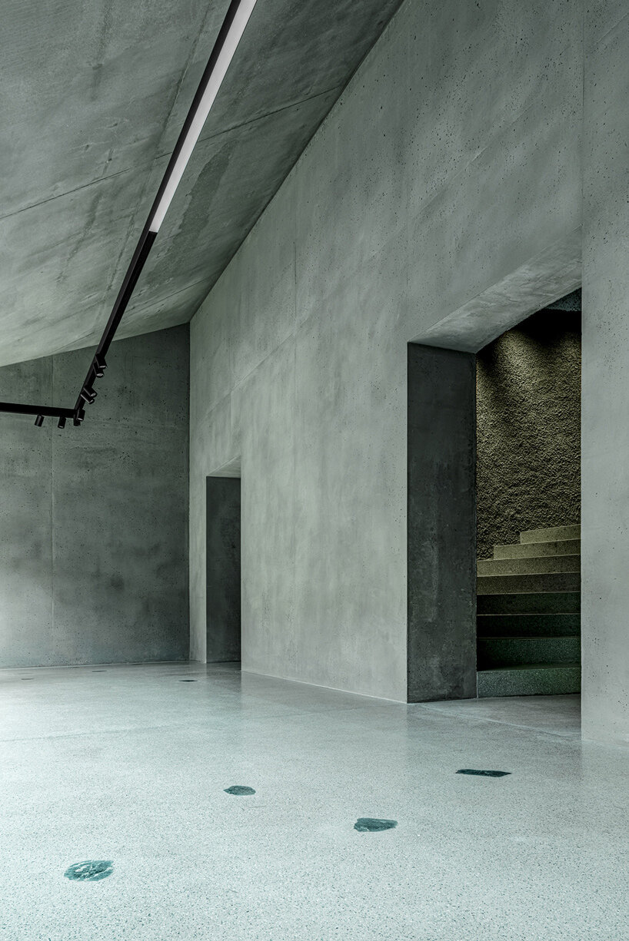
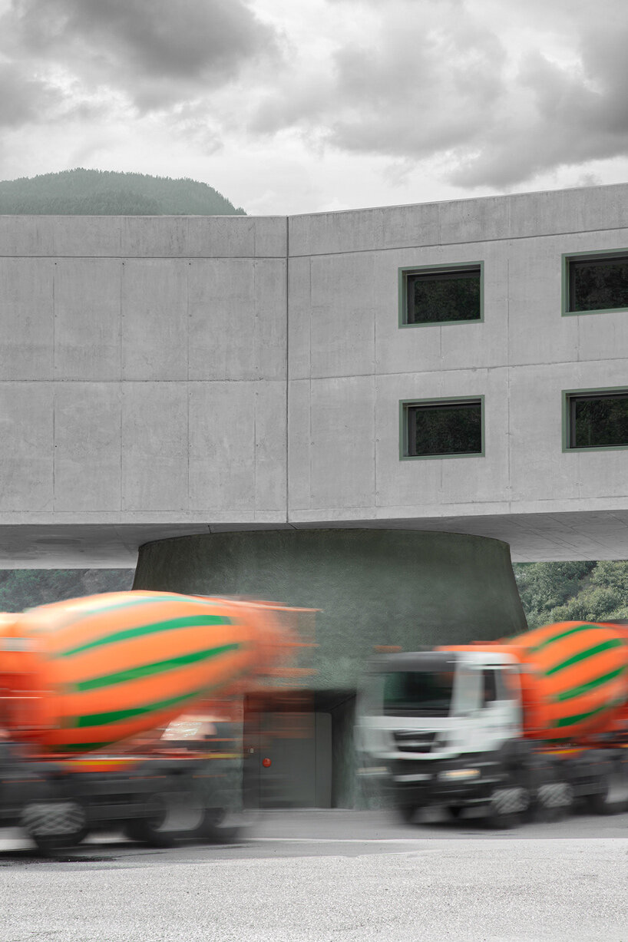
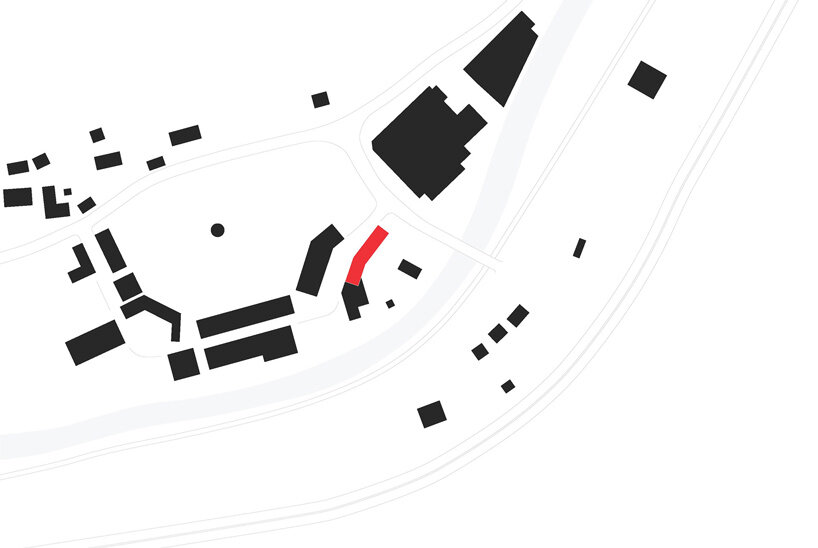
Pedevilla has recently renovated the Beton Eisack Company Headquarters located in Klausen, Italy, blending elements of the original architecture with modern design. The building, initially designed by architects Armin Blasbichler and Matthias Rainer as part of an expansion in 2002, featured a distinctive office structure at the entrance. In this renovation, the primary goal was to maintain the building’s existing exterior while optimizing the interior for functionality, as well as showcasing the concrete developed and produced on-site as an atmospheric building material. The architects focused on creating spaces that better serve the company’s changing needs, including areas for seminars and other events.
a place where the past and present coexist

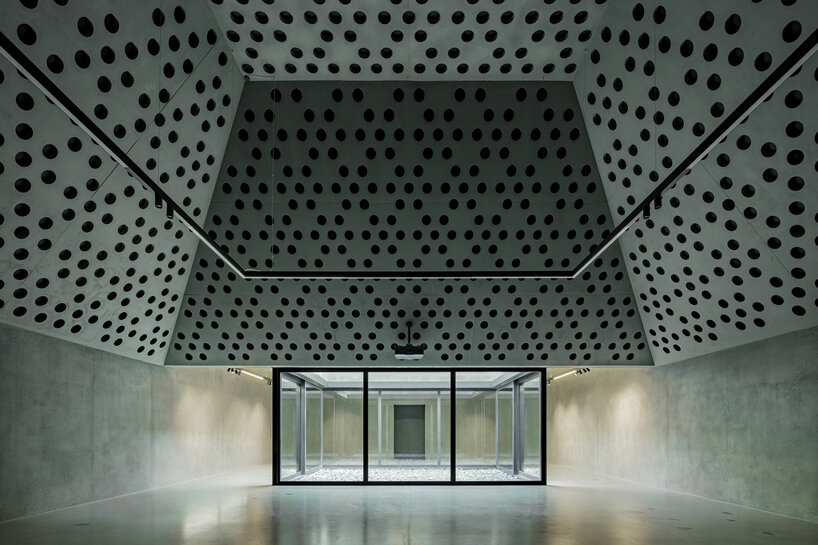
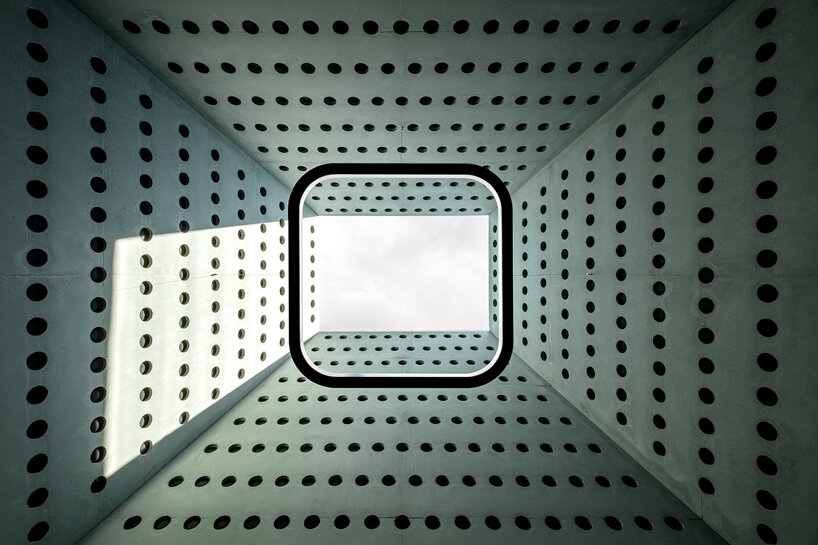
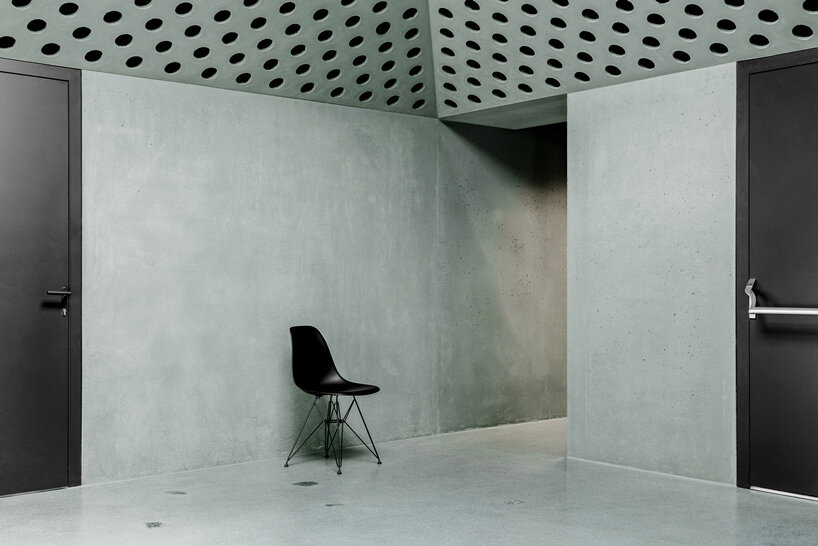


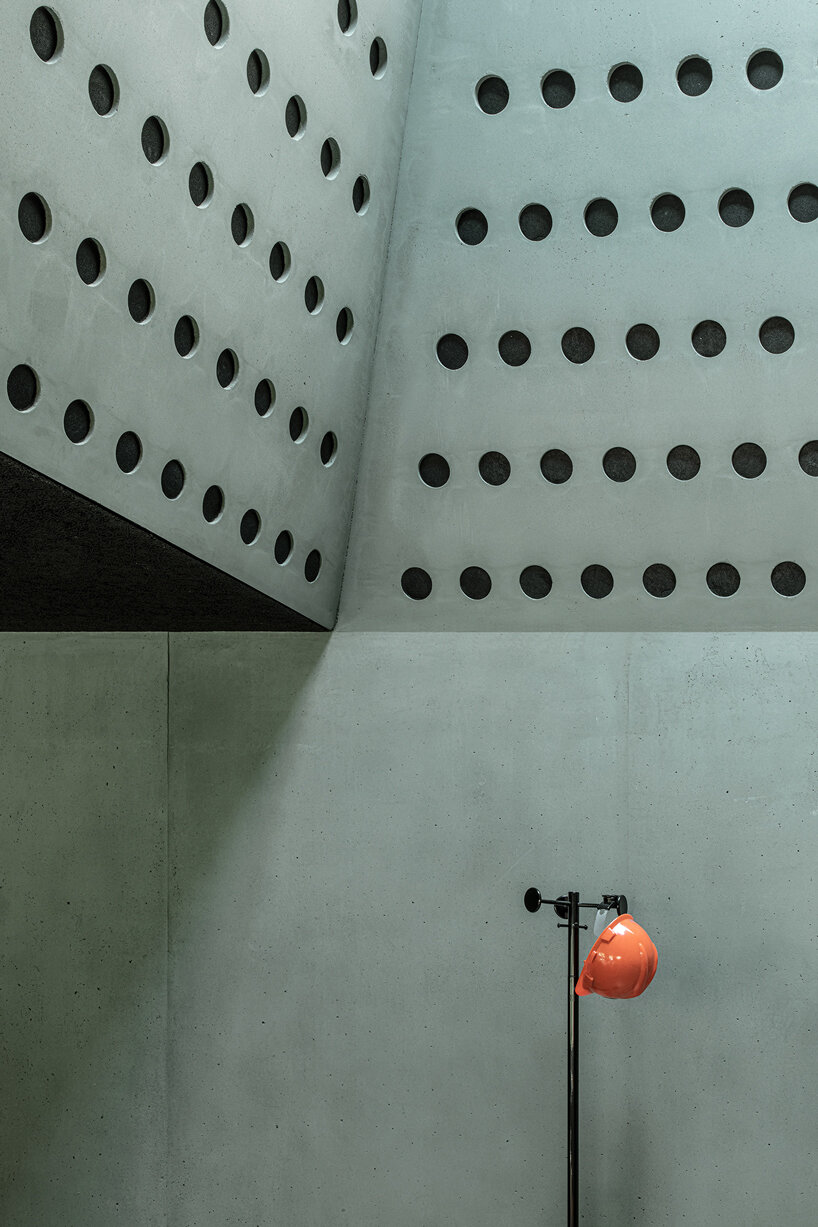
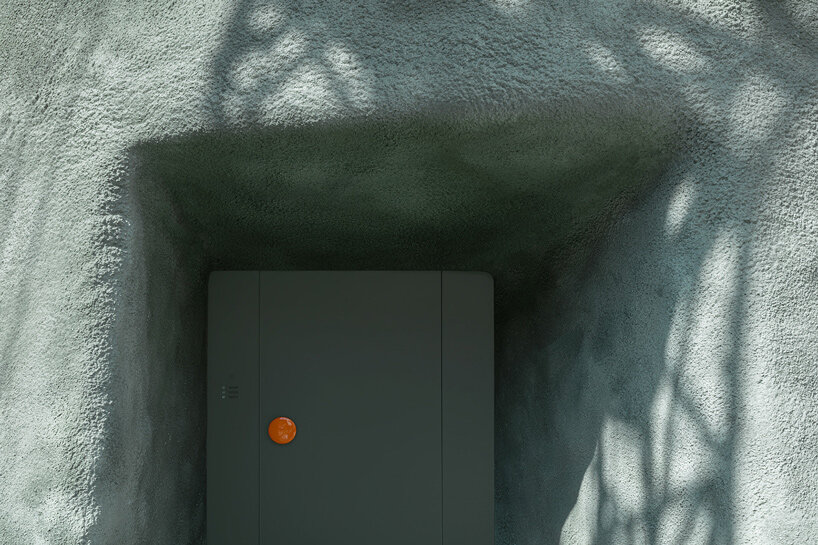
The renovation project by Pedevilla retains the distinct grey concrete exterior, while green-pigmented lightweight concrete dominates the interior, symbolizing the company’s transformation from 2002 to 2022, guided by the motto ‘from grey to green.’ The material palette is further enriched by elements of black steel and glass, resulting in a minimalist and contemporary working environment. The design team reorganized the entrance using a central staircase core, creating a modern and inviting atmosphere. Inside, the design combines open-plan and individual offices, along with meeting spaces to accommodate employees and executives. To improve natural light and acoustics, the architects added two inner courtyards and dome-like skylights adorned with a playful pattern of holes. This provides employees peaceful outdoor spaces within the busy concrete plant along the Brenner Autobahn. Effortlessly achieving a balance between honoring tradition and embracing modernity, the project respects the company’s heritage while accommodating people’s needs.
1/6
project info:
name: Beton Eisack Company Headquarters
architects: Pedevilla Architects | @pedevilla_architects
client: Beton Eisack Srl
location: Klausen, South Tyrol
cuban size: 4,200 m³
project and realization: 2020-2023
collaborators: Lisa Hempfer, Michael Rollmann, Giorgio Larcher
photography: Gustav Willeit | @sangu
shop
your own online design shop — no sales commission collected