
mesura’s minimalistic residence brings a contemporary twist to catalan tradition
torre llimona blends elements of the past and present, reflecting three centuries of architectural styles.
mesura’s Torre Llimona in Spain

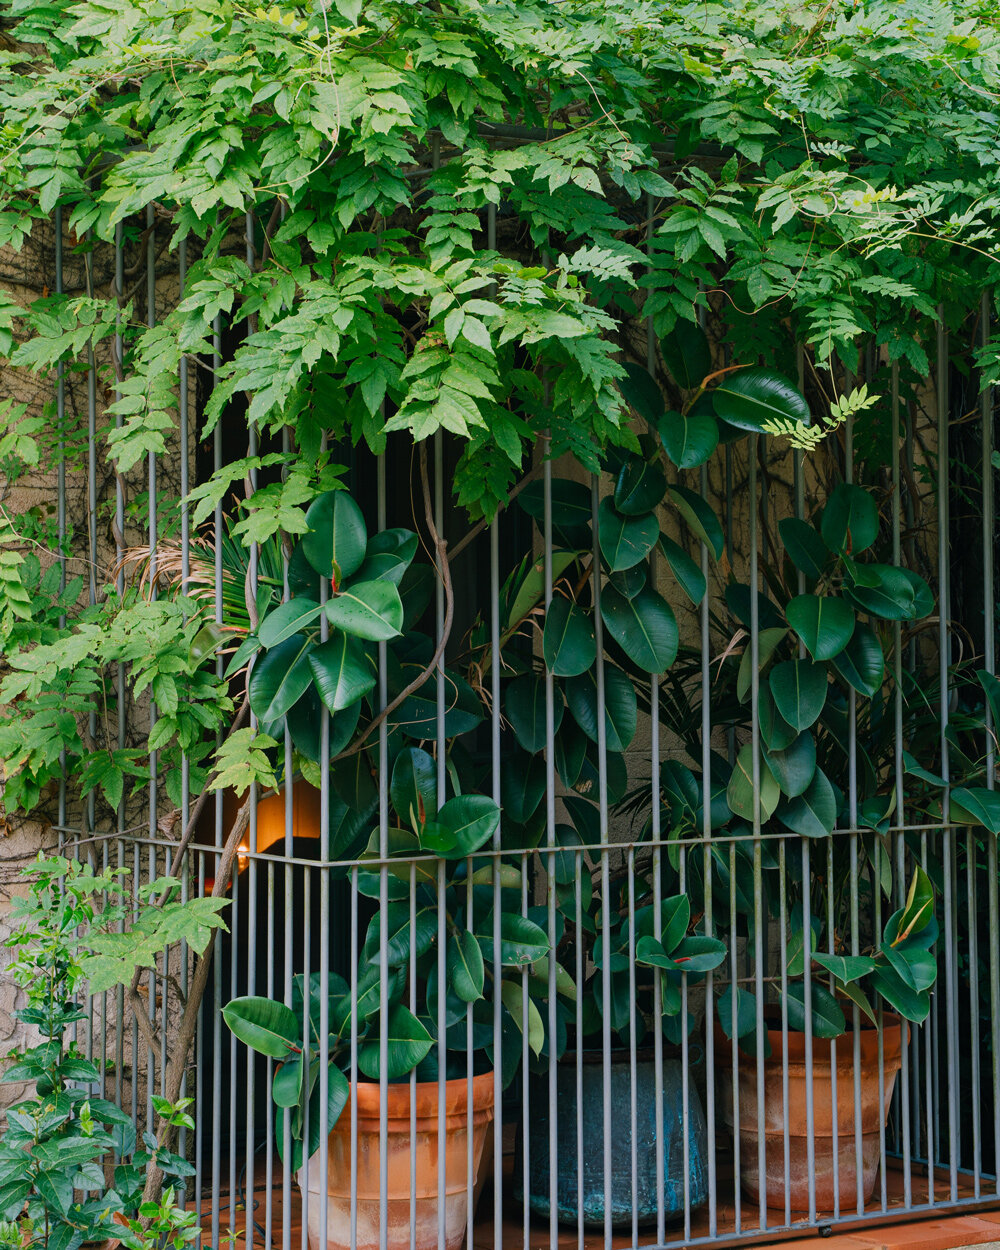
Barcelona-based studio Mesura breathes new life into Torre Llimona, a historical landmark in Catalonia that reflects a synthesis of architectural styles spanning three centuries. Initially built in the traditional Catalan ‘masia’ style using local materials and techniques by Joan Llimona, the stucture underwent subsequent renovations during the Catalan modernism era in 1909 and later in 1989, introducing contemporary touches by architects Lluís Clotet and José Antonio Martínez la Peña. Today, Torre Llimona undergoes a metamorphosis, blending the elements of the past and present. The story unfolded four years ago when the ground floor owners sought to align Torre Llimona with contemporary living. Pandemic-induced delays cast a unique twist on the narrative, as the clients, living amidst the original features, developed a profound appreciation for the building’s essence. Today, Mesura revisits the project, weaving the client’s newfound love into the very fabric of Torre Llimona.

Returning Catalan masia structure




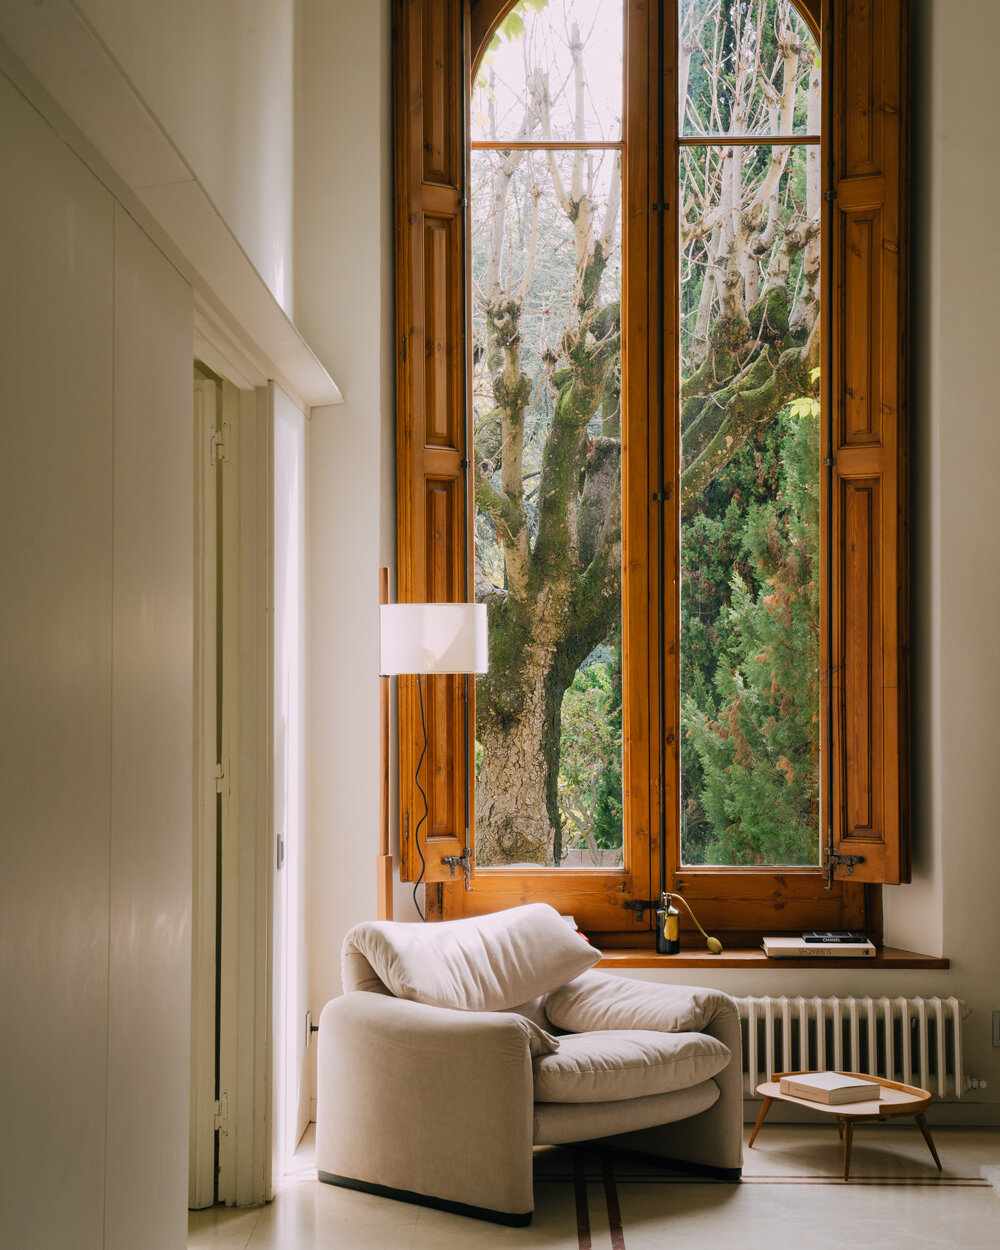
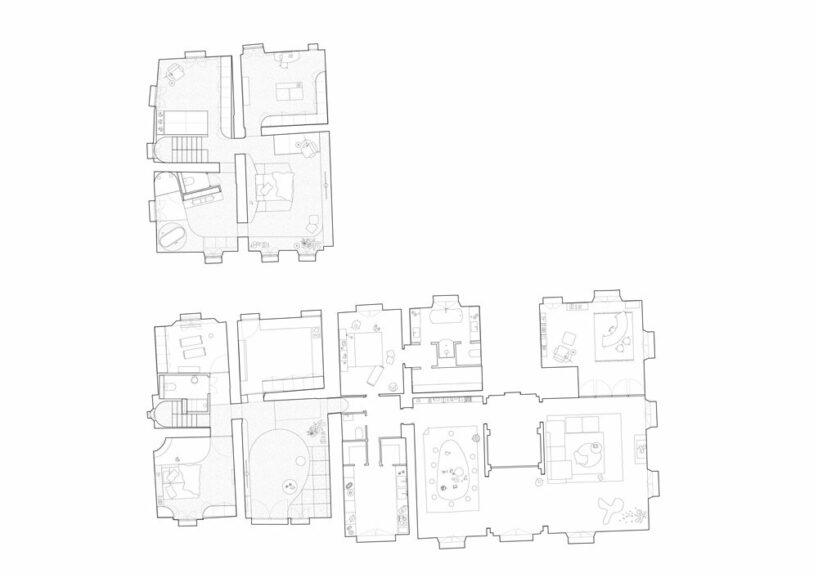
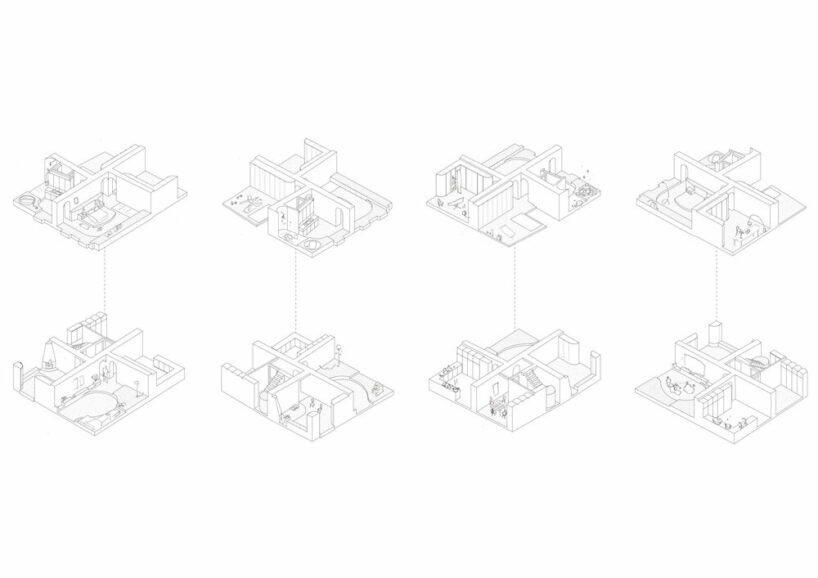
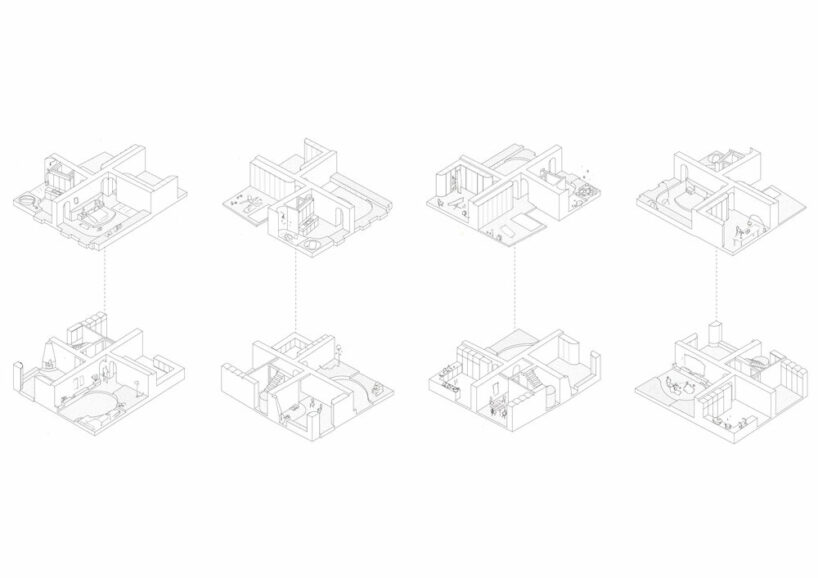
Returning to the essence of the Catalan ‘masia’ structure, traditionally divided into floors for animals, housing, and storage, Mesura‘s intervention targets the clinet’s area which accommodates two floors. Here, the project takes a departure from the initial concept of a large wooden furniture piece, opting for a simpler approach that preserves the original key features. The ground area now divides into two realms, including a modernist section paying homage to the building’s architectural legacy, and an adapted ‘masia’ area tailored to contemporary living. After the renovation plan, the master bedroom has been moved to the upper floor, completed by two dressing rooms and a bathroom, while the lower floor accommodates guests’ quarters, including a living space, gym, and a versatile multi-purpose room. This new take keeps the building’s high ceilings, repurposing the old staircases into skylights to infuse natural light into previously shaded corners.‘The building’s traits are to be cherished and reinterpreted into the contemporary world, so we focused on enhancing comfort and maintaining architectural integrity,’ describes the team.

As shared by the team, an element of surprise shapes the interior of the ‘masia’ area, mirroring Torre Llimona’s organic modernist forms. A continuous carpet, spans the lower and upper floors, introducing an interesting interior topography. This material offers continuity, creating varied atmospheres and tactile qualities within a consistent finish. The choice of carpet, not often seen in the vernacular architecture of Catalonia nods to the owners’ English roots, and thus bridges their past and present.
1/6
project info:
name: Torre Llimona
architects: Mesura | @mesura.eu
client: private
location: Alella, Spain
renders: Play-Time Barcelona
furniture design selection: Alexia Iborra Wicksteed
shop
your own online design shop — no sales commission collected