
bambubuild sculpts complex geometries with bamboo and thatch in vietnam

bambubuild crafts vietnam's keeng seafood restaurant with an intricate bamboo structure topped by a parabolic, thatched roof.
bambubuild translates natural forms into modern design

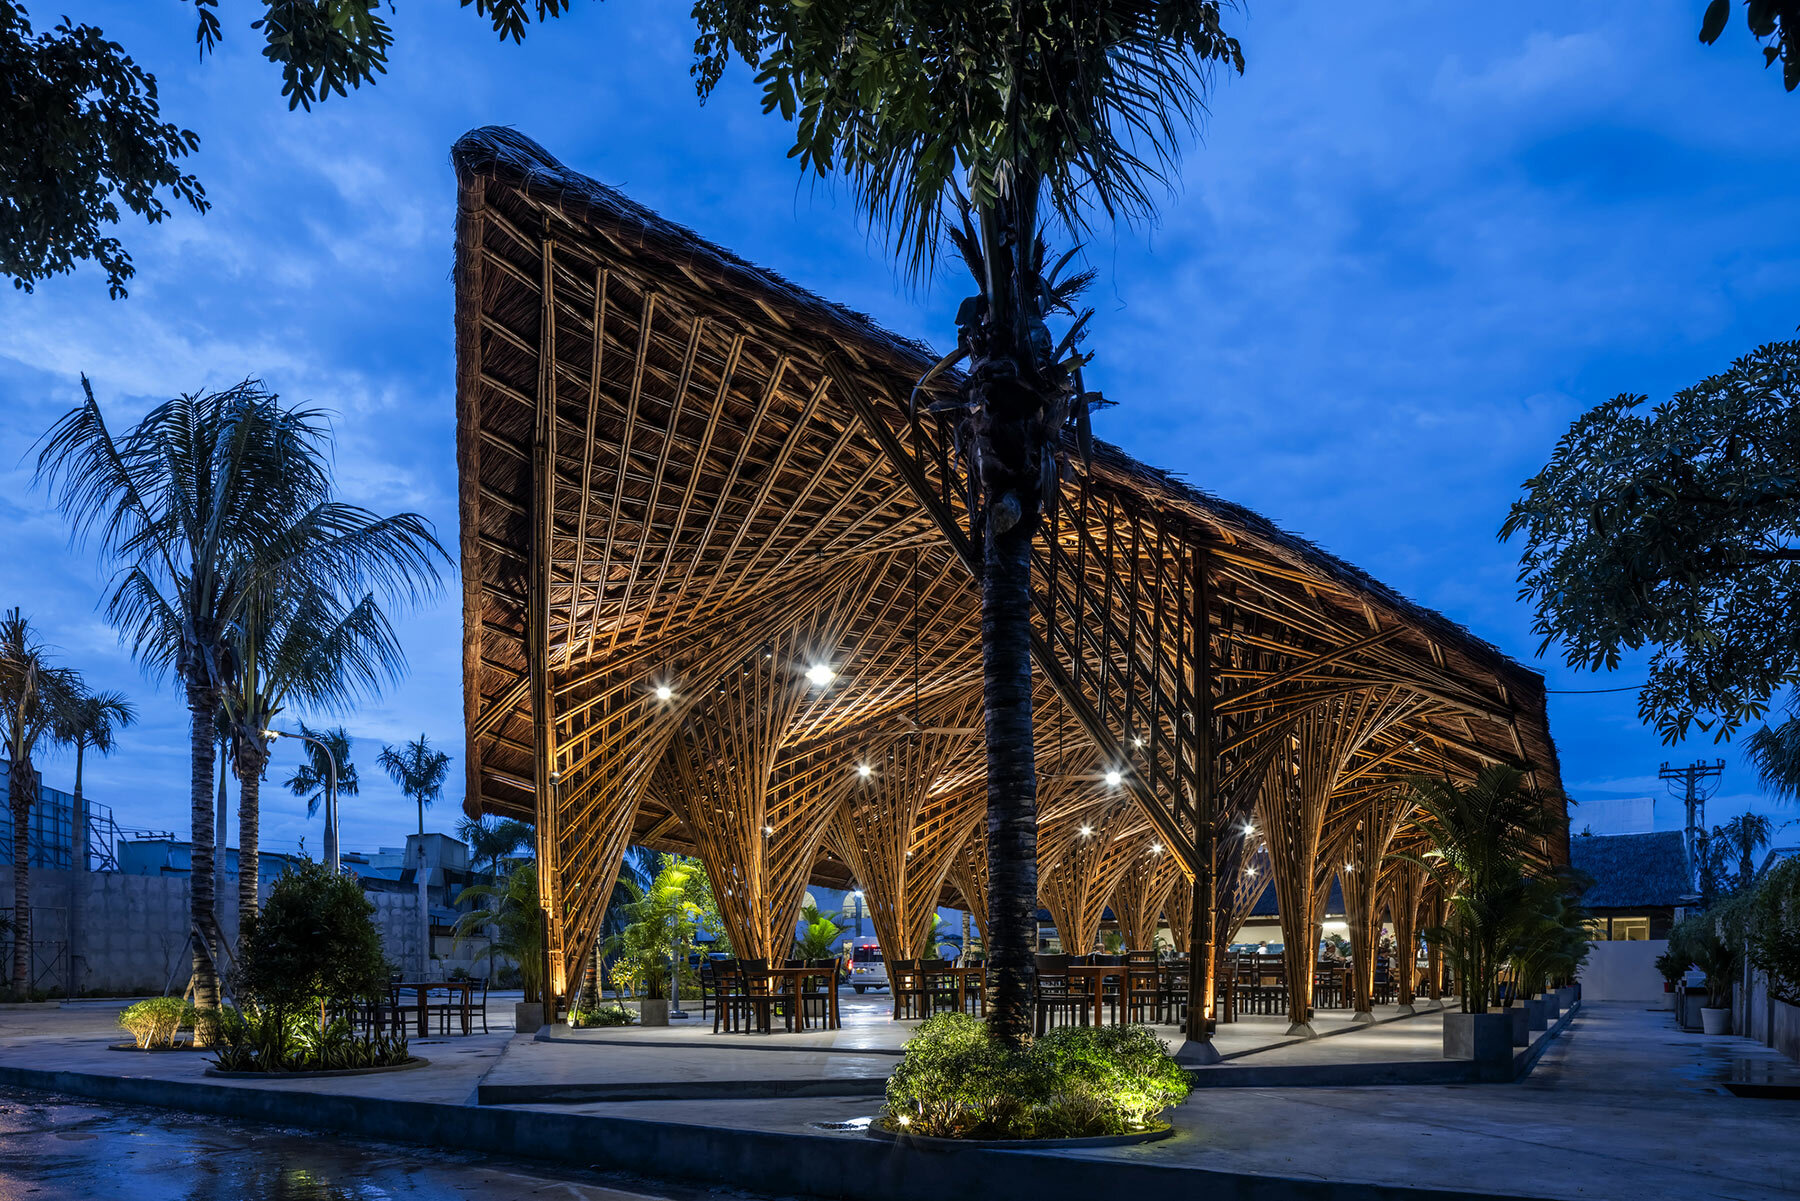
In the heart of Long Thành, a growing district in rural Vietnam, the newly constructed Keeng Seafood Restaurant exemplifies BambuBuild‘s innovative architecture and construction skills. Recognized at once by its dramatic and intricate bamboo structure topped by a boat-shaped thatched roof, the project introduces a visual landmark within the evolving urban landscape. Supported by bamboo structures reminiscent of nipa palms — a familiar riverside plant in southern Vietnam — the design integrates traditional elements from the natural context with modern design.
 images © Hiroyuki Oki
inside the keeng seafood restaurant

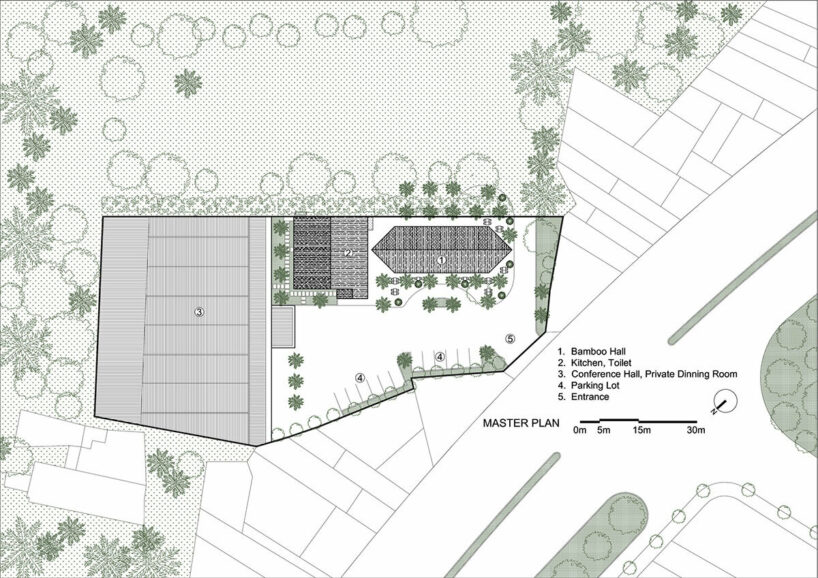
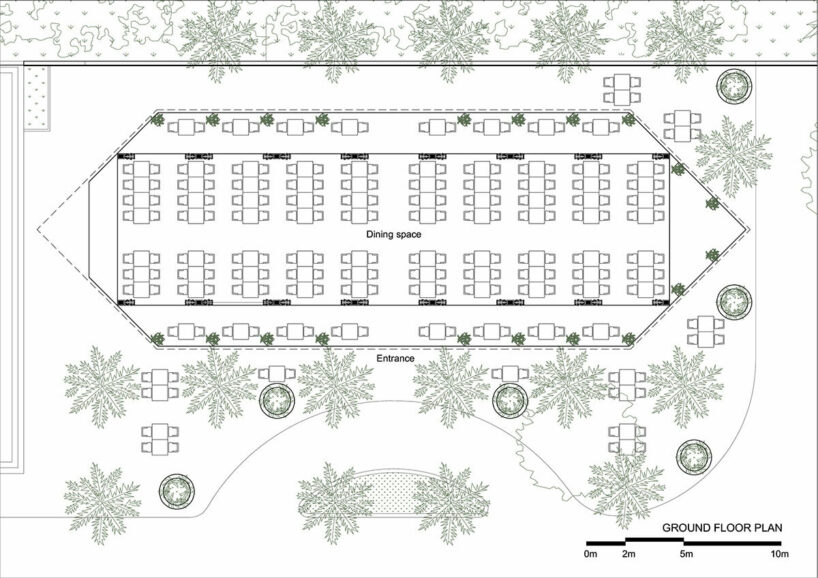
The architects at BambuBuild faced a unique challenge in the design of the Keeng Seafood Restaurant — to create a sculptural work of architecture while adhering to environmentally-friendly principles and efficient construction. The ground floor plan of the bamboo hall, accommodating up to 180 guests, lends simplicity in design, strategic accessibility, and a fluid connection with the adjacent annex house.

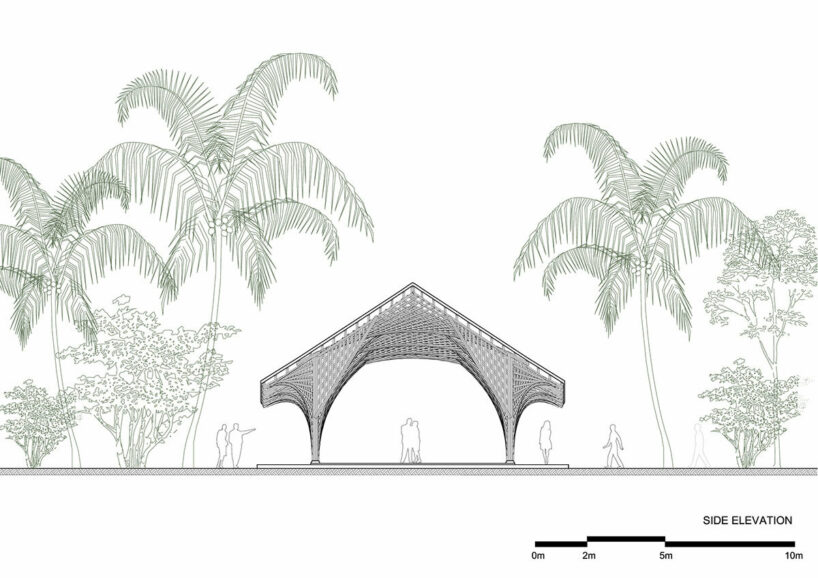
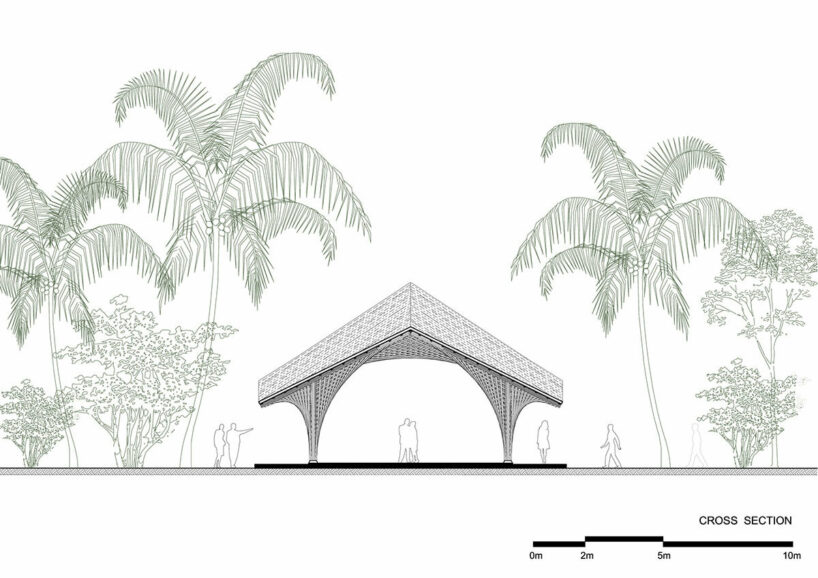
Responding to the owner’s mandate for an impressive and eco-conscious structure, BambuBuild embraced bamboo as both a structural and decorative component. The use of ‘solid bamboo,’ which the team refers to as ‘iron bamboo,’ highlighted its stiffness and strength, making it an ideal choice for construction. Traditional bamboo poles transformed into posts, beams, and trusses, forming a hyperbolic paraboloid surface — a doubly-curved structure renowned for its structural efficiency and aesthetic qualities.

BambuBuild blends tradition and modernity to create a distinct bamboo hall with a boat-shaped thatched roof
The thatched hyperbolic paraboloid roof
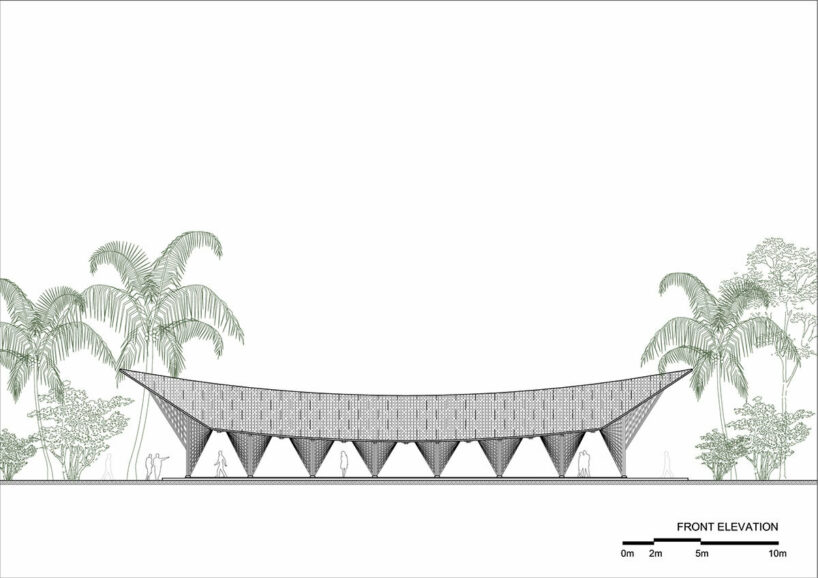
The bamboo hall is shaped by BambuBuild’s innovative use of hyperbolic paraboloid surfaces as ceilings and columns. Interconnected and interlocked, these elements allow the roof to extend up to an impressive four meters (thirteen feet) at the gable. The doubly-curved and doubly-ruled nature of these surfaces, easily constructed from straight bamboo poles, facilitated an efficient construction process. The double curvature of the hyperbolic paraboloid posed a challenge in roofing with natural thatch due to its convex and concave forms. The architects addressed this issue by incorporating trusses and purlins on the concave side, creating a simple sloped roof. This two-layer structural roof both solved the roofing dilemma while to the visual allure of the ceiling.

the thatched, doubly-curved roof roof reaches a height of four meters (thirteen feet) at its gable 
the ground floor of the bamboo hall can accommodate up to 180 guests 
in line with an eco-friendly vision, bamboo is leveraged as both a structural and ornamental element
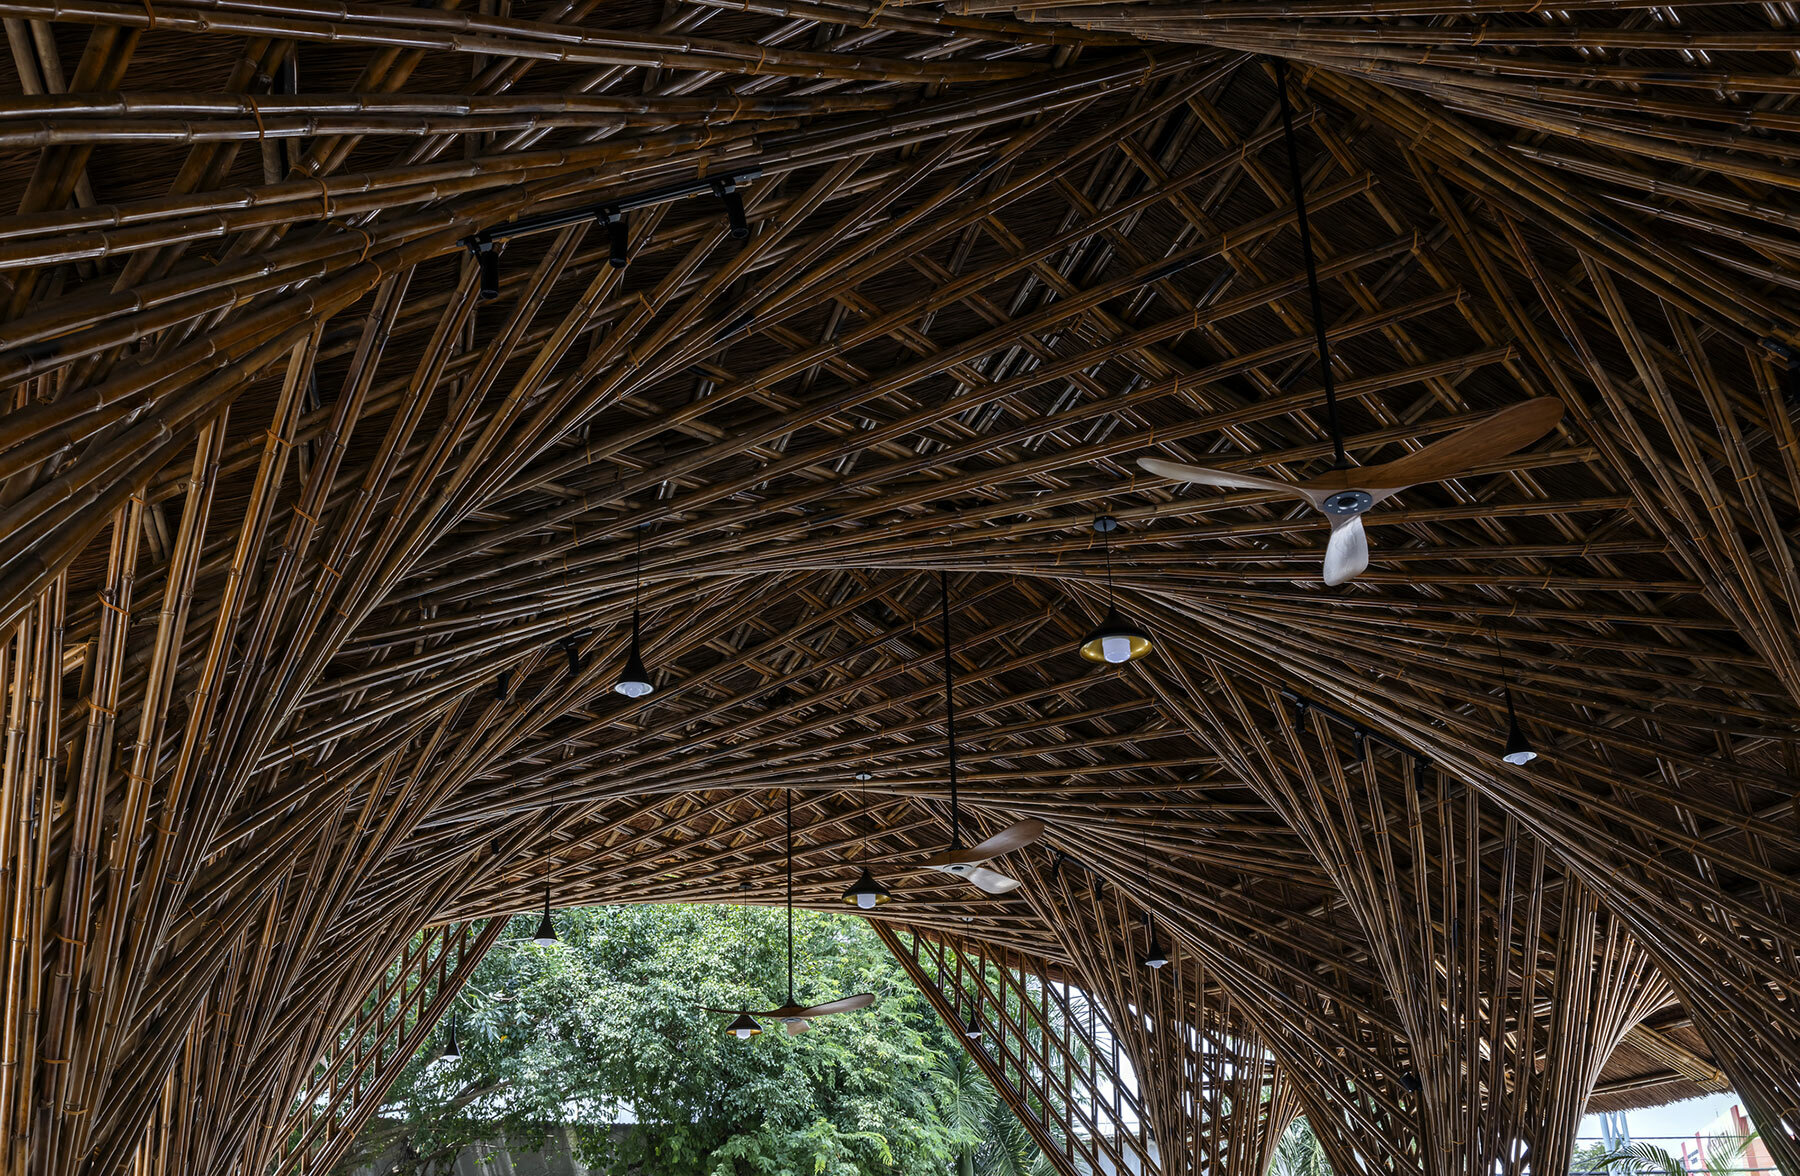
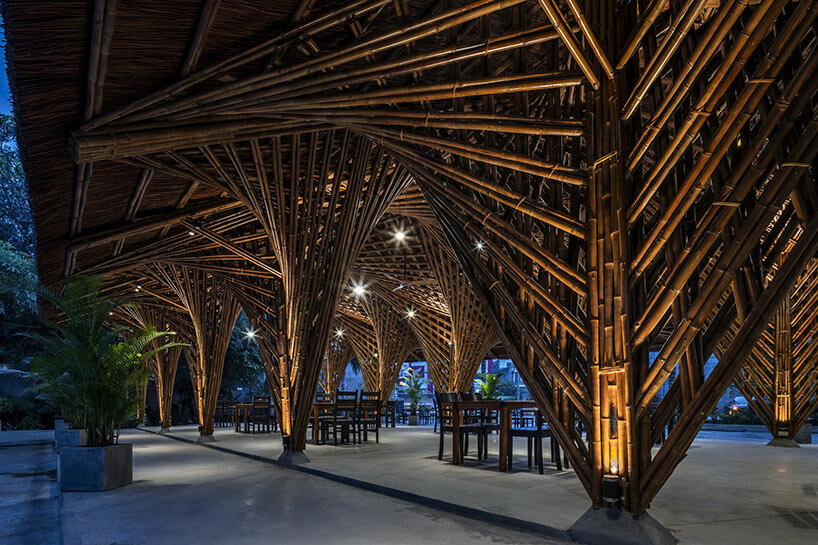
trusses and purlins are introduced to the concave side of the roof to support the thatched layer
1/5
project info:
project title: Keeng Seafood Restaurant
architecture: BambuBuild | @bambu.bambubuild
location: Long Thành, Vietnam
lead architect: Tran Ba Tiep
built area: 400 square meters
completion: 2023
photography: © Hiroyuki Oki | @oki.hiroyuki.47
shop
your own online design shop — no sales commission collected