perched above valdosende’s treetops, this eco resort brings nature indoors

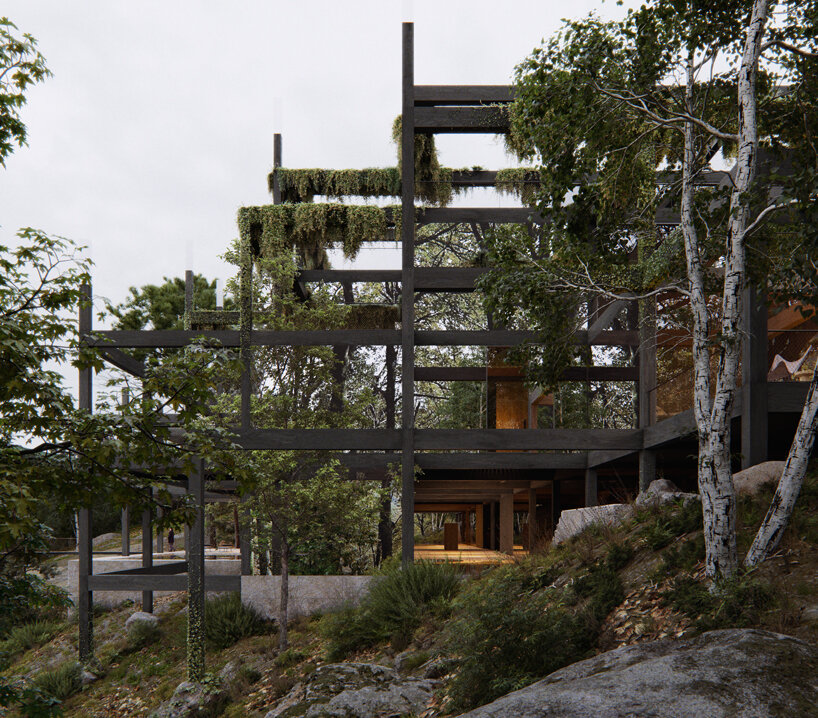

the hotel emerges as an interplay of solid and void that merges into the verdant scenery.
Eco resort in valdosende by guilherme machado vaz
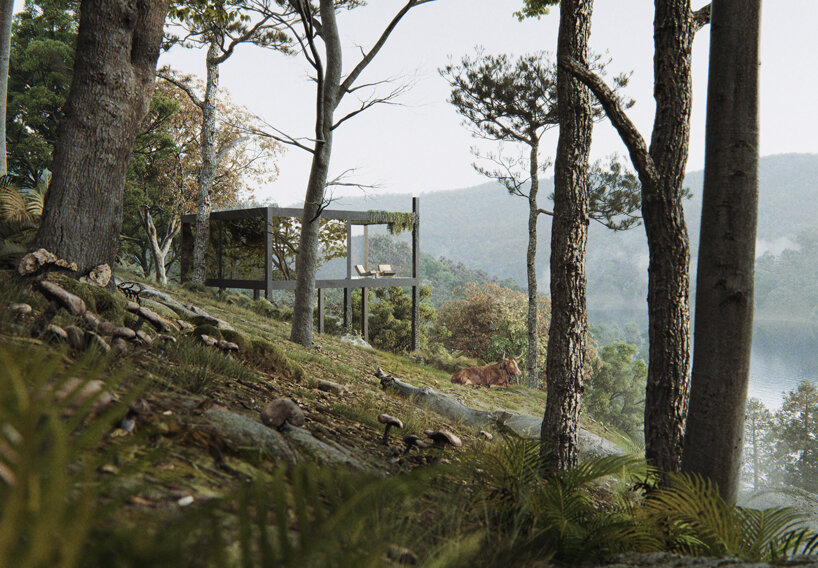
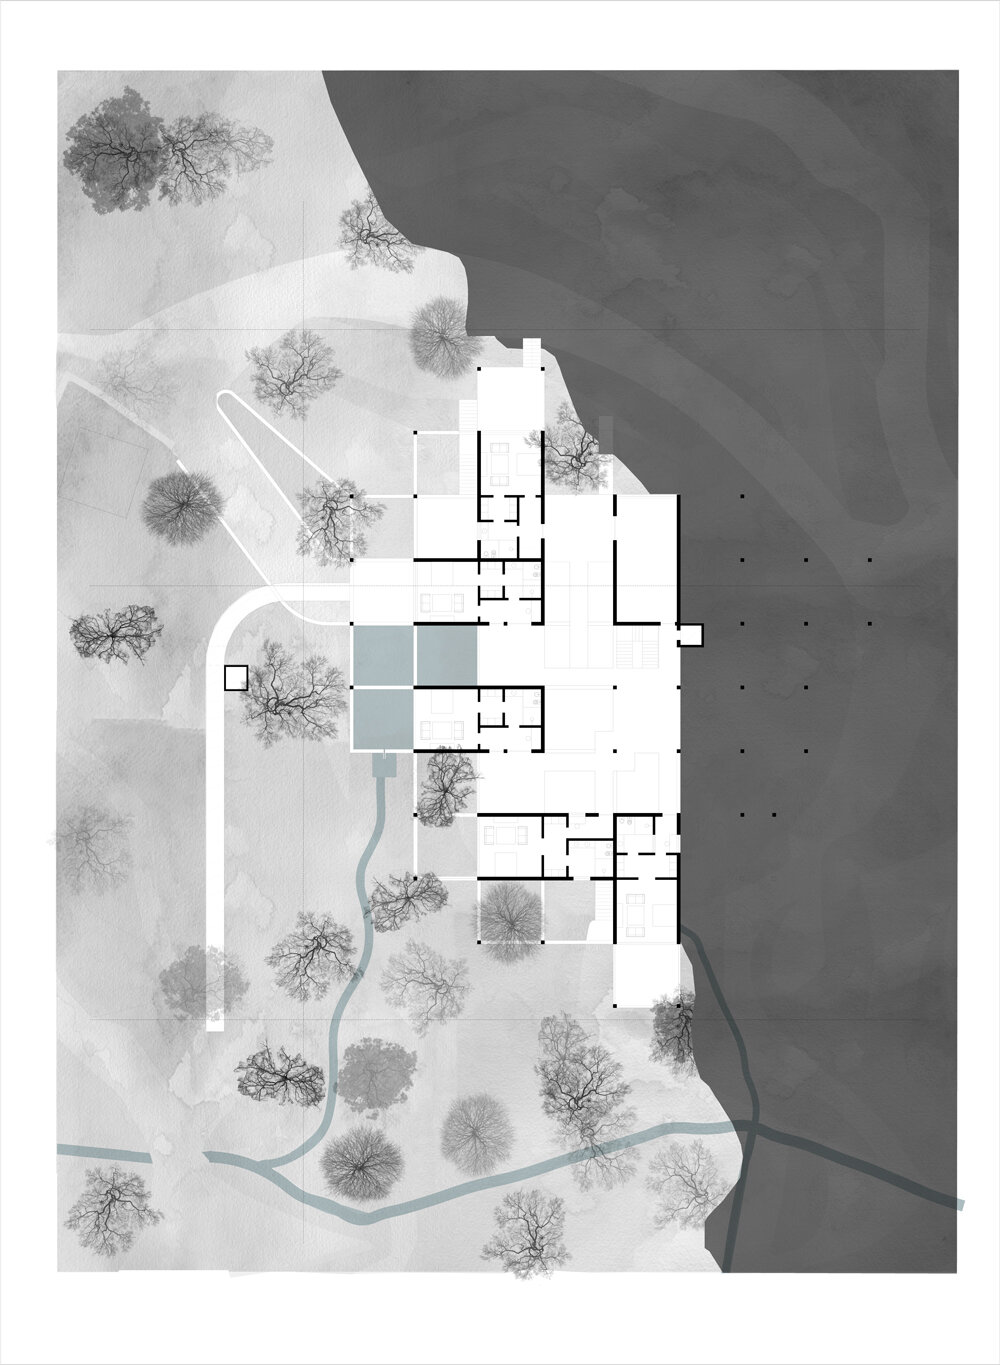
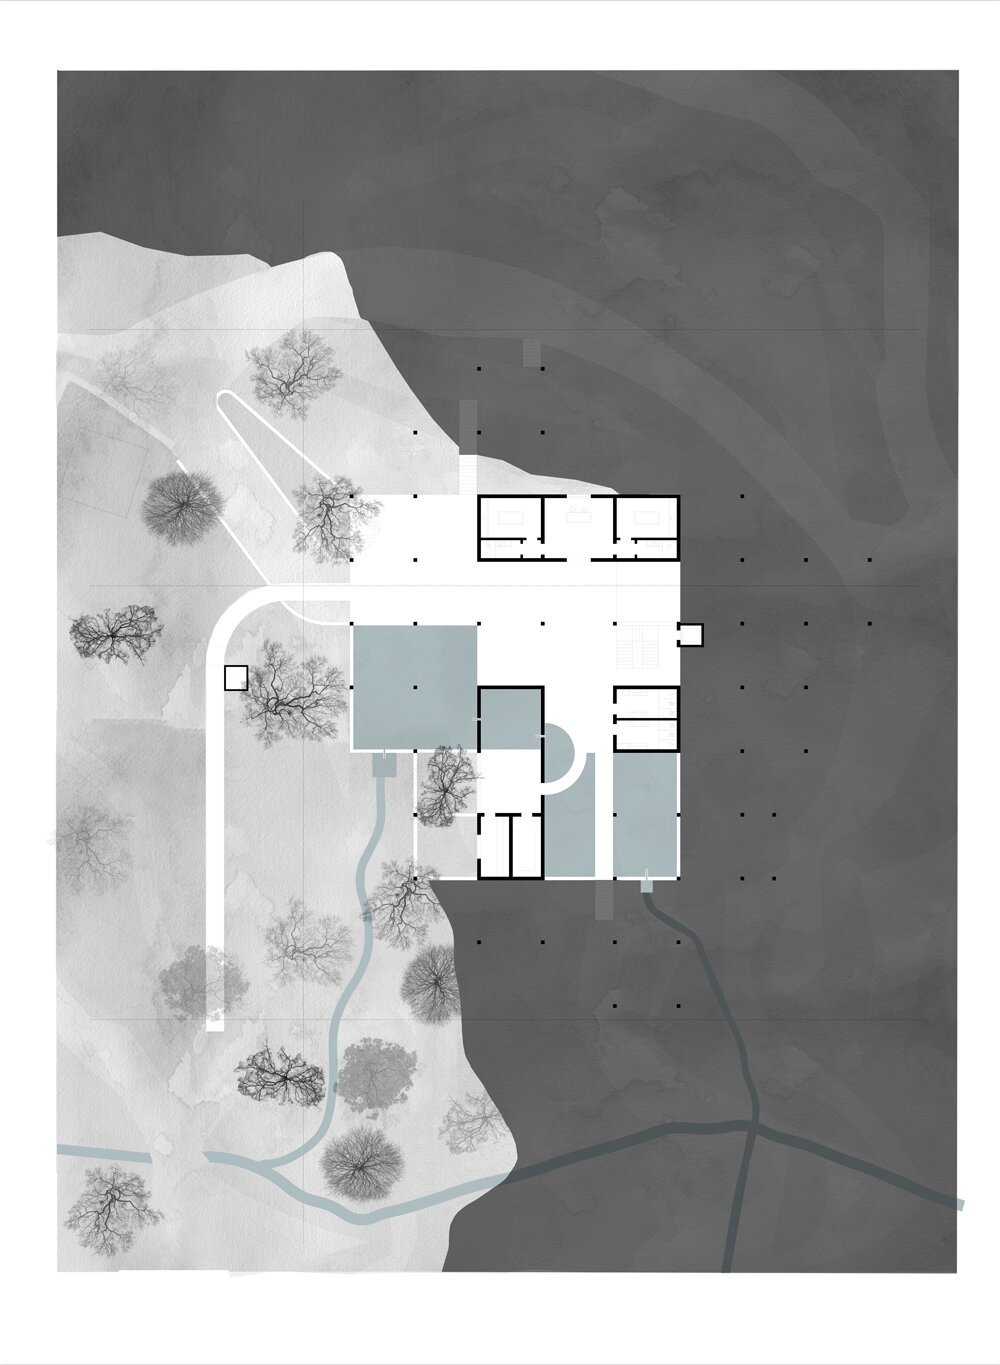
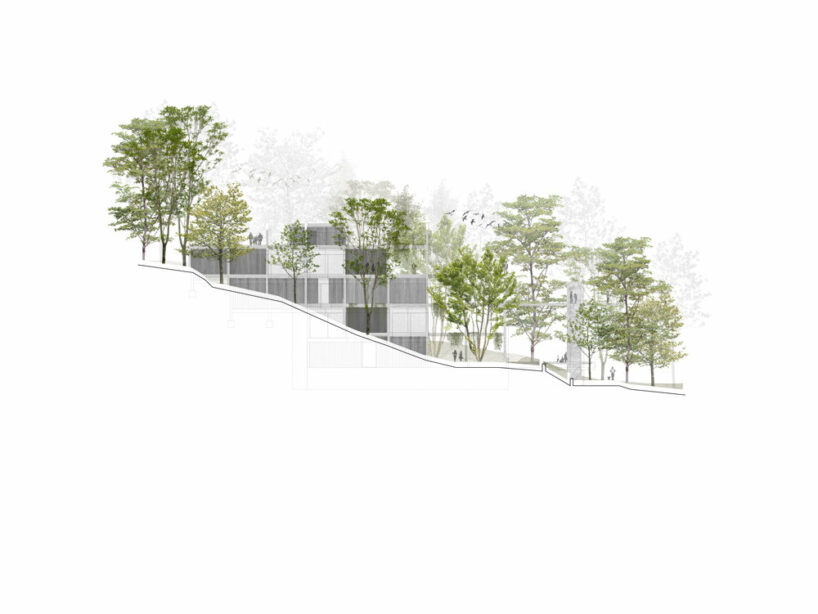
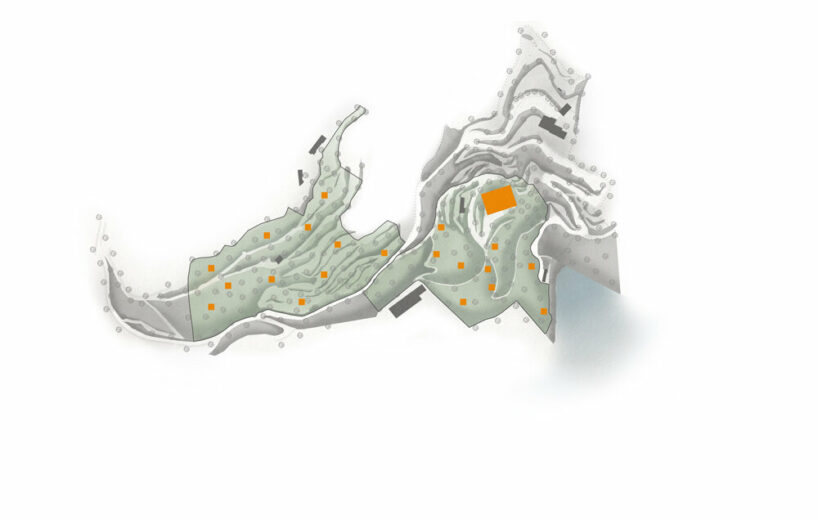
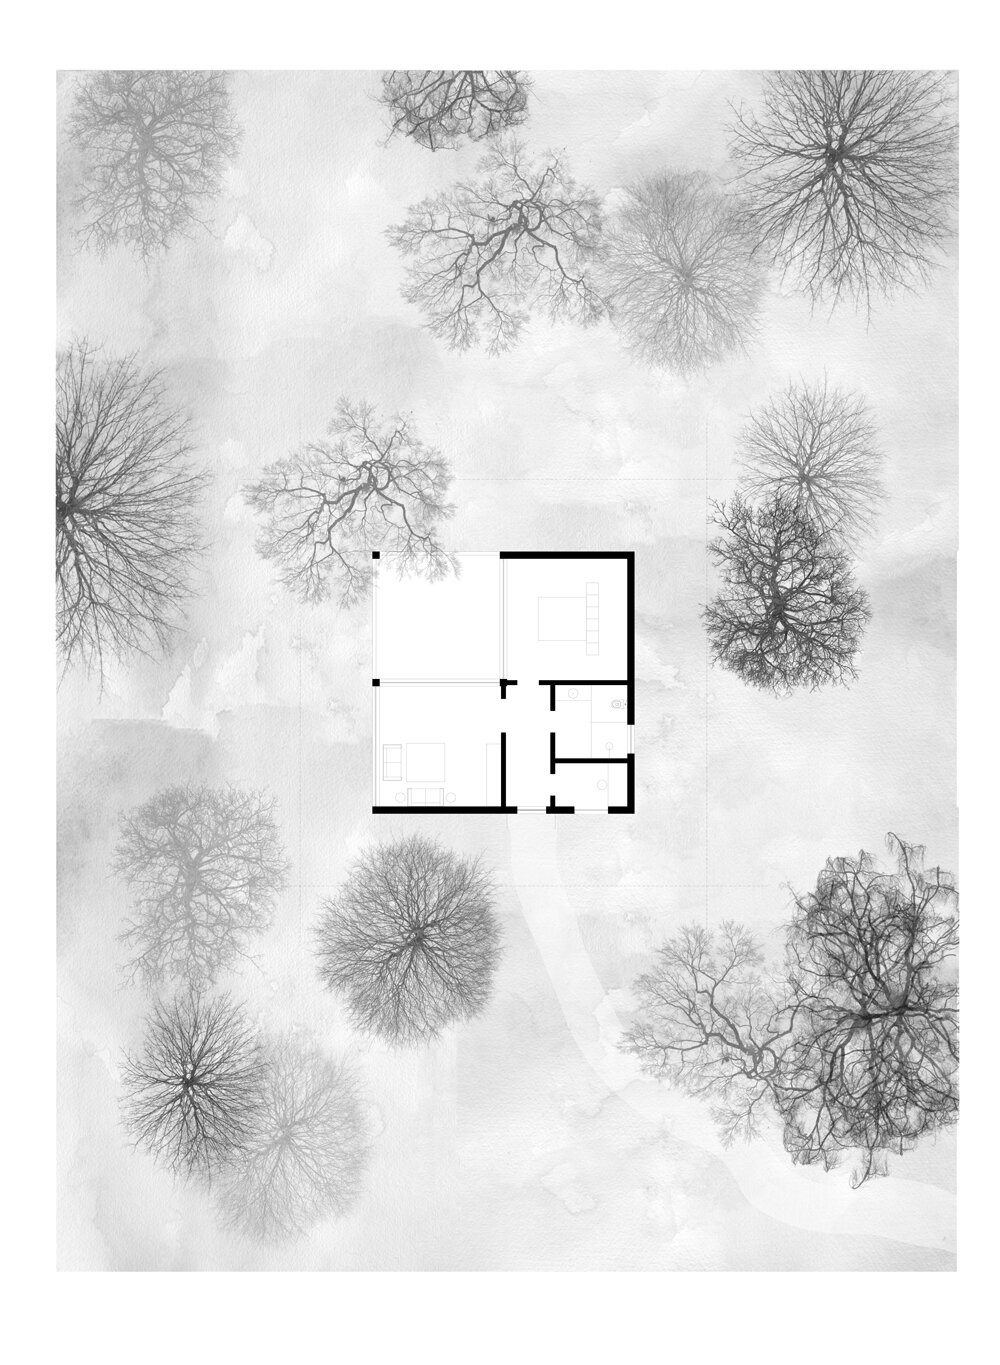
The Eco Resort of Novainhos, envisioned by Guilherme Machado Vaz, nestles harmoniously within the picturesque landscape of Valdosende, adjacent to Portugal’s renowned Peneda-Gerês National Park. Positioned within a terrain characterized by steep slopes, granite formations, and lush indigenous flora comprising oak and chestnut trees, the resort’s architectural design was crafted to integrate with its natural surroundings. Respecting the environment was paramount in the resort’s development. The design team deliberately preserved existing trees, opting for a non-invasive architecture that stands on stilts and employs sustainable construction practices. Renewable and recyclable materials like wood, glass, local granite, and steel were predominantly used, minimizing the reliance on reinforced concrete.
embracing treetop living

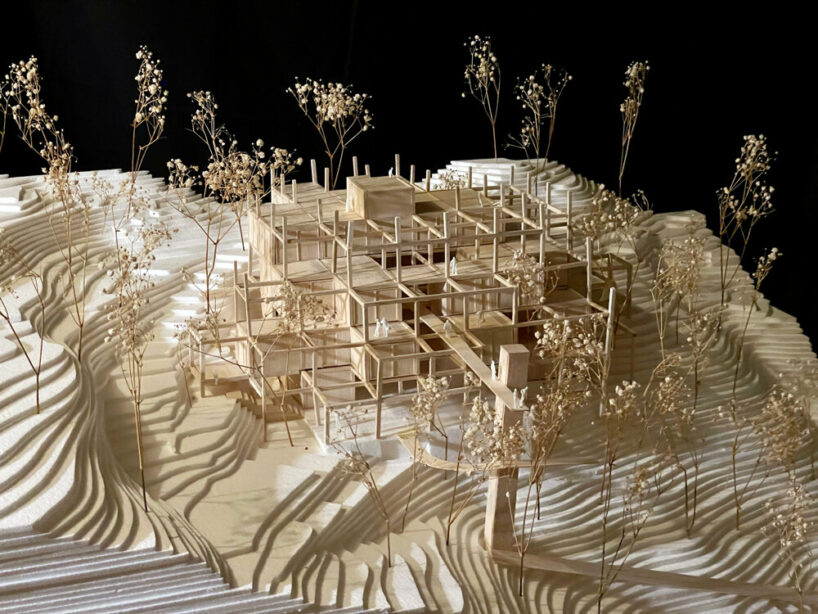
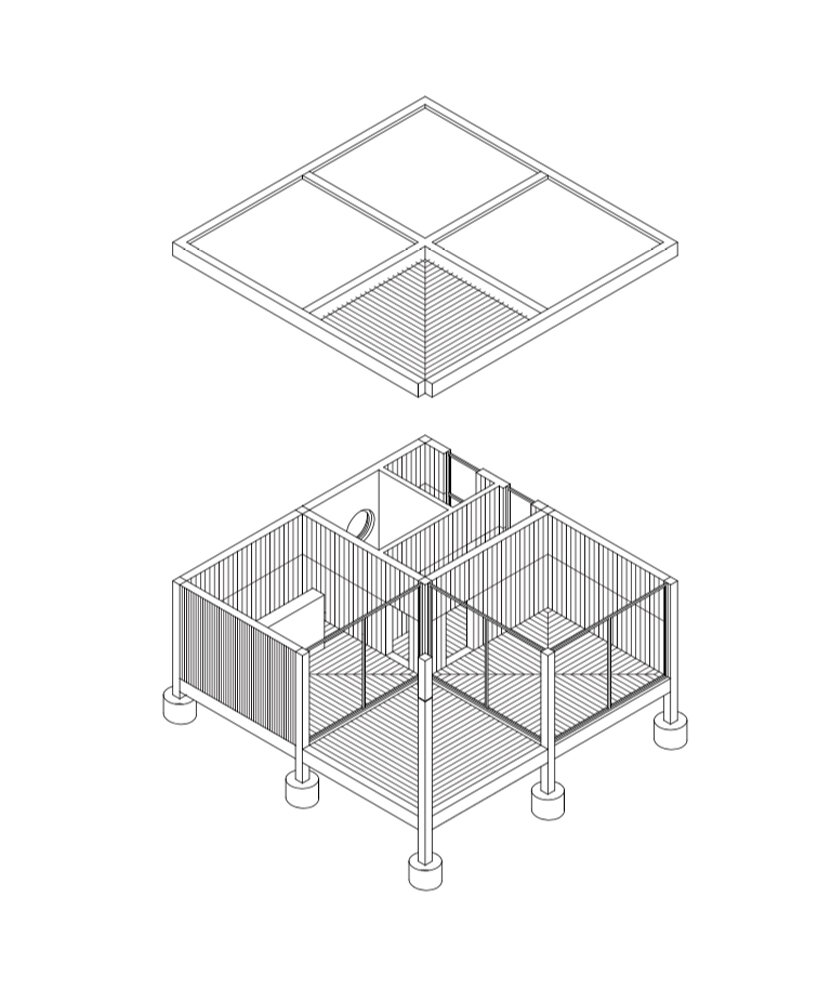
Drawing inspiration from childhood dreams of treehouses or the whimsical Ewok villages from Star Wars, the architects at Guilherme Machado Vaz opted for a design that coexists among the treetops. The structure conforms to the land’s natural contours using a wooden framework resting atop a granite base, repurposing a once-unused area that previously held a tennis court – an approach that minimizes extensive earthworks and retains additional trees. The modular wooden grid houses the hotel spaces, adorned with mirrored glass and hanging flower boxes, creating an interplay of solid and void that delicately blends the building into the surrounding forest through reflections.
stepping Inside the hotel


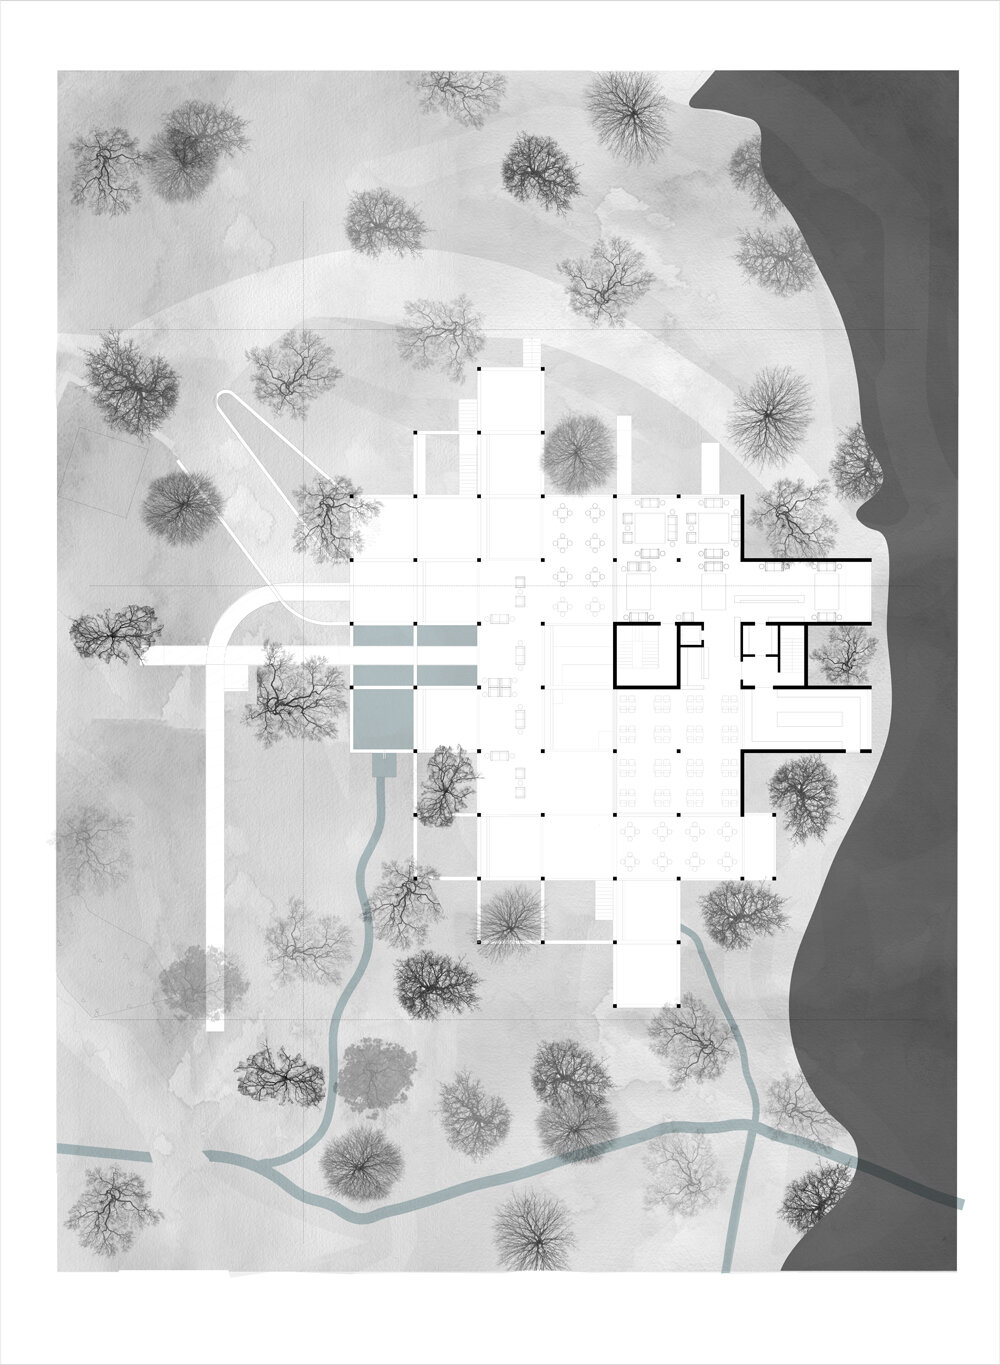
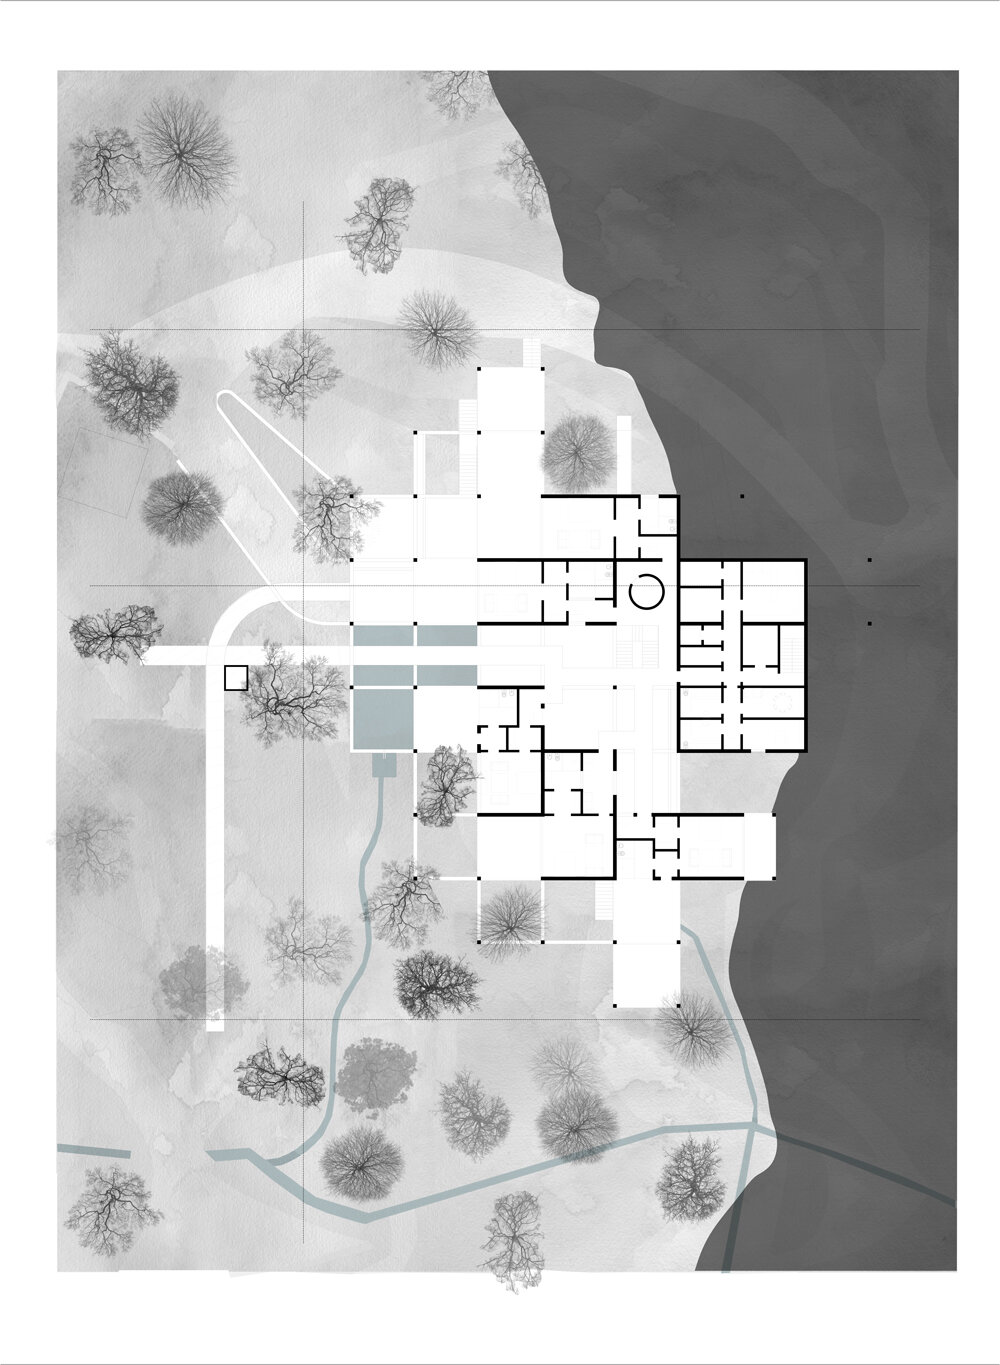
The social areas are strategically placed on the upper floor, including the lounge and restaurant, giving guests access to an expansive terrace that unveils breathtaking vistas above the treetops. The Eco-Resort’s accommodation is on the two lower floors, comprising five rooms per level. Each room ensures tranquility and seclusion for visitors, with spacious terraces embracing the surrounding setting. The ground floor hosts the spa, utilizing water from an existing spring to provide indoor and outdoor experiences as natural water cascades through the building, following its course to the Caniçada reservoir. The underground level hosts covered parking and essential technical spaces, blending function with environmental consciousness.

Access to the water from the highest level of the building is facilitated by terraces, walkways, and vertical pathways, ensuring a connection between the structure and its natural surroundings. A central walkway leads to an elevator providing access to the lower land levels, establishing a direct connection to the water. This setup improves the guest experience while keeping the site’s natural beauty intact.
1/9
project info:
name: Eco Resort in Valdosende
architects: Guilherme Machado Vaz | @guilhermachadovaz
location: Valdosende, Terras de Bouro, Portugal
built year: April 2023
photography: Okdraw Studio
shop
your own online design shop — no sales commission collected