czech architect jan tyrpekl crafts atelier and sauna to balance work and wellness
czech architect jan tyrpekl builds the 'atelier' as a workspace and sauna in the woods east of prague.
prefer designboom on googlea sauna, studio, and terrace in the czech woods
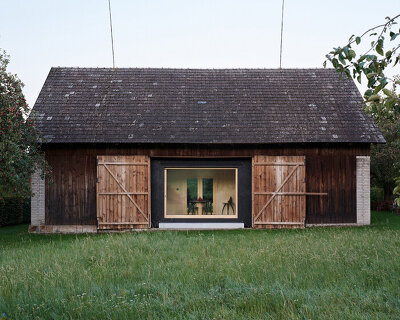
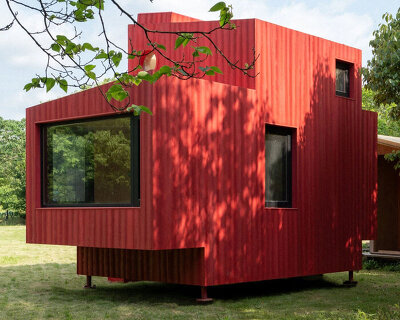
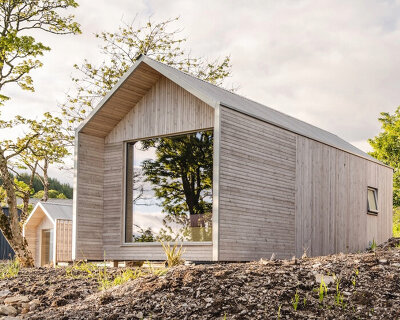
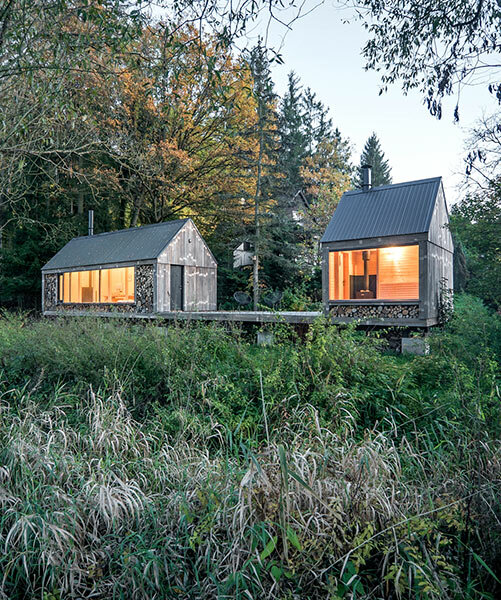
Just outside Stříbrná Skalice, a rural village east of Prague, Czech architect Jan Tyrpekl has built the ‘Atelier,’ a workspace in the woods. The project stands to exemplify sustainable architecture, as it has been born out of an effort to recycle locally-sourced, discarded materials. Conceived with efficiency and resourcefulness in mind, the project’s foundation is laid upon salvaged materials. These include larch terrace boards, spruce facade boards, windows, and insulation. The collaborative effort extends beyond construction, with the support of friends and family, the Atelier cabin is a labor of love.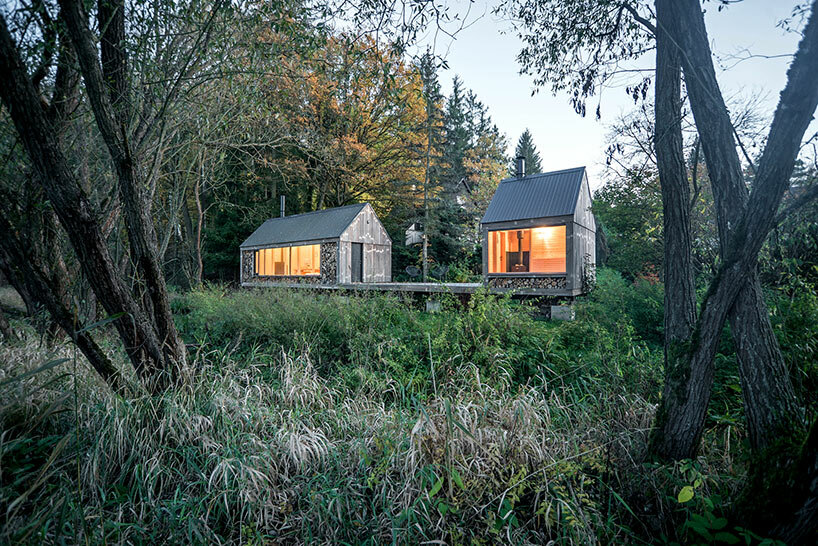 images © Antonín Matějovský
jan tyrpekl divides the project between two volumes
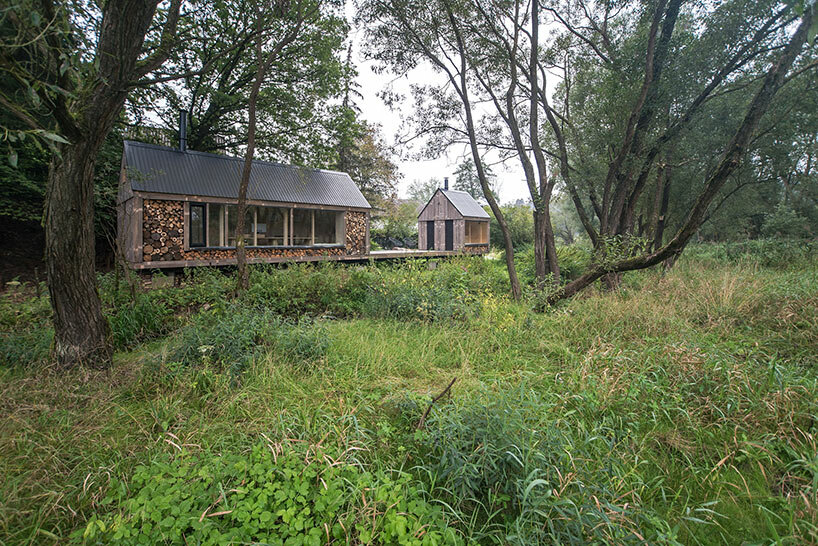
Architect Jan Tyrpekl’s vision for the Atelier extends beyond the typical cabin programming. The flexible space is envisioned as a three-season sanctuary, and is designed to serve as a workspace, a place for relaxation, a venue for family celebrations, or a welcoming guest room. Its integration with the surrounding landscape ensures all-encompassing views of the valley, stretching from the former pond to the adjoining forest. The Atelier is divided between three distinct parts, each serving its own function. The studio lends a modest workspace, and stands opposite a sauna with an adjacent beekeeping workshop. Bridging the two volumes is a terrace, inviting occupants to connect with nature. This thoughtful arrangement aligns with a more balanced work culture, blending productivity with wellness.
‘Atelier’ is a sustainable retreat crafted from locally-sourced recycled materials
the timber atelier
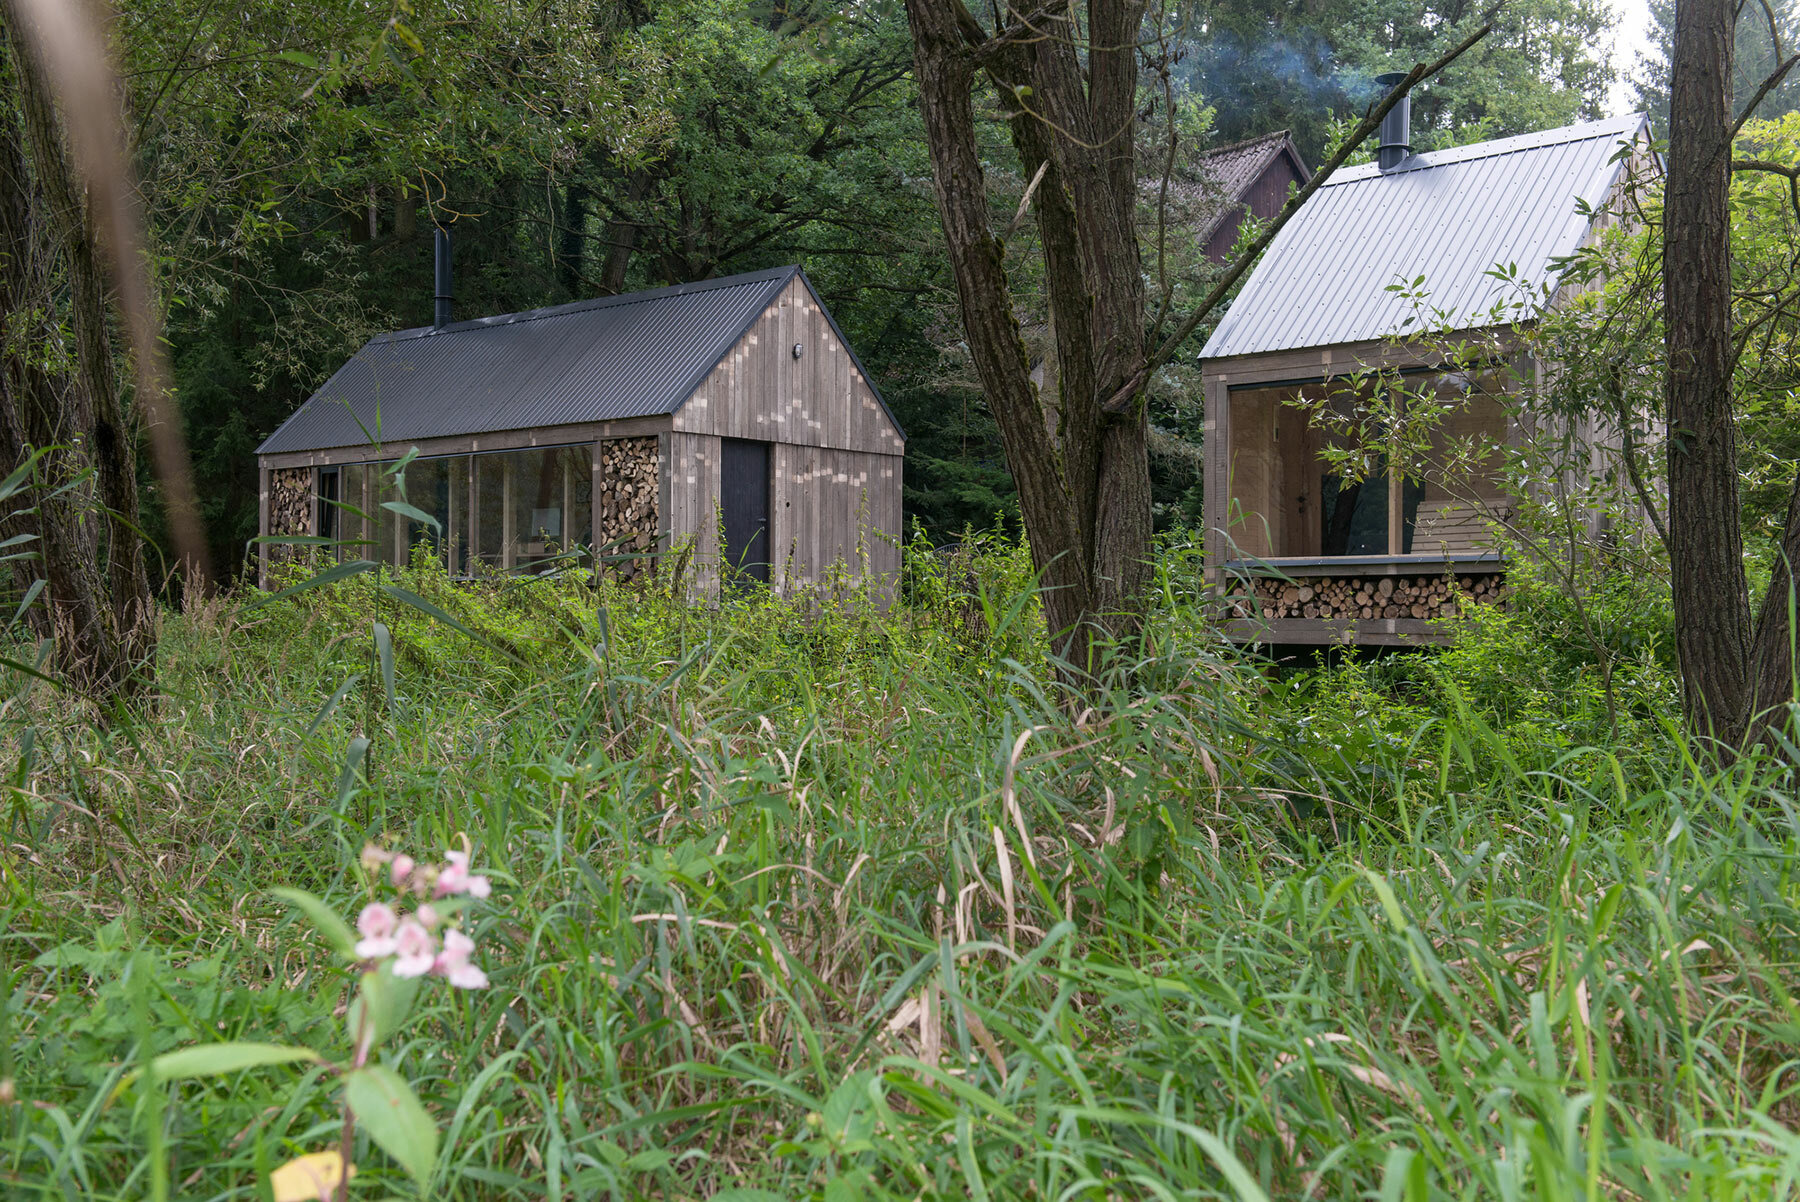
Central to the Atelier’s design are its modest geometries topped by gable roofs and strategically oriented north-facing windows. This configuration serves a dual purpose — preventing overheating during the summer months and maximizing natural light exposure. Niche spaces on the continuous facades serve as storage spaces for firewood, serving as both a functional and aesthetic purpose. At the core of the Atelier’s stability are concrete footings supporting a timber grid. The building’s structure embraces an admitted timber frame, marrying durability and sustainability. Individual insulated timber panels form the walls, offering a balance between insulation and openness, while both the studio and sauna are heated by wood-burning stove.
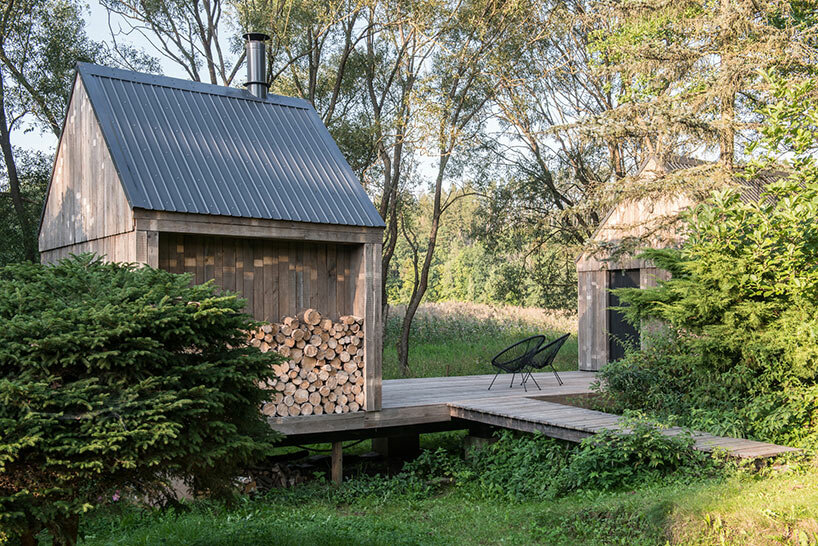
facades integrate storage for firewood to warm the three-season cabin 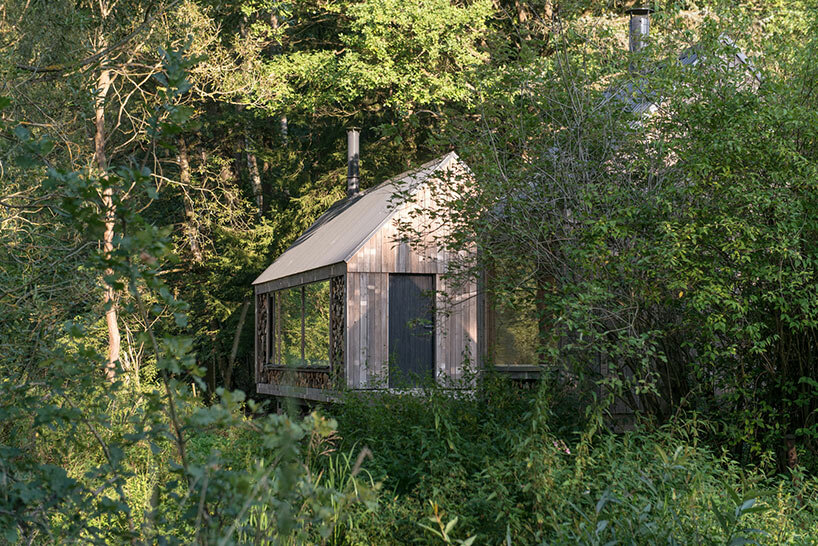
larch and spruce boards find new life, while support from friends contributed to the building’s construction 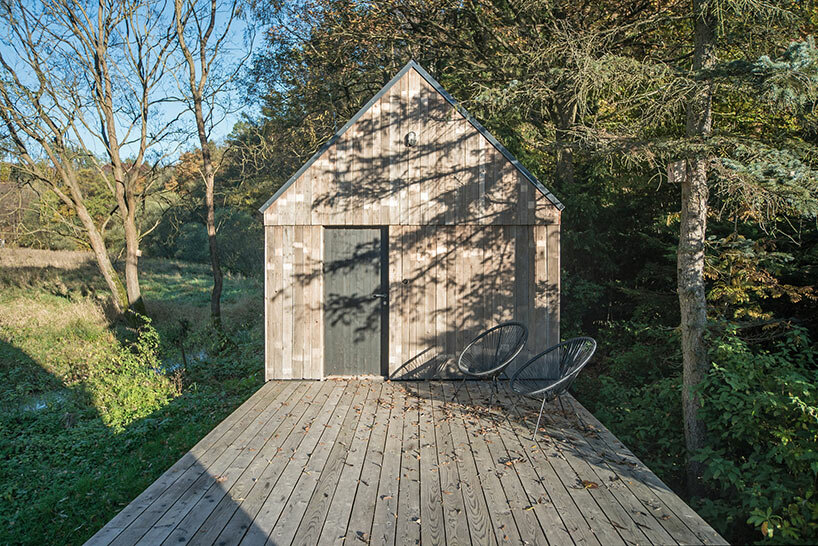
the flexible Atelier serves as a workspace, retreat, venue for celebrations, and guest room
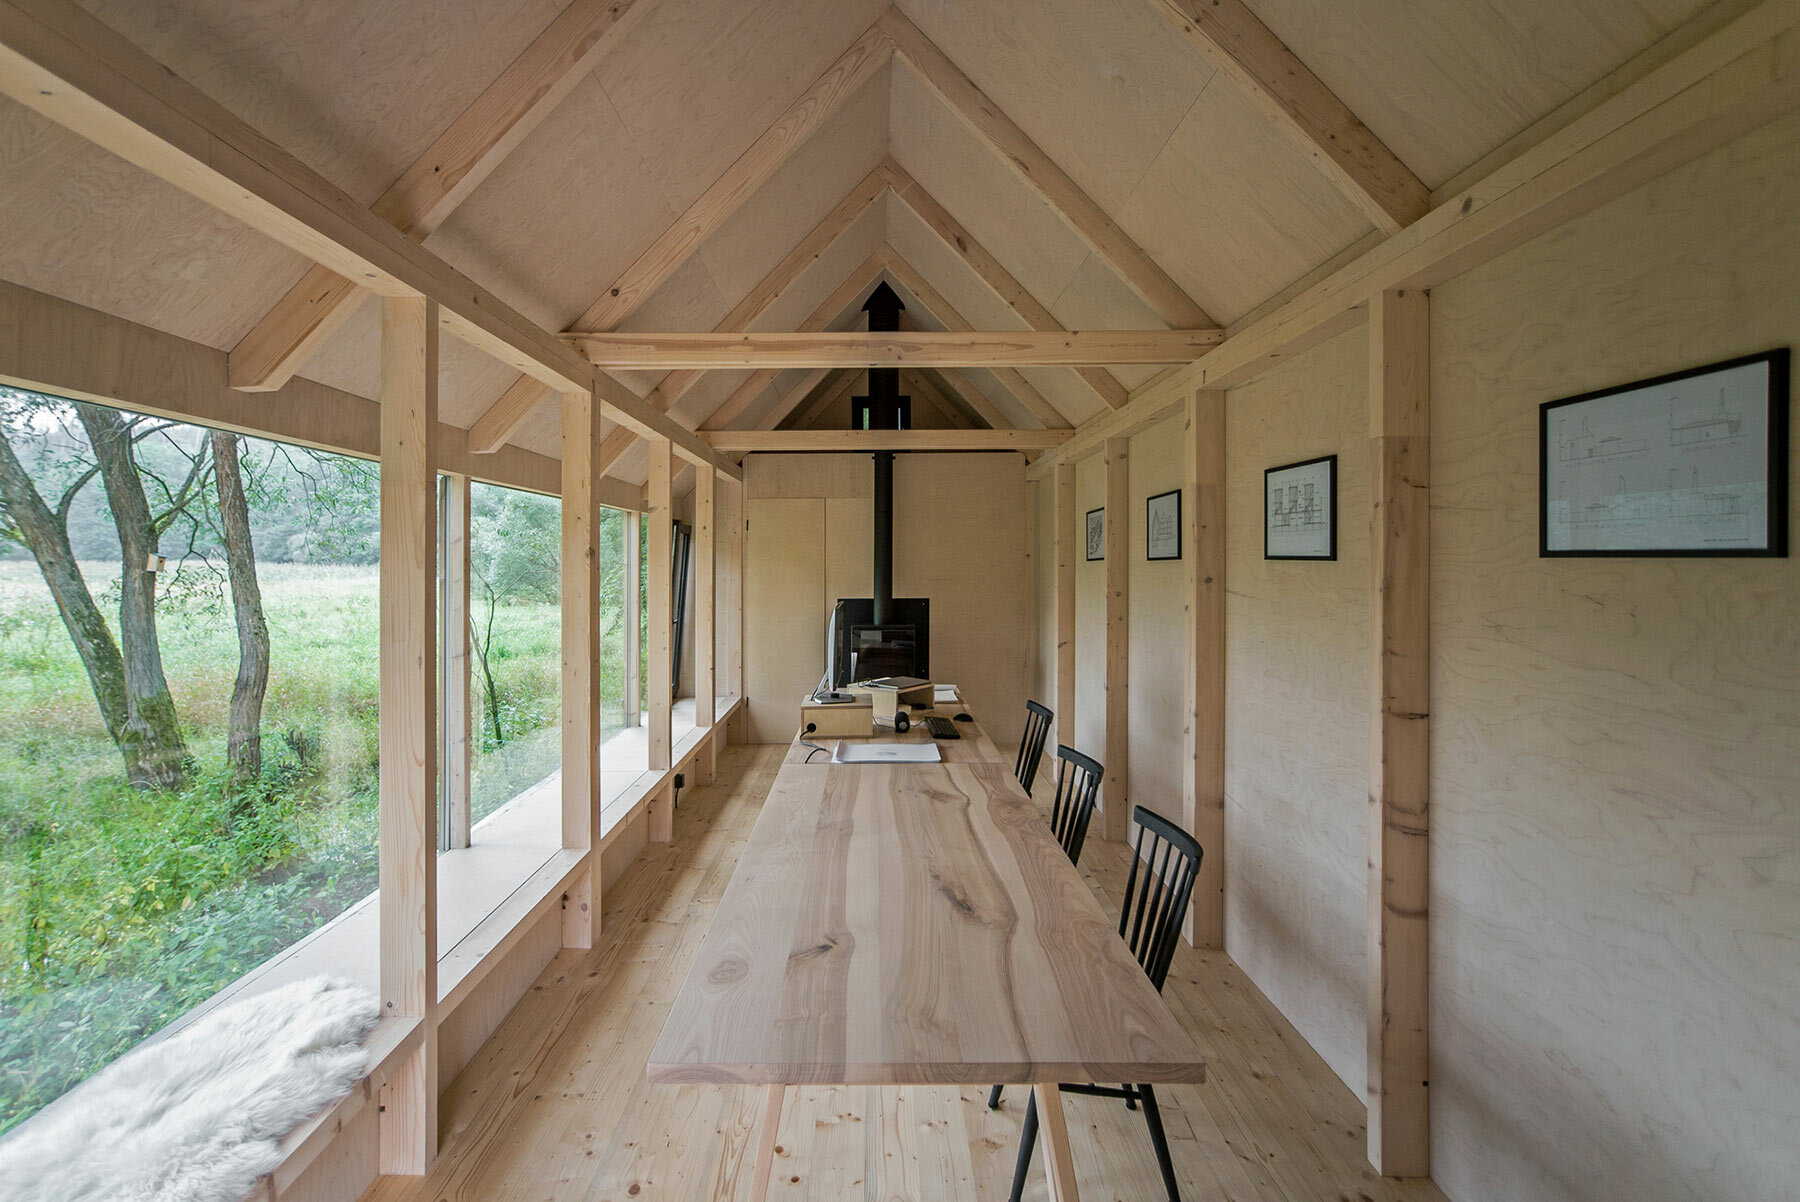
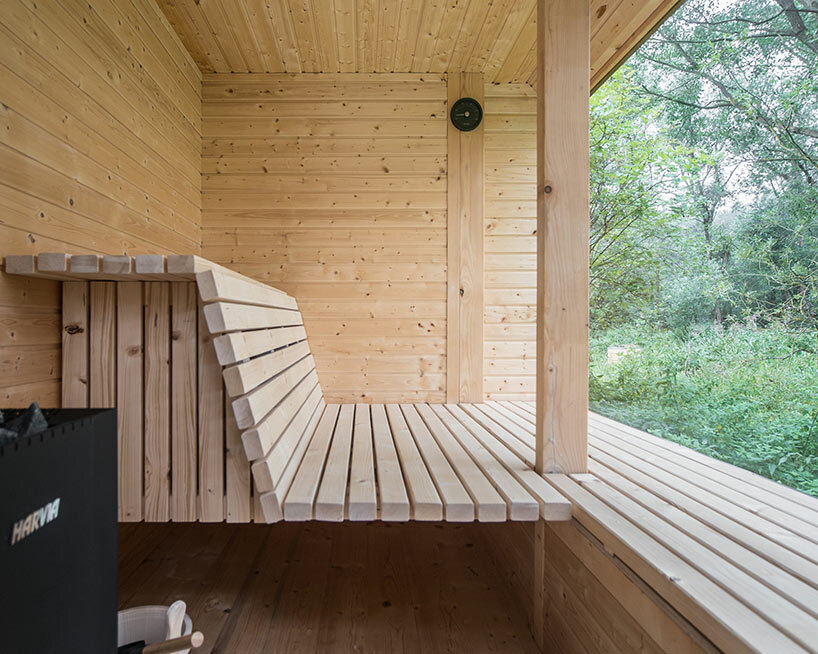
the Atelier unfolds in three parts — studio, sauna with beekeeping workshop, and a connecting terrace


1/5
project info:
project title: Atelier
architecture: Jan Tyrpekl
location: Stříbrná Skalice, Czech Republic
area: 68 square meters
completion: 2022
photography: © Antonín Matějovský
shop
your own online design shop — no sales commission collected