a hamlet within the urban village: trace architecture office’s shenzhen intervention
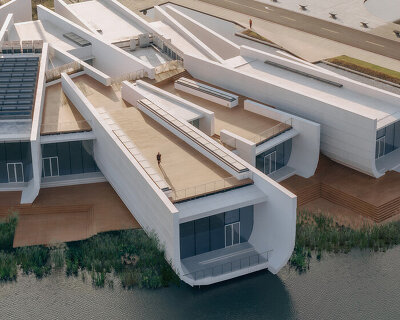

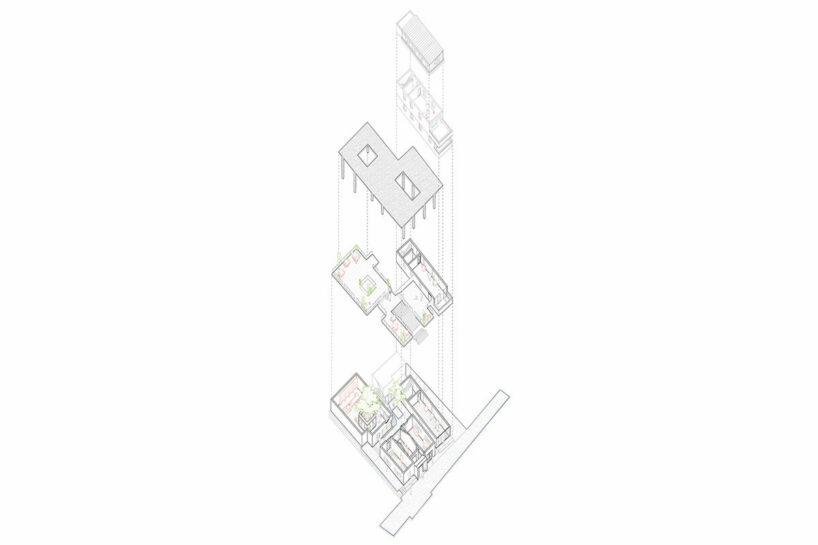
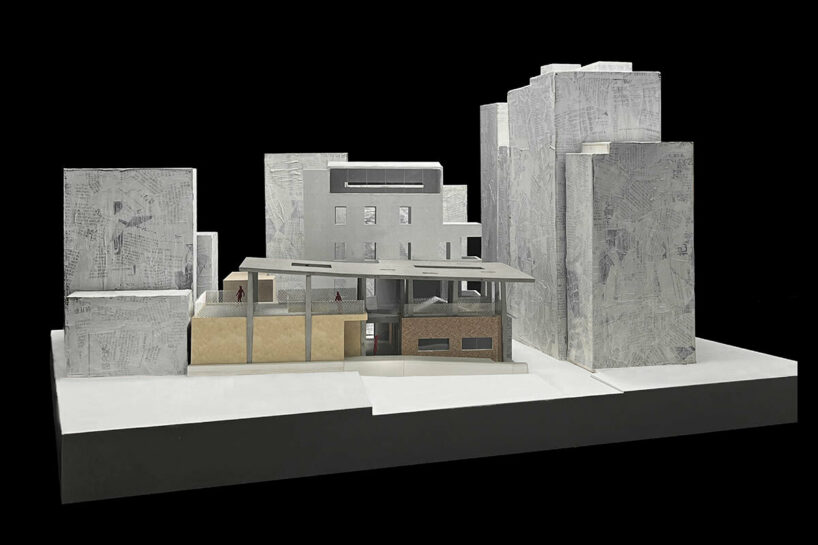
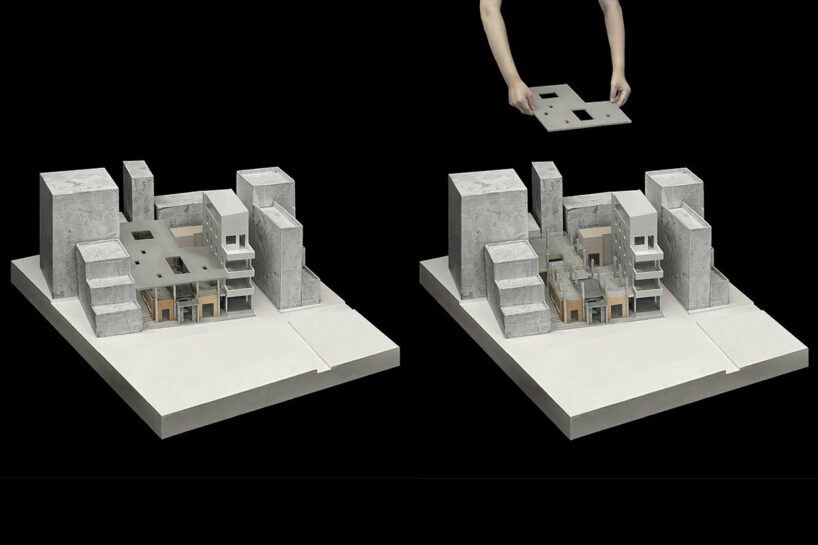
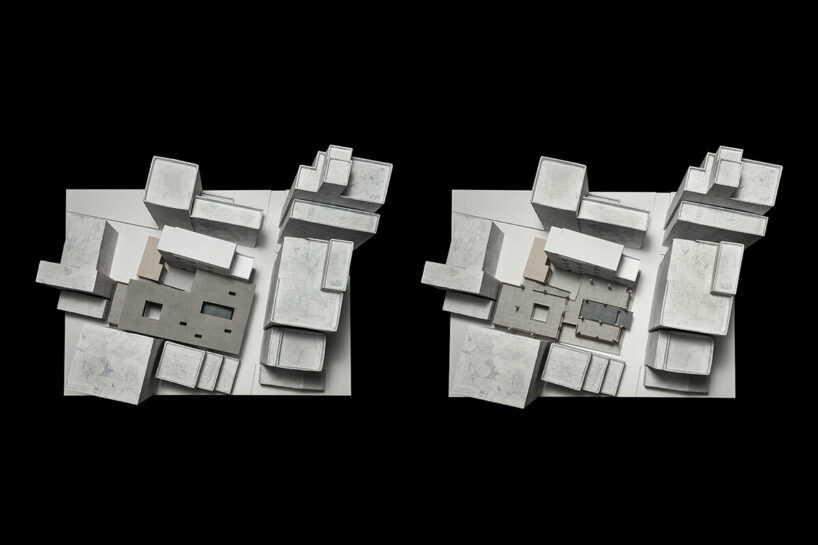
TAO's intervention is characterized by a large roof of wood-cast in-situ concrete, enclosing new communal spaces.
a tapestry of heritage and renewal
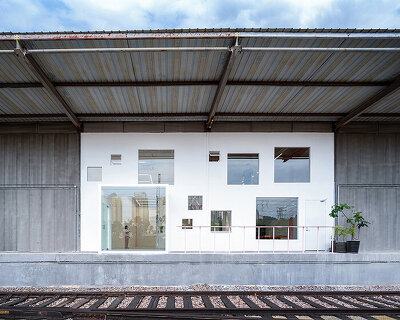

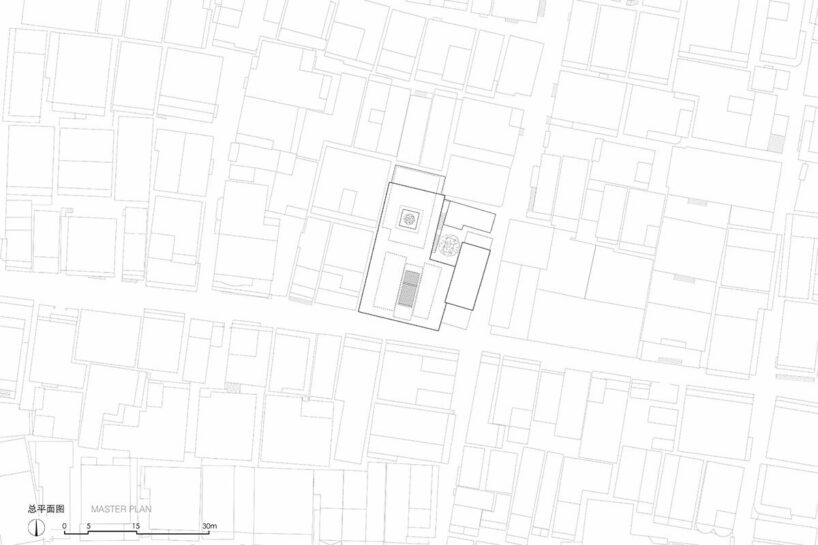
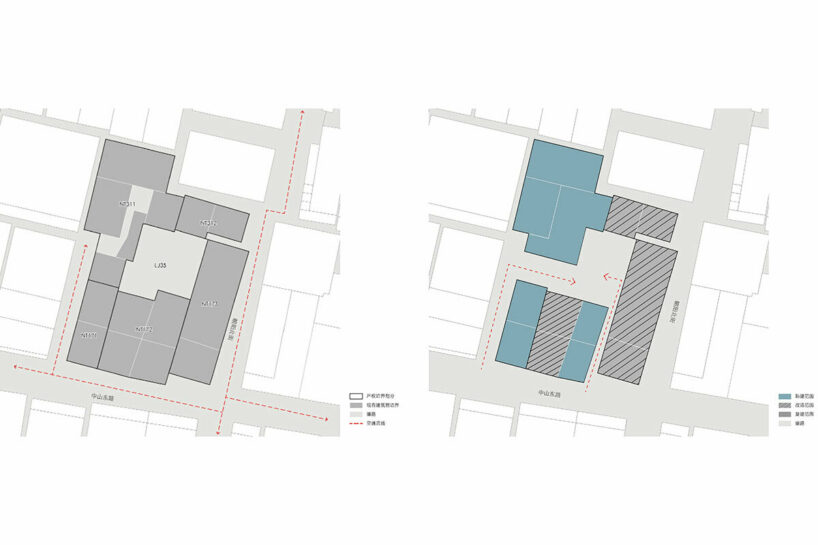
In the dense fabric of Shenzhen‘s Nantou Ancient Town, Trace Architecture Office (TAO) completes its latest urban renewal project, ‘A Hamlet within the Urban Village.’ The project marks TAO’s debut venture into urban revitalization in Nantou, reviving a dark cluster of buildings to blend historical preservation with modern architectural elements. It comprises six distinct buildings situated along East Street, and is designed to open up the dense, dim, and enclosed constructions which occupied the original site. This urban cluster underwent partial preservation, demolition, and renovation — all with an historic, Qing Dynasty-era building preserved and showcased at its core.
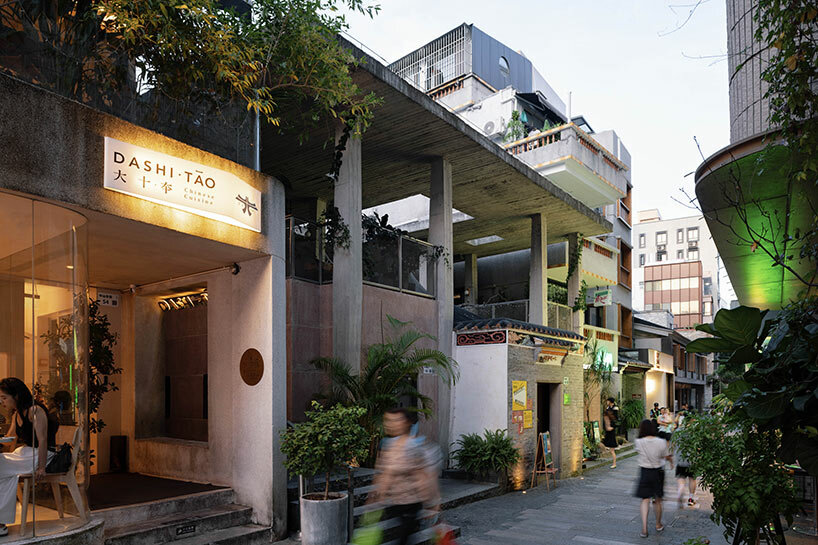 image © Chen Hao
the rooftop intervention by trace architecture office (TAO)
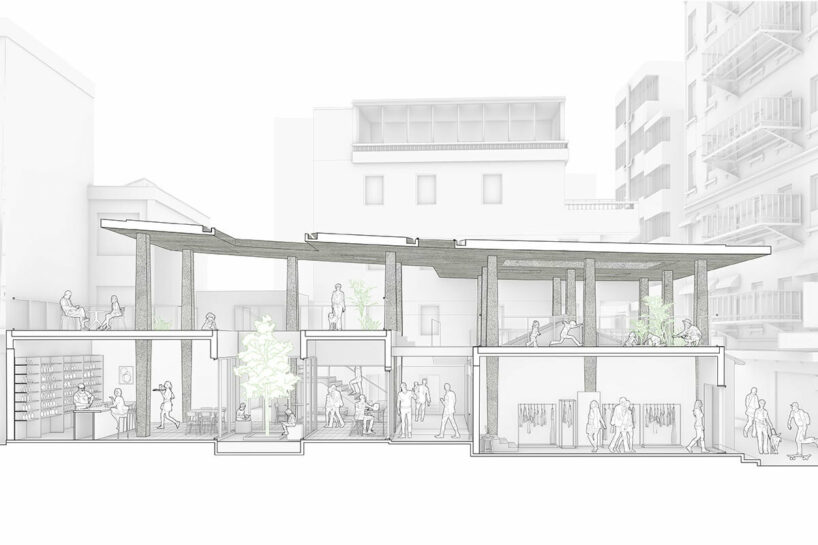
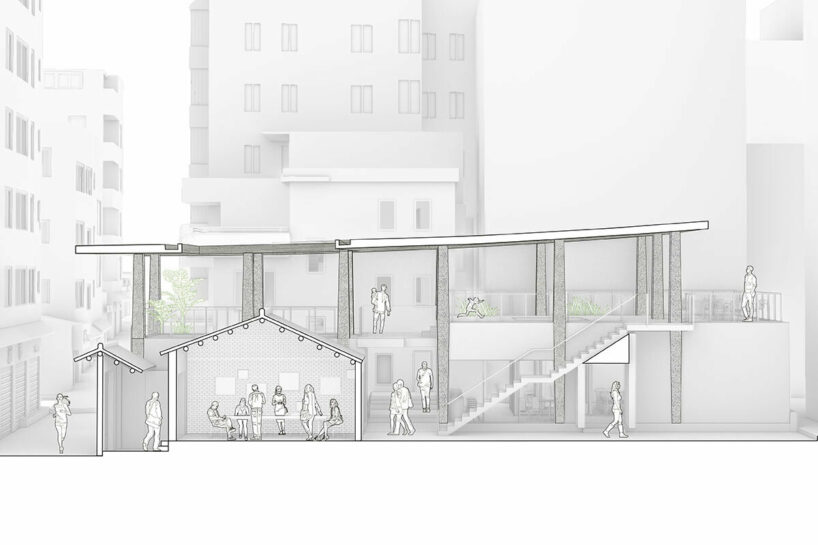
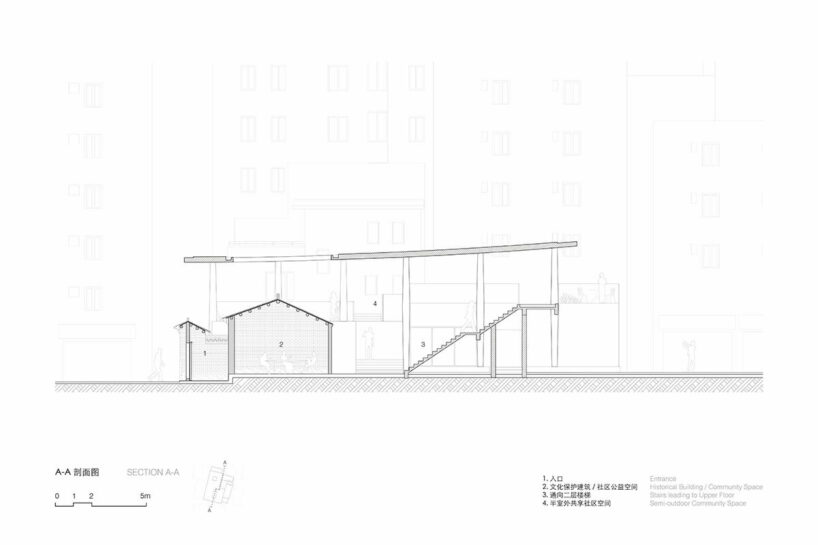
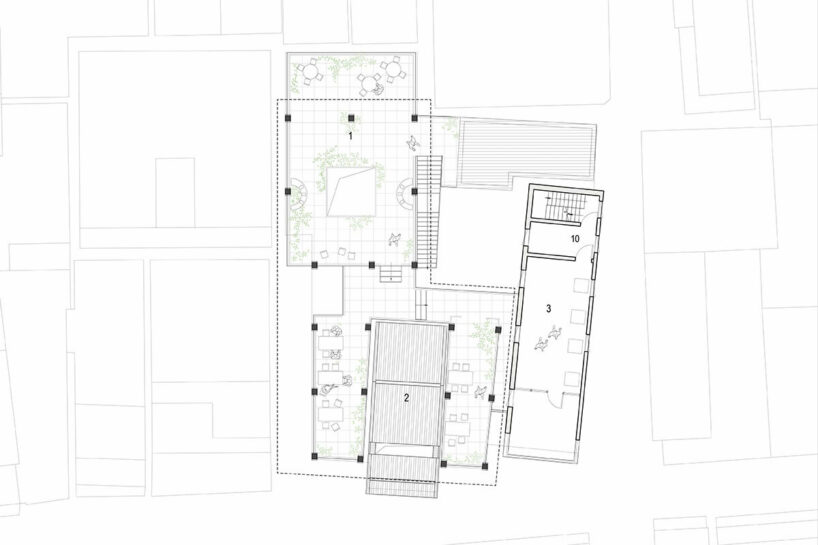
With its ‘Hamlet within the Urban Village,’ Trace Architecture Office (TAO) faced the complex task of harmonizing new interventions with existing structures, bridging the gap between the demands of contemporary urban development and the preservation of the historic fabric. The architects‘ intervention is characterized by a large roof system, constructed with wood-cast in-situ concrete, which serves as a visual dialogue between old and new elements within the mosaic-like urban fabric. This addition offers both a new order and visual identity while unifying the diverse, fragmented commercial spaces below.
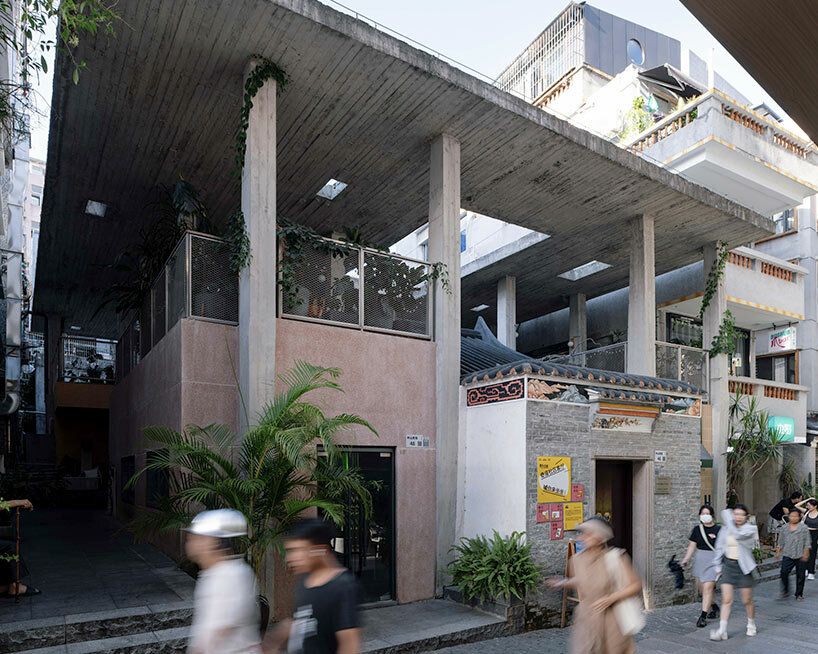
image © Chen Hao
creating community within the urban hamlet



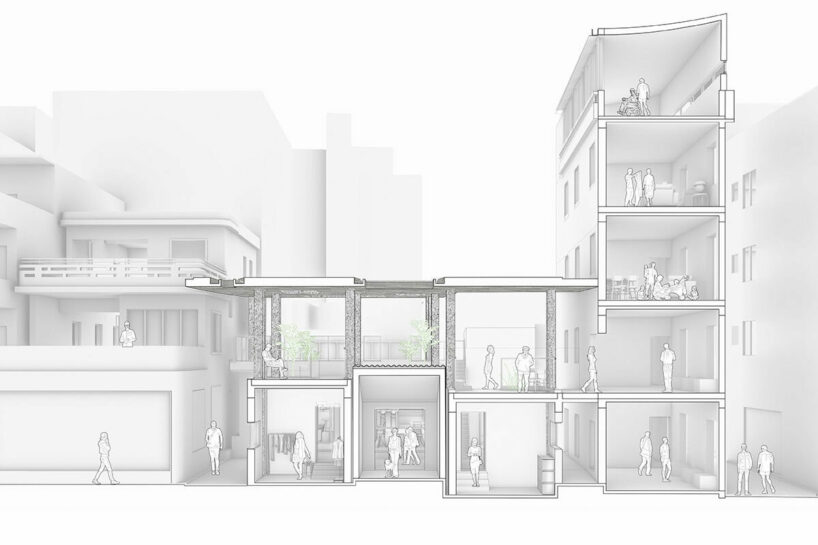
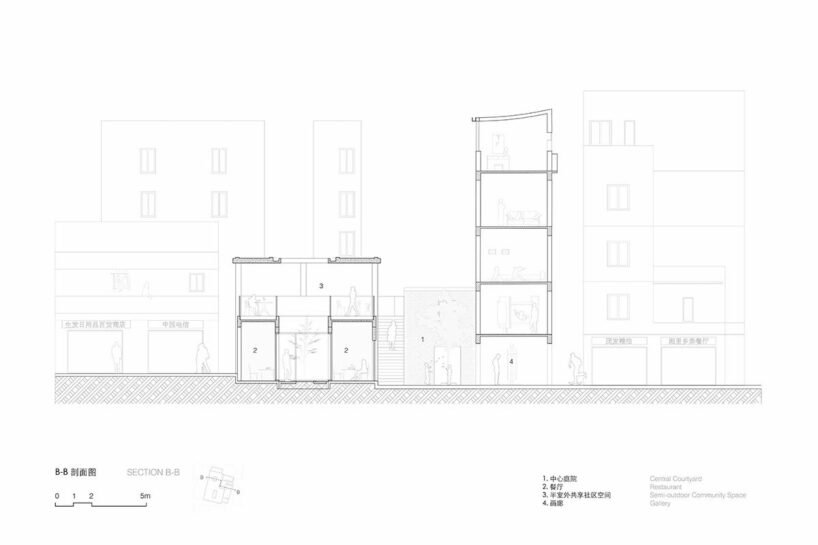
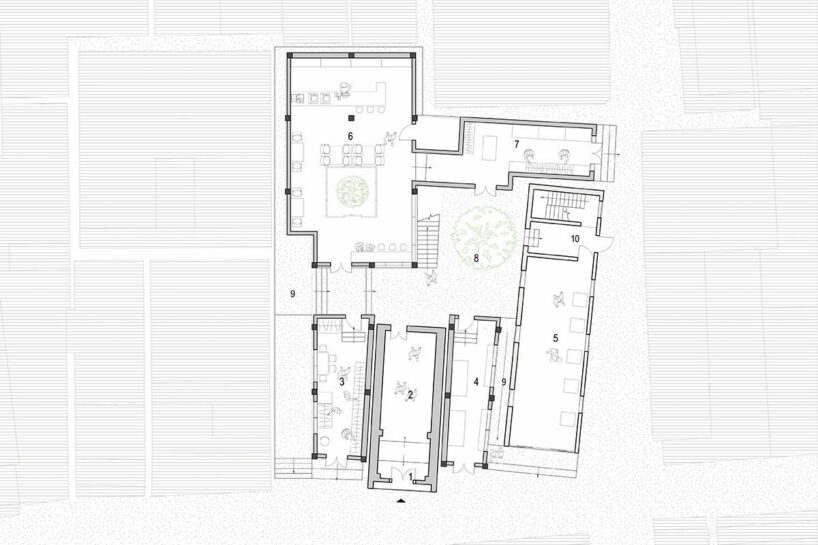
‘A Hamlet within an Urban Village’ comprises a series of alley spaces and an open central courtyard carved out by Trace Architecture Office (TAO) within compact site. This layout extends the original street pattern and allows for vertical growth. At the heart of the cluster, the historic building transforms into a community hub dubbed ‘Qimiao,’ which hosts various activities to enhance resident communication and interaction. A semi-outdoor communal space unfolds along the upper level, encircling the historic building at the core. Unlike the ground floor’s commercial spaces with their individual owners, this shared space embraces flexibility and interactions between its occupants. It lends an area for exhibitions, community events, and relaxation.
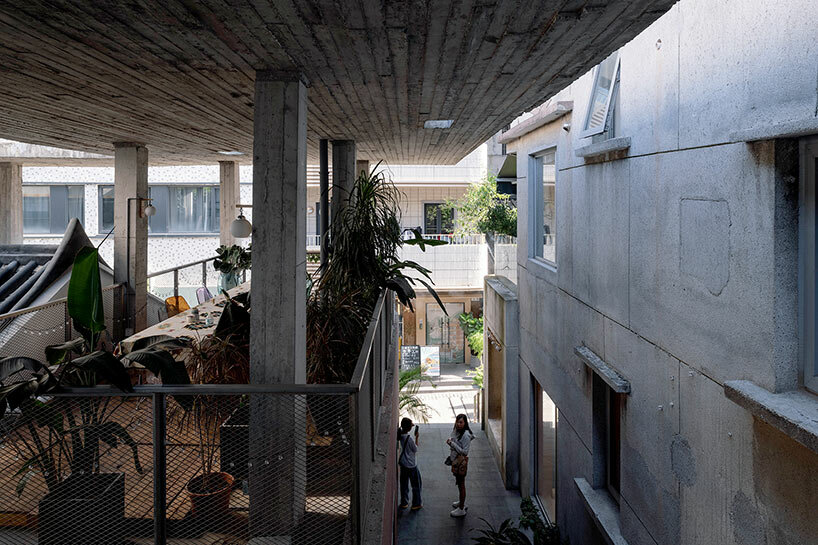
image © Chen Hao 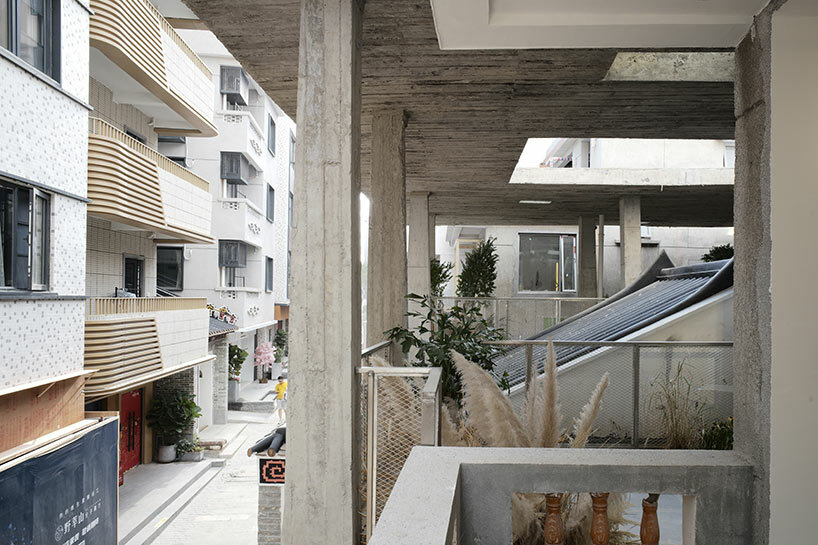 image © Hua Li
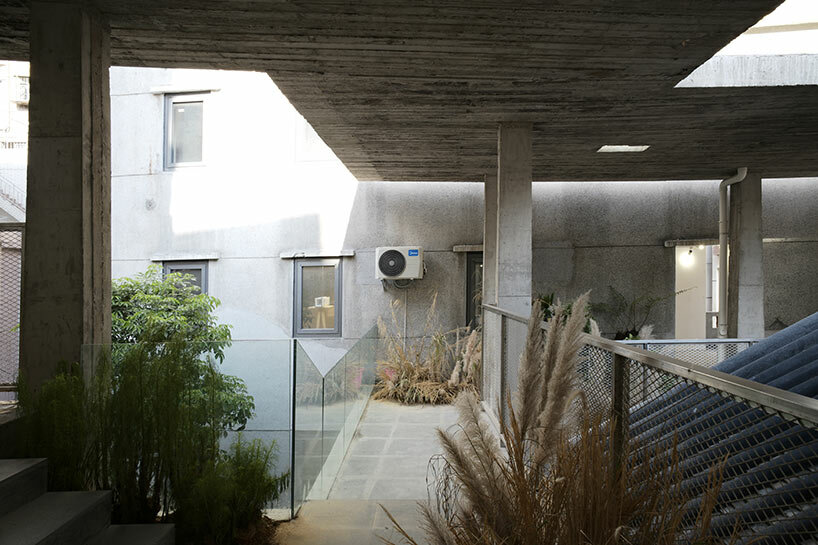 image © Hua Li

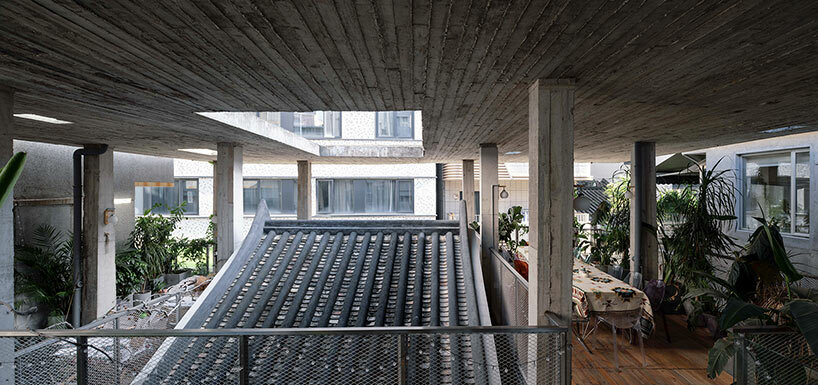 image © Chen Hao
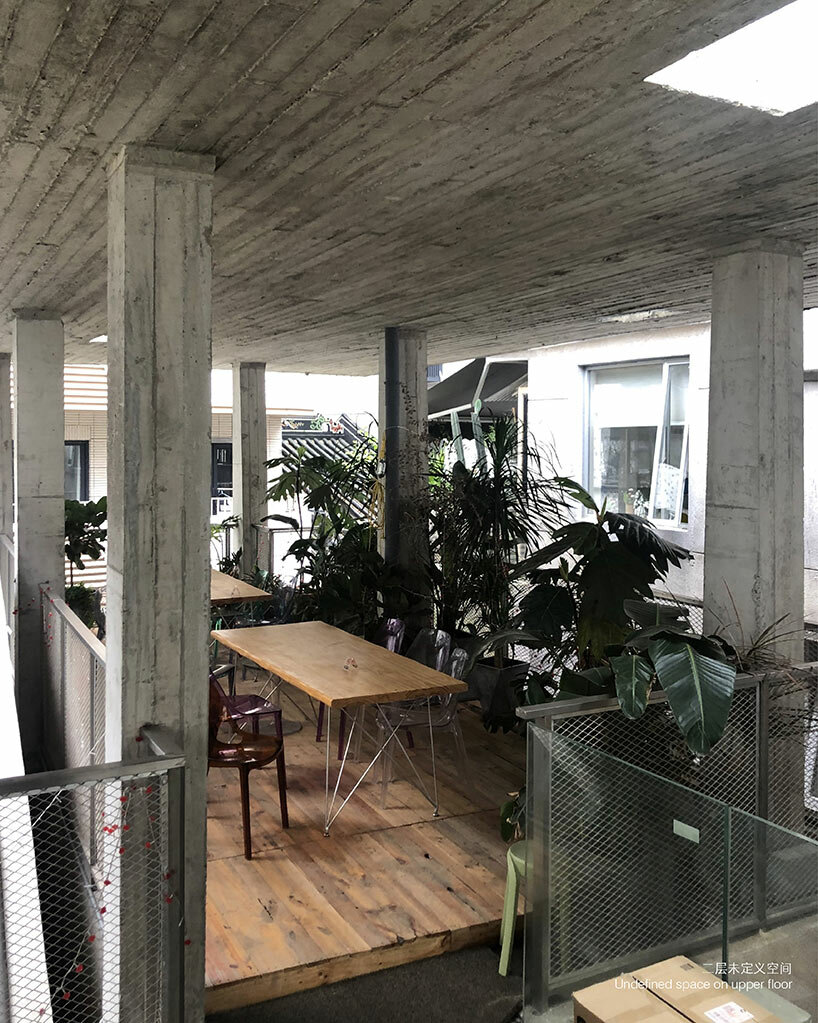
image © Hua Li
1/13
project info:
project title: Hamlet in an Urban Village
architecture: Trace Architecture Office (TAO) | @taoarchitects
location: Nantou ancient city, Shenzhen, Guangdong
principal architect: Hua Li | @huali_tao_architects
design team: Hua Li, Wang Yue, Li Wenjie, Ma Qianran, Xie Yicheng
floor area: 680 square-meters
completion: 2022
photography: © Hua Li, Chen Hao | @chenhao.etsam
client: Bureau of Public Works of Shenzhen Municipality Nanshan District
structural, MEP design: Bowan Architecture
contractor: Shenzhen Vanke Development Ltd.
project planning, design management: Urban Research Institute of China Vanke, vaLue Design
shop
your own online design shop — no sales commission collected