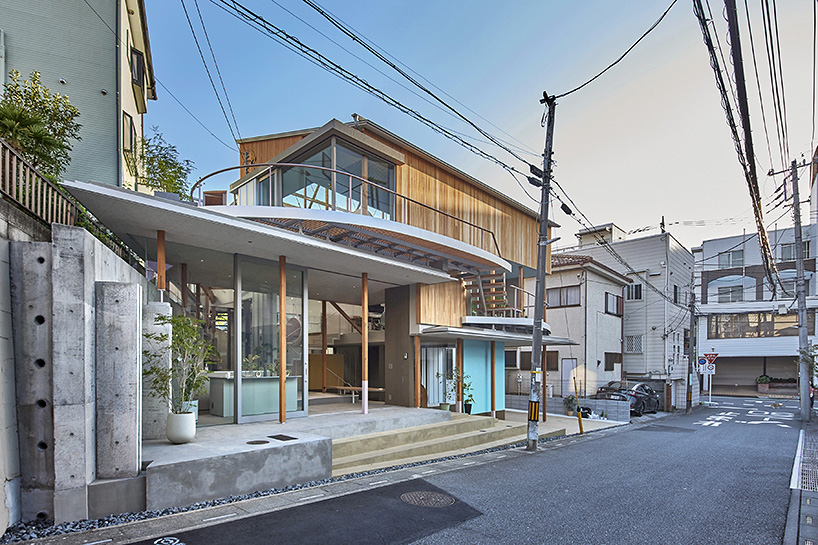
fragmented timber blue box office stands on sloping terrain in japan
blue box office project crafts a bright, energy-efficient workspace with innovative use of natural light.
eureka, HHO & Keio Architecture Sano coproduce blue box office
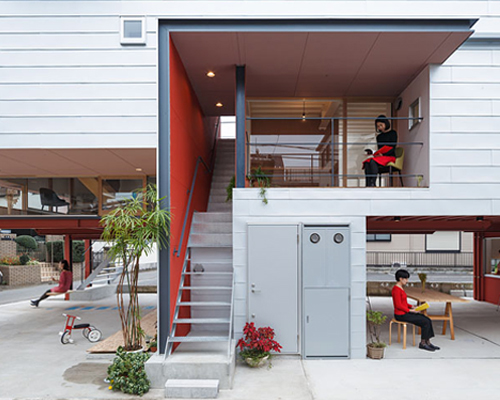


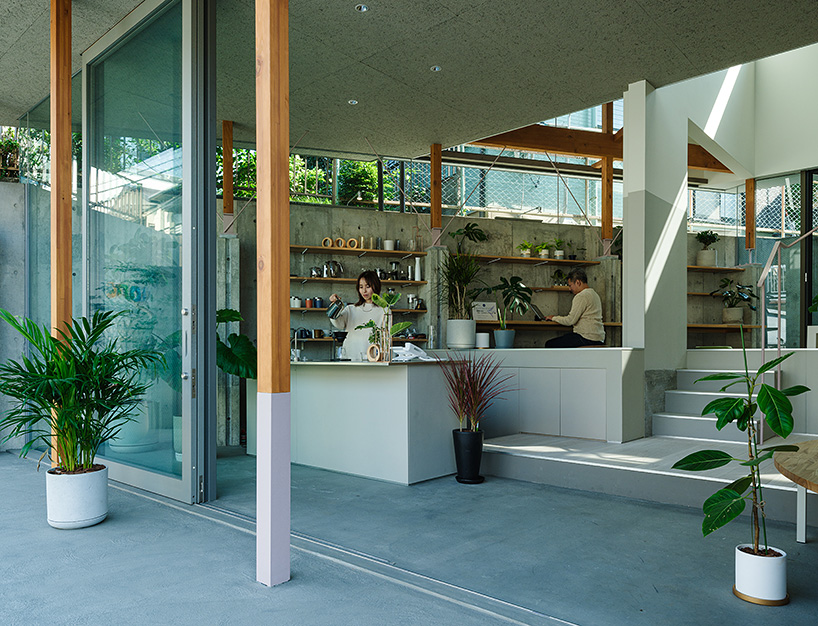
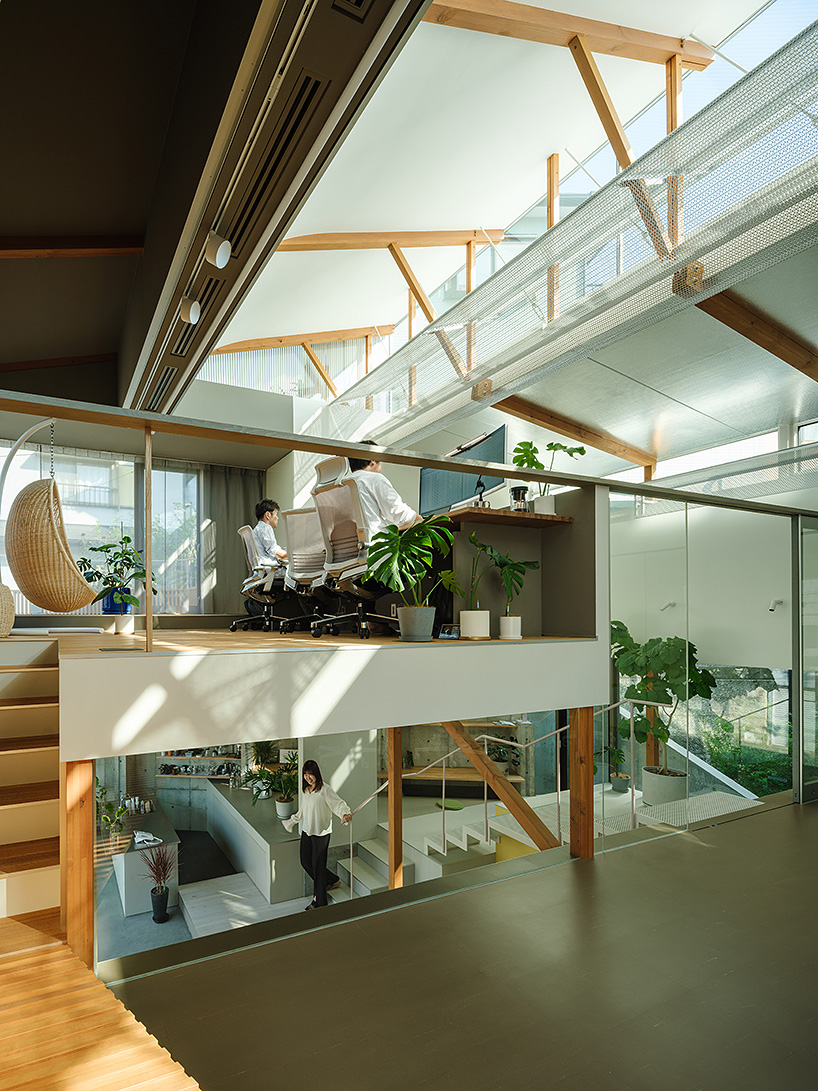

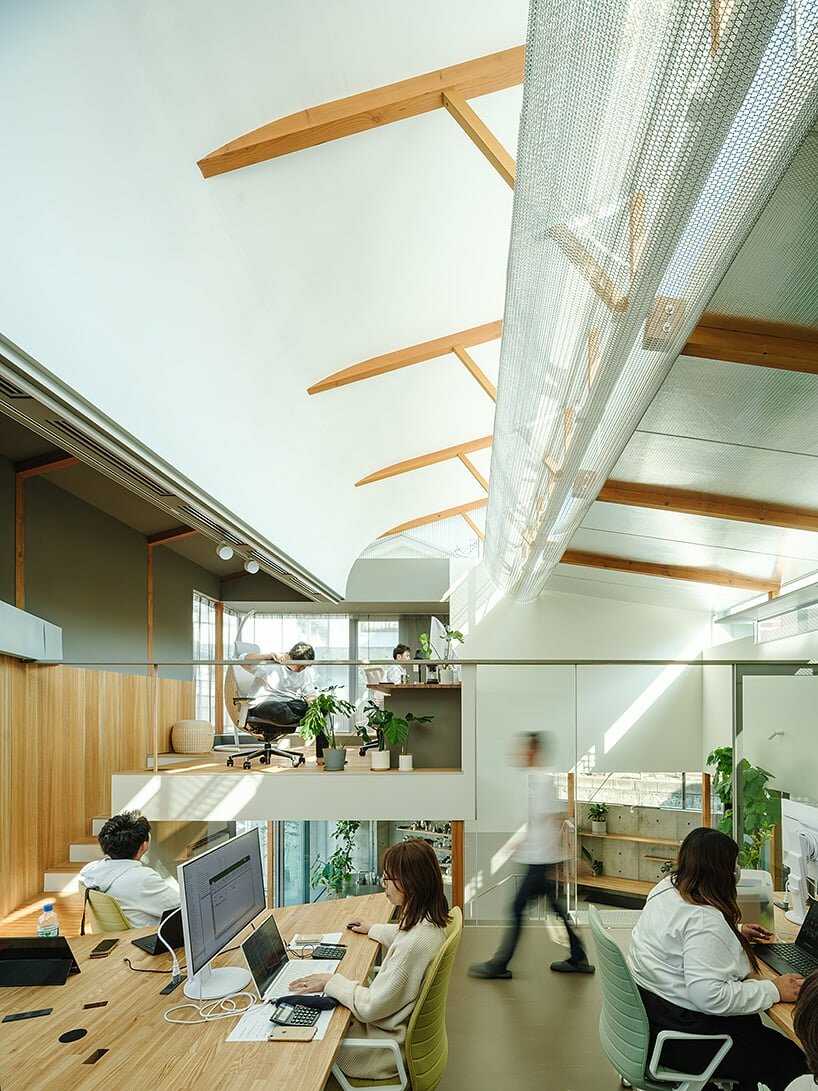
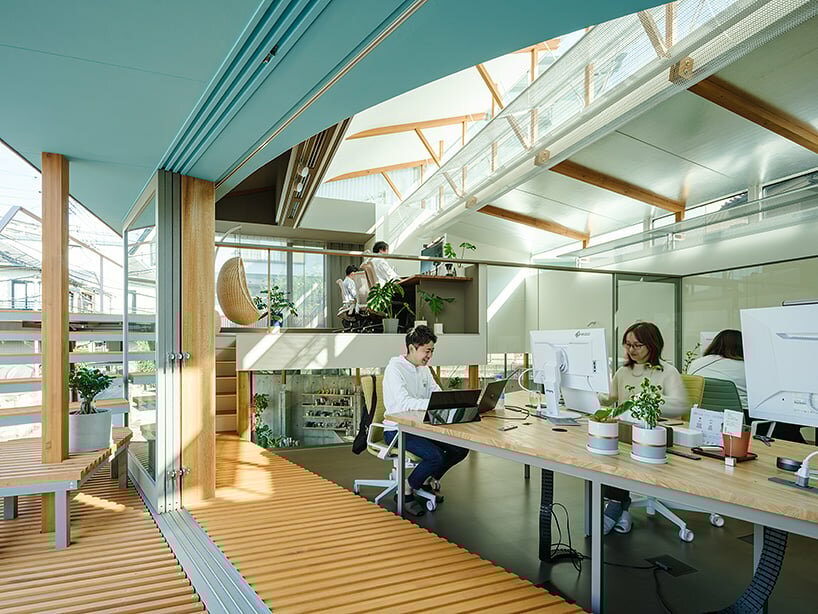
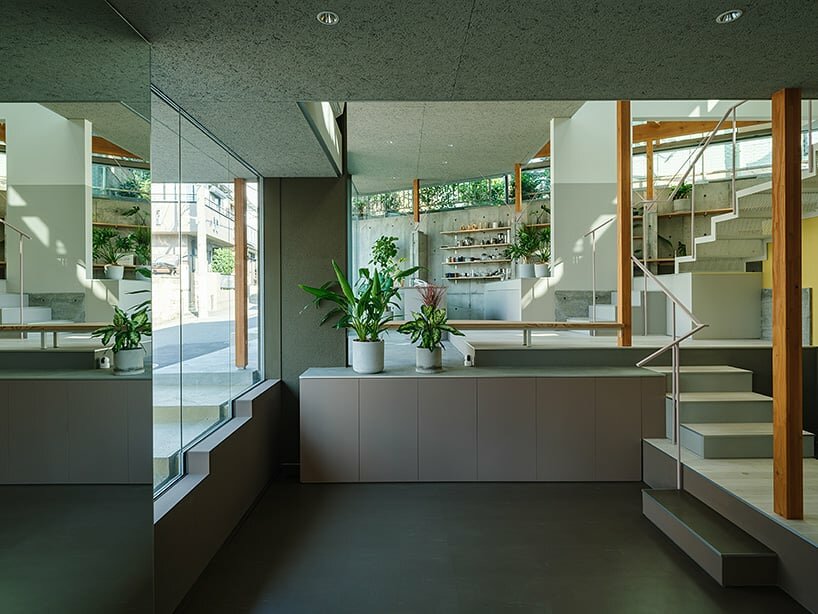
Blue Box Office, a collaborative project by Eureka, HHO, and Keio Architecture Sano lab, unveils a two-story wooden office building nestled on sloping terrain within a densely-built residential area in Japan. The upper floor houses the primary office spaces, strategically designed to receive indirect natural light. In contrast, the open ground floor establishes a connection with the surrounding community, serving as a link between the upper office space and the local context. The structural timber frames, leaning against a concrete retaining wall, define the expansive ground floor.
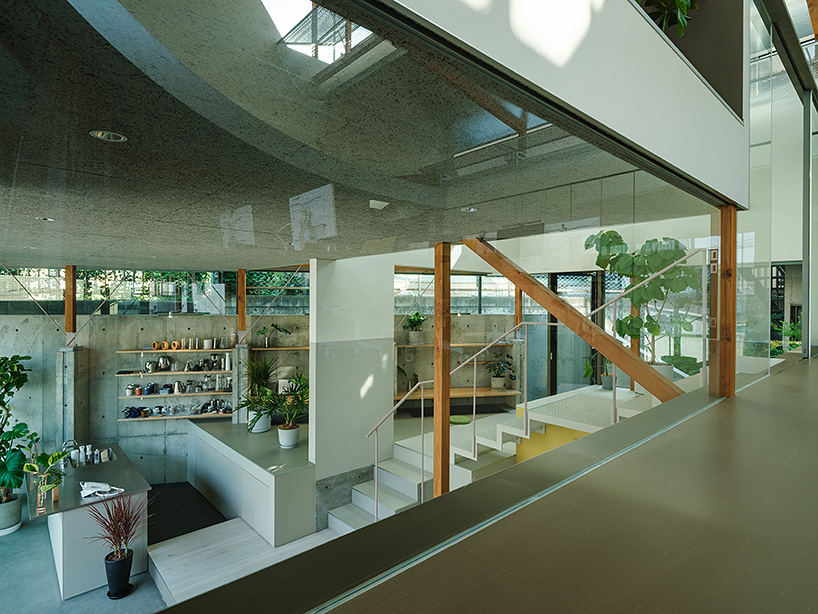
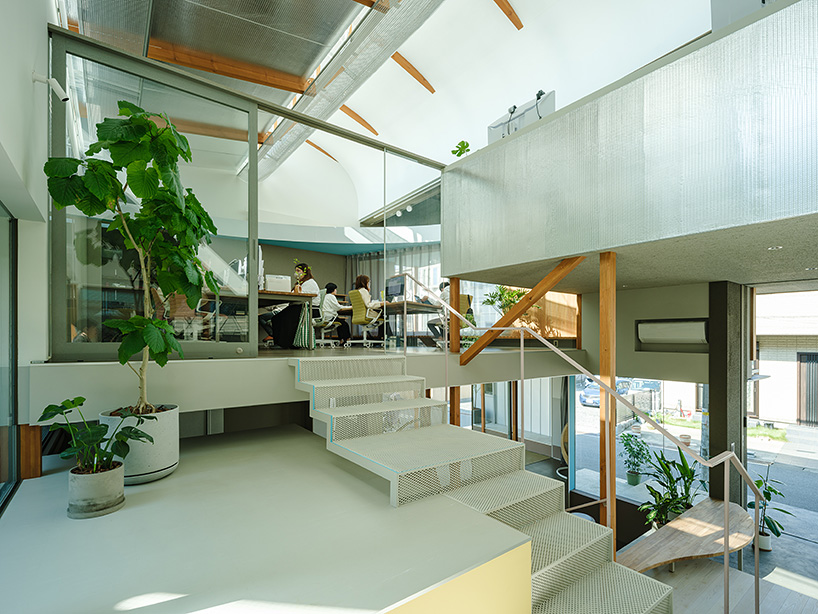
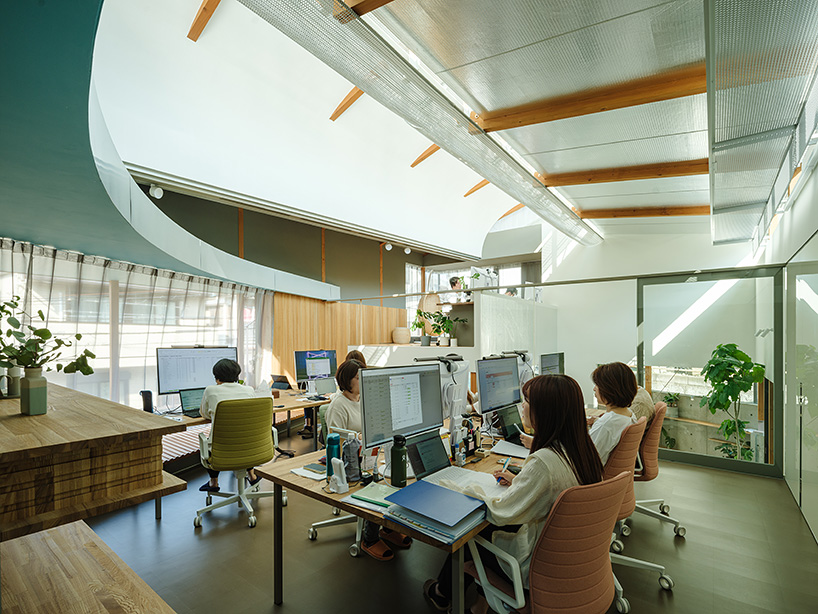

The project ensures the brightness of the interior spaces and achieves a comfortable, energy-efficient office environment while fostering a sense of openness and continuity with the neighborhood. The design prioritizes the integration of natural light, realized through carefully positioned clerestory windows. Light shelves, constructed from perforated metal plates and metal fabric, diffuse and reflect the incoming sunlight. This design choice effectively illuminates the entire office space and the entrance hall on the first floor.
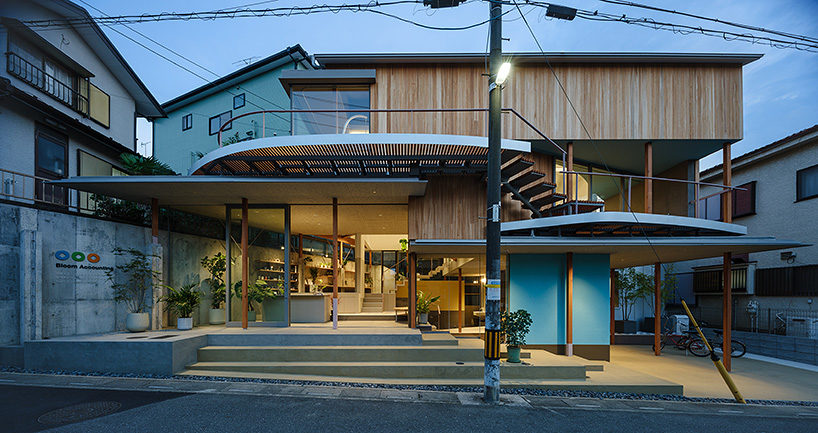
Perforated metal reflectors Ensure Constant indirect lighting
For the workspace, Eureka, HHO, and Keio Architecture Sano lab meticulously craft a light environment, harnessing the benefits of natural light from the north-facing clerestory windows. The project aims to minimize artificial lighting consumption, promoting the wellness and productivity of occupants. Despite the site being open only to the north, the strategic introduction of diffusing and reflecting light from the south-facing clerestory windows maximizes brightness. Perforated metal reflectors soften direct light, creating a visually spacious environment. The ceilings, featuring aluminum-foil-finished sloped surfaces or plaster-finished curves, enhance the play of light and emphasize the room’s height. Daylight autonomy simulations validate a consistent illumination of 300 lx throughout the seasons, emphasizing the project’s commitment to energy-efficient design.
1/3
project info:
name: Blue Box Office
architect: Eureka | HHO | Keio Architecture Sano lab
eureka architects: Inagaki Junya, Sano Satoshi, Nagai Takuo, Hori Eisuke
hho architect: Hayata Hirotaka
keio architecture sano lab architects: Hirano Kazuyo, Miyazaki Hiroshi, Sadano Toru, Saito Naoki, Miyatake Sotaro, Sano Satoshi
location: Saitama, Japan
photography: Ookura Hideki, Uemura Kohei
designboom has received this project from our DIY submissions feature, where we welcome our readers to submit their own work for publication. see more project submissions from our readers here.
shop
your own online design shop — no sales commission collected