
OMA wraps ‘the summit’ tech campus in shenzhen with graphic facade
OMA designs a project dubbed the summit in response to the evolving architectural landscape of shenzhen, china.
prefer designboom on googleA Fusion of Campus and Icon in shenzhen
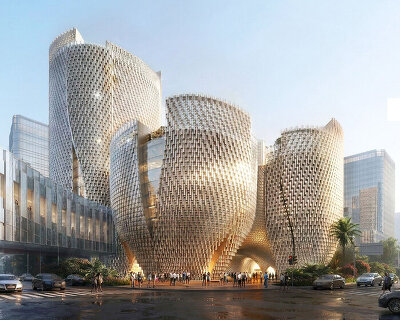
OMA designs a project dubbed The Summit in response to the evolving architectural landscape of Shenzhen, China. The urban fabric has witnessed the rise of signature headquarters buildings that reflect the identity of tech companies. Within this trend, the Shenzhen Technology Masterplan stands out, encompassing both the egalitarian campus and the powerful, unified icon. The architects at OMA, known globally for their innovative designs, propose The Summit as a unique approach for the masterplan’s central headquarters building.
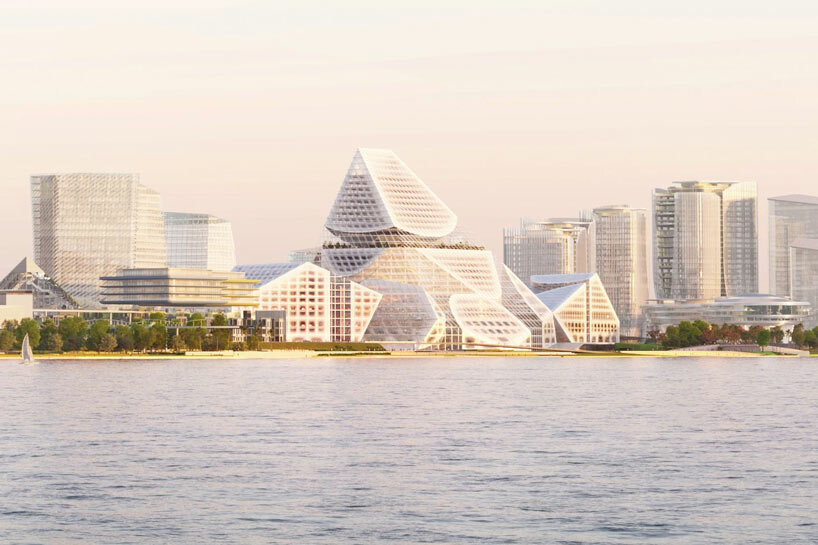 The Summit campus is envisioned as an urban icon for Shenzhen | images © OMA
oma vertically integrates functions within a single envelope
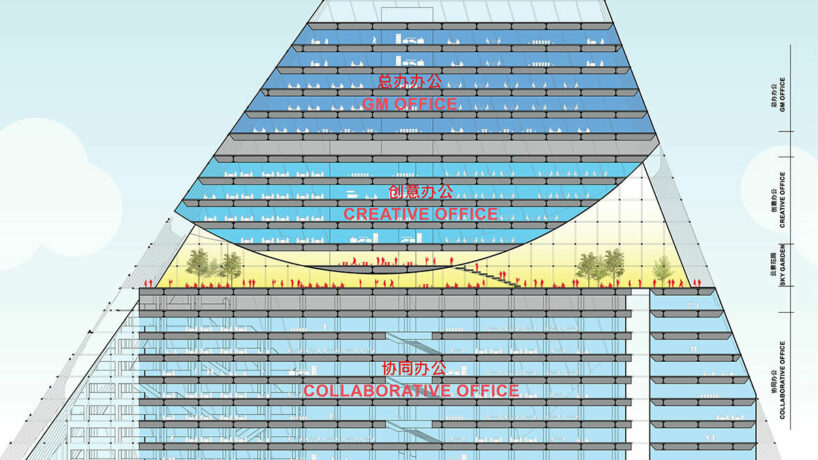
With its impressive scale, the OMA-designed Shenzhen Technology Masterplan development, known as The Summit, provides an opportunity to blend two typologies. The architects envision a campus of iconic buildings that strike a balance between the egalitarian campus and the powerful, unified icon. The central headquarters building, The Summit, is conceived as a vertically arranged campus of office volumes enclosed within a singular, iconic envelope, giving rise to a natural architectural ‘summit.’

To establish The Summit as a compelling center-point, OMA adopts a strategy of mediation, responding to the diverse elements of the site. The building’s silhouette rises from the heights of adjacent mid-rise structures and landscapes, culminating in a central apex. This design decision results in a unifying, faceted, mountain-like envelope that enhances the iconic legibility through the complexity it contains within.
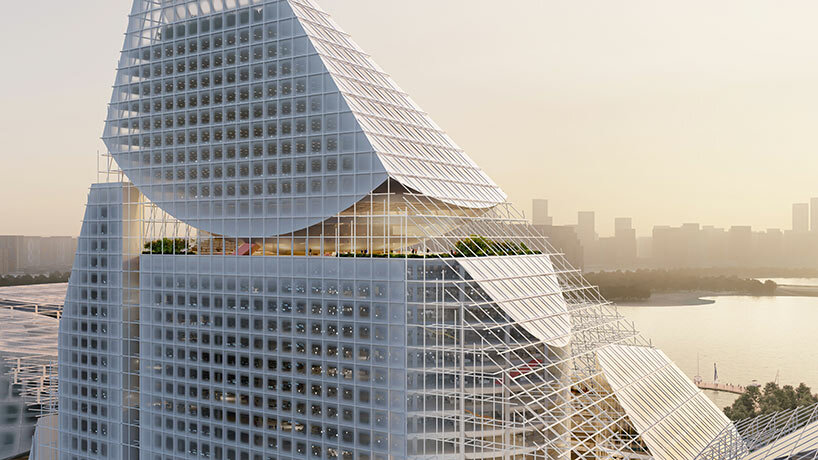
a rising silhouette forms a faceted, mountain-like envelope, enhancing iconic legibility at the Masterplan’s core
the summit’s ‘blobs and blocks’
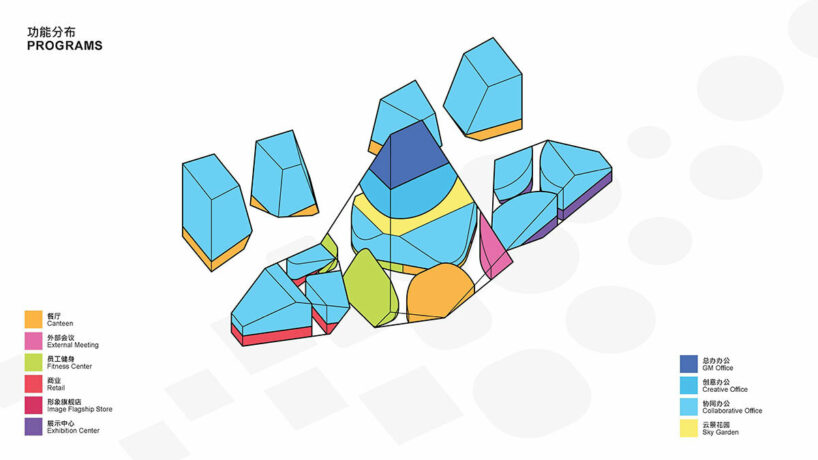
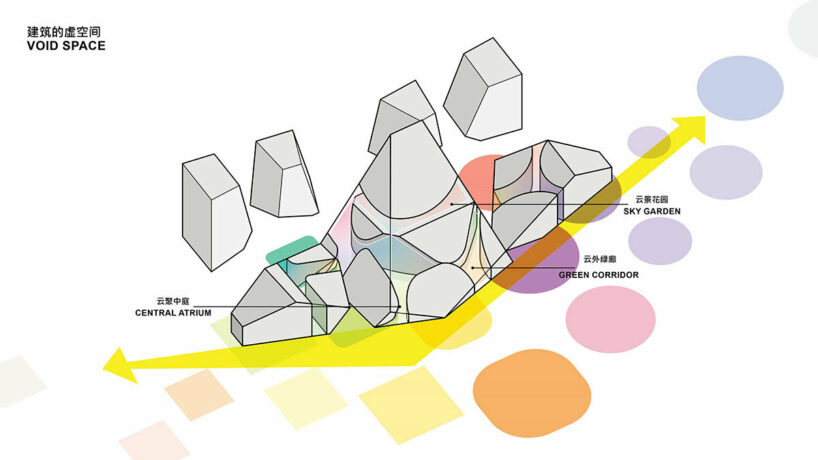
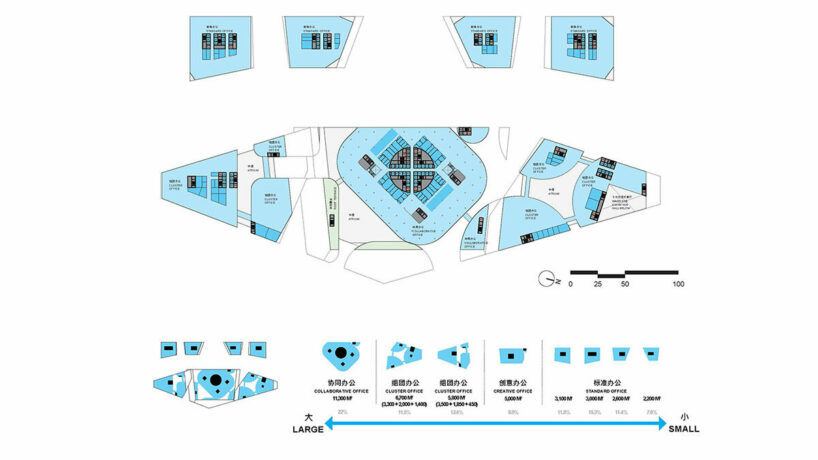
OMA shapes the vertical ‘campus’ concept of The Summit by multiplying and densifying the masterplan’s various ‘blob and block’ buildings into a carefully considered stack. This configuration serves as a natural, vertical extension of the surrounding urban fabric. The incorporation of different floor plates enables tenants to customize office layouts according to their specific needs. Meanwhile, semi-conditioned outdoor spaces between the volumes contribute to the dynamic composition with light, shadows, views, and human activity.
The design approach taken by OMA intentionally blurs the hierarchy between objects and container. The building’s design rejects a singular reading, fostering instead a dual identity for the headquarters. This duality reflects not only the nature of the building but also symbolizes the future of the internet industry. The Summit becomes a singular realm with infinite possibilities, embodying the dynamic and ever-evolving essence of the technology sector.
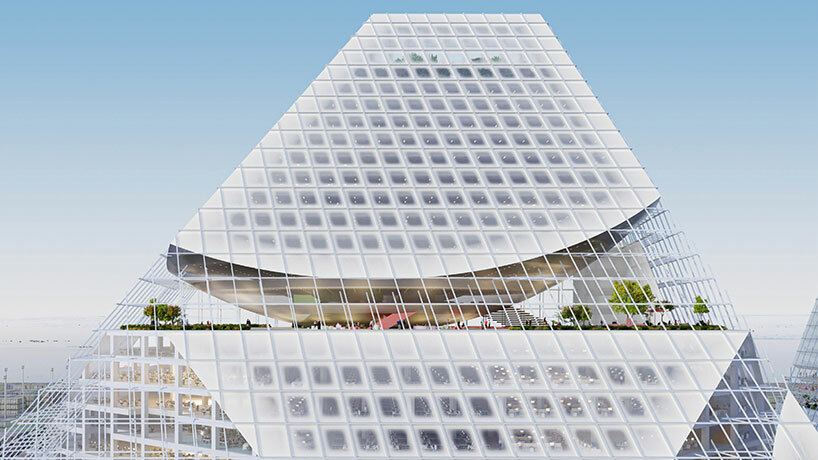
The Summit becomes a central focal point by mediating between diverse site elements 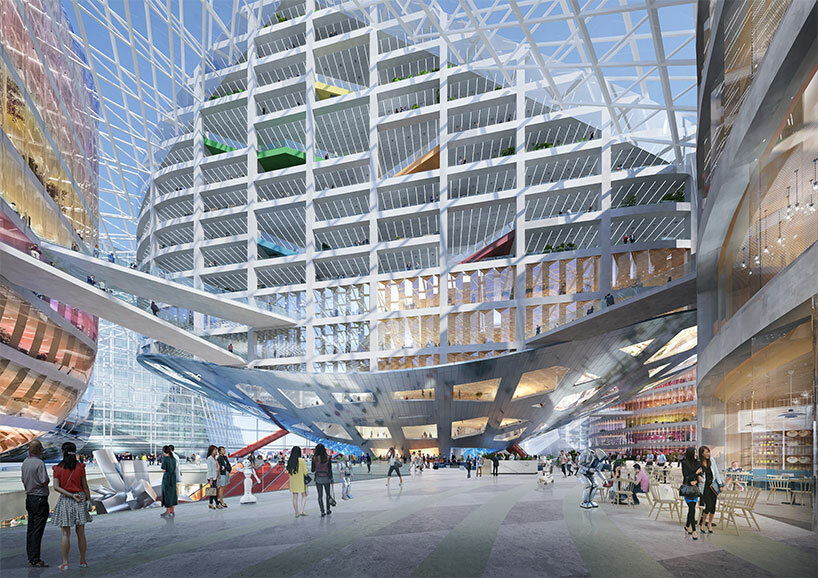
customizable floor plates allow tenants to shape their office spaces according to evolving needs 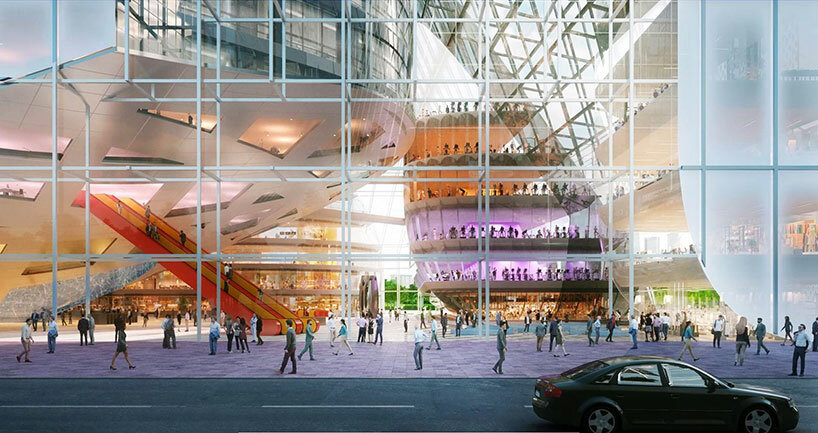
semi-conditioned outdoor areas introduce light, shadows, and activity, contributing to a dynamic composition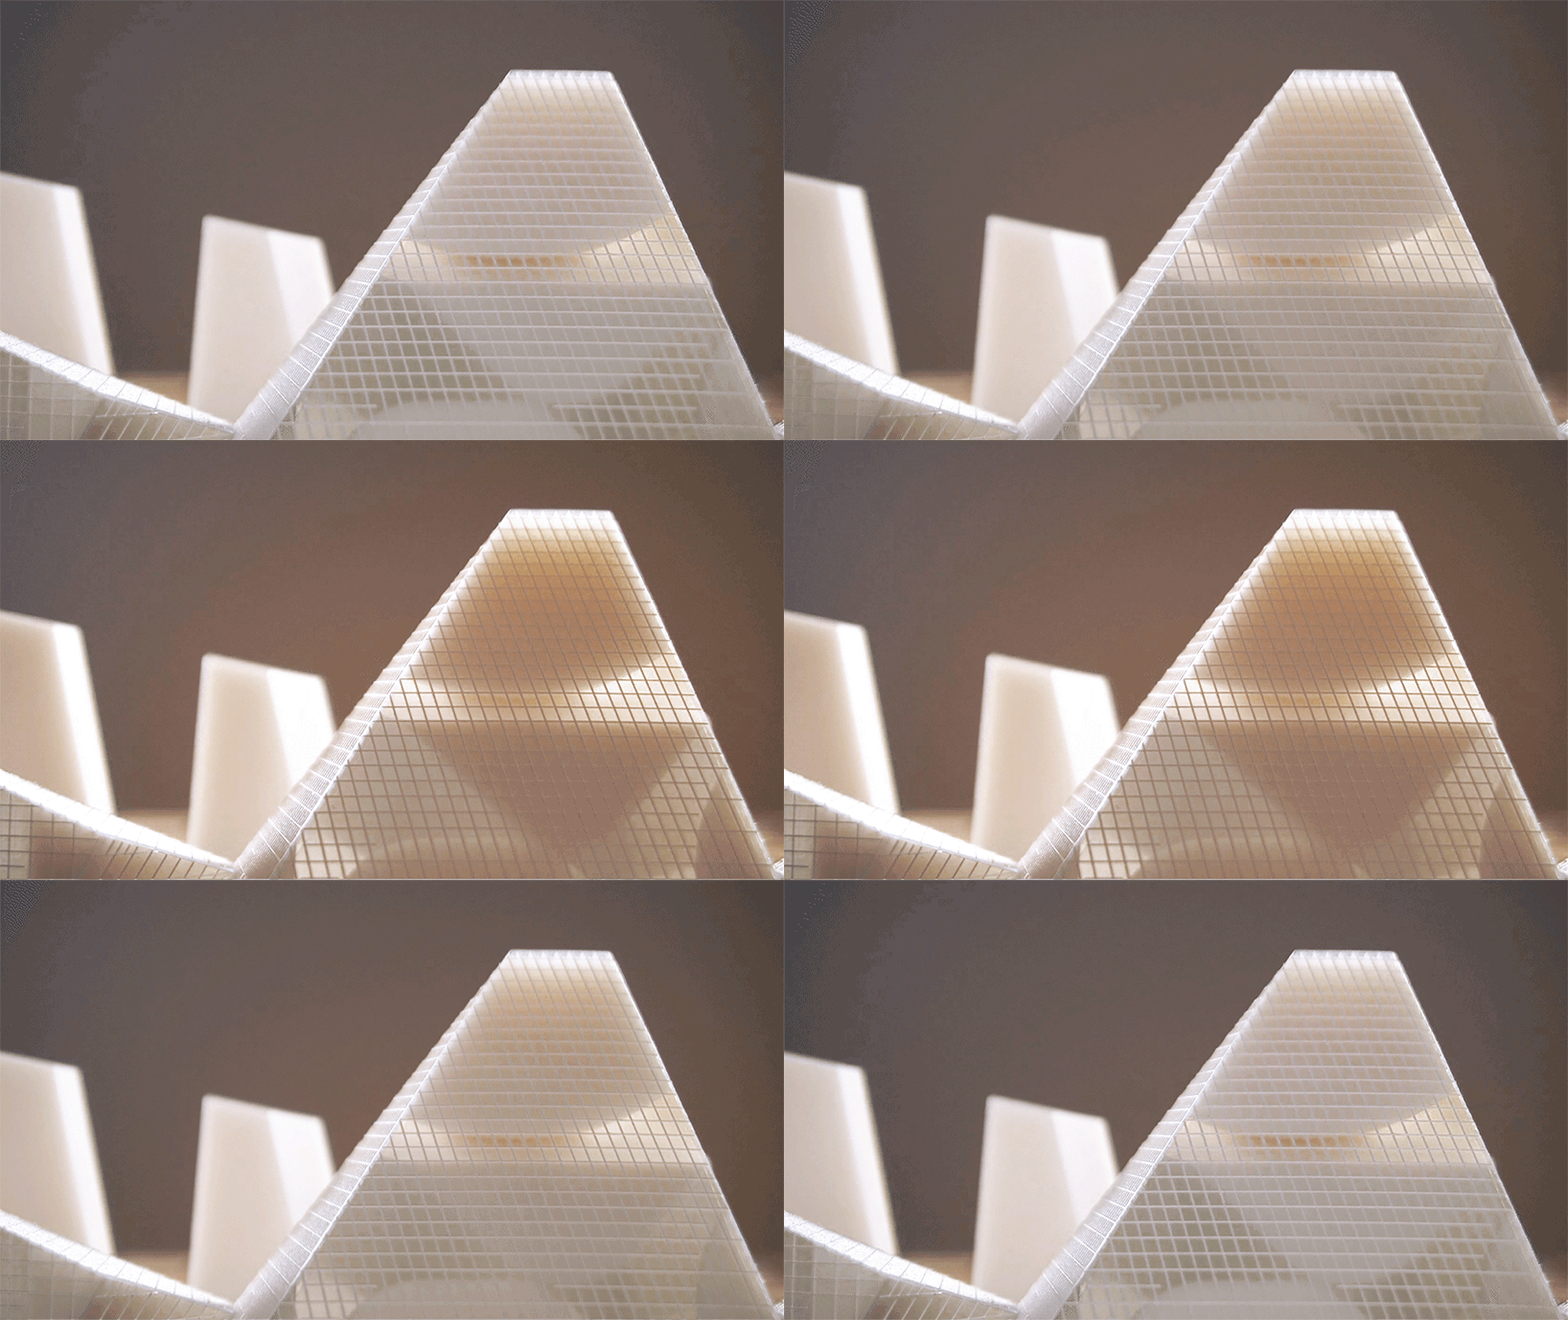
OMA rejects a singular reading, creating an ambiguous hierarchy between objects and container
1/4
project info:
project title: The Summit
architecture: OMA
location: Shenzhen, China
lead architect: Chris van Duijn
design team: Kellen Huang, John Thurtle, Giuseppe Bandieramonte, Ken Fung, Joanna Gu, Tijmen Klone, Martin Lau, Chen Lu, Hector Song, Arthur Wong, Junxiang Zhang, Serena Zhang, Yuemeng Zhao
status: competition
shop
your own online design shop — no sales commission collected