desai chia envisions this sculptural ‘sayavedra house’ for art collectors in mexico
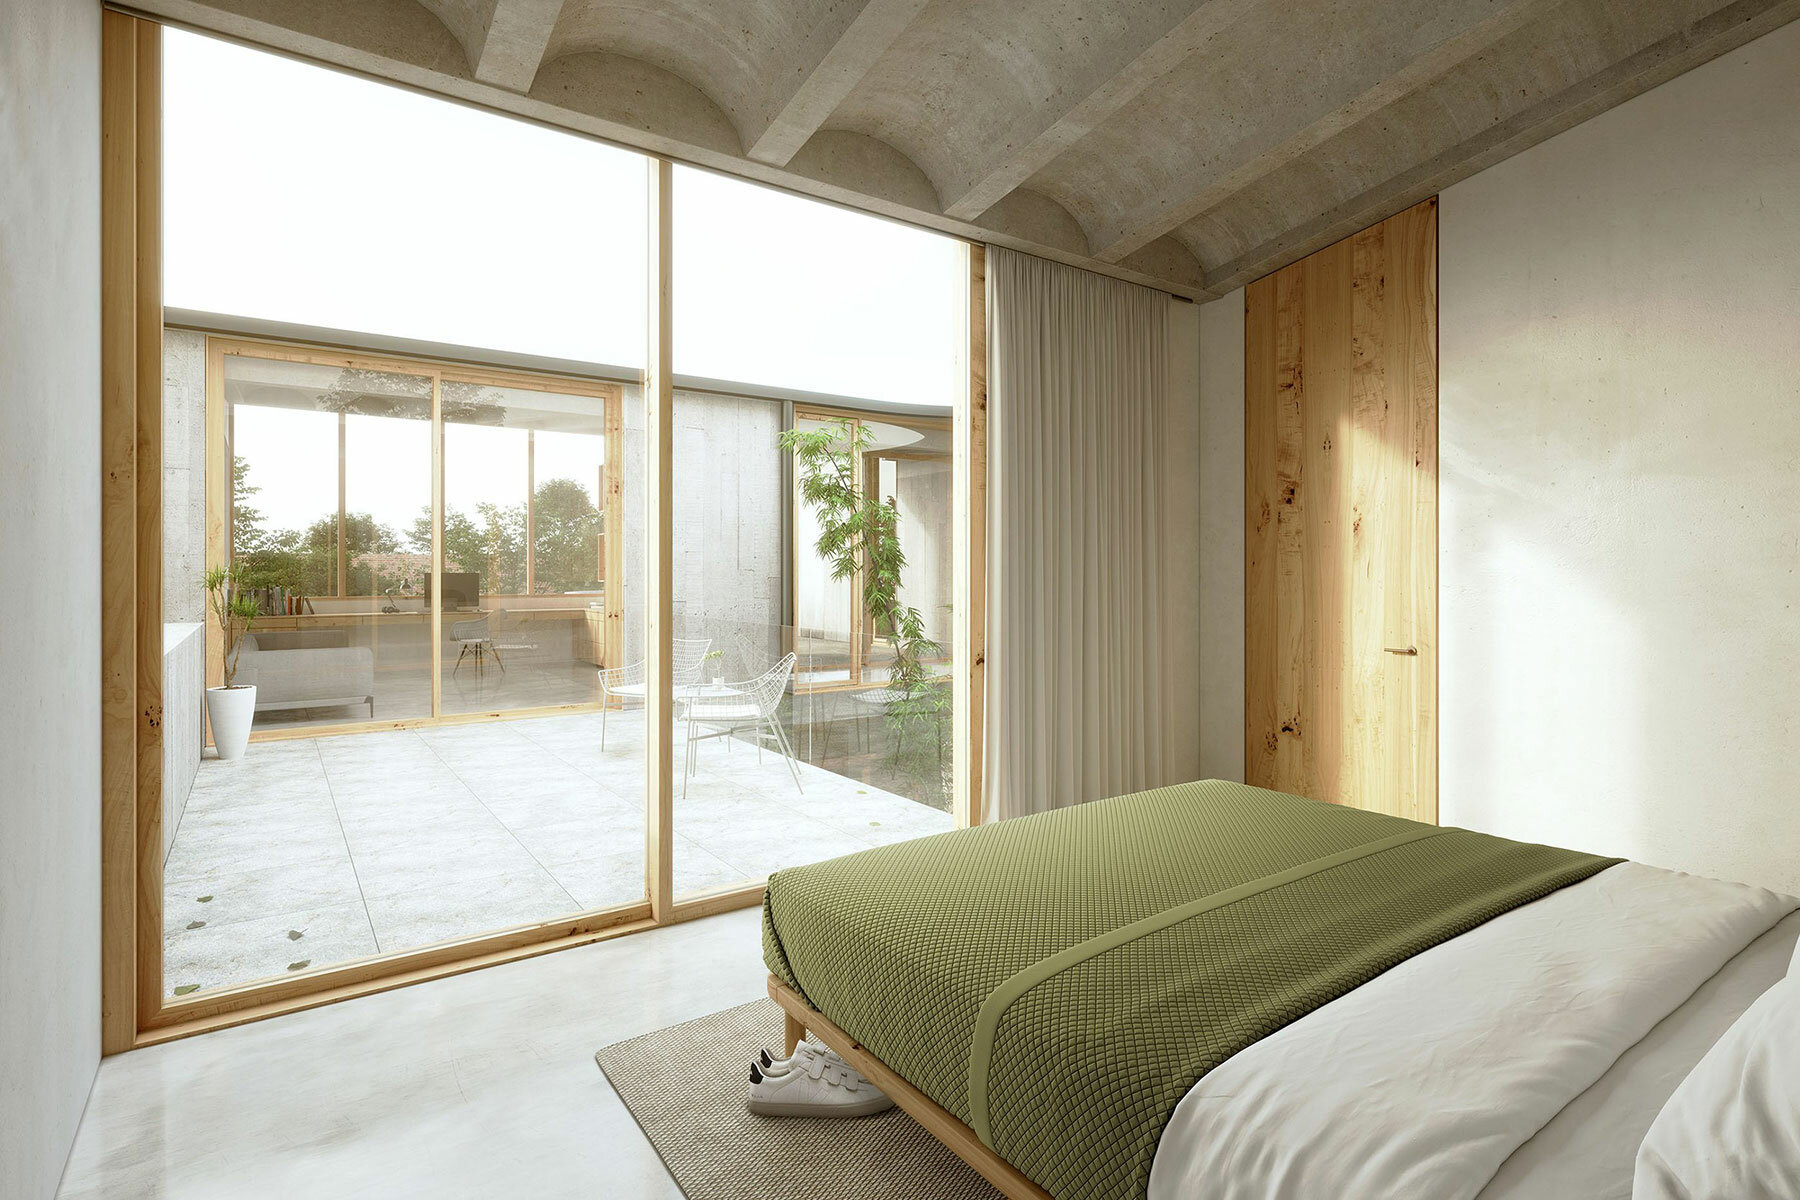
the house faces inward toward a private garden, infusing the interiors with greenery and natural light.
[FEATURED]
the sayavedra house surrounds a sunlit garden
New York-based studio Desai Chia Architecture looks to Mexico‘s Ciudad López Mateos to design this Sayavedra House, a garden-filled retreat which combines openness and privacy. With its organization around a sunlit central courtyard, the interiors are infused with greenery and flooded with natural light from within. This inward-facing organization serves to integrate moments of transparency that invite natural light and refreshing breezes. The predominantly concrete facade serves to enclose the home which introducing a textured canvas which dynamically shifts with the changing sun. Meanwhile, wood details introduce an element of warmth amongst the otherwise austere concrete materiality.

Sayavedra House harmonizes sculptural architecture with environmental sensitivity | images © Darcstudio
sustainable design by desai chia architecture
The team at Desai Chia Architecture envisions the Sayavedra House with cast-in-place concrete taking center stage. This material forms both the exterior shell and the structural framework of the building, while the roof structure’s concrete ribs become an expressive feature for the living spaces below. Interior walls receive a finish of chukum, an ancient Mayan stucco technique — boiled chukum tree bark, indigenous to the Yucatán, is mixed with cement to create a waterproof paste applied to the walls. This process ensures both durability and environmental sensitivity.
The project is designed to respond to the environmental challenges of its site, a region plagued by drought. The central courtyard, in addition to creating a private garden for the family, serves as a rainwater collection point, addressing the city’s ongoing water shortage. The thermal properties of the facade contribute to year-round temperature regulation, complemented by abundant vegetation and large operable windows that maintain a comfortable atmosphere.
cast-in-place concrete forms the exterior shell with a textured facade
a sculptural home for art collectors
The architectural program of the Sayavedra House is tailored to suit a family of four, as Desai Chia Architecture ensures that each space establishes a meaningful connection to the site through light, views, and shared spaces. A terrace on the upper level extends to create an outdoor gathering area linking an office and bedroom, creating a space for a father and son to spend time with one another.


The clients — avid art collectors — posed a unique challenge, as interiors must be at once sculptural and allow for the display of art. In response, the architects conceived a semi-circular stair at the south end, providing a visual pause with captivating views. The graceful connection between interior and exterior is further emphasized by sweeping concrete curves on the roof and patio, echoing in the form of the ceilings and creating an interplay of spaces at multiple scales.

the home looks inward toward a central courtyard, a private garden retreat 
in response to a water shortage, the courtyard doubles as a rainwater collection point
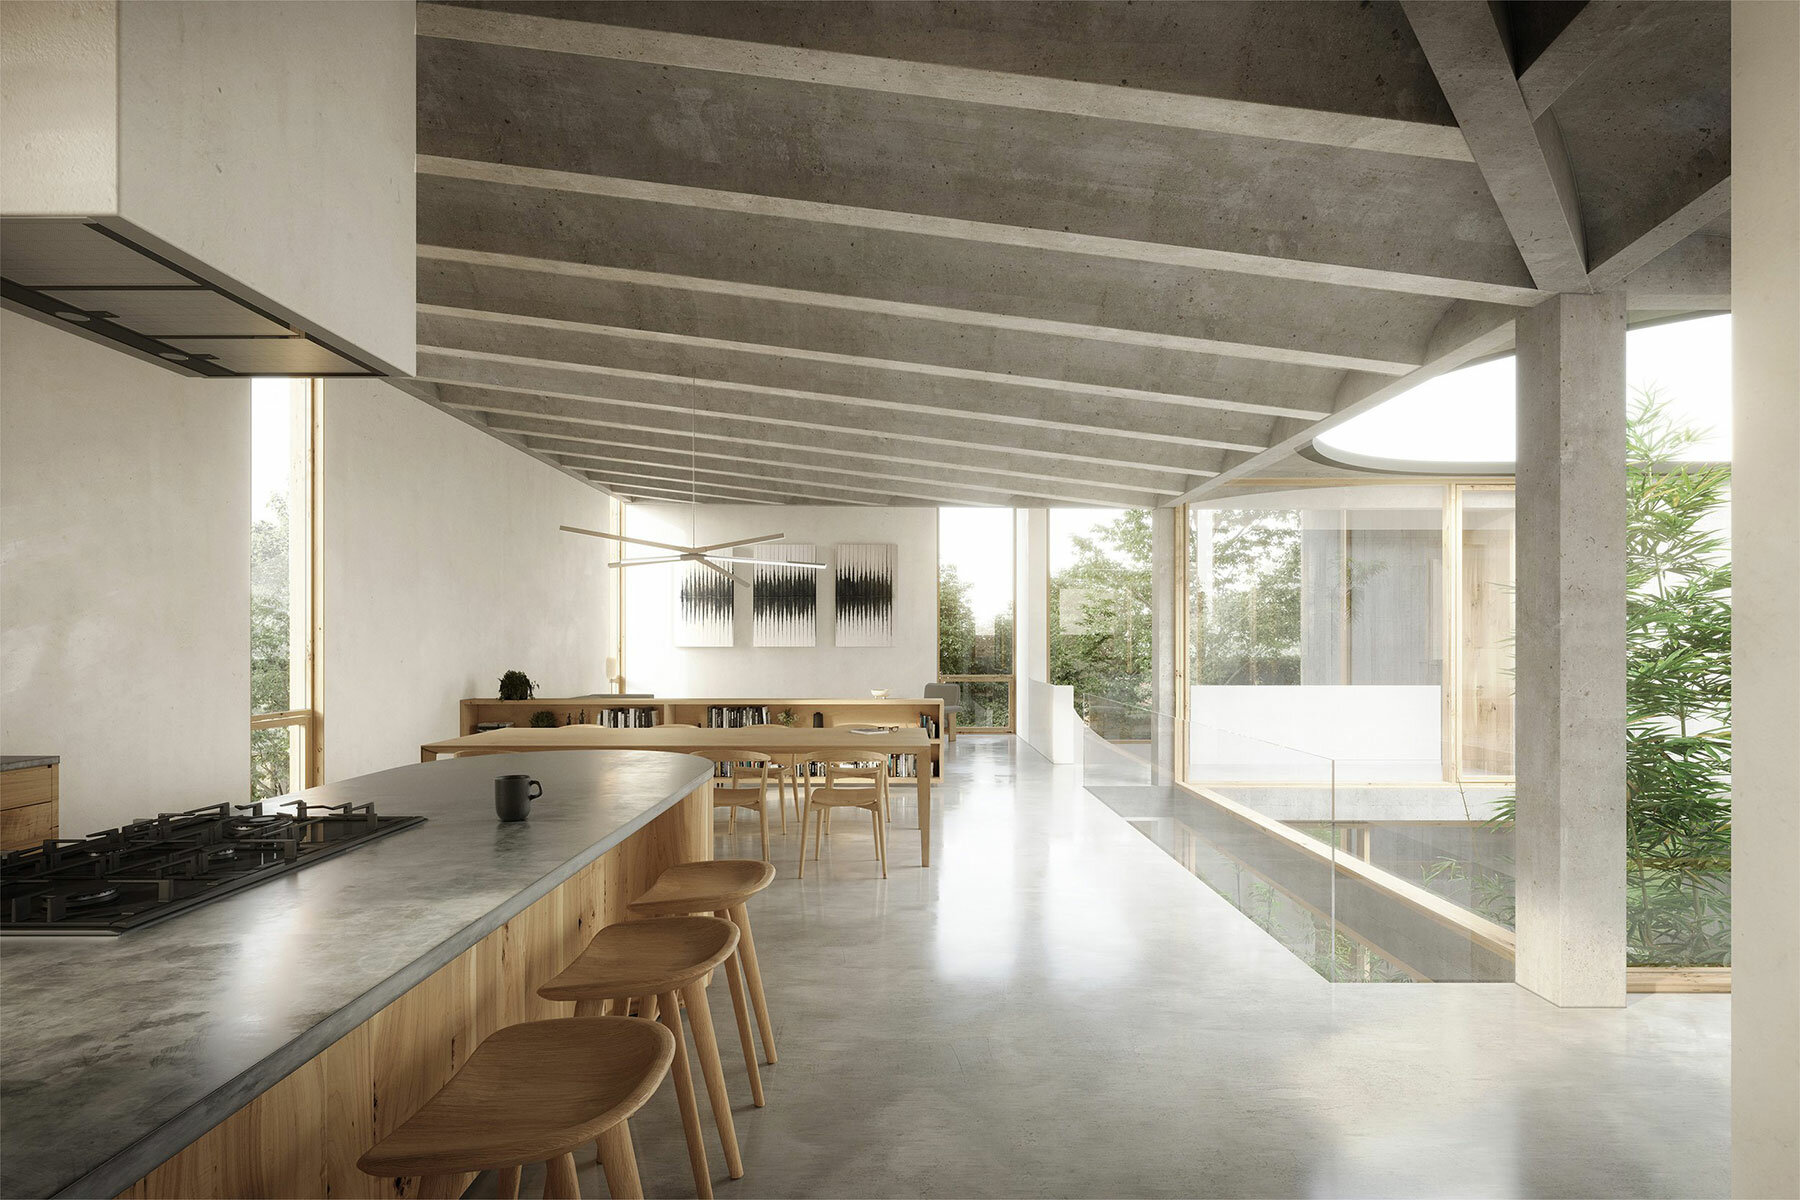
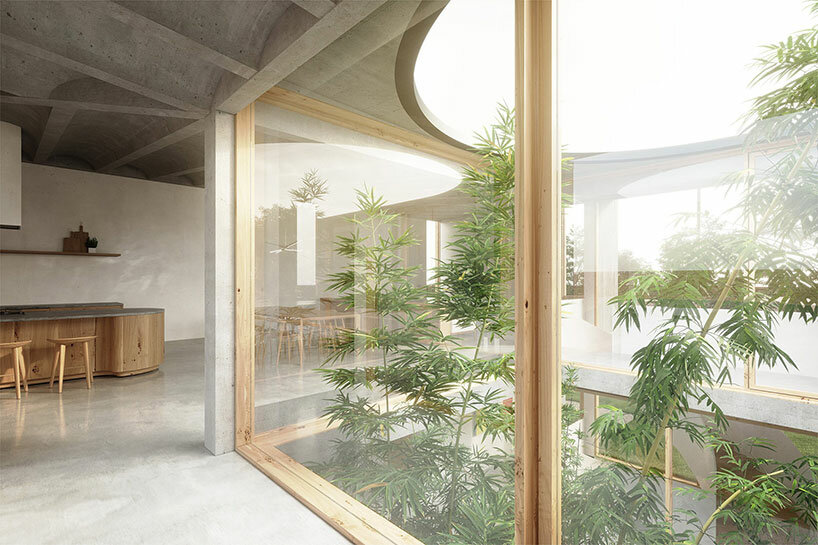
interior walls are finished with chukum, an ancient Mayan stucco technique
project info:
project title: Sayavedra House
architecture: Desai Chia Architecture | @desaichiaarchitecture
location: Ciudad López Mateos, Mexico
architect of record: MT Arquitectos
project year: 2020
visualizations: © Darcstudio | @darcstudio_
shop
your own online design shop — no sales commission collected