transparent curtain wall embraces e plus design’s pavilion for haitang river park in china


a dynamic roof hovers above the pavilion by waterfrom design and aecom extending gracefully towards the riverbank.
Haitang River Ecological Park Exhibition Hall fuses with nature
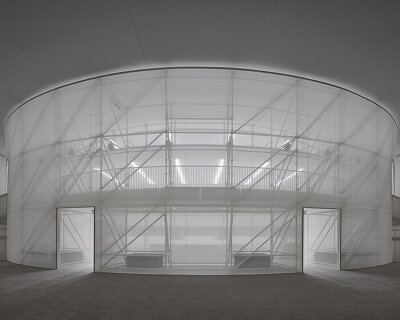












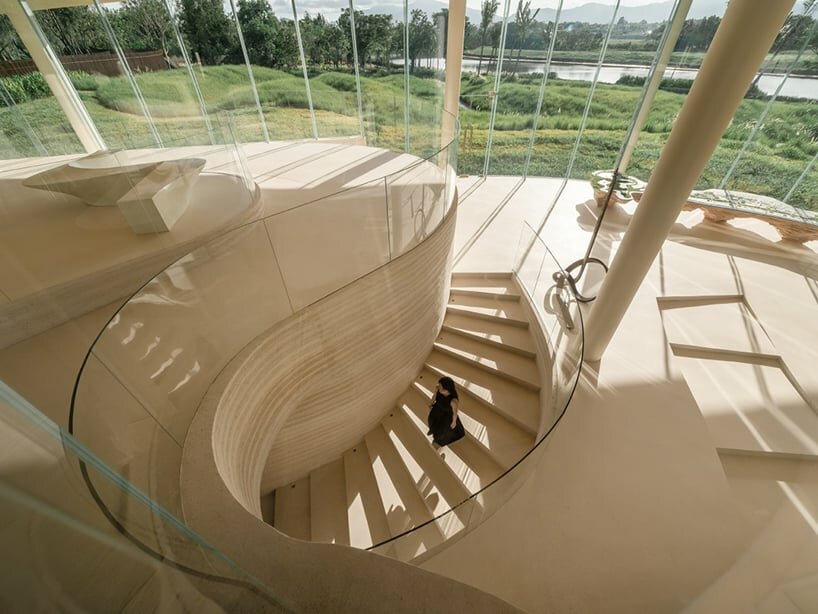
E plus Design, WATERFROM Design, and AECOM collaborate on the design of Haitang Pavilion, situated in the Haitang River Ecological Park in Sanya, China, forming a bridge between the city and nature. Positioned as a rest spot within the park, the pavilion serves multiple functions, including hosting coffee stands, providing resting areas, and accommodating exhibitions and cultural activities. The structure is carefully integrated into the sloping terrain, creating meandering paths and varied sightlines, aiming to dissolve seamlessly into the natural environment. The design draws from the sea breeze that gently brushes the city, with the roof resembling a billowing tapestry and extending gracefully towards the riverbank.

Haitang Pavilion’s design embraces the terrain variations


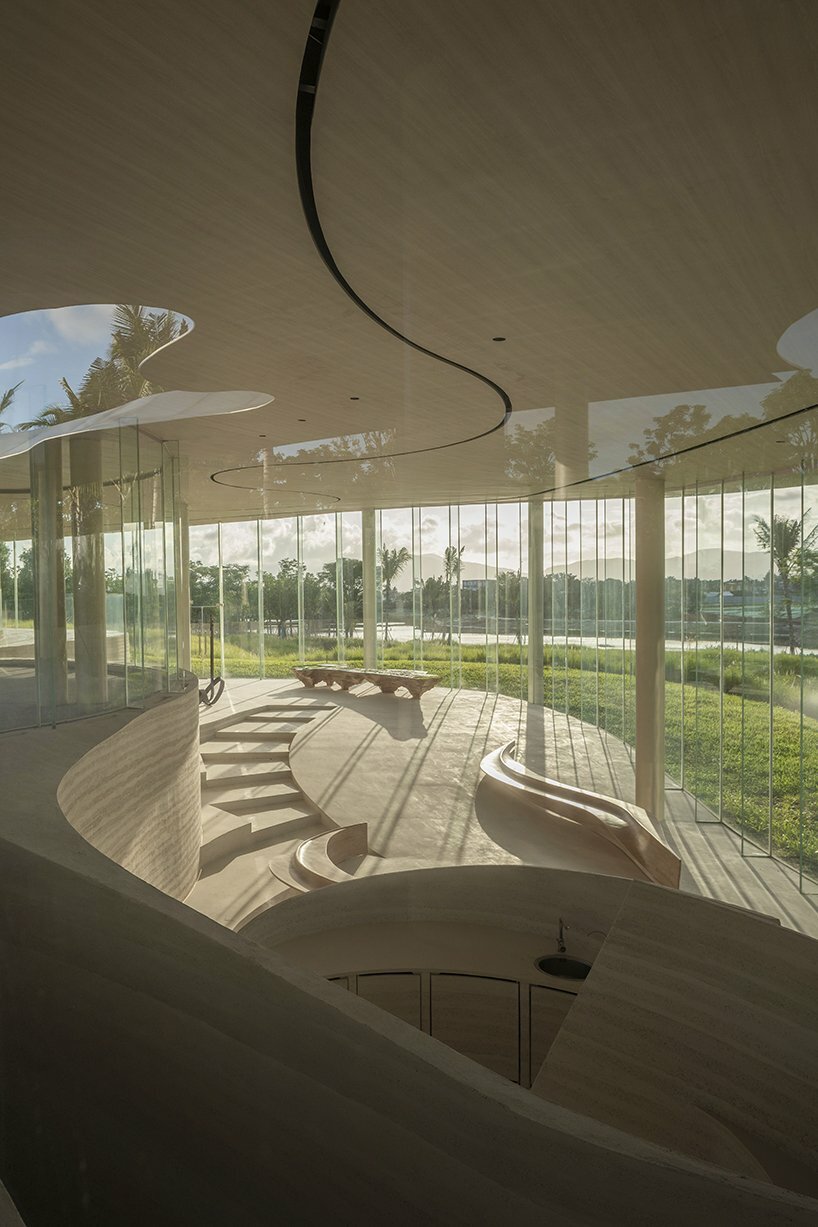
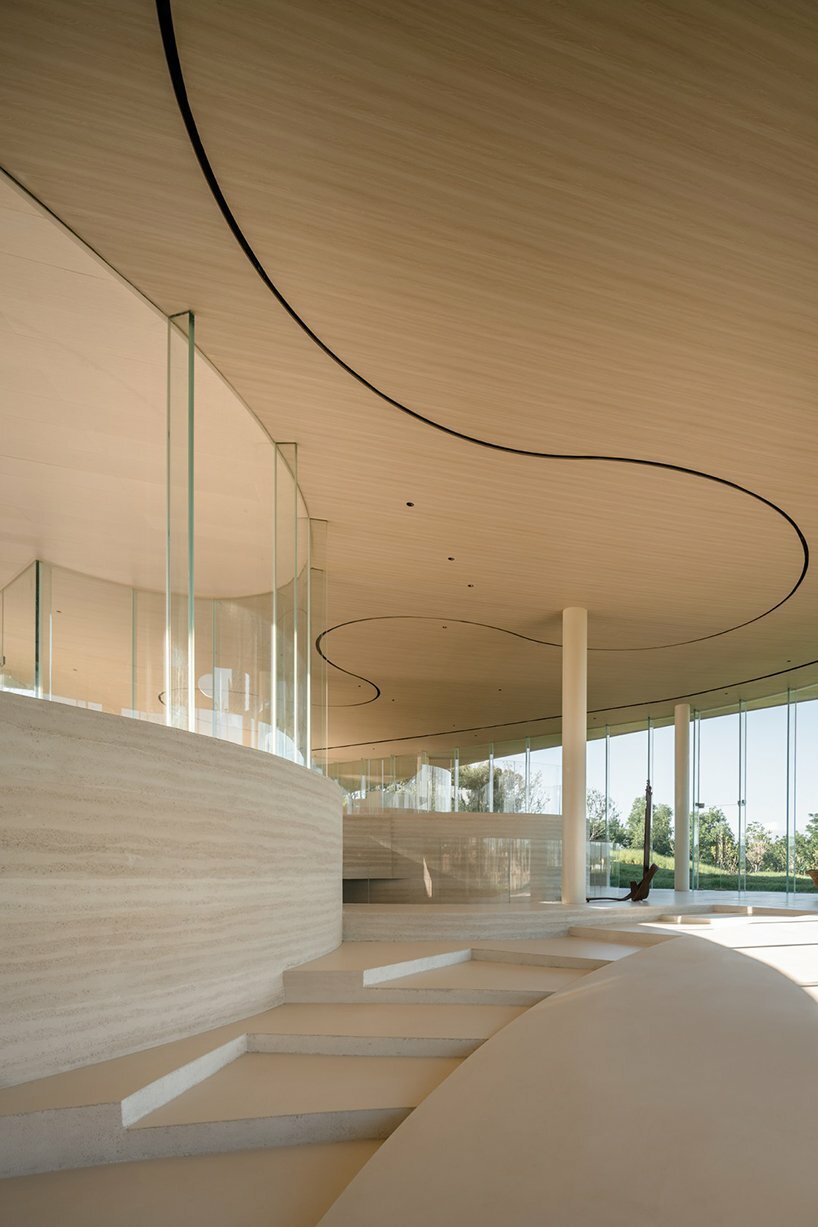
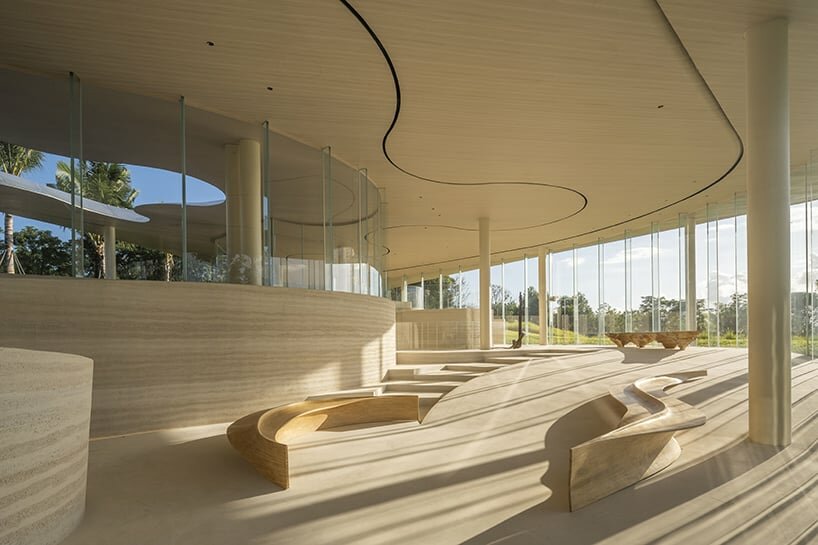
The pavilion features three key components—a delicately designed roof hovering above the ground, a central courtyard formed by embracing the landscaping and terrain variation, and a meandering pathway connecting the park entrance to the building. The courtyard, adorned with begonia petals, serves as a transition from the dynamic park scene to the serene exhibition hall. The flowing and transparent exhibition space underneath the roof is designed to capture and magnify natural elements, providing visitors with an immersive experience of the surrounding environment. The interior merges with the external park through a highly transparent curtain wall, emphasizing a connection between the built environment and nature. The Haitang Pavilion by E plus Design, WATERFROM Design and AECOM is envisioned as an introduction to the Sanya Haitang River, encapsulating the essence of the city’s future urban lifestyle and ecological development.
1/4
project info:
name: Haitang River Ecological Park Exhibition Hall
architect: E plus Design
lead architects: Wang Zhe, Tian Xin
construction drawing lead: Lü Zhilin
design team: Shang Zijing, Li Tailai, Zhang Yuqi
construction drawing team: Liu Fujv, Lü Kai, Zong Zhenyu, Gao Yujia, Wang Kaiming, Yang Helin, Liang Chunlei, Yang Ying, Liu Jia
interior design: WATERFROM Design | @waterfrom_design
landscape design: AECOM | @aecom
clients: China Resources Group
location: Sanya, China
photography: Jin Weiqi – Wu Jianquan
video: Archi-Translator Photography
designboom has received this project from our DIY submissions feature, where we welcome our readers to submit their own work for publication. see more project submissions from our readers here.
shop
your own online design shop — no sales commission collected