
atelier deshaus: youth center in quingpu, shanghai
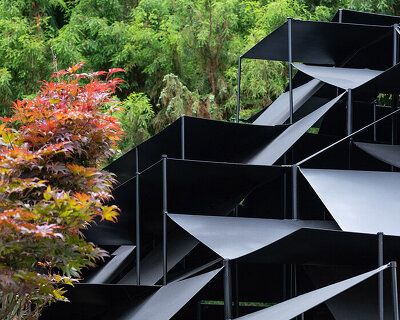

courtyards, avenues and ponds link together elegant translucent boxes in this activity center for adolescents; the scale of the buildings is meant to humanize the space while evoking a youthful sense of adventure.
‘youth center in quingpu’ by atelier deshaus, quingpu district, shanghai, china image © yao li all images courtesy of atelier deshaus


in the easternmost embankment of shanghai’s eastern qingpu district is a new town characterized by large, straight roads, and a rigid planning grid. local firm atelier deshaus sought to elevate the orthogonal planning restrictions by employing selective color and translucent paneling in their design for ‘qingpu youth center.’ the architects took on the humanizing power of scale in their project geared toward adolescent activity, positing that a building can behave like a small city, complete with careful avenues and areas of quiet dynamism. the small-scale spaces of traditional towns, long obliterated, retroactively return to the complex– all linked by outdoor courtyards and squares. this aggregation of built forms is in dialogue with the memories of the surrounding towns and rivers. ponds and manicured gardens connect spaces and rely on the curious, exuberant personalities of its users. the urbanization of suburbs finds a elegant model in the youth center and proves that buildings can be both traditional in scale and grandiose in affect.

the suburban site falls into the repetitive rhythm of the planning gridimage © yao li

the cluster of buildings is a welcome break from the spread out suburban plan image © yao li

exterior circulation is a central theme of the workimage © yao li

bright colors are softened and made selective by frosted corrugated cladding image © yao li

image © yao li

the scaled-down buildings are connected by courtyard-like exterior spacesimage © yao li

reimagined ponds and gardens speak to the historical makeup of neighboring towns image © yao li

notions of interior and exterior are blurred image © yao li

pedestrian avenues link buildings in the youth complex image © yao li

layered spaces become a ‘small city’ image © yao li

(left): a view of the corrugated building envelope from a second floor (right): the void and layered circulation become the spatial model for interiors as well image © yao li

interior view shows selective color image © yao li


site plan

floor plan / level 0

floor plan / level +1

floor plan / level +2

roof plan

longitudinal section

(left): short section 1(right): short section 2

elevation 1

elevation 2

model
shop
your own online design shop — no sales commission collected