
kurosawa kawara-ten revamps warehouse into multifunctional creative studio in japan
arai mise studio by kurosawa kawara-ten provides a base for the client's creative activities in a rural setting.
Adaptive Renewal turns Abandoned Farmhouse into Creative hub
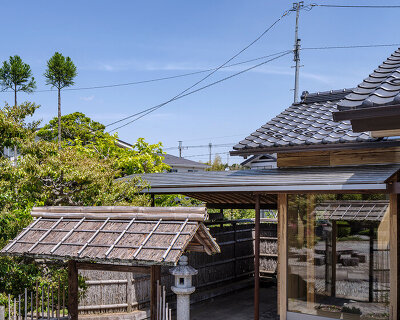
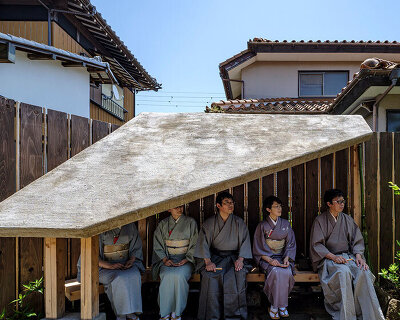







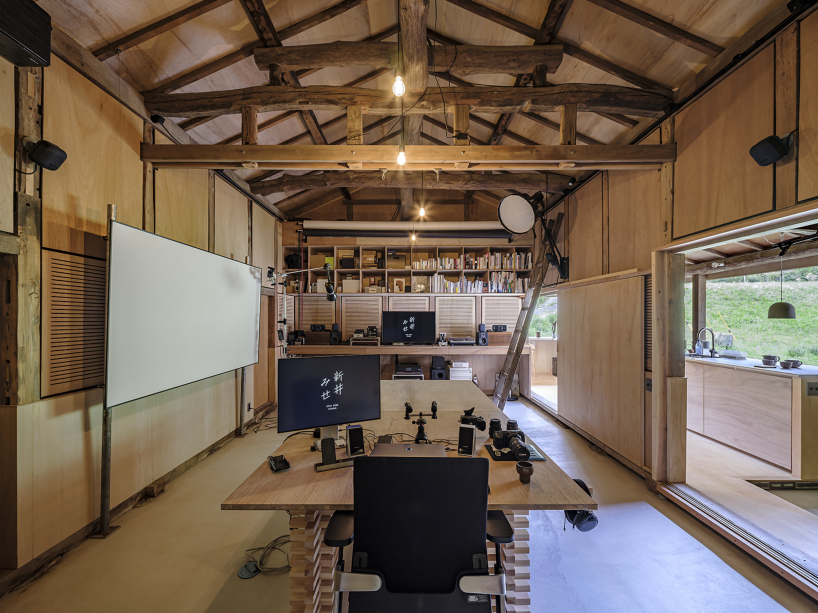
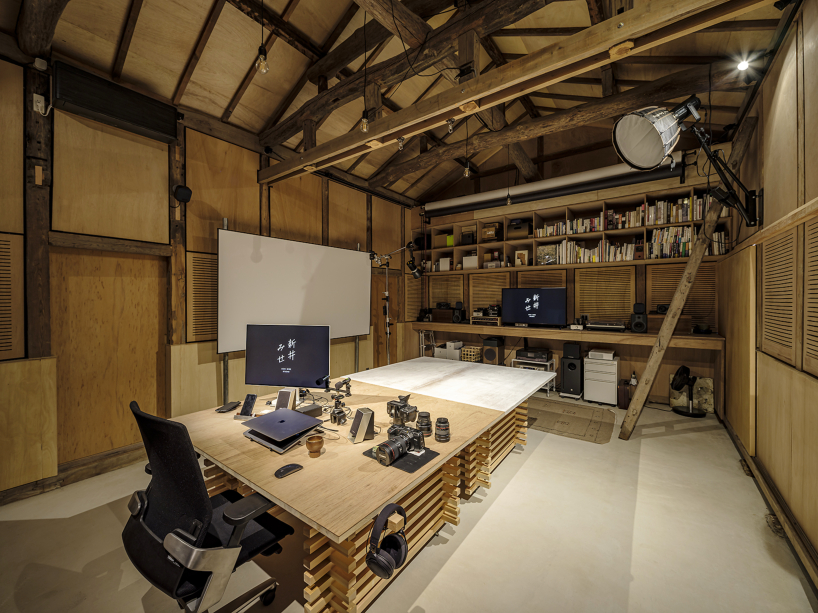

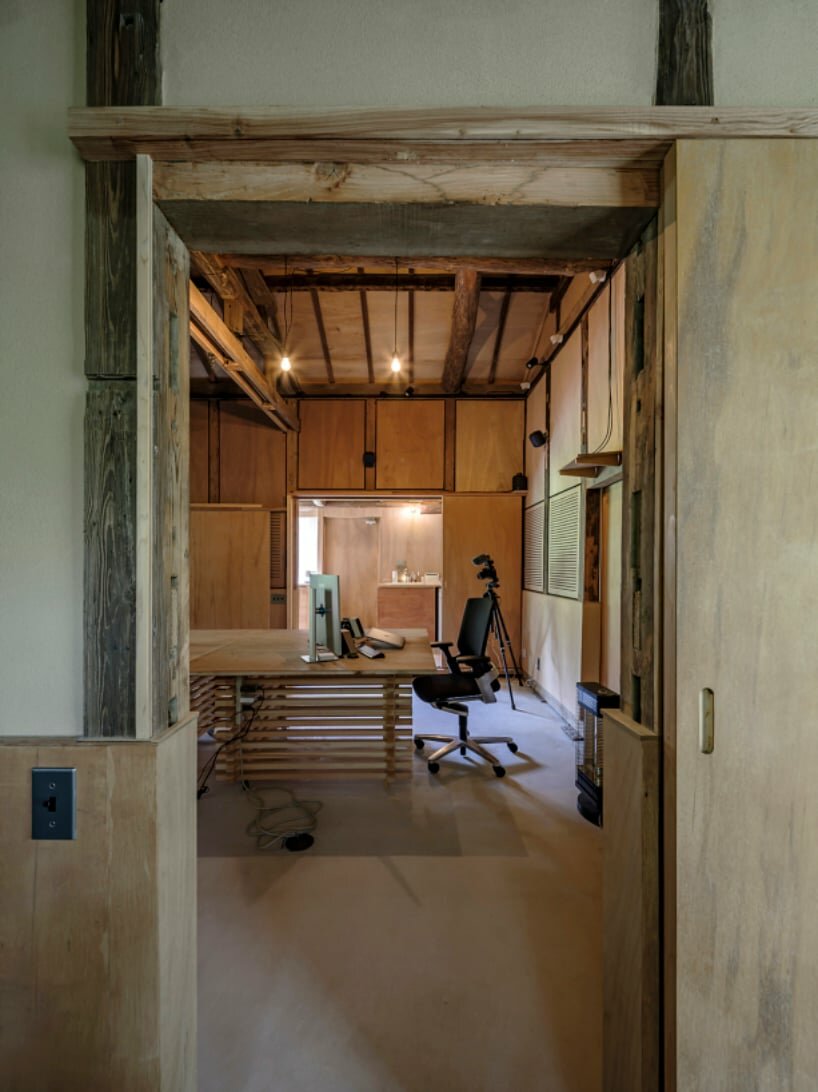
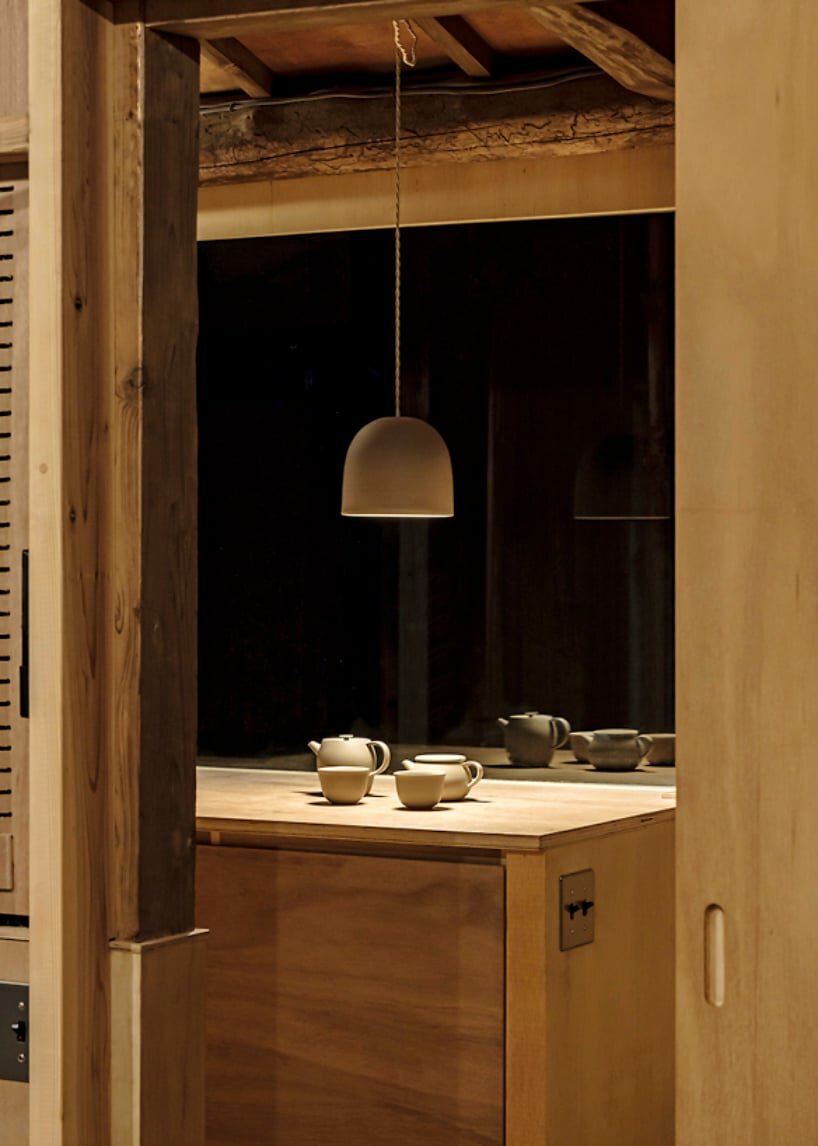
Arai Mise Studio in Ichihara City, Japan, emerged from the adaptive reuse of a former abandoned farmhouse, transformed into a creative space for a music and video creator, embodying a connection to rural nature. The renovation by Kurosawa Kawara-ten aimed to integrate the house and warehouse, initially conceived as a temporary residence and a craft store, highlighting the owner’s connections with Japanese crafts. However, external challenges, including a typhoon and the COVID-19 pandemic, led to a shift in the project’s objective. The focus turned to providing a base for the client’s creative activities in a rural setting, resulting in the renovation of only the warehouse into a studio.
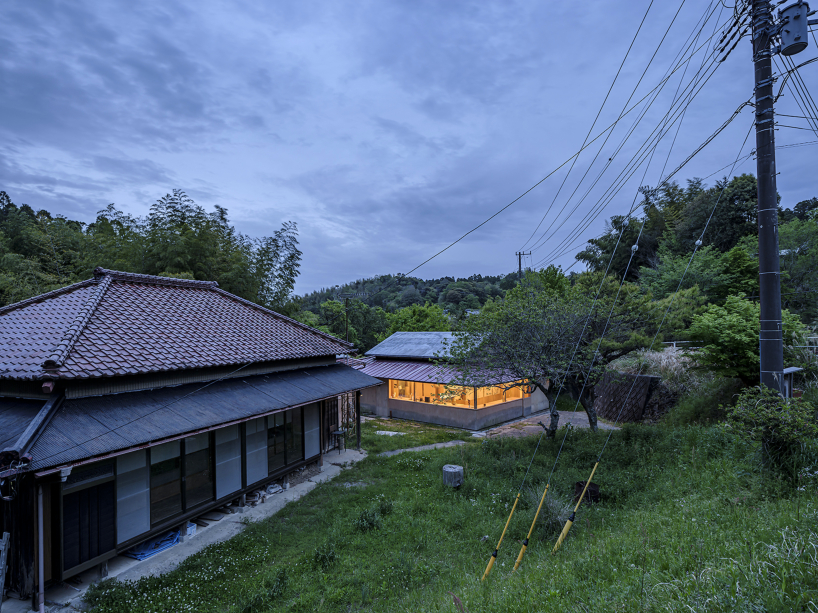
kurosawa kawara-ten maximizes studio’s spatial functionality
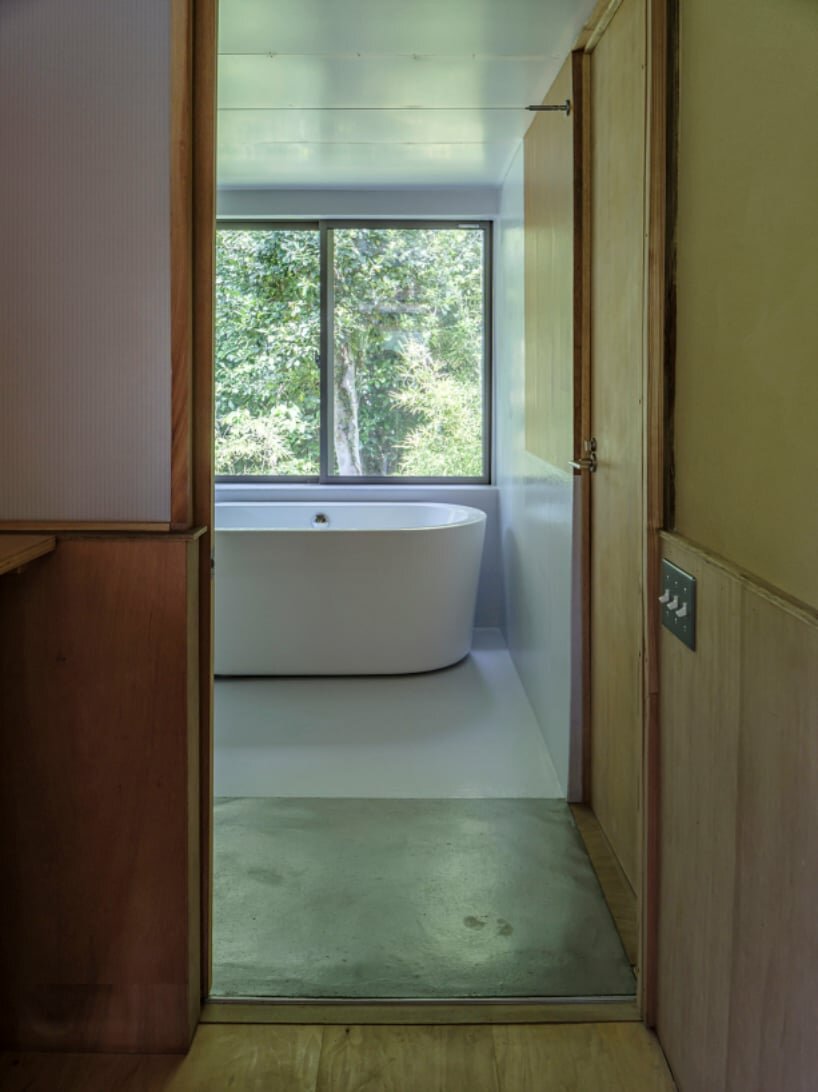
The approach transitioned from a conventional construction budget to a low-budget strategy, improving the existing business environment. The architect‘s role evolved from supervising construction to guiding the client’s construction process, managing various contractors, and adopting an agile design approach. Special conditions, such as the existing urban studio and its location outside an urban planning area, influenced the project’s unique aspects. The renovation prioritized maximizing space functionality, combining earthen walls for sound and light insulation, and incorporating features like toilets, rest areas, and storage in the eaves space.
The plan continually adapted based on client suggestions and connections, involving collaborations with local artisans and workshops for university students. Arai Mise Studio represents a shift from a residential space to a multifunctional production hub, reflecting not only changes in architectural structure but also fostering community engagement and communication through its ongoing creation process.
1/3
project info:
name: Arai Mise Studio
architect: kurosawa kawara-ten | @kurosawakawara_ten
manufacturers: Kohler, LIXIL, Mizunoseitoen, Nihonmozaiku Tile, Sanwa, Toto
tiles: Mizuno Pottery
mosaic: Mozaiku
kitchen counter: Woodwork
location: Ichihara, Japan
photography: Masato Chiba
designboom has received this project from our DIY submissions feature, where we welcome our readers to submit their own work for publication. see more project submissions from our readers here.
shop
your own online design shop — no sales commission collected