

teamSTAR crowns villa A with a vaulted roof echoing japan’s rolling ocean waves
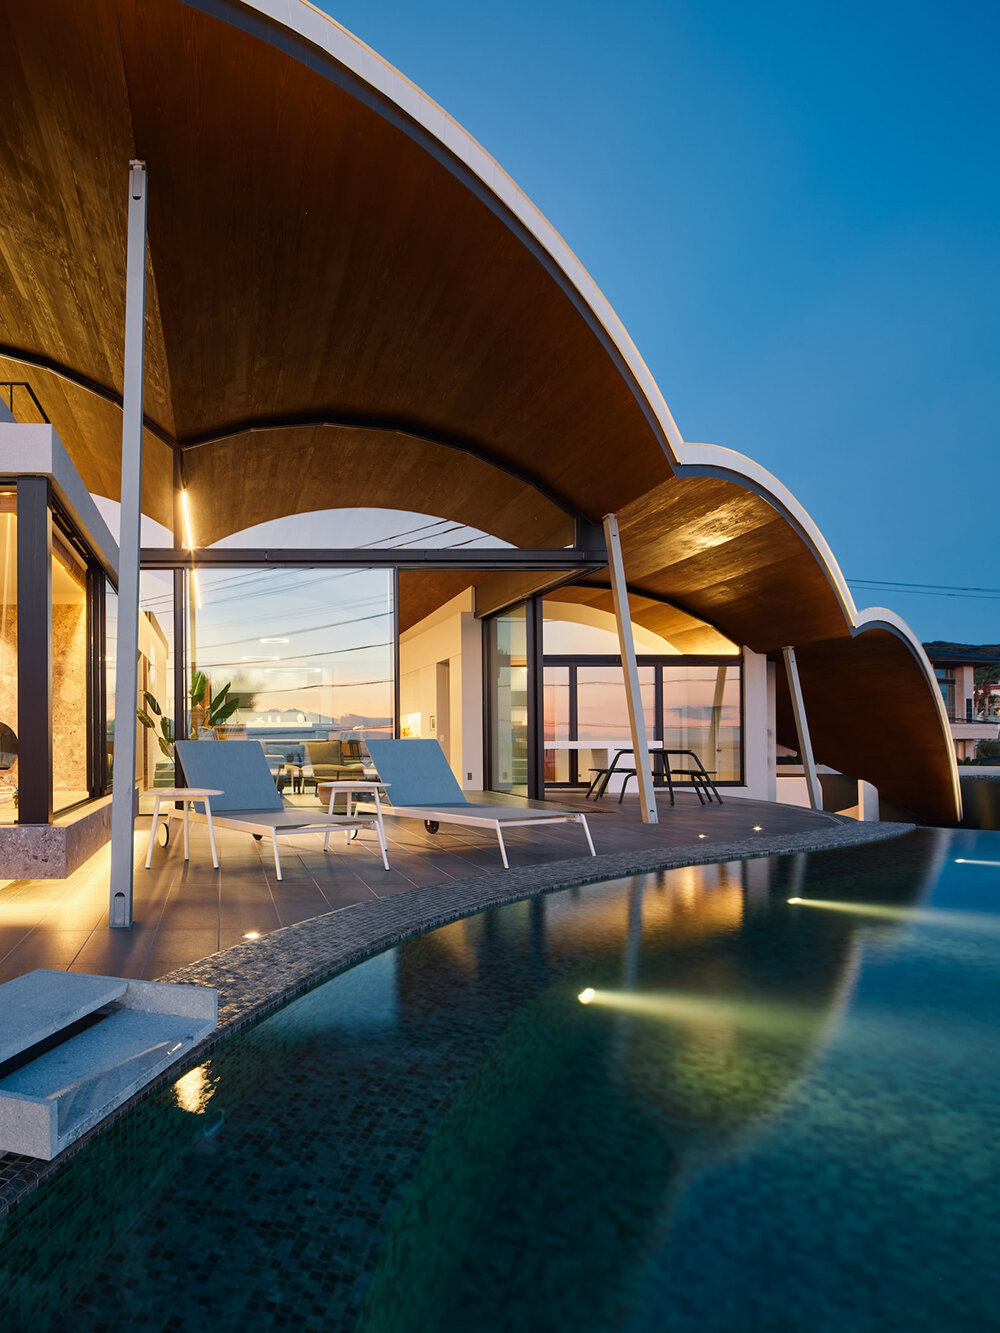
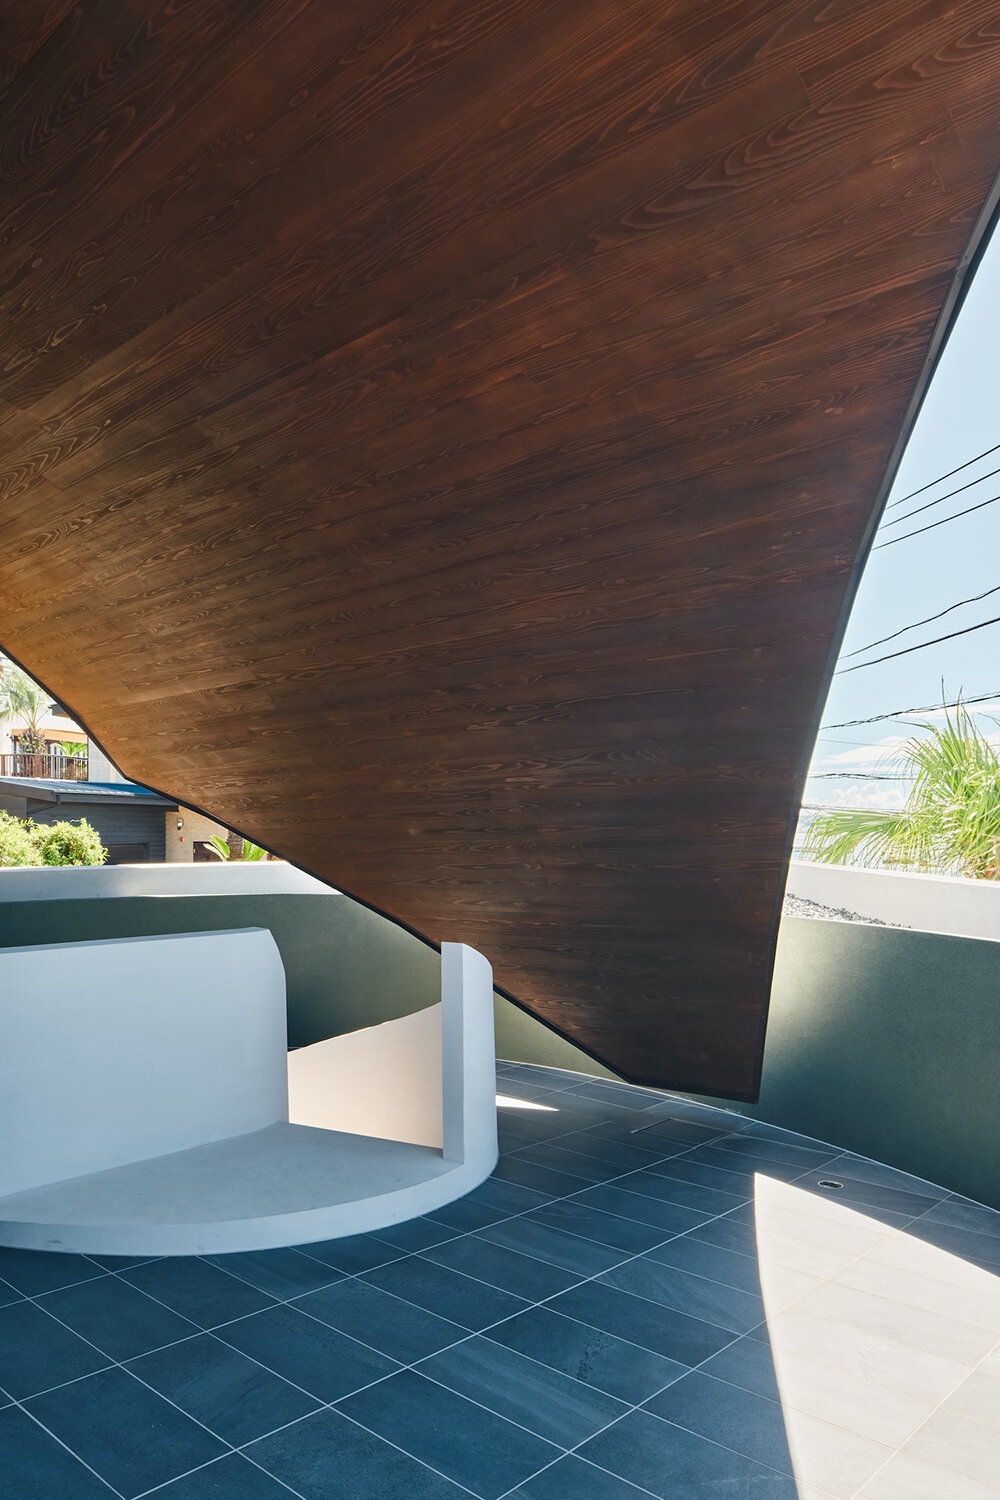
the roof reveals a wooden framework consisting of continuous arches built with 7m×900mm cross-laminated timber panels.
prefer designboom on google[FEATURED]
villa a by teamSTAR is an ocean-centric, vaulted house
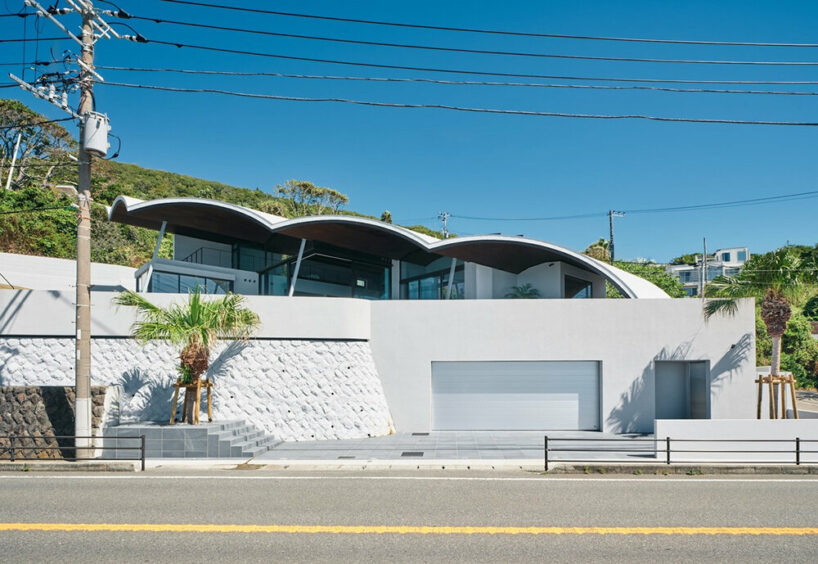
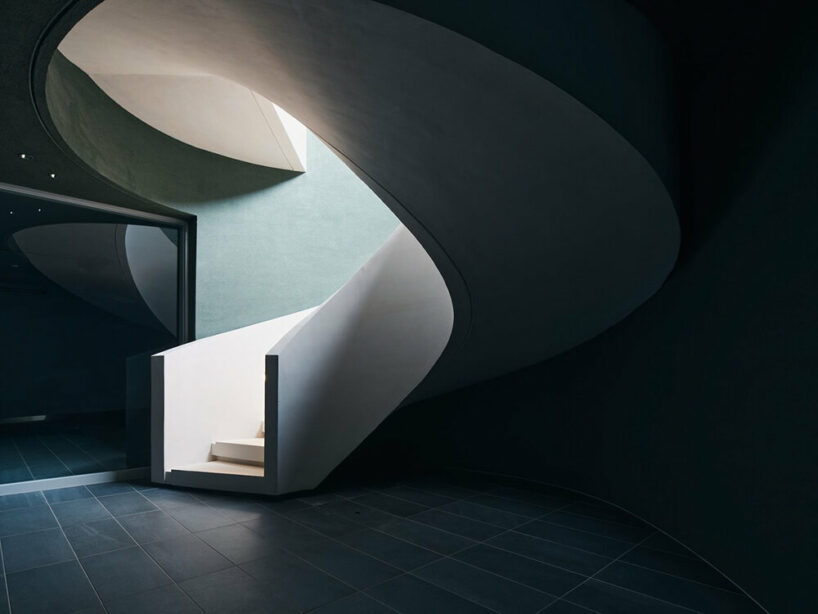
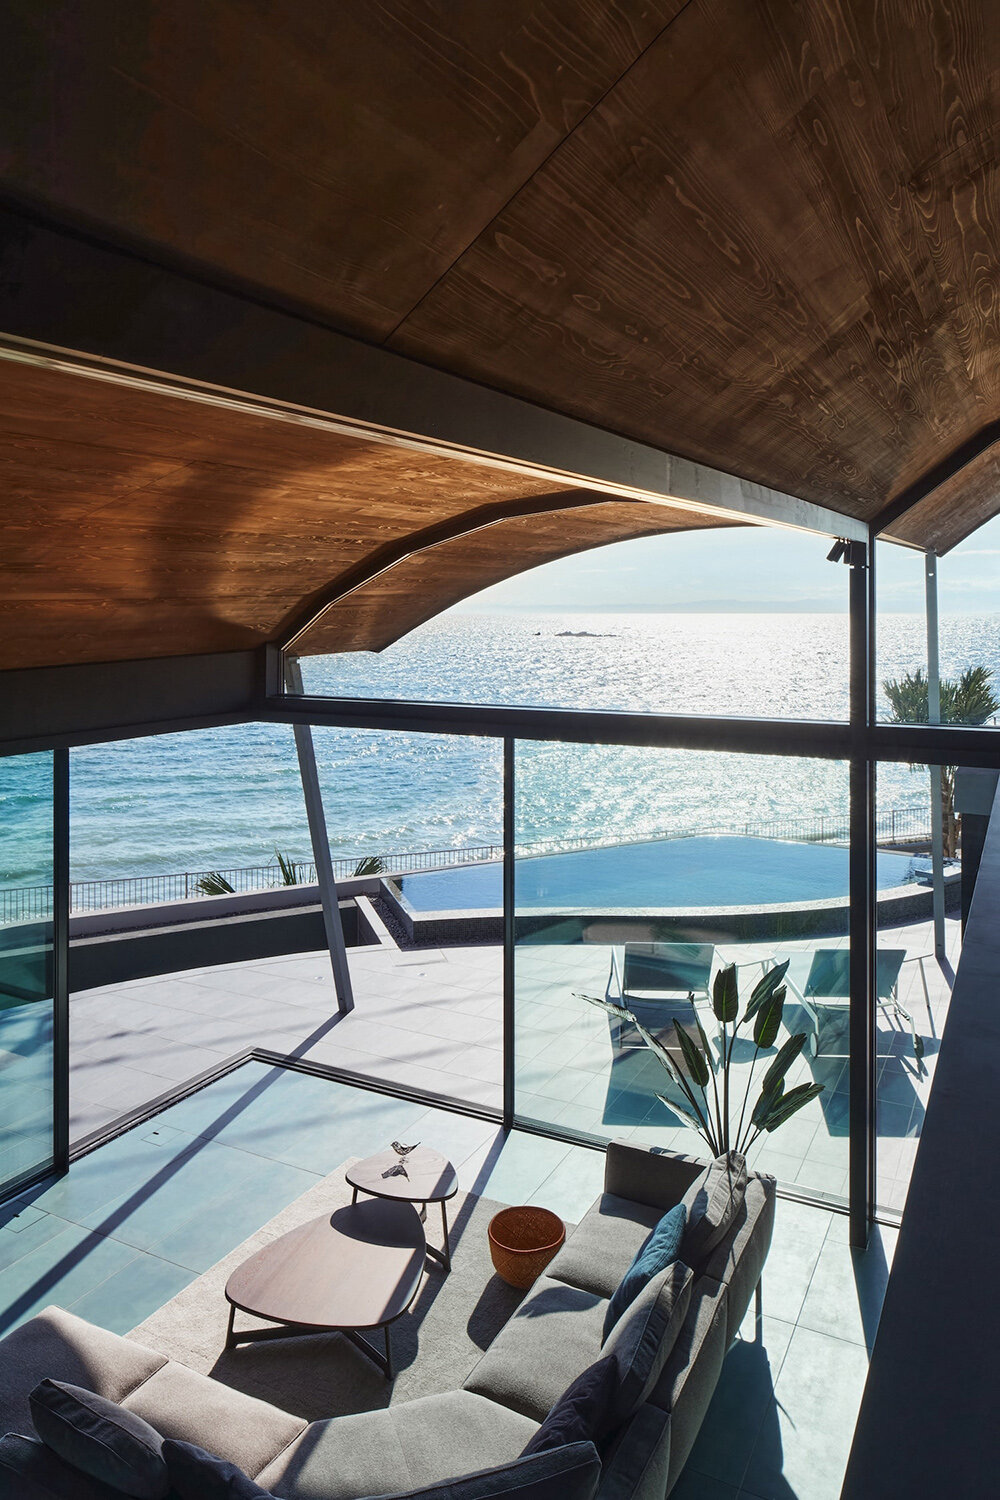

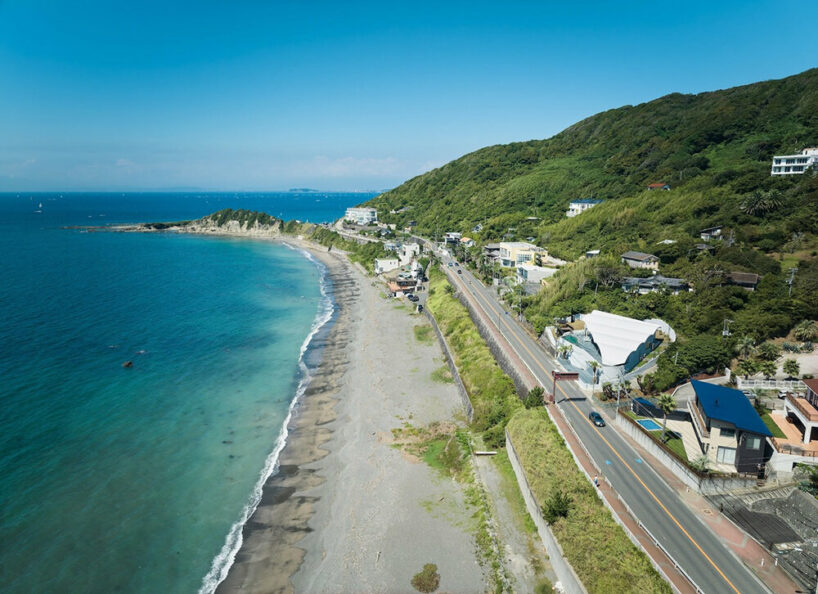
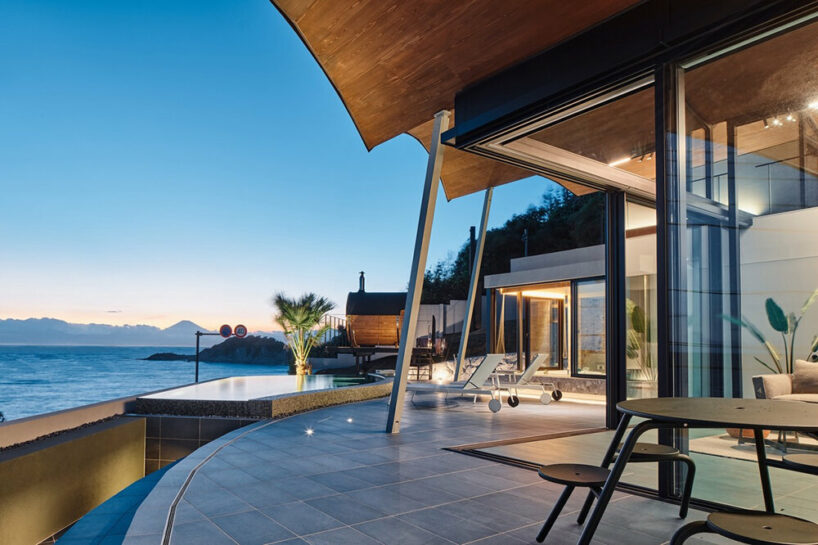
Named for its location on Japan‘s Akiya Beach, Villa A is the latest architectural creation signed by local practice teamSTAR. The dwelling commands a breathtaking view of the Pacific Ocean near Hayama, the birthplace of Japanese yachting culture, and provides a deep connection to the blue waters at its doorstep. The ocean-centric experience is especially accentuated by strategic elements that open up a range of distinct coastal views. Lead architect Eitaro Satake / STAR combined these scenic features with a sculptural form, symbolized by the large, vaulted, timber-based roof and a series of arches evoking white, rolling ocean waves. Though the site nestles on the slope of a southwest-facing hillside, the roof orients itself westward toward Mt. Fuji. Meanwhile, the basement-level entrance hall calls to mind the ocean floor, with a white spiral staircase nodding to the image of a seashell rising from the depths toward the surface. From the top of the stairs, a striking view of the Pacific Ocean unfurls.
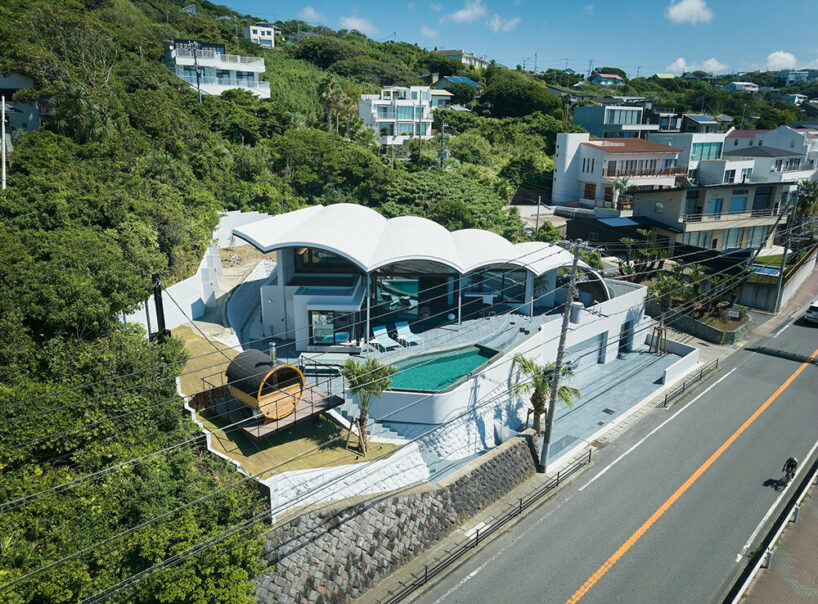
vantage points, colors, and curves evoking japan’s blue waters
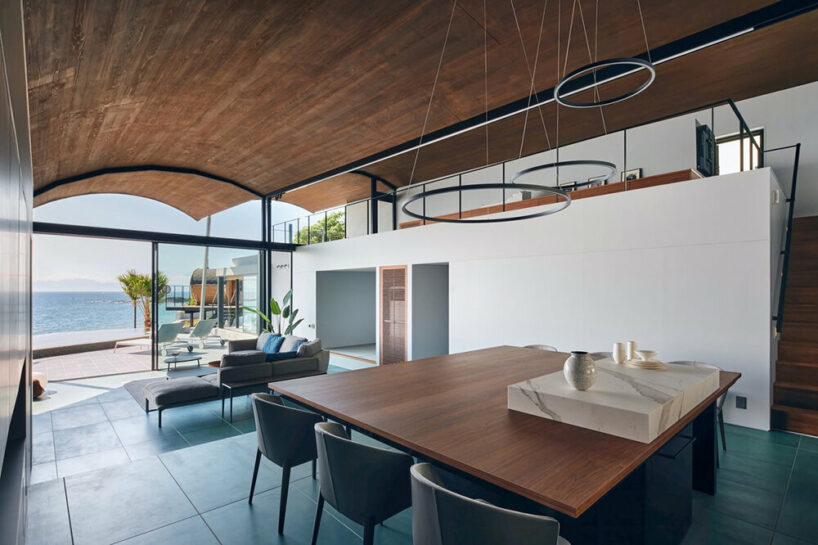
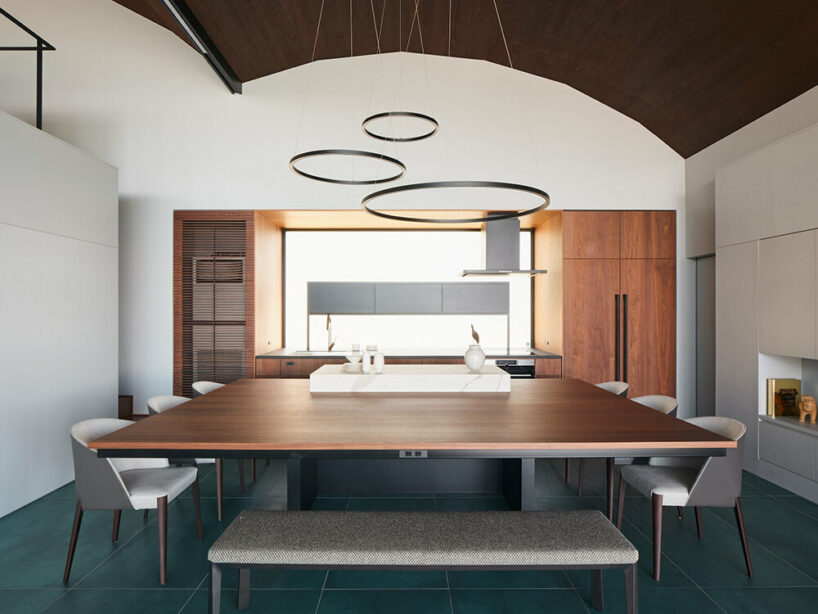
Villa A’s configuration conforms to the elevation differences inherent to the site, evidenced by the step-like gradation of the vaulted roofʼs arches. To minimize effects on the environment, teamSTAR (see more here) made the floor level follow the site’s natural slope, reducing the amount of soil needed to be removed and carried out. This design gives rise to several interior vantage points, with the entrance, living room, dining room, loft area, and well-equipped kitchen each offering a unique ocean view from its elevation. An emerald green floor also recalls the colorful waters of reefs and shallows. At the same time, the main level color scheme gives the impression one is sailing on a yacht, and the curved vaulted roof lines create the illusion of an expansive interior living space.
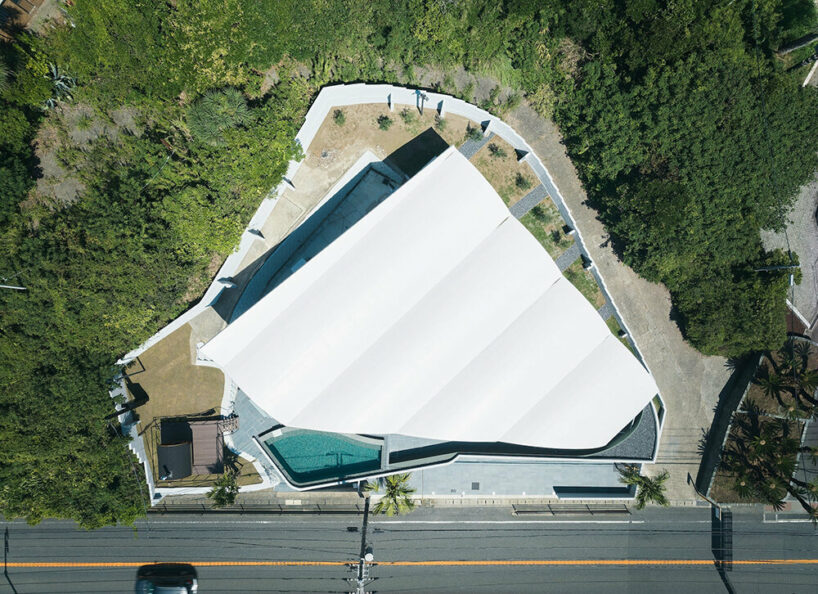
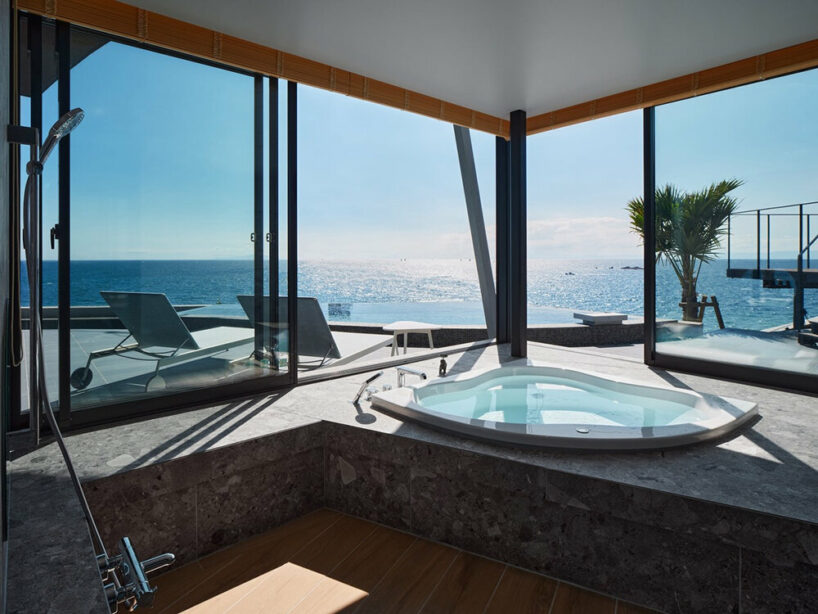
While the building structure mainly comprises reinforced concrete, the roof reveals a wooden framework consisting of continuous arches built with 7m×900mm cross-laminated timber panels. This design required exact planning and construction techniques to implement. Furthermore, the distinctive, large sash windows at the corners of the living room carefully link the interior and exterior when opened, endowing the living quarters with an outdoor ambiance. Moving on to the terrace, Eitaro Satake included an infinity pool, a wood-burning sauna, an outdoor kitchen, and a jacuzzi that is easily accessible from outside. The result is an oceanfront villa with the amenities of a resort, a villa that perfectly suits a laid-back lifestyle, the architect concludes.
1/4
project info:
name: Villa A
location: Hayama, Kanagawa, Japan
architecture firm: teamSTAR | @star.starchitects
director, architect: Eitaro Satake / STAR
main architect: Miki Okuno / Moo-Flat design
assistant designer: Kohki Yanase / STAR
management: Shinichiro Yamada/Yamada Studio
support: Koichi Eguchi / adLb
structural engineer: soaps
mechanical & electrical engineer: EM design
lighting design: Plus y
photographer: Kenya Chiba
shop
your own online design shop — no sales commission collected





















